
 Price Reduced Listing
 In-Person: 08/22 12:00 PM - 2:00 PM
In-Person: 08/23 1:00 PM - 3:00 PM
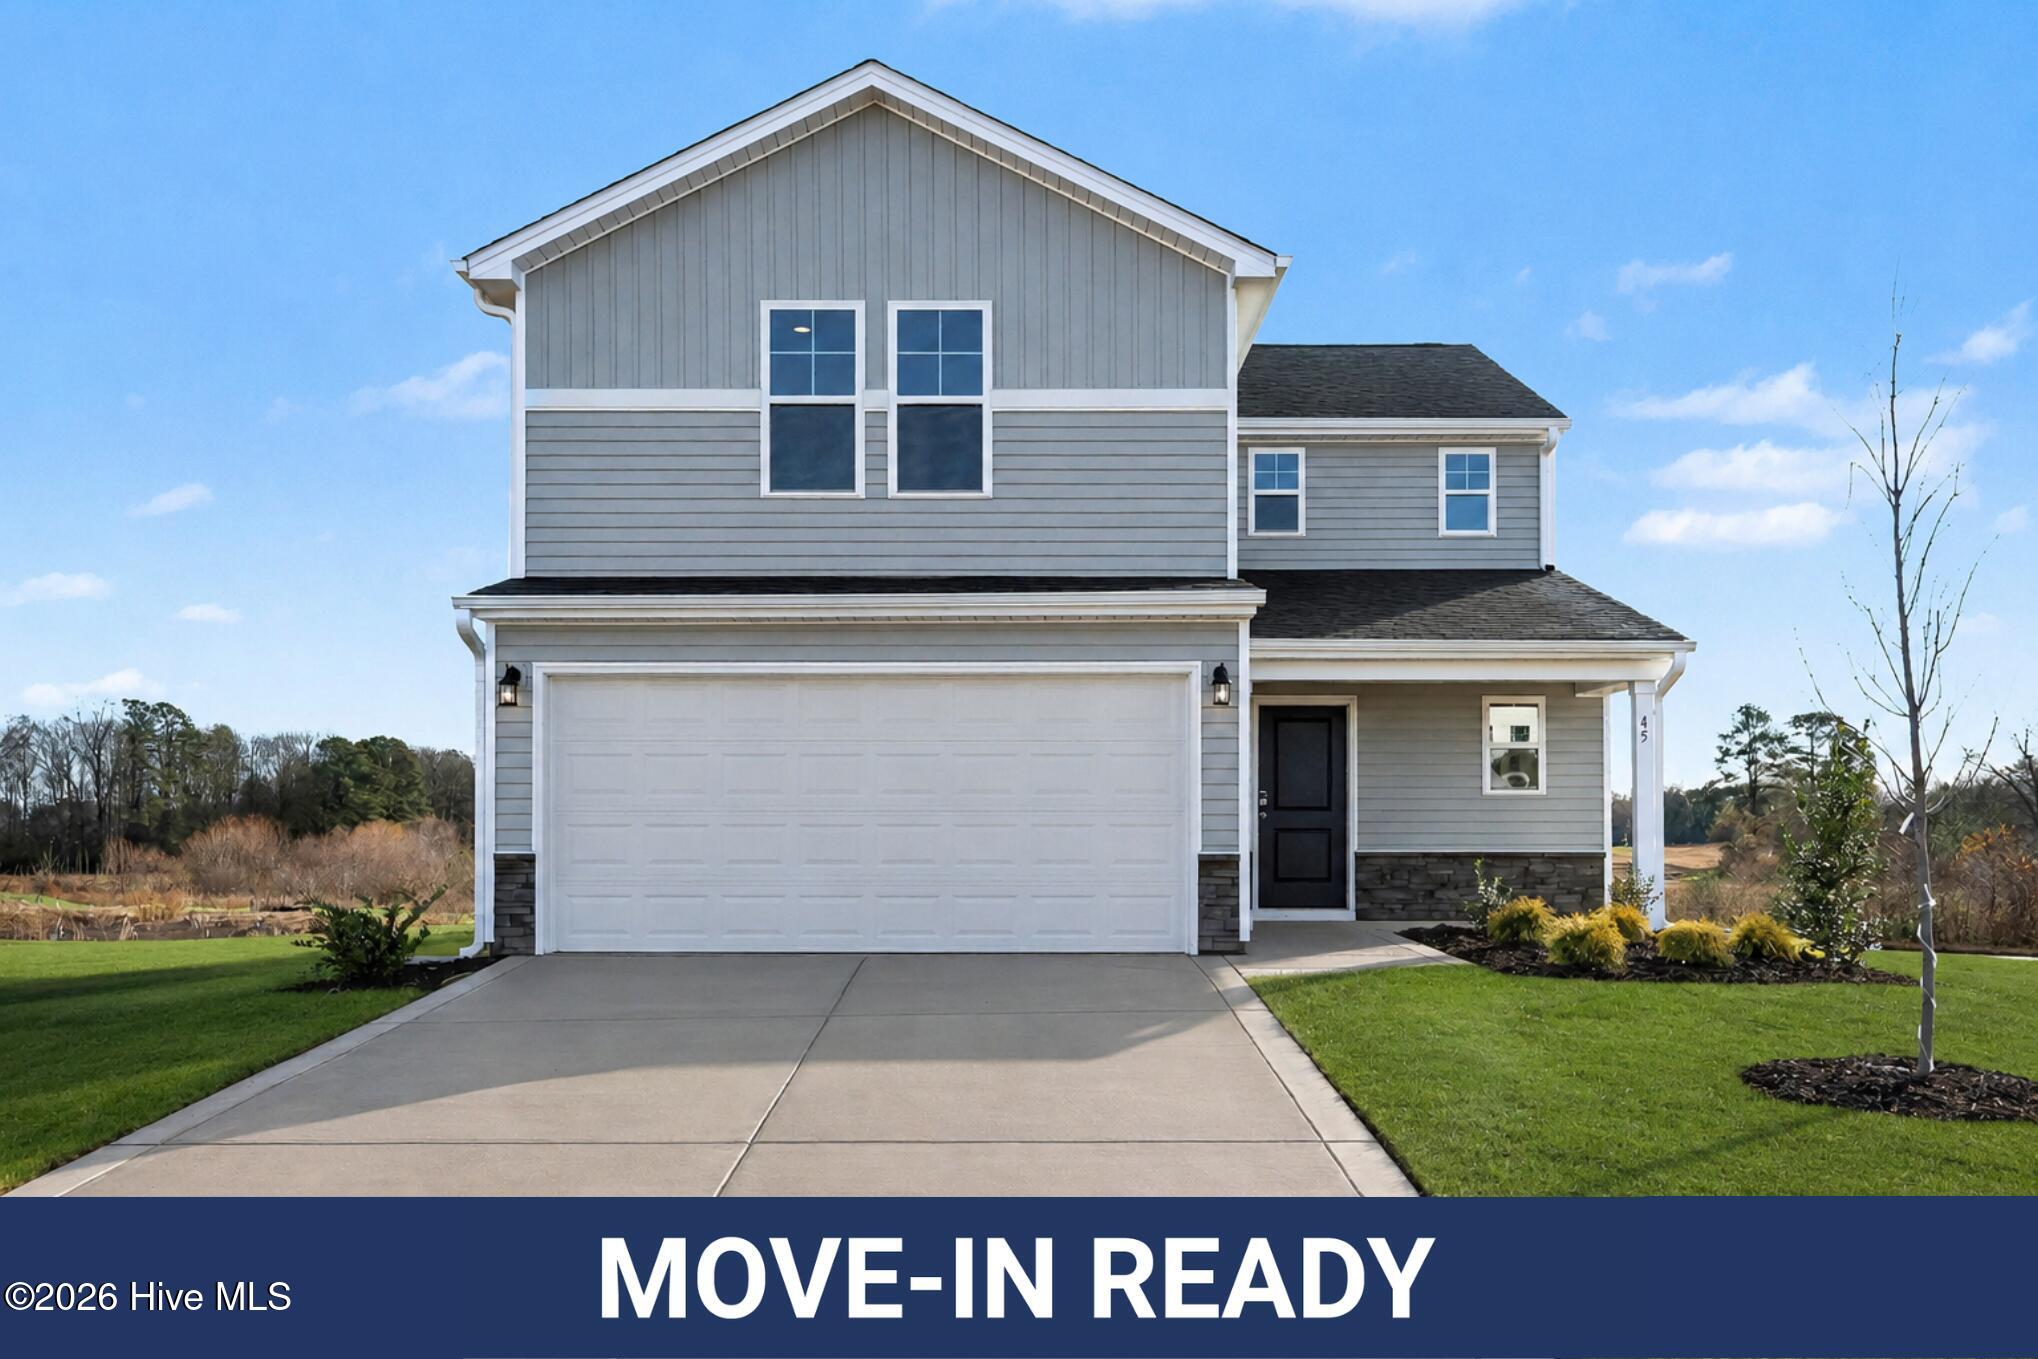
45 E Emily Gardens Drive,Selma, NC 27576
Selma, NC 27576

Description
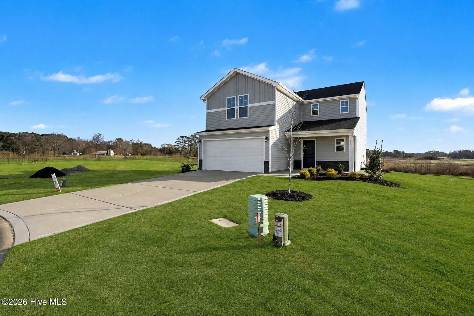
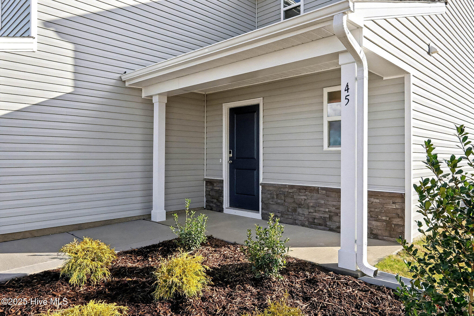
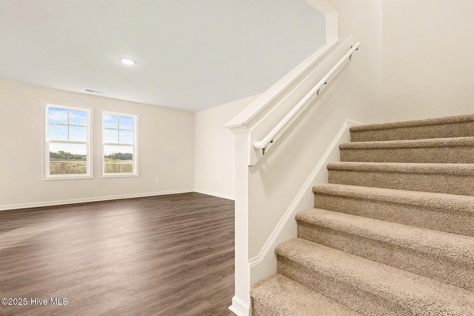
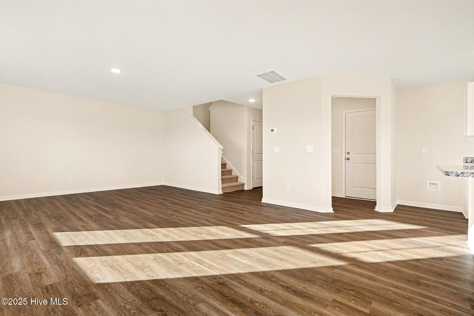
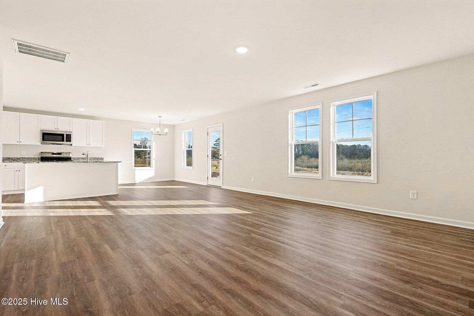
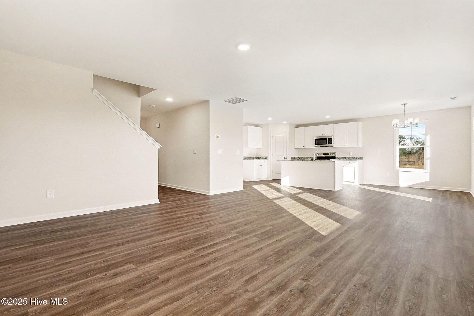
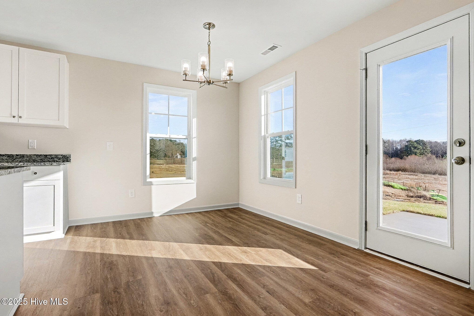
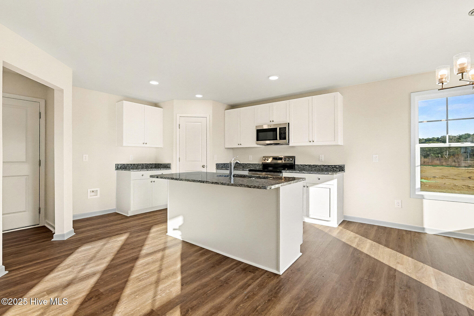
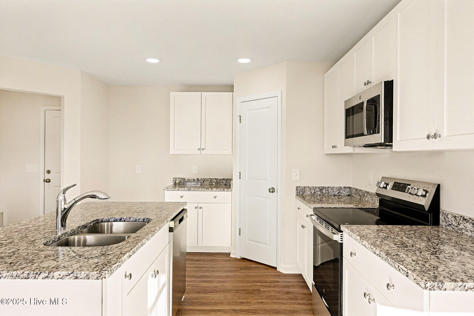
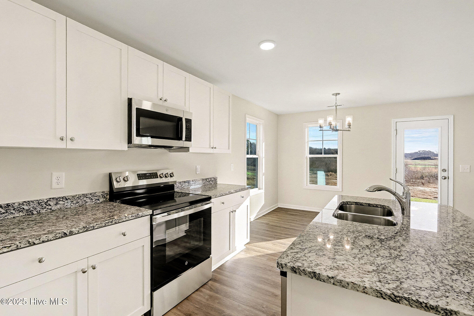
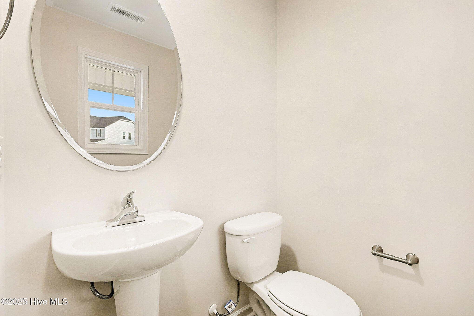
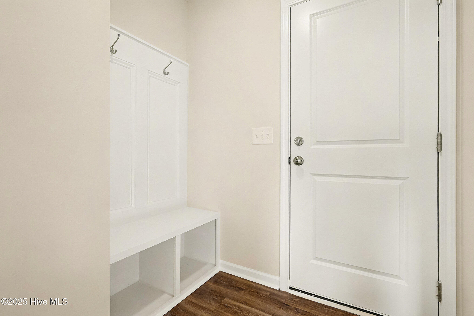
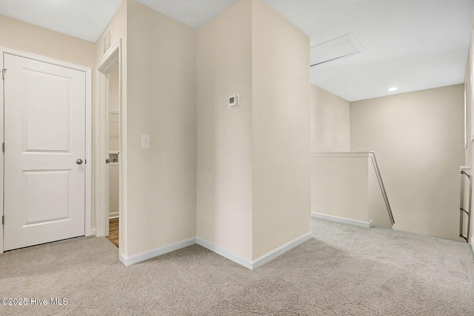
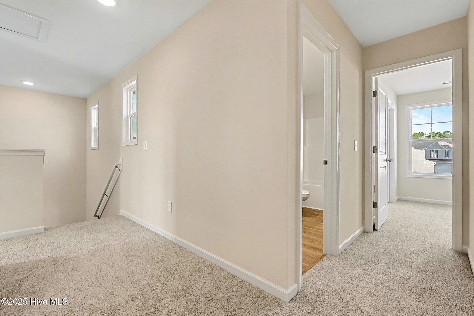
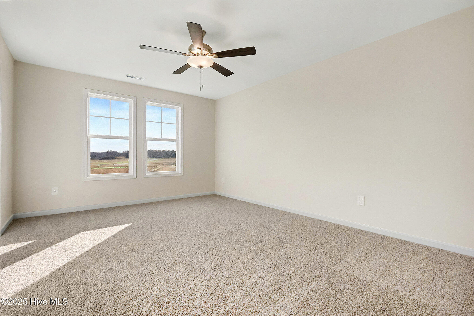
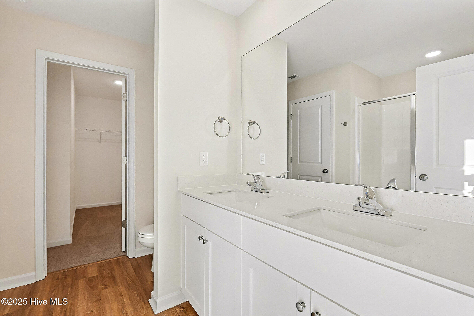
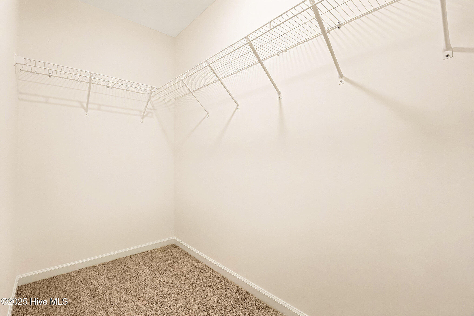
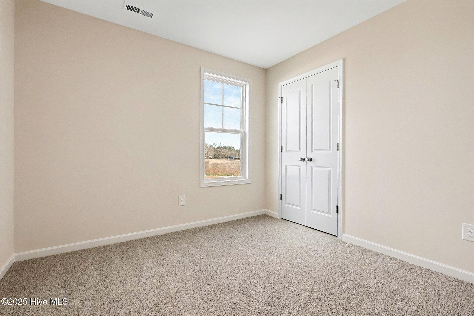
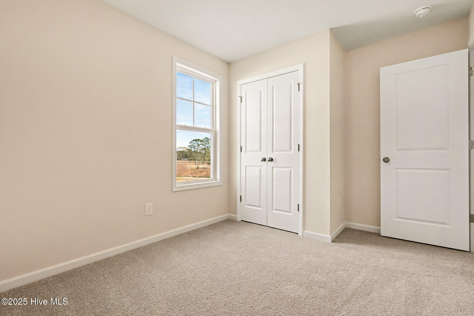
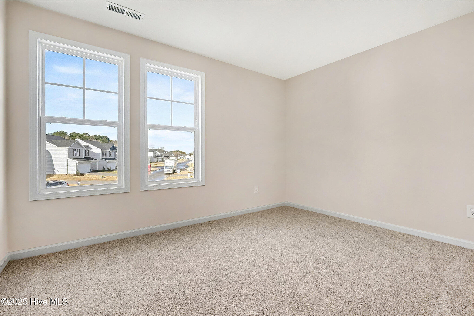
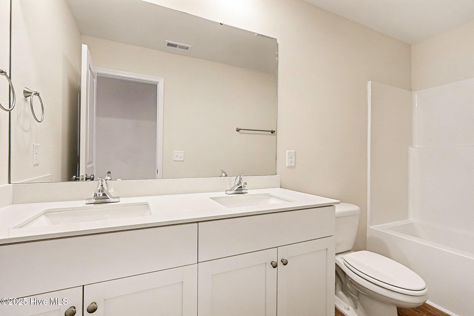
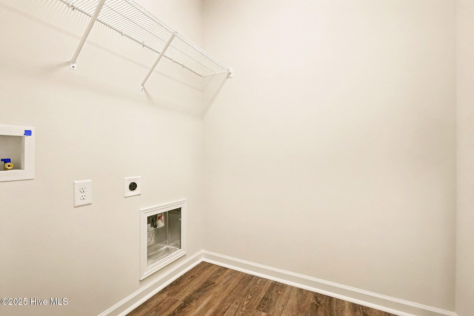
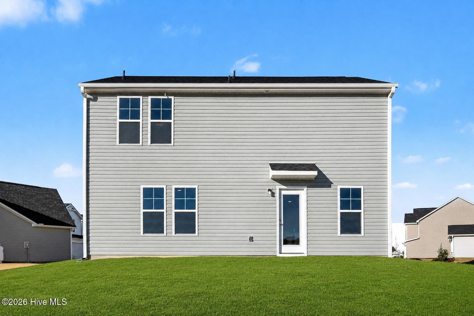
Up to 20K Seller Concession to Use-As-You-Choose + Free Fridge & Blinds when Buyer uses the builder-owned lender. Move-In Ready! Welcome to the Bonnet Floor Plan by Ben Stout Construction! A beautifully designed 2-story home offering 4 bedrooms and 2.5 baths in the charming new Emily Gardens community! Located in the heart of fast-growing Pine Level, you'll love being just minutes from the brand-new Eastfield Crossing shopping community! Step inside and feel the ''home sweet home'' vibes right away. The main level features a bright, open-concept living/kitchen/dining space, perfect for hosting, relaxing, and making memories. The kitchen shines with a large island, granite countertops, plenty of cabinet space, and a walk-in pantry to keep everything organized and within reach. You'll also love the mudroom entry with a convenient drop zone off the garage, because life is easier when everything has its place! Upstairs, retreat to the spacious owner's suite complete with a private ensuite bath featuring a dual vanity and walk-in shower. Three additional generously sized bedrooms and a full bath provide plenty of room for family, guests, or a home office setup. And the second-floor laundry room? Total game-changer for everyday convenience! Even better, this home comes loaded with upgrades including accent wall, tile backsplash and smart home door lock on front entrance for extra comfort and peace of mind. Come see why Emily Gardens is the perfect place to call home, where small-town charm meets modern convenience in the most delightful way!
Details
| MLS # | 100527573 |
|---|---|
| Listing Type | For Sale |
| Style | House |
| HOA Dues | $360 |
| Sub-Type | New Construction |
| Status | Active |
| Year | 2025 |
| Days On Site | 358 |
| Listing Provided By | EXP Realty LLC - C | Tammy Register |
Features
| Bed(s) | 4 |
|---|---|
| Bath(s) | 3 Total |
| SQ Feet | 1,836 |
| Garage | 2 |
| Story(s) | 2 |
| Zoning | RAG |
| Acreage | 0.25 |
| Property View | None |
Interior
| Interior Features | Walk-in Closet(s), Entrance Foyer, Mud Room, Kitchen Island, Ceiling Fan(s), Pantry, Walk-in Shower, Blinds/Shades, Walk-In Closet(s) |
|---|---|
| Heating Yes / No | Yes |
| Cooling | Heat Pump |
| Fireplace Yes / No | No |
| Laundry Features | Dryer Hookup, Washer Hookup, Laundry Room |
| Rooms Total | 8 |
Exterior
| Roof | Shingle |
|---|---|
| Foundation Details | Slab |
| Lot Features | Cul-De-Sac, Open Lot |
| View | None |
| Construction Materials | Vinyl Siding, Wood Frame |
| Security Features | Smoke Detector(s) |
Parking
| Attached Garage Yes / No | Yes |
|---|---|
| Garage Yes / No | Yes |
| Parking Features | Garage Faces Front, Attached, Covered, Concrete |
Utilities
| Utilities | Sewer Connected, Water Connected |
|---|
Taxes
| Tax Assessed Value | 25000 |
|---|---|
| Tax Book Number | 102 |
| Tax Legal Description | Lot 87 Emily Gardens |
| Tax Year | 2025 |
Area Information
| State | NC |
|---|---|
| County | Johnston |
| City | Selma |
| Zip Code | 27576 |
| Community Name | Emily Gardens |
| Elementary School | Pine Level Elementary School |
| High School | North Johnston |
| Listing VS Median (in Emily Gardens) | |
Price: $319,795 low | high Med: $319,795 sqft: 1,836 low | high Med: 1,836 $ / sqft: $174 low | high Med: $174 On site: 358 low | high Med: 358 | |
Market Activity 27576
Request a showing
Request a showing
Contact
Learn More About This Property

| Open House |
|---|
| In-Person 08/22 12:00 PM - 2:00 PM |
| In-Person 08/23 1:00 PM - 3:00 PM |
| In-Person 08/29 12:00 PM - 2:00 PM |
| In-Person 08/30 1:00 PM - 3:00 PM |
| State | NC |
|---|---|
| County | Johnston |
| City | Selma |
| Zip Code | 27576 |
| Community Name | Emily Gardens |
| Elementary School | Pine Level Elementary School |
| High School | North Johnston |
| Listing VS Median (in Emily Gardens) | |
Price: $319,795 low | high Med: $319,795 sqft: 1,836 low | high Med: 1,836 $ / sqft: $174 low | high Med: $174 On site: 358 low | high Med: 358 | |


