Price Reduced Listing
 In-Person: 08/22 12:00 PM - 2:00 PM
In-Person: 08/23 1:00 PM - 3:00 PM




Description
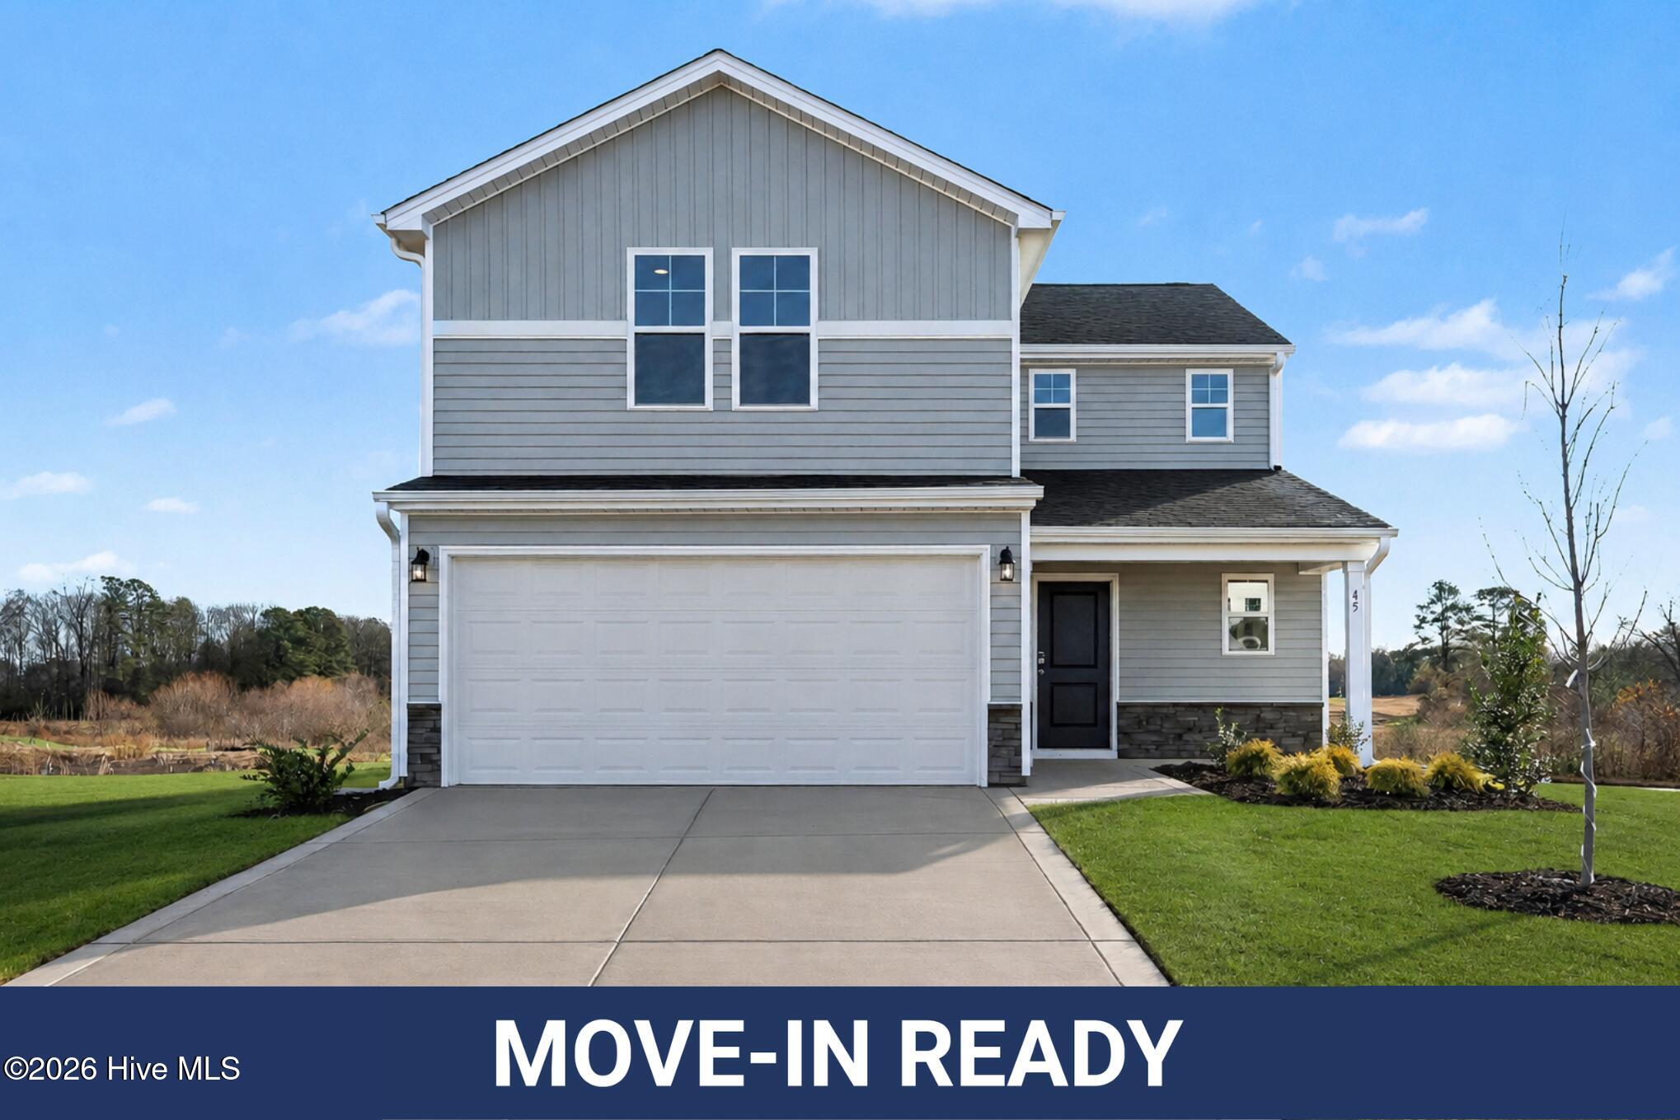
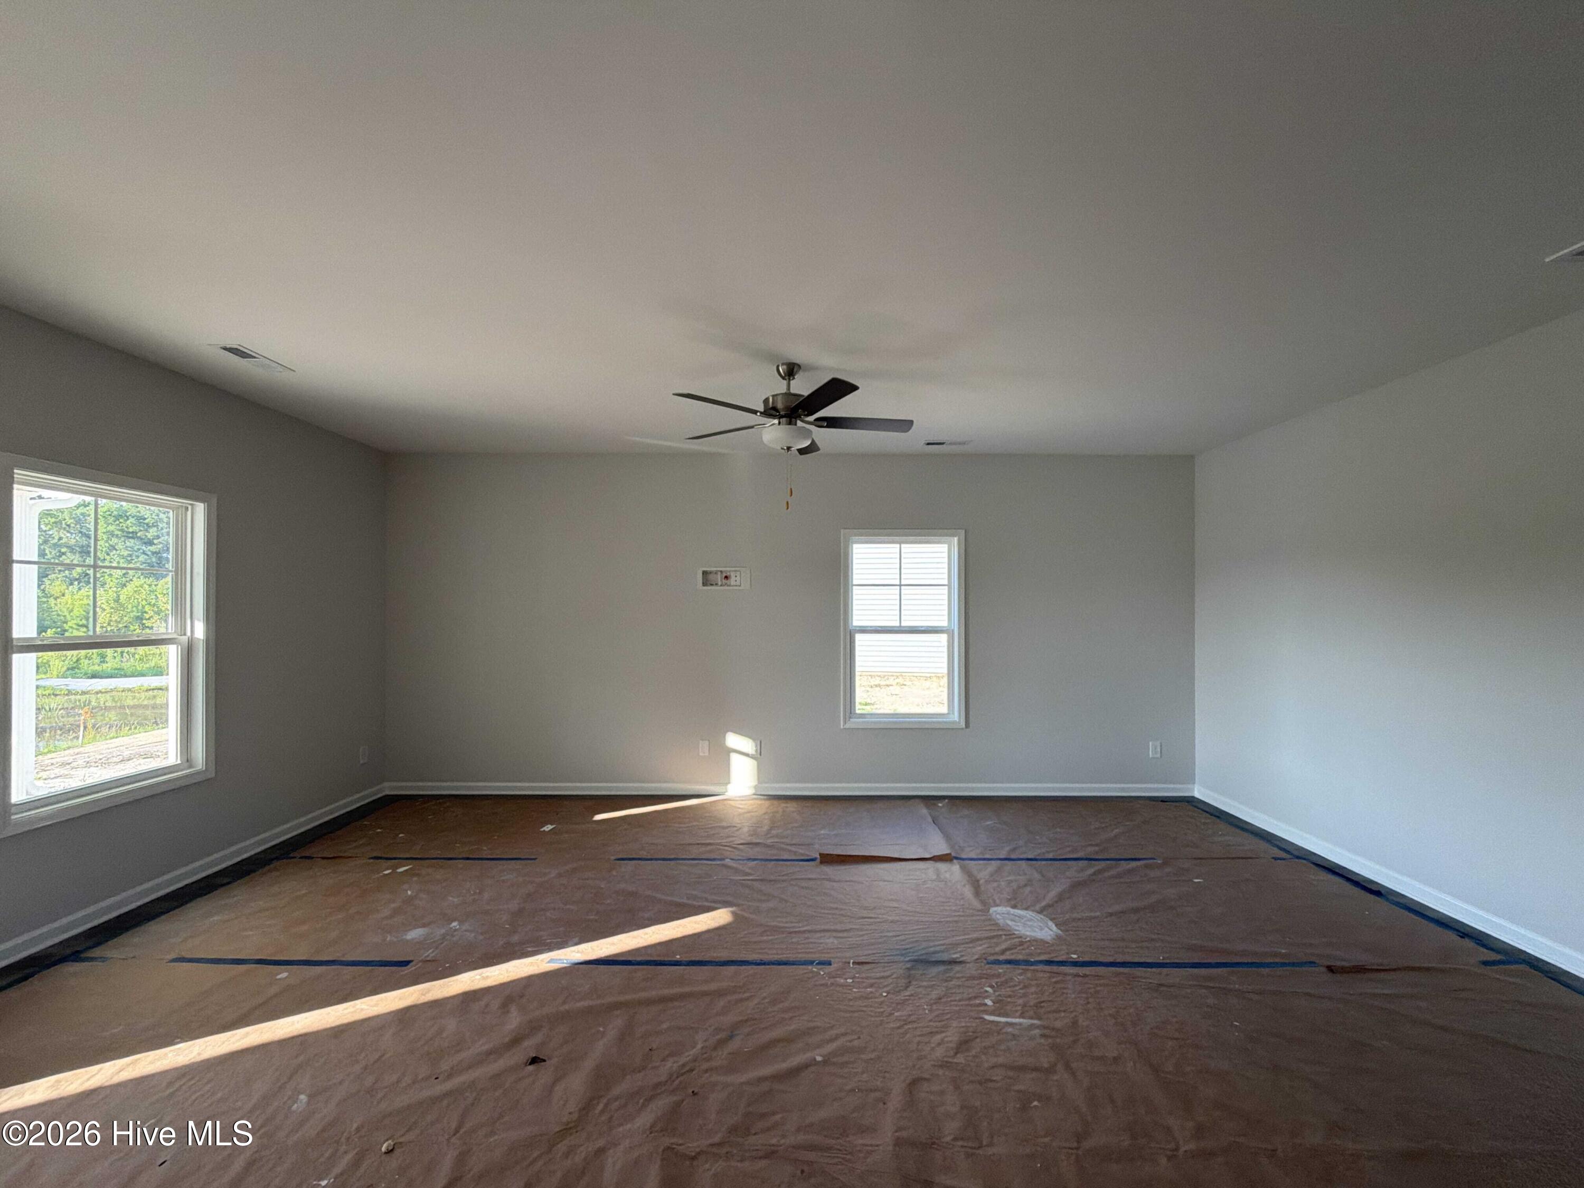
Welcome to the Avery plan in Emily Gardens! The welcoming foyer opens to two bedrooms and a full hall bath with a vanity and tub/shower combo, ideal for family or guests. A convenient mudroom with washer/dryer connections offers direct access to the garage for everyday ease. The home opens into a spacious great room that flows into the kitchen, which features a center island with a sink, 'Luna Pearl' granite countertops, white shaker cabinets, pantry, and stainless-steel appliances including a microwave, dishwasher, and smooth top range. The adjacent dining area opens through sliding glass doors to the rear covered porch, perfect for relaxing or entertaining. Just off the kitchen, the private primary suite provides a peaceful retreat and showcases a board and batten panel accent wall painted in SW 'Software' with an ensuite bathroom containing a dual quartz sink vanity, walk-in shower, private water closet, linen closet, and a spacious walk-in closet. Exterior details include low maintenance vinyl siding with board and batten accents, dimensional roof shingles, and a front door painted in SW 'Cyberspace' with smart keypad entry. Situated in a cul-de-sac, this home also features a two-car garage, fiber optic internet availability, Energy Plus Certification, and a 1-2-10-year in-house builder warranty. More than just beautiful homes, Knolls at Emily Gardens offers incredible community amenities including pickleball courts, a playground, covered pavilion, fire pit, and open green spaces for everyone to enjoy.
Details
| MLS # | 100570663 |
|---|---|
| Listing Type | For Sale |
| Style | House |
| HOA Dues | $360 |
| Sub-Type | New Construction |
| Status | Active |
| Year | 2026 |
| Days On Site | 112 |
| Listing Provided By | EXP Realty LLC - C | Tammy Register |
Features
| Bed(s) | 4 |
|---|---|
| Bath(s) | 2 Total |
| SQ Feet | 1,866 |
| Garage | 2 |
| Story(s) | 1 |
| Zoning | RAG |
| Acreage | 0.19 |
| Property View | See Remarks |
Interior
| Interior Features | Walk-in Closet(s), Entrance Foyer, Kitchen Island, Ceiling Fan(s), Pantry, Walk-in Shower, Walk-In Closet(s) |
|---|---|
| Heating Yes / No | Yes |
| Cooling | Heat Pump |
| Fireplace Yes / No | No |
| Laundry Features | Dryer Hookup, Washer Hookup, Laundry Room |
| Rooms Total | 7 |
Exterior
| Exterior Features | None |
|---|---|
| Roof | Architectural Shingle |
| Foundation Details | Slab |
| Lot Features | Cul-De-Sac, Open Lot, See Remarks |
| View | See Remarks |
| Construction Materials | Vinyl Siding, Wood Frame |
| Security Features | Smoke Detector(s) |
Parking
| Attached Garage Yes / No | Yes |
|---|---|
| Garage Yes / No | Yes |
| Parking Features | Garage Faces Front, Attached, Covered, Concrete |
Utilities
| Utilities | Sewer Connected, Water Available |
|---|
Taxes
| Tax Assessed Value | 25000 |
|---|---|
| Tax Book Number | 104 |
| Tax Legal Description | Lot 36 Emily Gardens Ph1 Sec II |
| Tax Year | 2025 |
Area Information
| State | NC |
|---|---|
| County | Johnston |
| City | Selma |
| Zip Code | 27576 |
| Community Name | Emily Gardens |
| Elementary School | Pine Level Elementary School |
| High School | North Johnston |
| Listing VS Median (in Emily Gardens) | |
Price: $326,500 low | high Med: $319,795 sqft: 1,866 low | high Med: 1,836 $ / sqft: $175 low | high Med: $174 On site: 112 low | high Med: 357 | |
Market Activity 27576
Request a showing
Request a showing
Contact
Learn More About This Property

| Open House |
|---|
| In-Person 08/22 12:00 PM - 2:00 PM |
| In-Person 08/23 1:00 PM - 3:00 PM |
| In-Person 08/29 12:00 PM - 2:00 PM |
| In-Person 08/30 1:00 PM - 3:00 PM |
| State | NC |
|---|---|
| County | Johnston |
| City | Selma |
| Zip Code | 27576 |
| Community Name | Emily Gardens |
| Elementary School | Pine Level Elementary School |
| High School | North Johnston |
| Listing VS Median (in Emily Gardens) | |
Price: $326,500 low | high Med: $319,795 sqft: 1,866 low | high Med: 1,836 $ / sqft: $175 low | high Med: $174 On site: 112 low | high Med: 357 | |