In-Person: 08/22 11:00 AM - 2:00 PM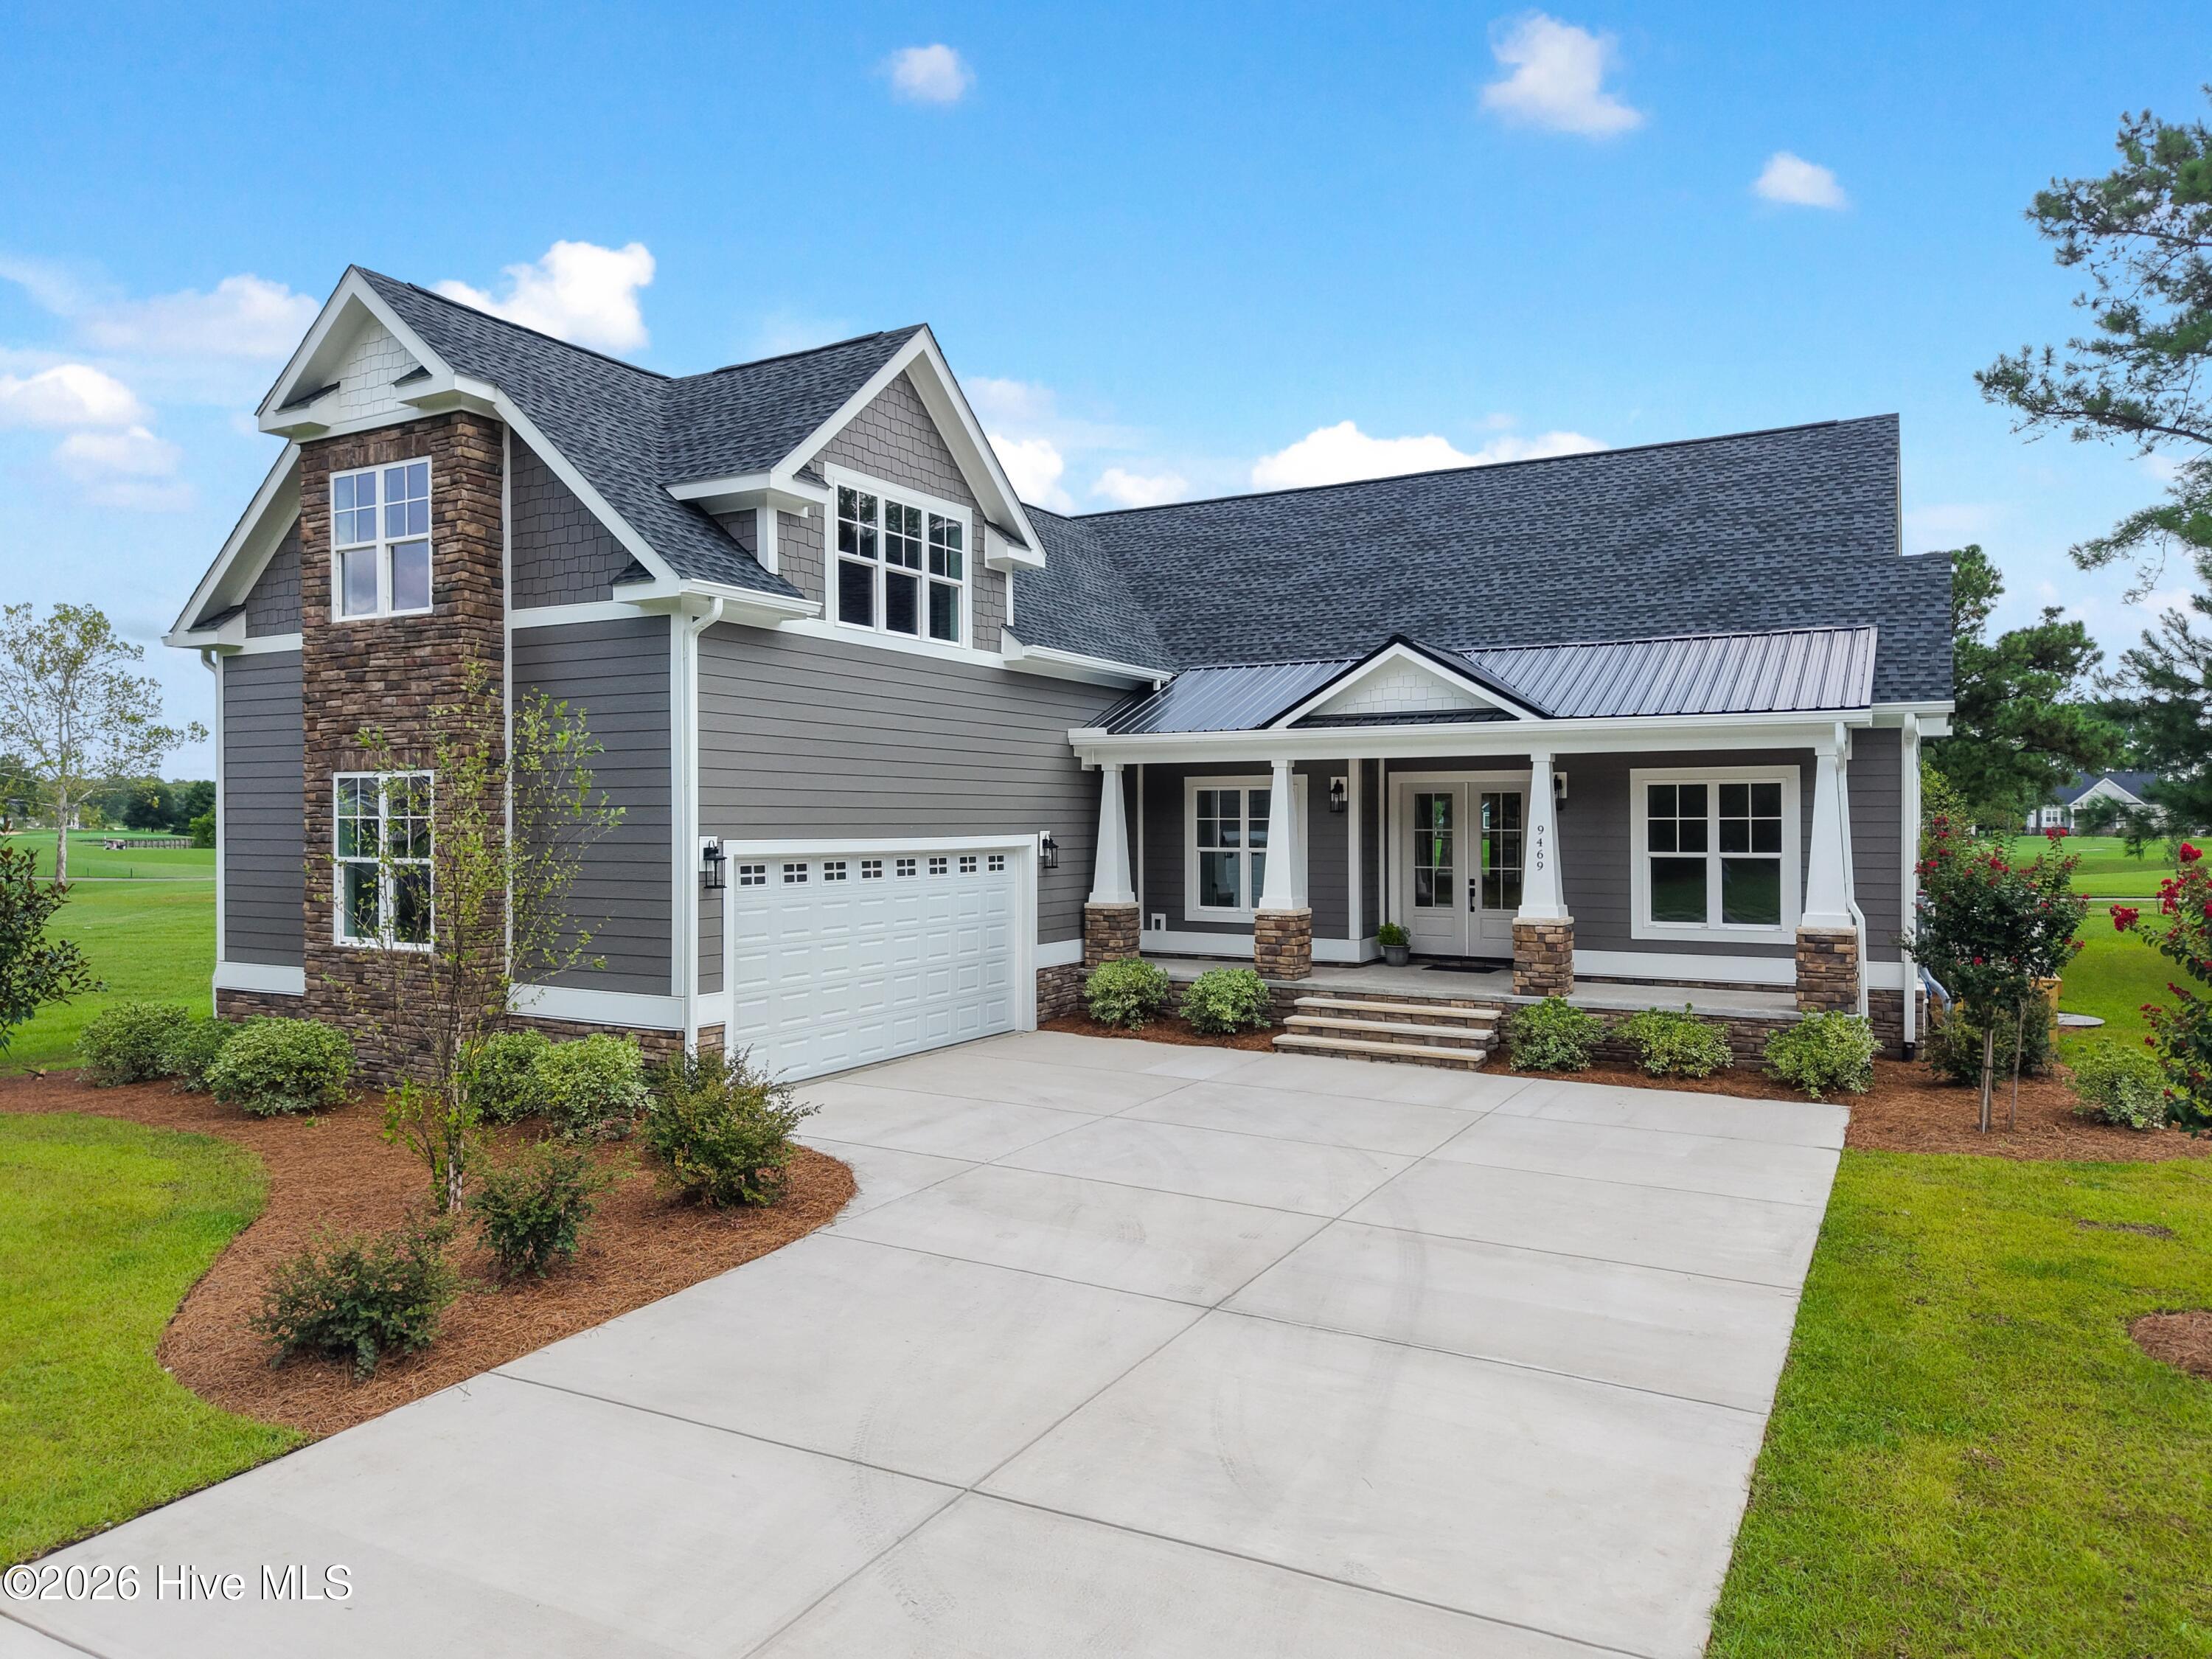
9469 Old Salem Way NW,Calabash, NC 28467
Calabash, NC 28467
























Description
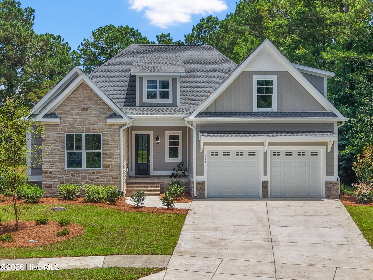
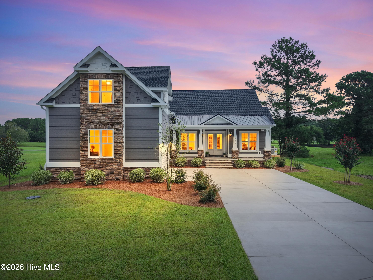
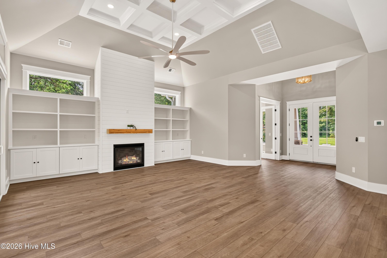
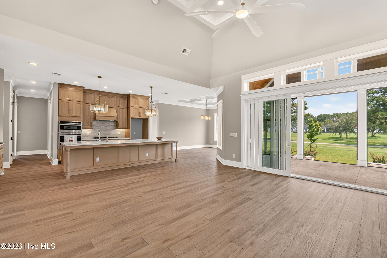
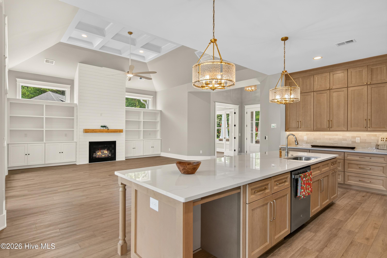
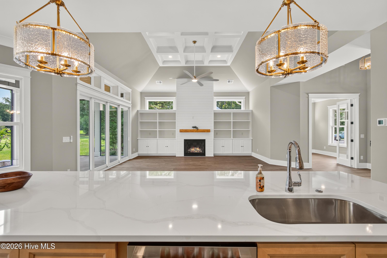
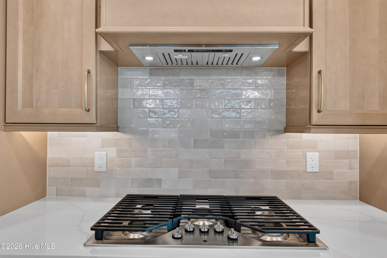
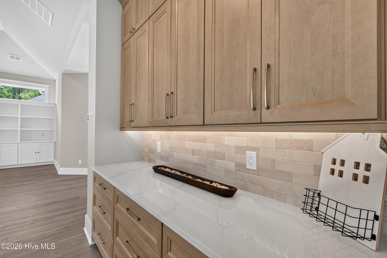
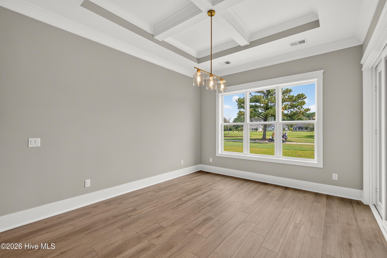
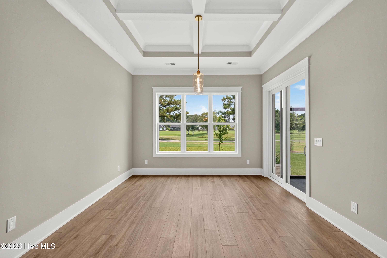
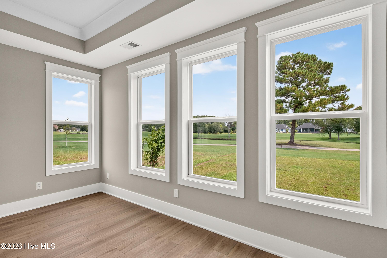
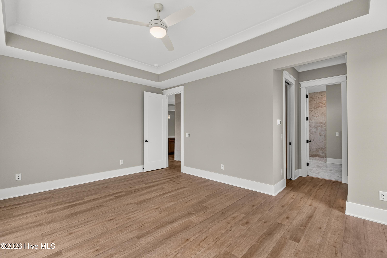
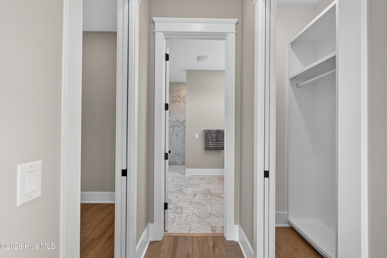
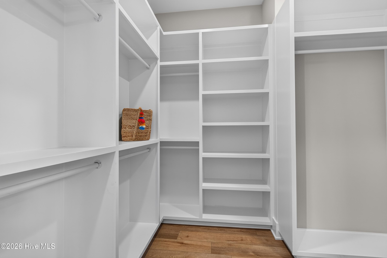
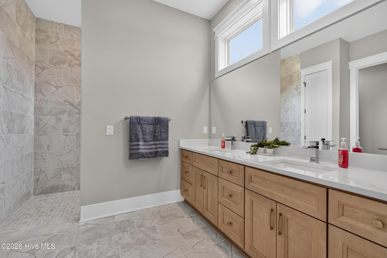
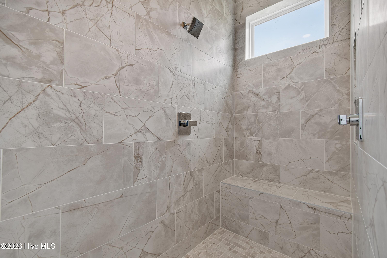
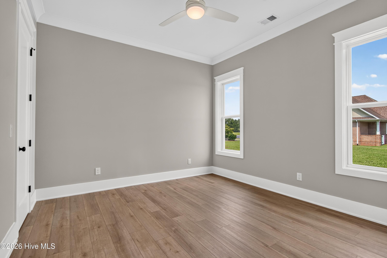
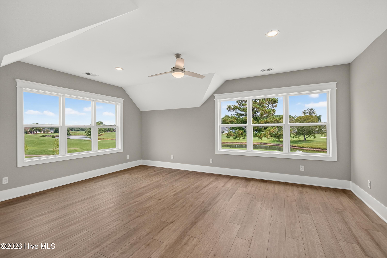
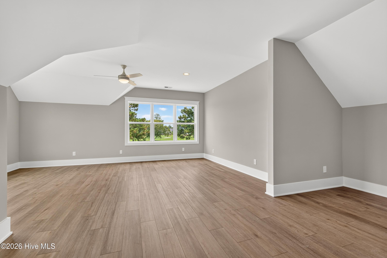
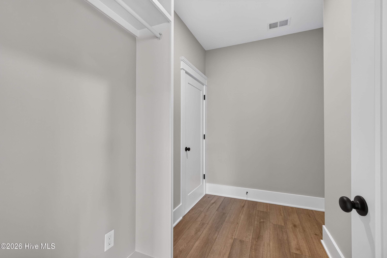
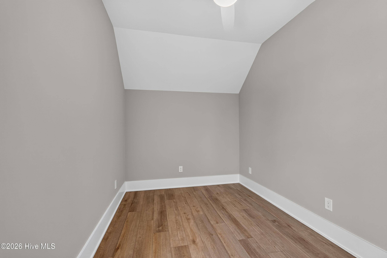
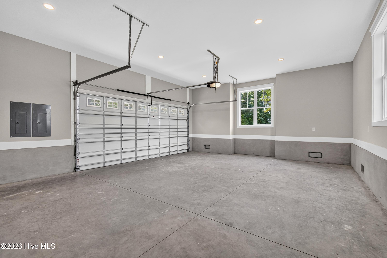
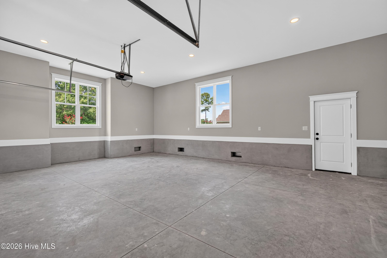
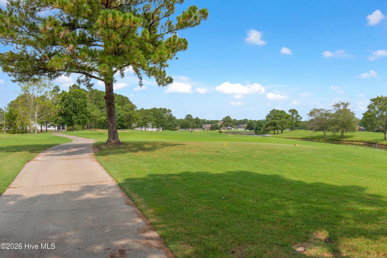
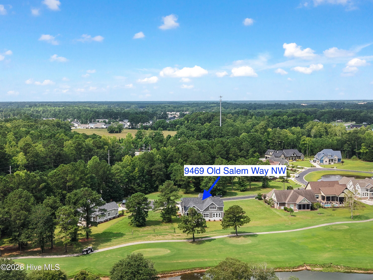
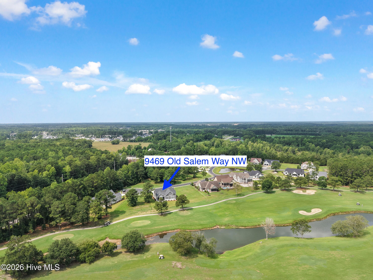
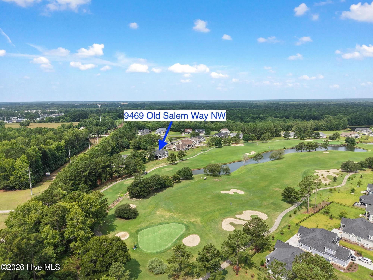
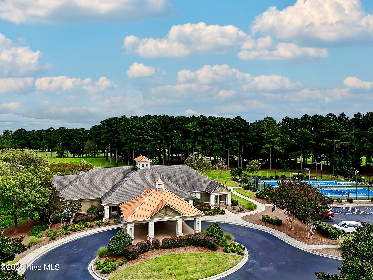
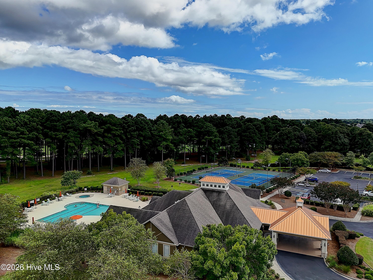
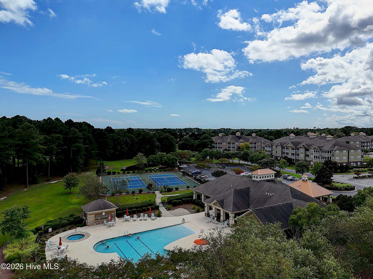
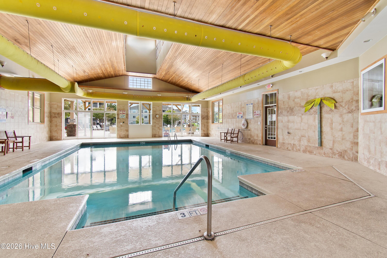
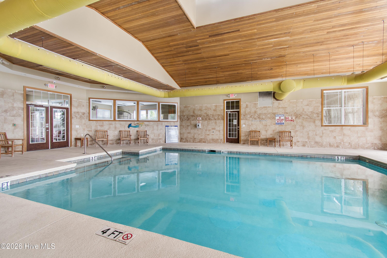
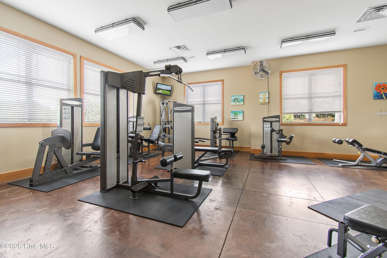
Are you looking for exquisite build quality, high-end finishes and golf views leaving you dreaming of teeing off? We have the perfect one for you here at 9469 Old Salem Way North West. This nearly 4,000 heated sq. ft. +/- home is complete with four bedrooms, three bathrooms, a downstairs office, dining room and extra large bonus room on the second floor. Enter into the large french doors bringing you into a light and bright open concept living area with vaulted ceilings. Enjoy a shiplap accent wall with a natural wood mantel and built-in storage bookshelves in the living room, making the gas log fireplace feel warm and cozy. Your new kitchen space will offer an extra large center island giving you plenty of space for entertaining. Custom, soft closed wood cabinets offer plenty of storage as well as the pantry in this large kitchen space. You will enjoy under counter lighting, a stainless steel appliance package and gas cooktop. The dining space is located right off of your kitchen and is decorated with coffered ceilings and a large modern chandelier. Your primary suite will offer his and hers closets, trey ceilings and a spacious, double head, zero entry grade, custom tiled shower. Guests can enjoy a downstairs bedroom with easy access to the downstairs guest bathroom or two bedrooms upstairs with a full guest bathroom on the second floor. This floorplan truly ''has it all''. Right off of your entryway you can enjoy a front office with a closet. Upstairs will feature an additional extra large bonus space with plenty of room for that pool table, playroom items, custom built-in bunk beds and more. The back guest bedroom will offer panoramic golf views showcasing the tee box to the putting green. With upgraded landscaping, a large high ceiling screen porch, concrete back patio and fully zoned irrigation this yard is ready for you to enjoy! Did we mention the sleek side load garage and natural wood, sealed porch ceilings? The Crow Creek community is a top 100 rated golf community with an on-site pro-shop and bar & restaurant. This gated community will additionally offer an amenities center complete with an indoor pool, zero entry grade outdoor pool, tennis/pickleball courts clubhouse and fitness facility. Do not wait to schedule your showing of this masterpiece today.
Details
| MLS # | 100592187 |
|---|---|
| Listing Type | For Sale |
| Style | House |
| HOA Dues | $1,975 |
| Sub-Type | New Construction |
| Status | Active |
| Year | 2026 |
| Days On Site | 22 |
| Listing Provided By | Coldwell Banker Sloane | Christian S Kohler |
Features
| Bed(s) | 4 |
|---|---|
| Bath(s) | 3 Total |
| SQ Feet | 3,976 |
| Garage | 2 |
| Story(s) | 2 |
| Zoning | R-75 |
| Acreage | 0.31 |
| Golf Course | Yes |
| Property View | Golf Course, Pond, Golf Fairway, Go |
Interior
| Interior Features | Master Downstairs, Walk-in Closet(s), Vaulted Ceiling(s), Tray Ceiling(s), High Ceilings, Generator Plug, Bookcases, Kitchen Island, Ceiling Fan(s), Pantry, Walk-in Shower, Built-in Features, Dry Bar, Gas Log, Smart Thermostat, Walk-In Closet(s), Wi Fi Thermostat |
|---|---|
| Heating Yes / No | Yes |
| Cooling Yes / No | Yes |
| Cooling | Central Air |
| Fireplace Features | Gas Log |
| Fireplaces Total | 1 |
| Fireplace Yes / No | Yes |
| Laundry Features | Dryer Hookup, Washer Hookup, Laundry Room |
| Furnished | Unfurnished |
| Rooms Total | 10 |
Exterior
| Exterior Features | Irrigation System |
|---|---|
| Roof | Architectural Shingle, Metal |
| Foundation Details | Raised, Slab |
| Lot Features | Cul-De-Sac, On Golf Course, Cleared, Landscaped |
| Waterfront Features | None |
| View | Golf Course, Pond, Golf Fairway, Golf Tee |
| Construction Materials | Fiber Cement, Wood Frame |
| Security Features | Smoke Detector(s) |
Parking
| Attached Garage Yes / No | Yes |
|---|---|
| Garage Yes / No | Yes |
| Parking Features | Garage Faces Side, Attached, Concrete, Garage |
Utilities
| Utilities | Cable Available, Sewer Connected, Water Connected, Water Tap Paid, High Speed Internet |
|---|
Taxes
| Tax Assessed Value | 44200 |
|---|---|
| Tax Book Number | 33 |
| Tax Legal Description | L-31 S-I CROW CREEK PLAT 33/350 |
| Tax Year | 2025 |
Area Information
| State | NC |
|---|---|
| County | Brunswick |
| City | Calabash |
| Zip Code | 28467 |
| Community Name | Crow Creek |
| School District | Brunswick County Schools |
| Elementary School | Jessie Mae Monroe Elementary |
| High School | West Brunswick |
| Listing VS Median (in Crow Creek) | |
Price: $949,900 low | high Med: $275,000 sqft: 3,976 low | high Med: 1,391 $ / sqft: $239 low | high Med: $199 On site: 22 low | high Med: 113.5 | |
Market Activity 28467
Request a showing
Request a showing
Contact
Learn More About This Property

| Open House |
|---|
| In-Person 08/22 11:00 AM - 2:00 PM |
| State | NC |
|---|---|
| County | Brunswick |
| City | Calabash |
| Zip Code | 28467 |
| Community Name | Crow Creek |
| School District | Brunswick County Schools |
| Elementary School | Jessie Mae Monroe Elementary |
| High School | West Brunswick |
| Listing VS Median (in Crow Creek) | |
Price: $949,900 low | high Med: $275,000 sqft: 3,976 low | high Med: 1,391 $ / sqft: $239 low | high Med: $199 On site: 22 low | high Med: 113.5 | |