903 Courthouse Crossing,Jacksonville, NC 28546
Jacksonville, NC 28546
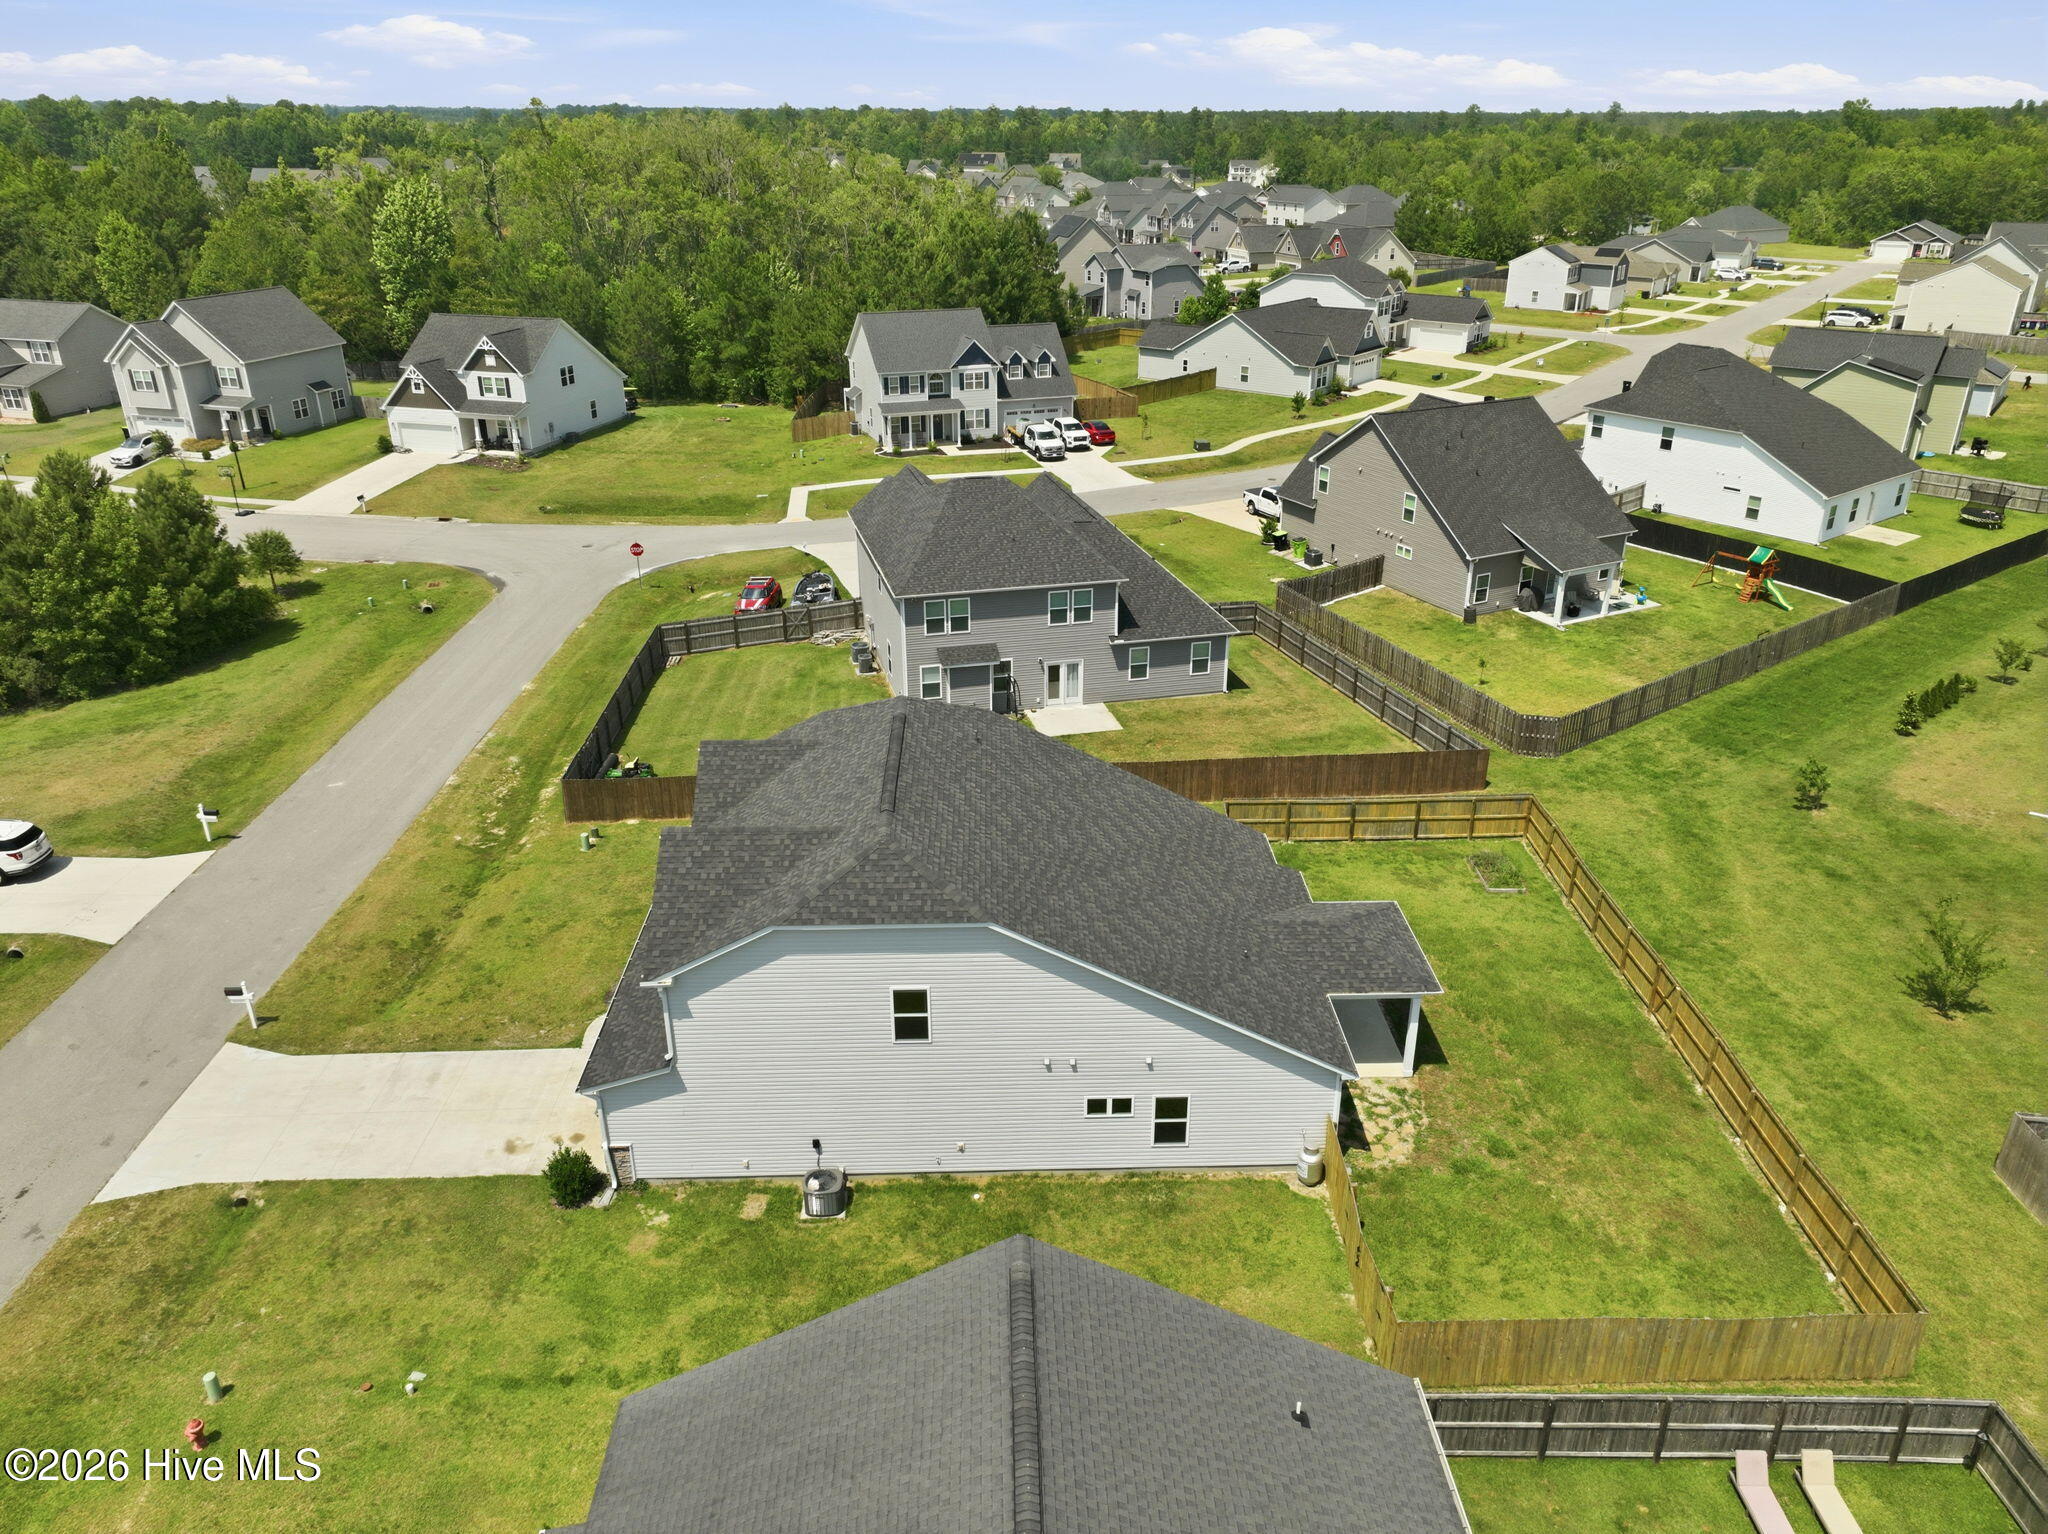

Description
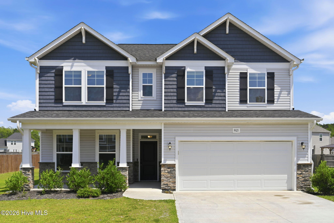
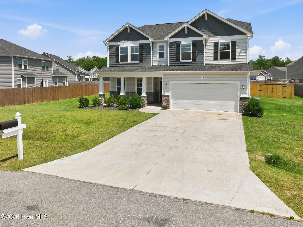
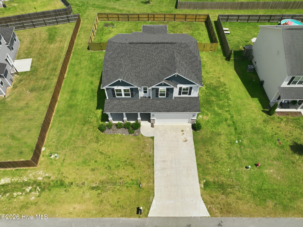
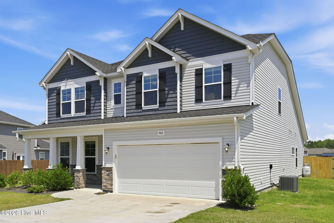
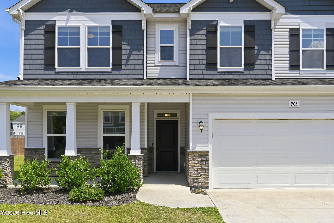
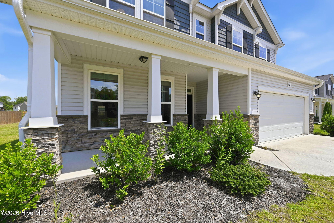
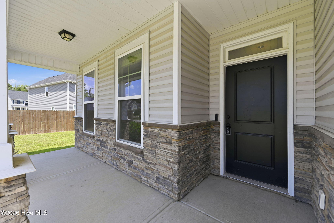
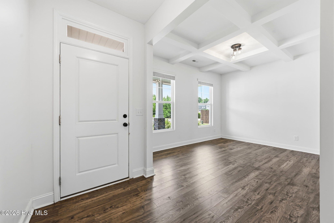
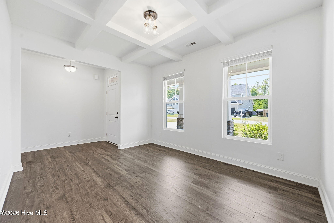
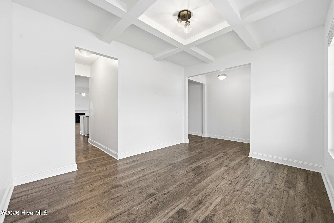
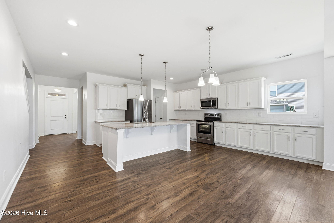
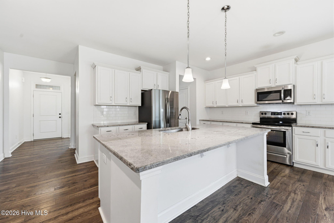
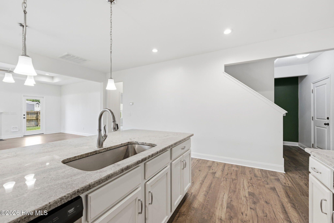
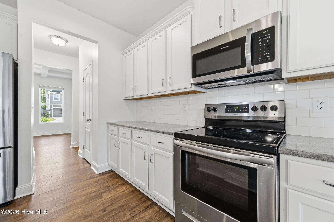
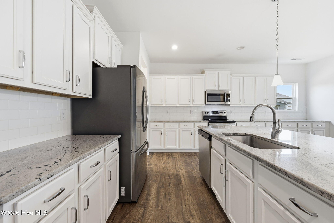
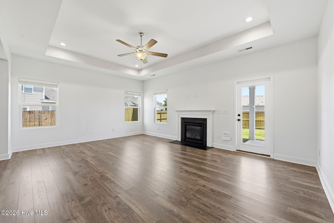
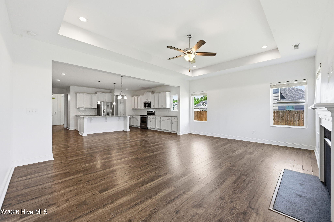
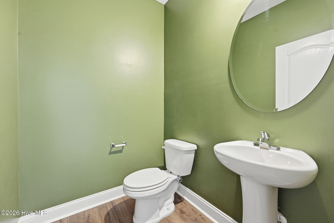
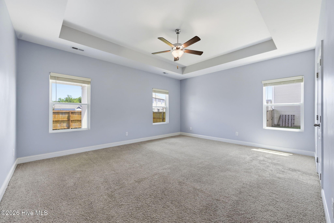
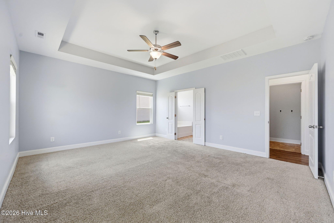
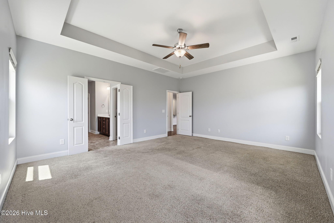
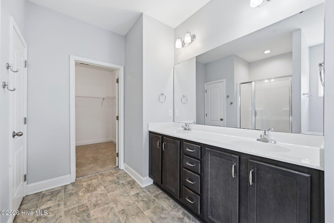
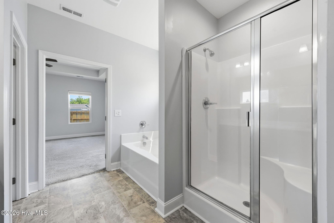
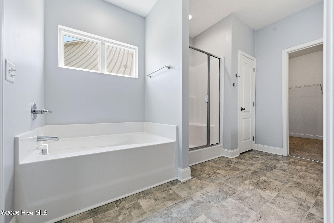
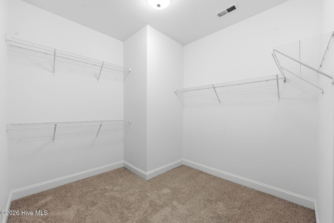
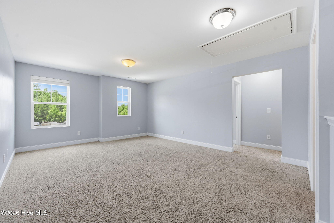
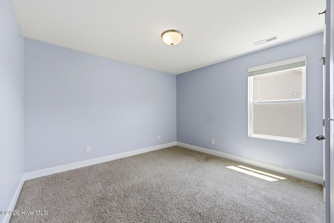
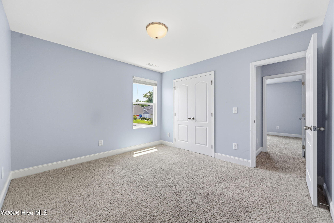
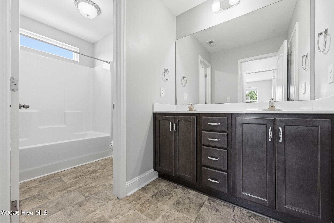
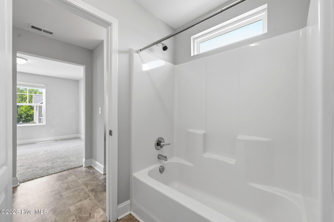
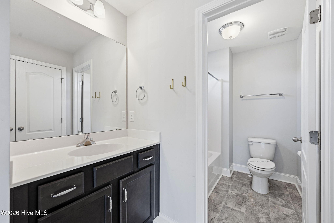
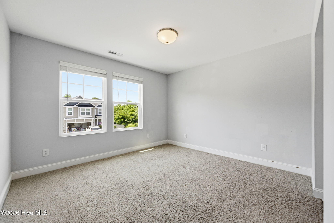
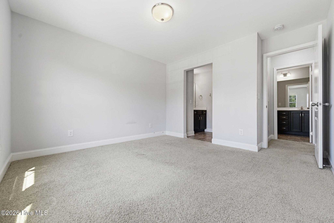
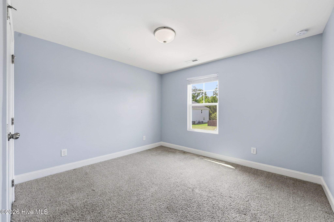
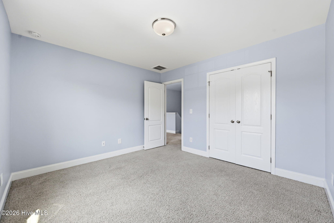
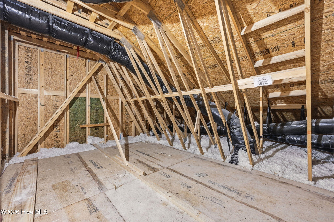
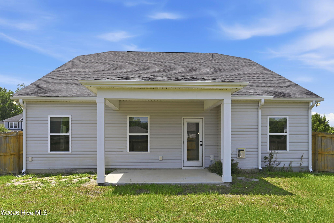
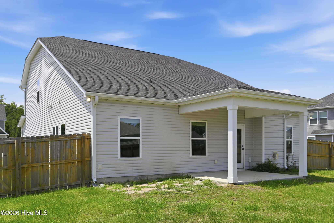
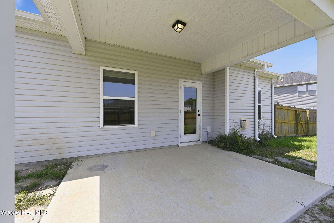
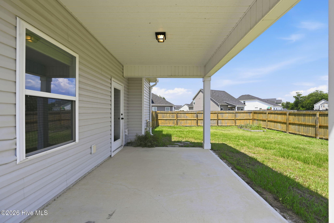
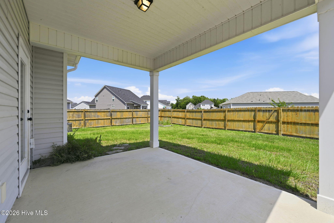
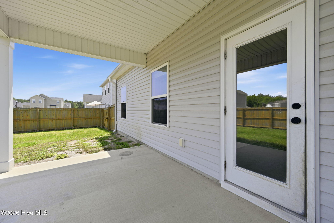
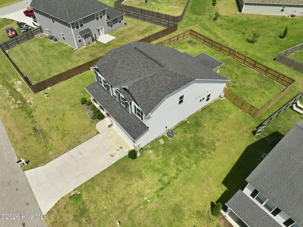

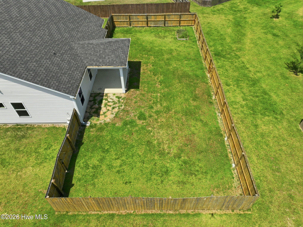
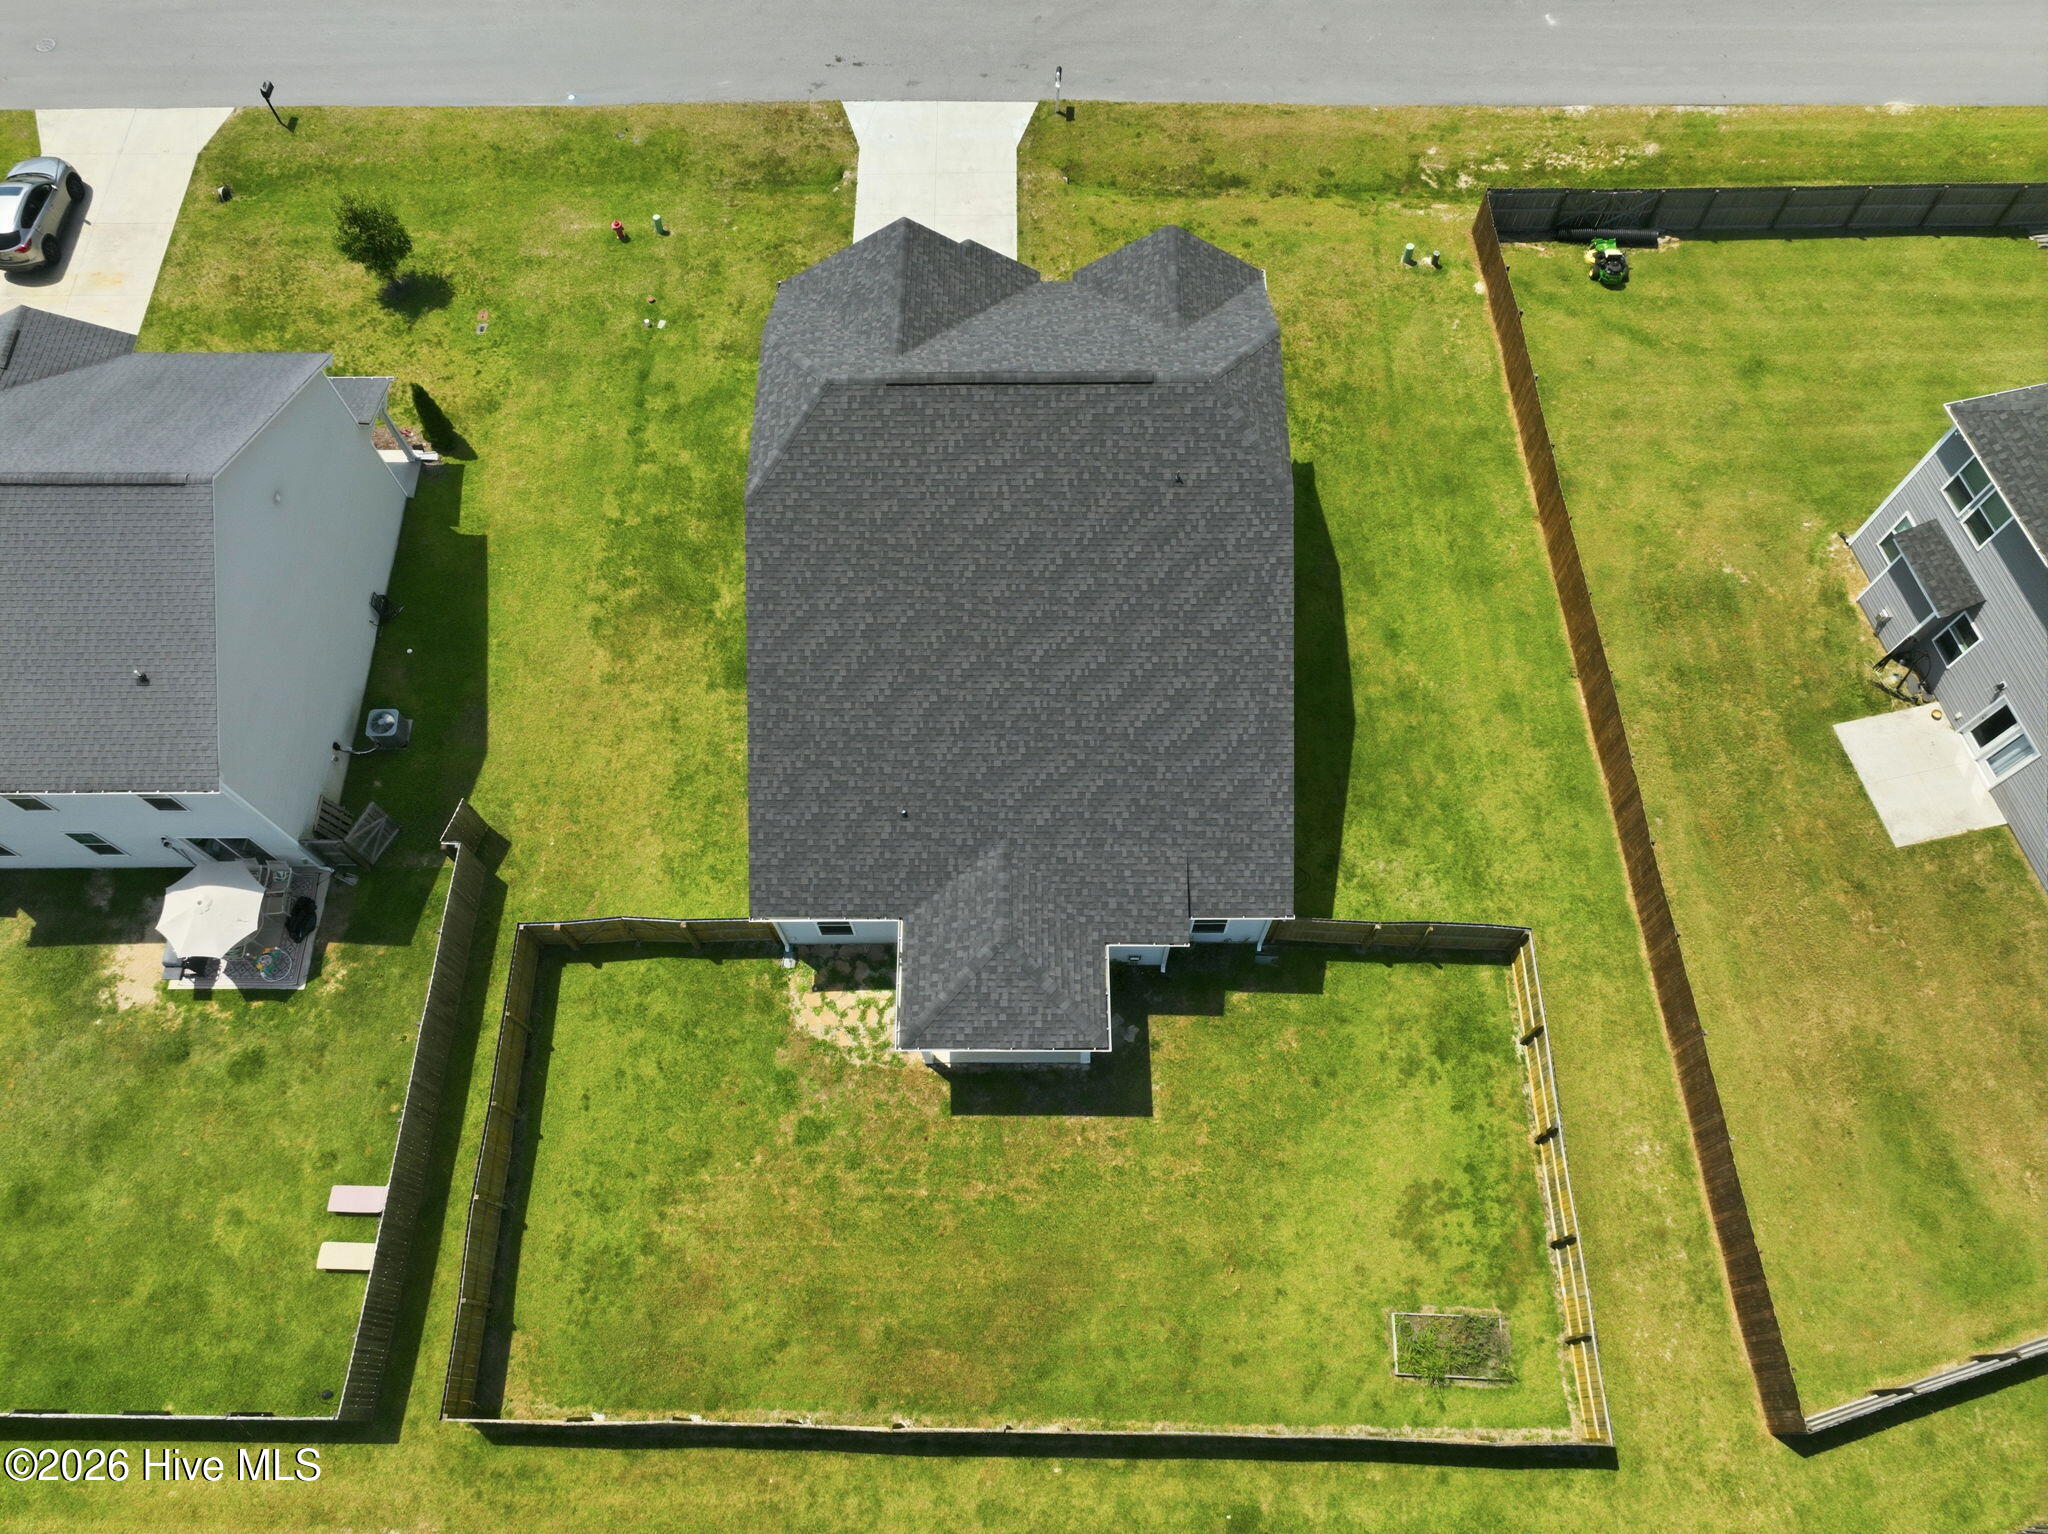
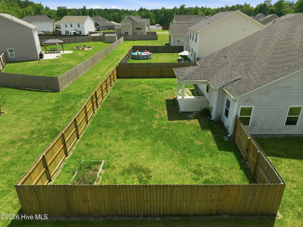
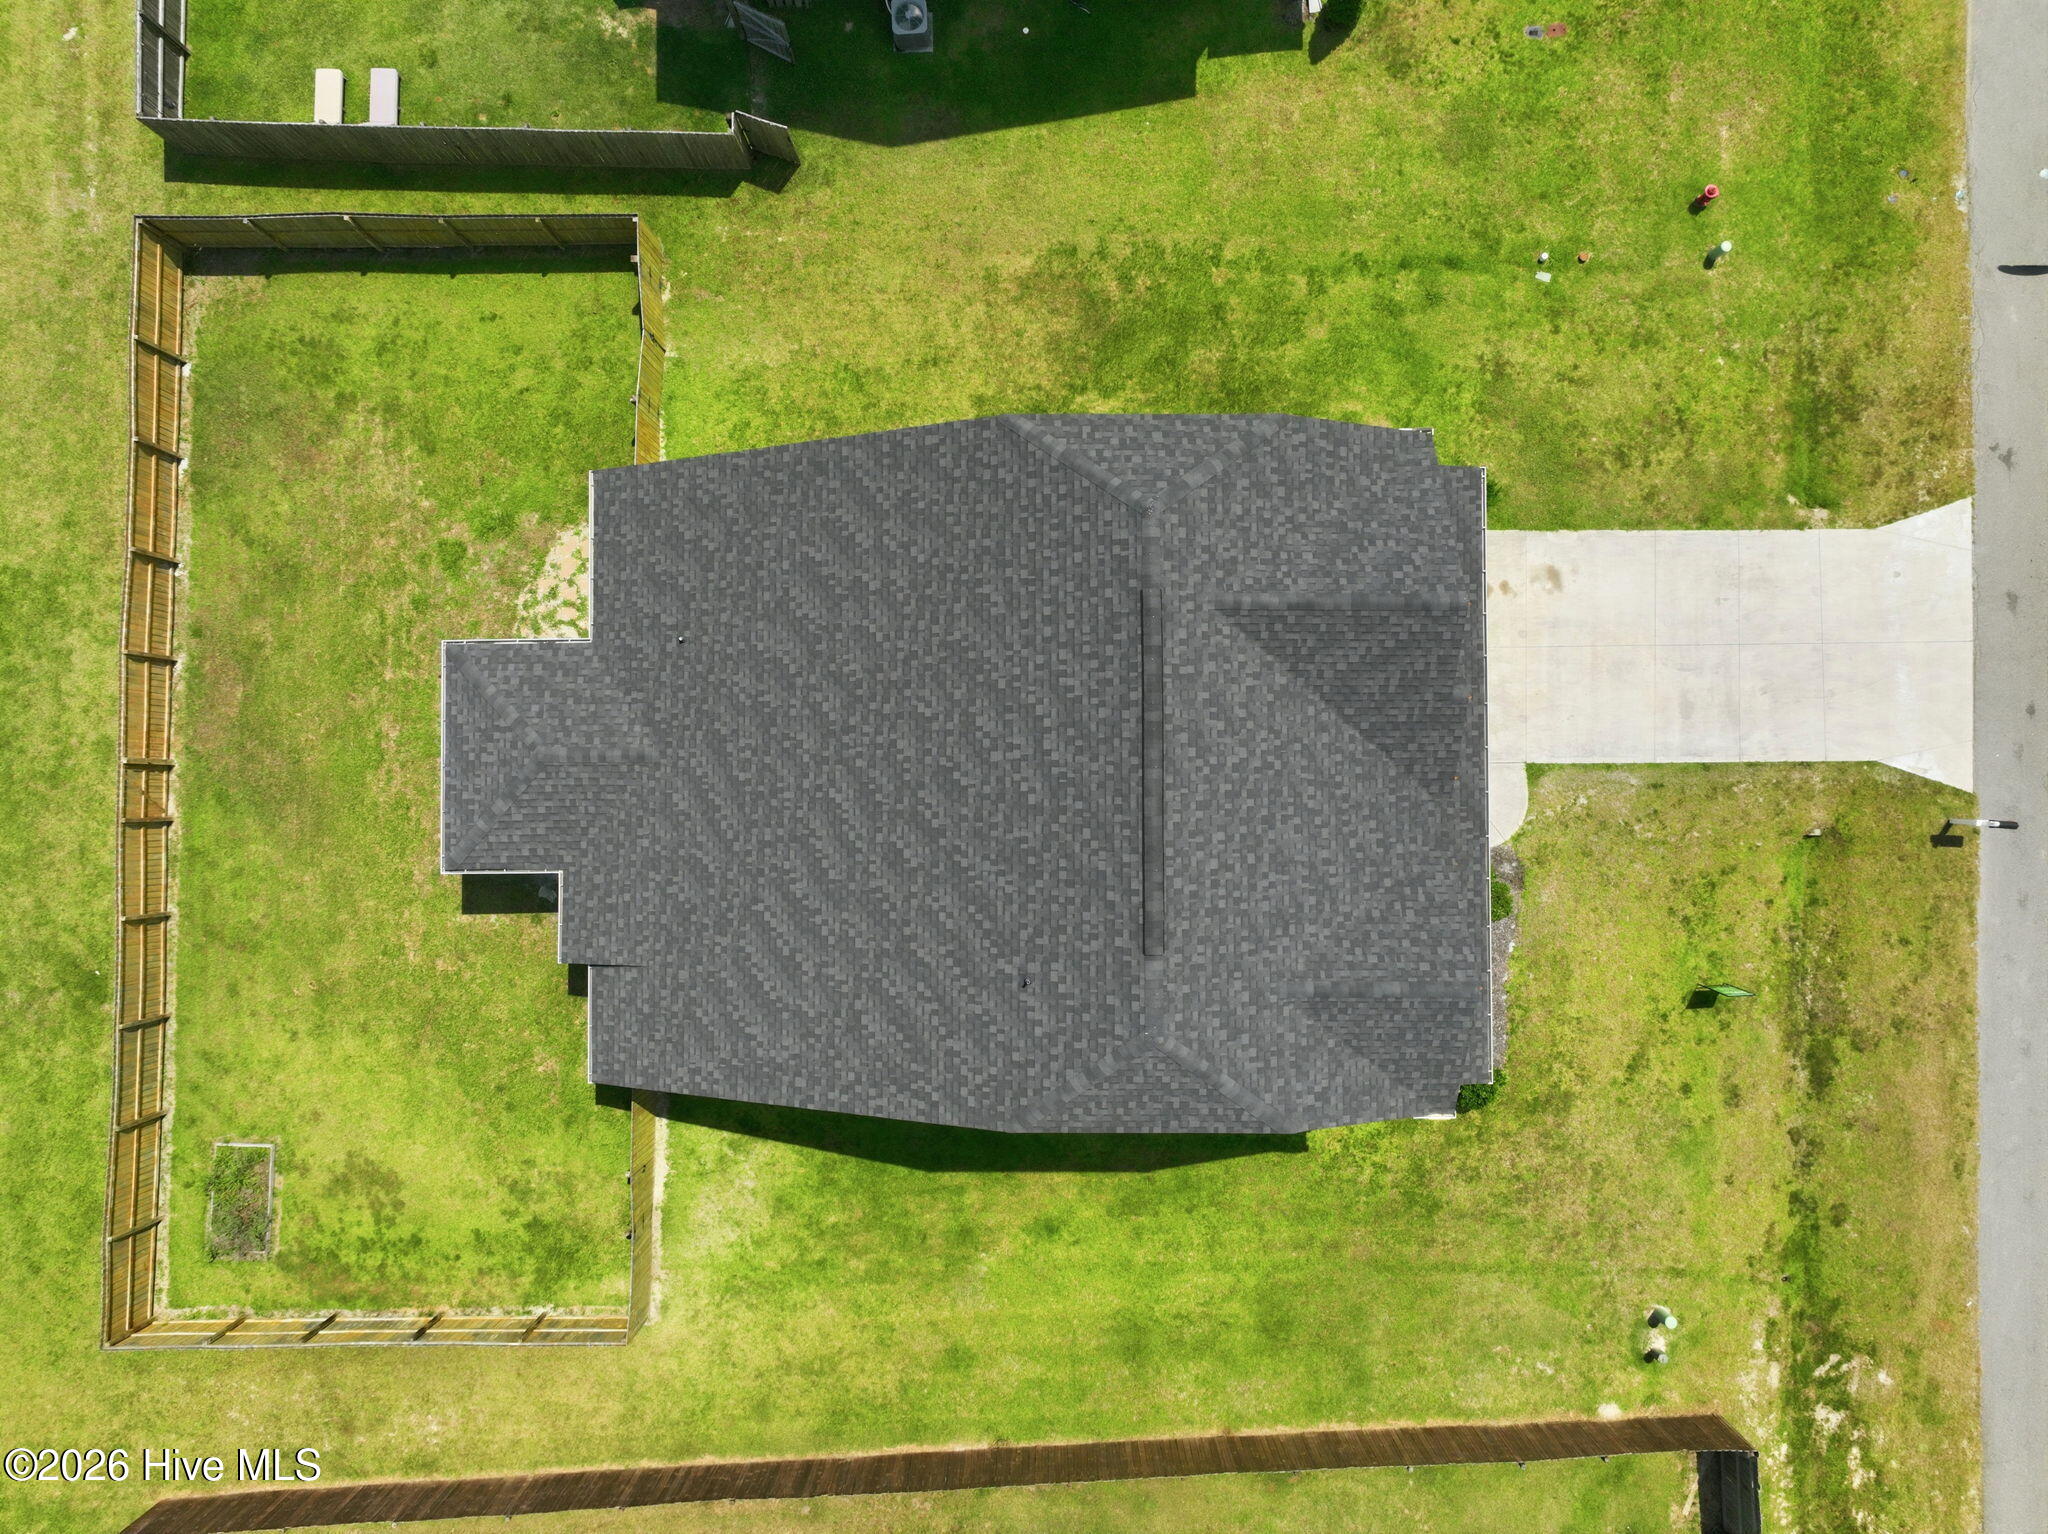
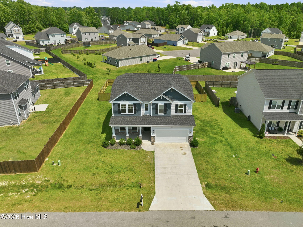
***Sellers offering $5,000 toward Buyer Closing Costs***MOVE-IN READY!!! Welcome to 903 Courthouse Crossing in the desirable Town Pointe subdivision, ideally located less than 10 minutes from Marine Corps Base Camp Lejeune. Built in 2021 and offering a like-new feel, this beautifully designed four-bedroom, two-and-a-half-bath home delivers spacious living areas, thoughtful design, and comfortable everyday living throughout. The spacious open-concept floor plan features a stunning kitchen masterfully appointed with a huge center island, gorgeous countertops, abundant cabinetry, and seamless flow into the inviting living room highlighted by a cozy fireplace. The first-floor primary owner's suite offers convenience and privacy, while upstairs you'll find three additional bedrooms along with a versatile loft/flex space ideal for a sitting area, office, or playroom. A formal dining room adds elegance to the main level, and the fully fenced backyard with covered porch creates the perfect outdoor retreat. Conveniently located near shopping, restaurants, and military installations, yet situated outside city limits for the benefit of no city taxes, this exceptional home checks all the boxes.
Details
| MLS # | 100574192 |
|---|---|
| Listing Type | For Sale |
| Style | House |
| HOA Dues | $375 |
| Sub-Type | Resale |
| Status | Pending |
| Year | 2021 |
| Days On Site | 99 |
| Listing Provided By | Better Homes and Gardens Real Estate Treasure 4 | John Newton |
Features
| Bed(s) | 4 |
|---|---|
| Bath(s) | 3 Total |
| SQ Feet | 2,979 |
| Garage | 2 |
| Story(s) | 2 |
| Zoning | R-10 |
| Acreage | 0.25 |
| Property View | None |
Interior
| Interior Features | Master Downstairs, Walk-in Closet(s), Tray Ceiling(s), Entrance Foyer, Kitchen Island, Ceiling Fan(s), Pantry, Walk-in Shower, Blinds/Shades, Gas Log, Walk-In Closet(s) |
|---|---|
| Heating Yes / No | Yes |
| Cooling Yes / No | Yes |
| Cooling | Central Air |
| Fireplace Features | Gas Log |
| Fireplaces Total | 1 |
| Fireplace Yes / No | Yes |
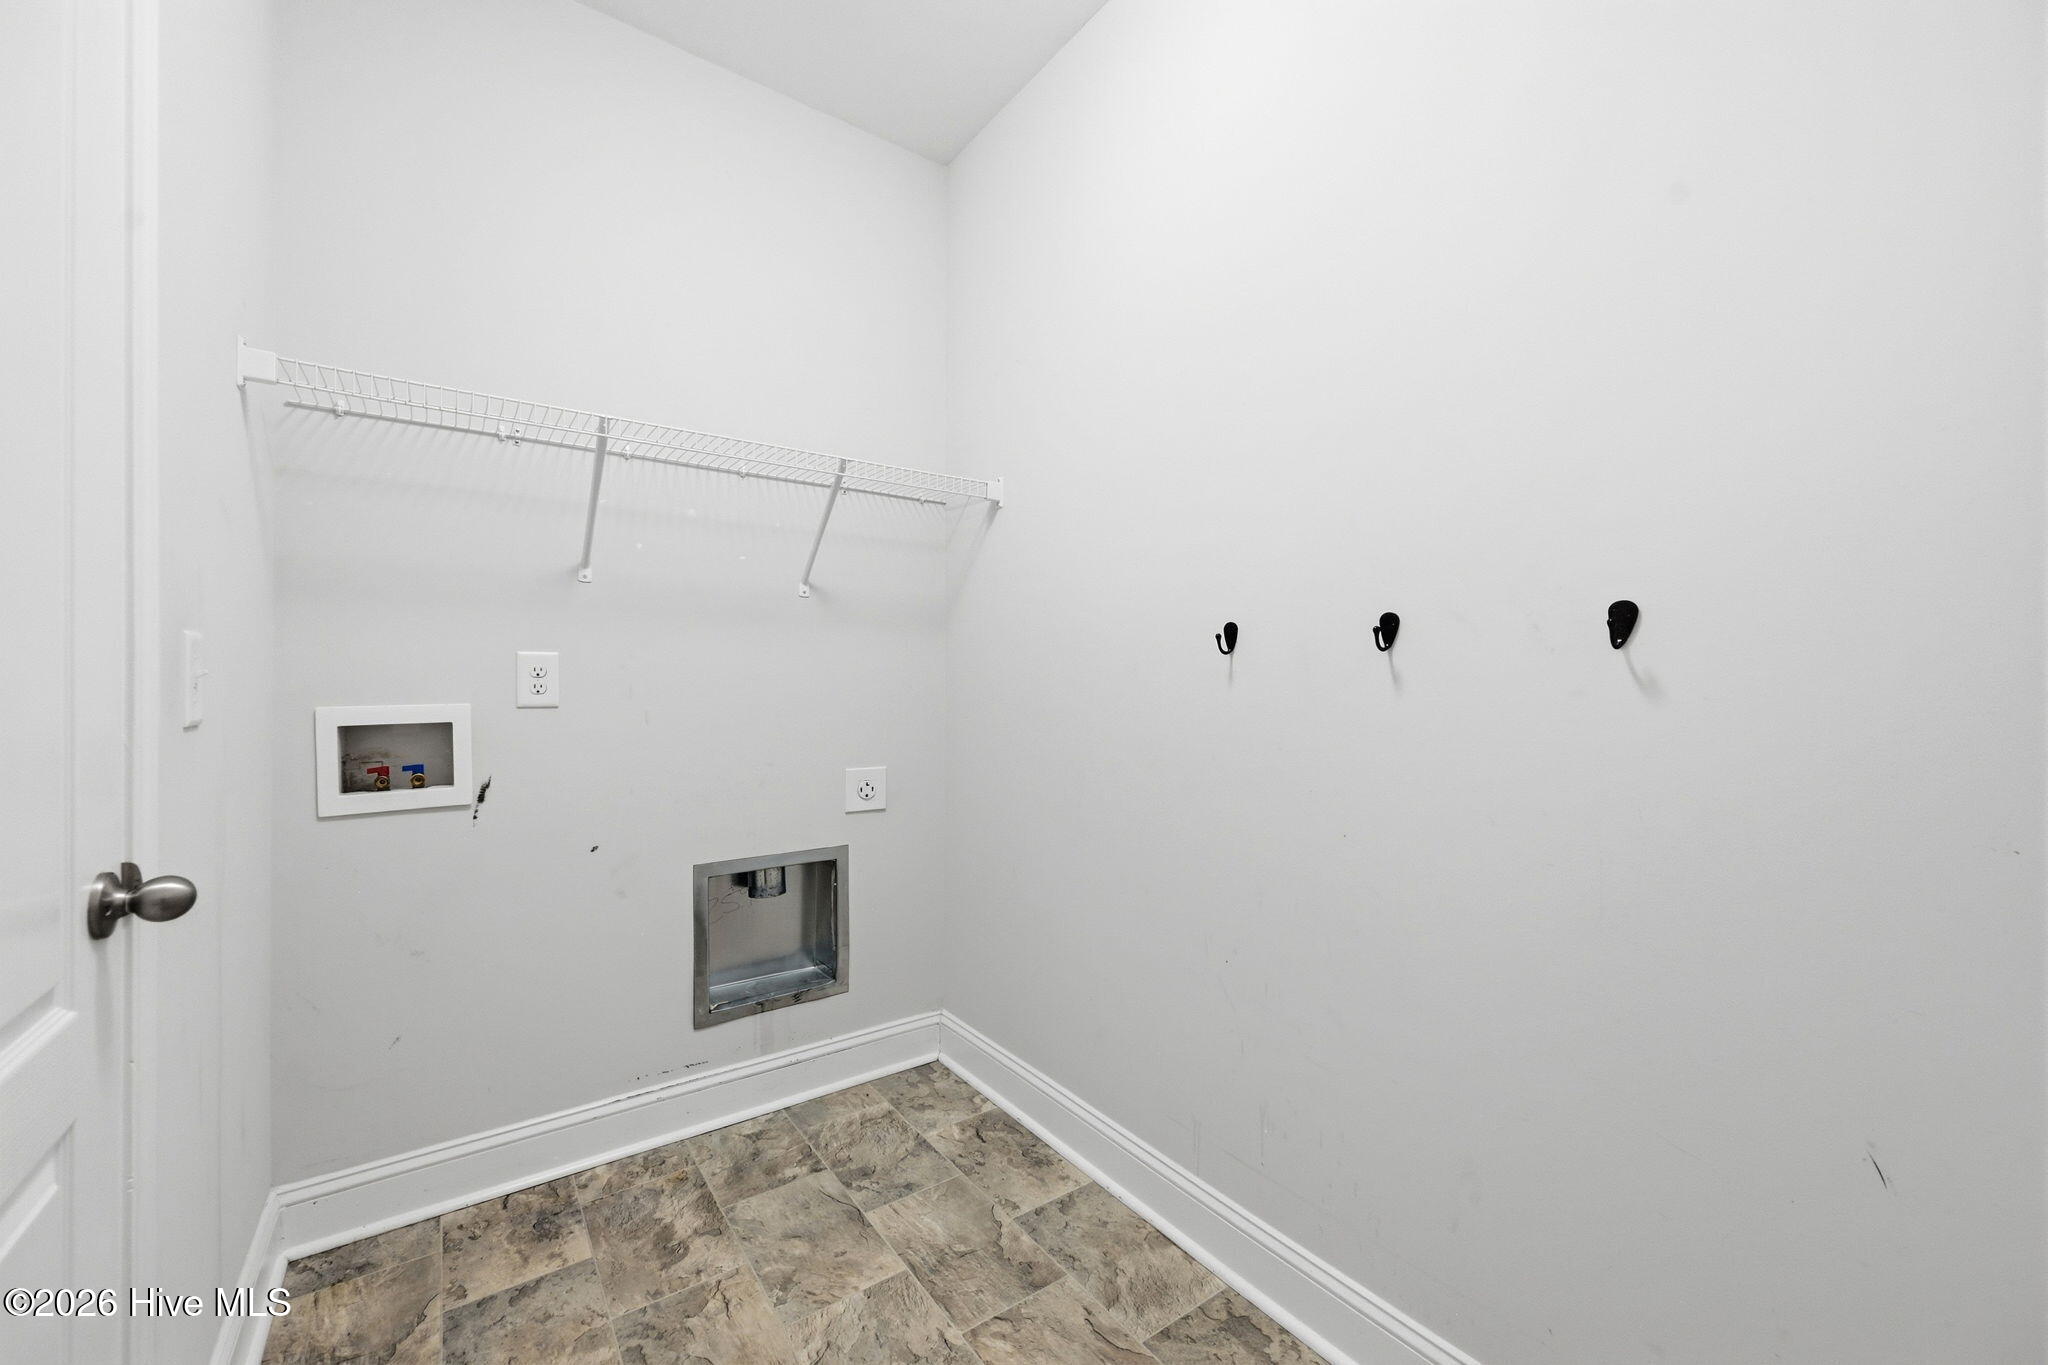
| Laundry Features | Laundry Room |
| Rooms Total | 7 |
Exterior
| Exterior Features | None |
|---|---|
| Roof | Architectural Shingle |
| Foundation Details | Slab |
| View | None |
| Construction Materials | Vinyl Siding, Wood Frame |
| Security Features | Smoke Detector(s) |
Parking
| Attached Garage Yes / No | Yes |
|---|---|
| Garage Yes / No | Yes |
| Parking Features | Garage Faces Front, On Site, Paved |
Utilities
| Utilities | Sewer Connected, Water Connected |
|---|
Taxes
| Tax Assessed Value | 361985 |
|---|---|
| Tax Book Number | 74 |
| Tax Legal Description | L352 S2A Wantlands Ferry |
| Tax Year | 2025 |
Area Information
| State | NC |
|---|---|
| County | Onslow |
| City | Jacksonville |
| Zip Code | 28546 |
| Community Name | Wantland's Ferry @ Towne Pointe |
| School District | Onslow |
| Elementary School | Silverdale |
| High School | White Oak |
| Listing VS Median (in Wantland's Ferry @ Towne Pointe) | |
Price: $365,000 low | high Med: $352,400 sqft: 2,979 low | high Med: 2,104 $ / sqft: $123 low | high Med: $168 On site: 99 low | high Med: 17 | |
Market Activity 28546
Request a showing
Request a showing
Contact
Learn More About This Property

| State | NC |
|---|---|
| County | Onslow |
| City | Jacksonville |
| Zip Code | 28546 |
| Community Name | Wantland's Ferry @ Towne Pointe |
| School District | Onslow |
| Elementary School | Silverdale |
| High School | White Oak |
| Listing VS Median (in Wantland's Ferry @ Towne Pointe) | |
Price: $365,000 low | high Med: $352,400 sqft: 2,979 low | high Med: 2,104 $ / sqft: $123 low | high Med: $168 On site: 99 low | high Med: 17 | |