
9 W West Street Extension,Asheville, NC 28801
Asheville, NC 28801




Description
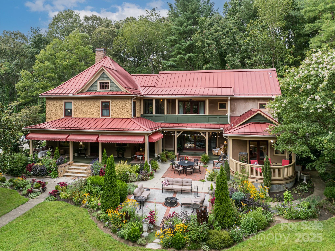
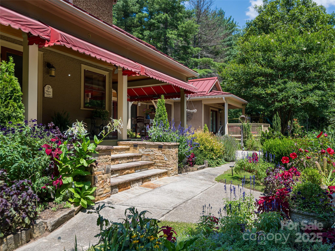
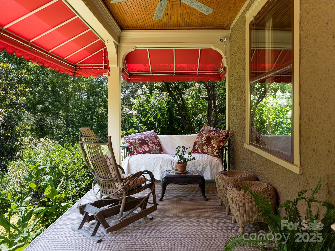
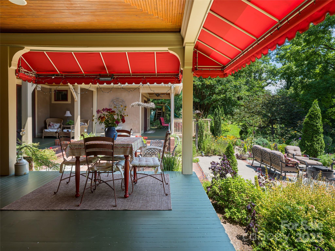
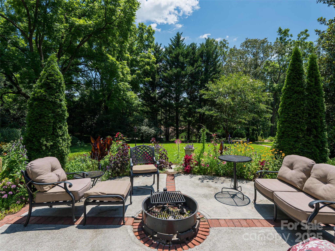
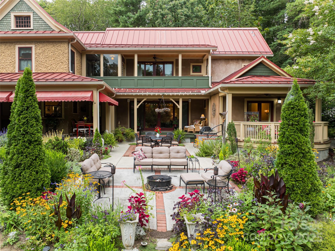
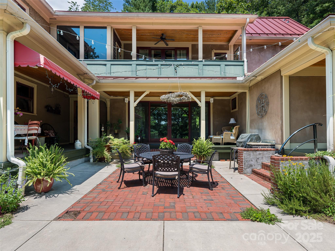
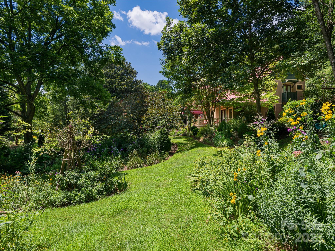
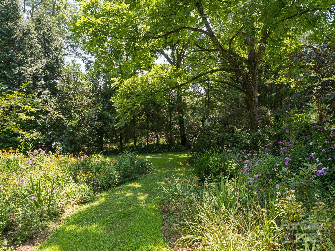
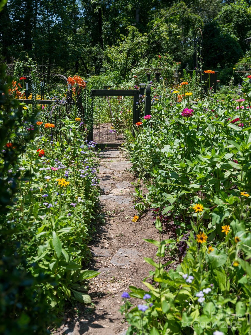
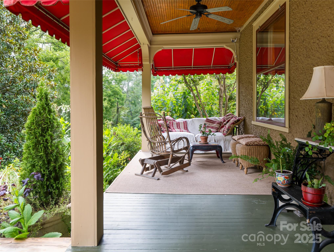
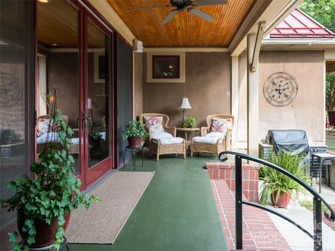
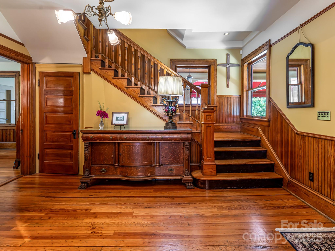
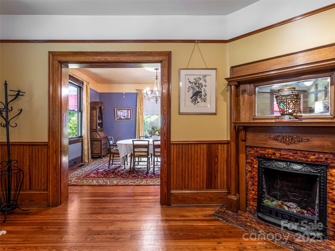
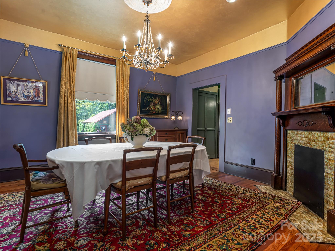
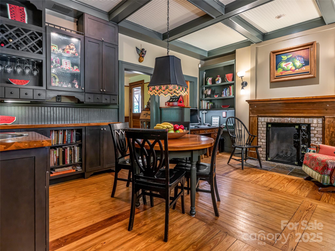
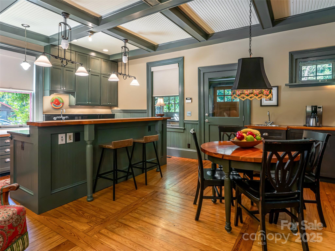
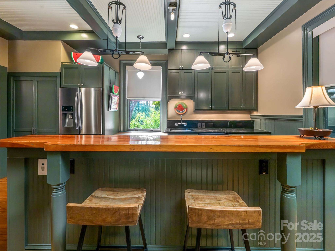
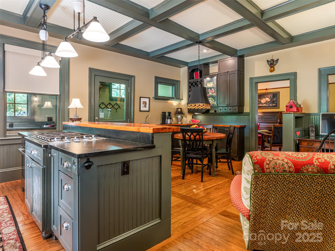
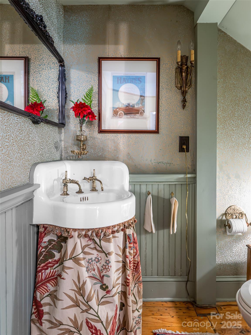
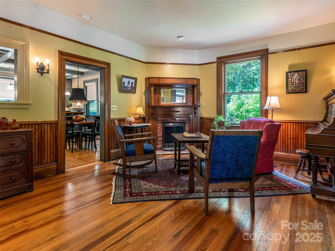
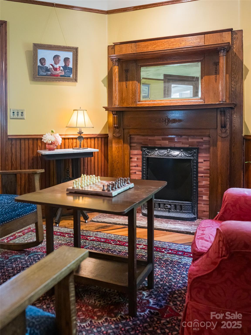
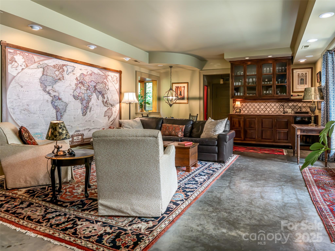
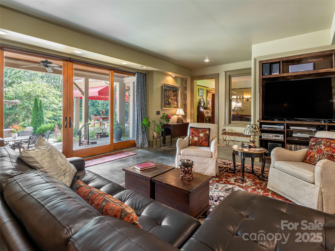
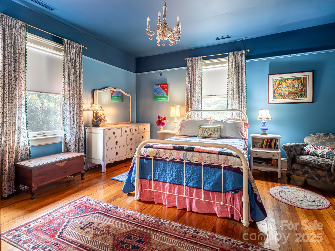
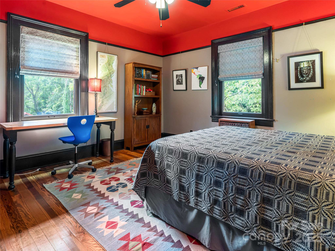
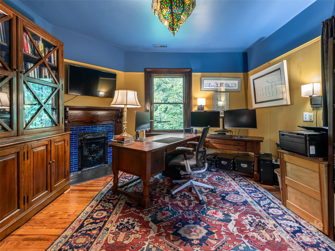
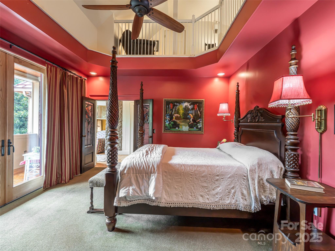
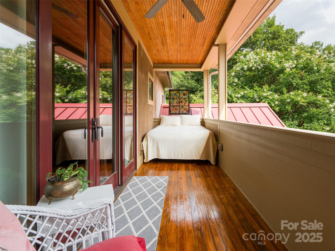
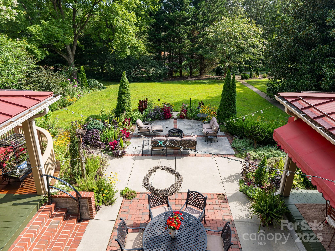
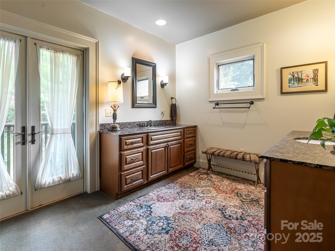
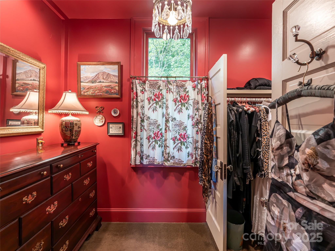
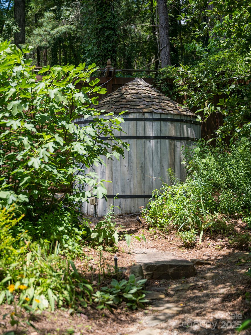
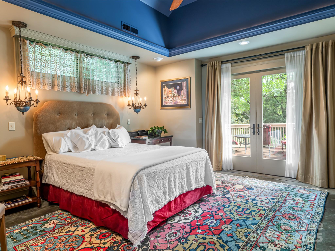
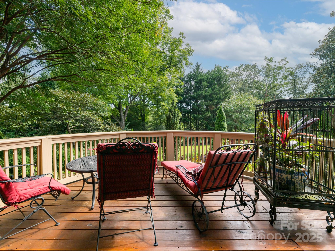
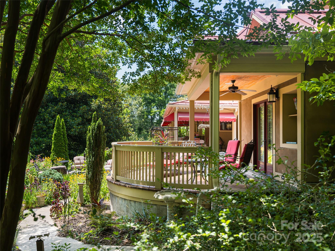
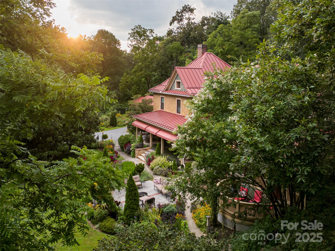
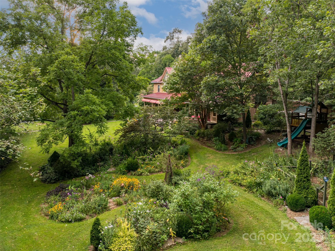
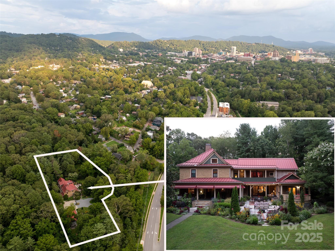
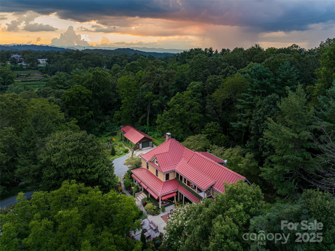
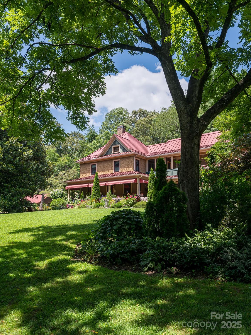
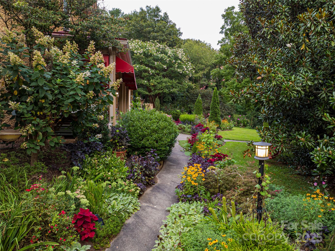
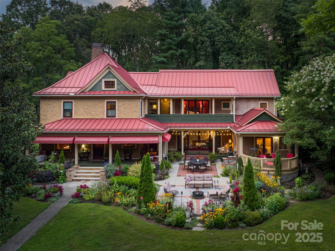
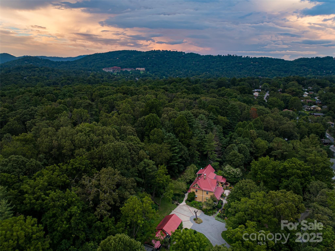
Unique Opportunity for large home and developable property in highly desirable 5 Points neighborhood, walkable to Downtown and greenways. Potential for medium density residential development, zoned RS8. This rare in-town parcel, offers multiple paths for value: subdivide for cottages, or a few higher-end homes, or an enclave (subdivision registered with City, BUYER to verify). The existing home, lovingly restored by current owners, features high ceilings, heart pine floors, wood burning fireplace in kitchen with 5 additional tile-front fireplaces. Beautiful period details throughout. Wraparound front porch that opens to a courtyard and large 2012 addition of family room and 2 bedrooms, including large primary suite. Lush landscaping and gardens abound. Legal Homestay on main level grosses over $25,000 annually. Parcel below on Broadway (NCD zoning -same owner) and can be sold separately or as a package (call for info). Shop lot to left of driveway (.25 acre) NOT included with this listing, and has now been officially subdivided and recorded (Bk 258, Pg 52). Home may be purchased with lot (see MLS 4299259). Currently working w/City to rezone lot to RS8. Seller to retain shop use for up to 1 year.
Details
| MLS # | 4299248 |
|---|---|
| Listing Type | For Sale |
| Style | House |
| Sub-Type | Resale |
| Status | Active |
| Year | 1920 |
| Days On Site | 347 |
| Listing Provided By | Howard Hanna Beverly-Hanks Asheville-Downtown | Marie Morris |
Features
| Bed(s) | 4 |
|---|---|
| Bath(s) | 6 Total |
| SQ Feet | 4,373 |
| Basement | Y |
| Story(s) | 2 |
| Zoning | RS8 |
| Acreage | 1.00 |
Interior
| Cooling | Central Air, Heat Pump, Zoned |
|---|---|
| Heating | Central, Electric, Forced Air, Heat Pump, Natural Gas, Radiant Floor, Zoned |
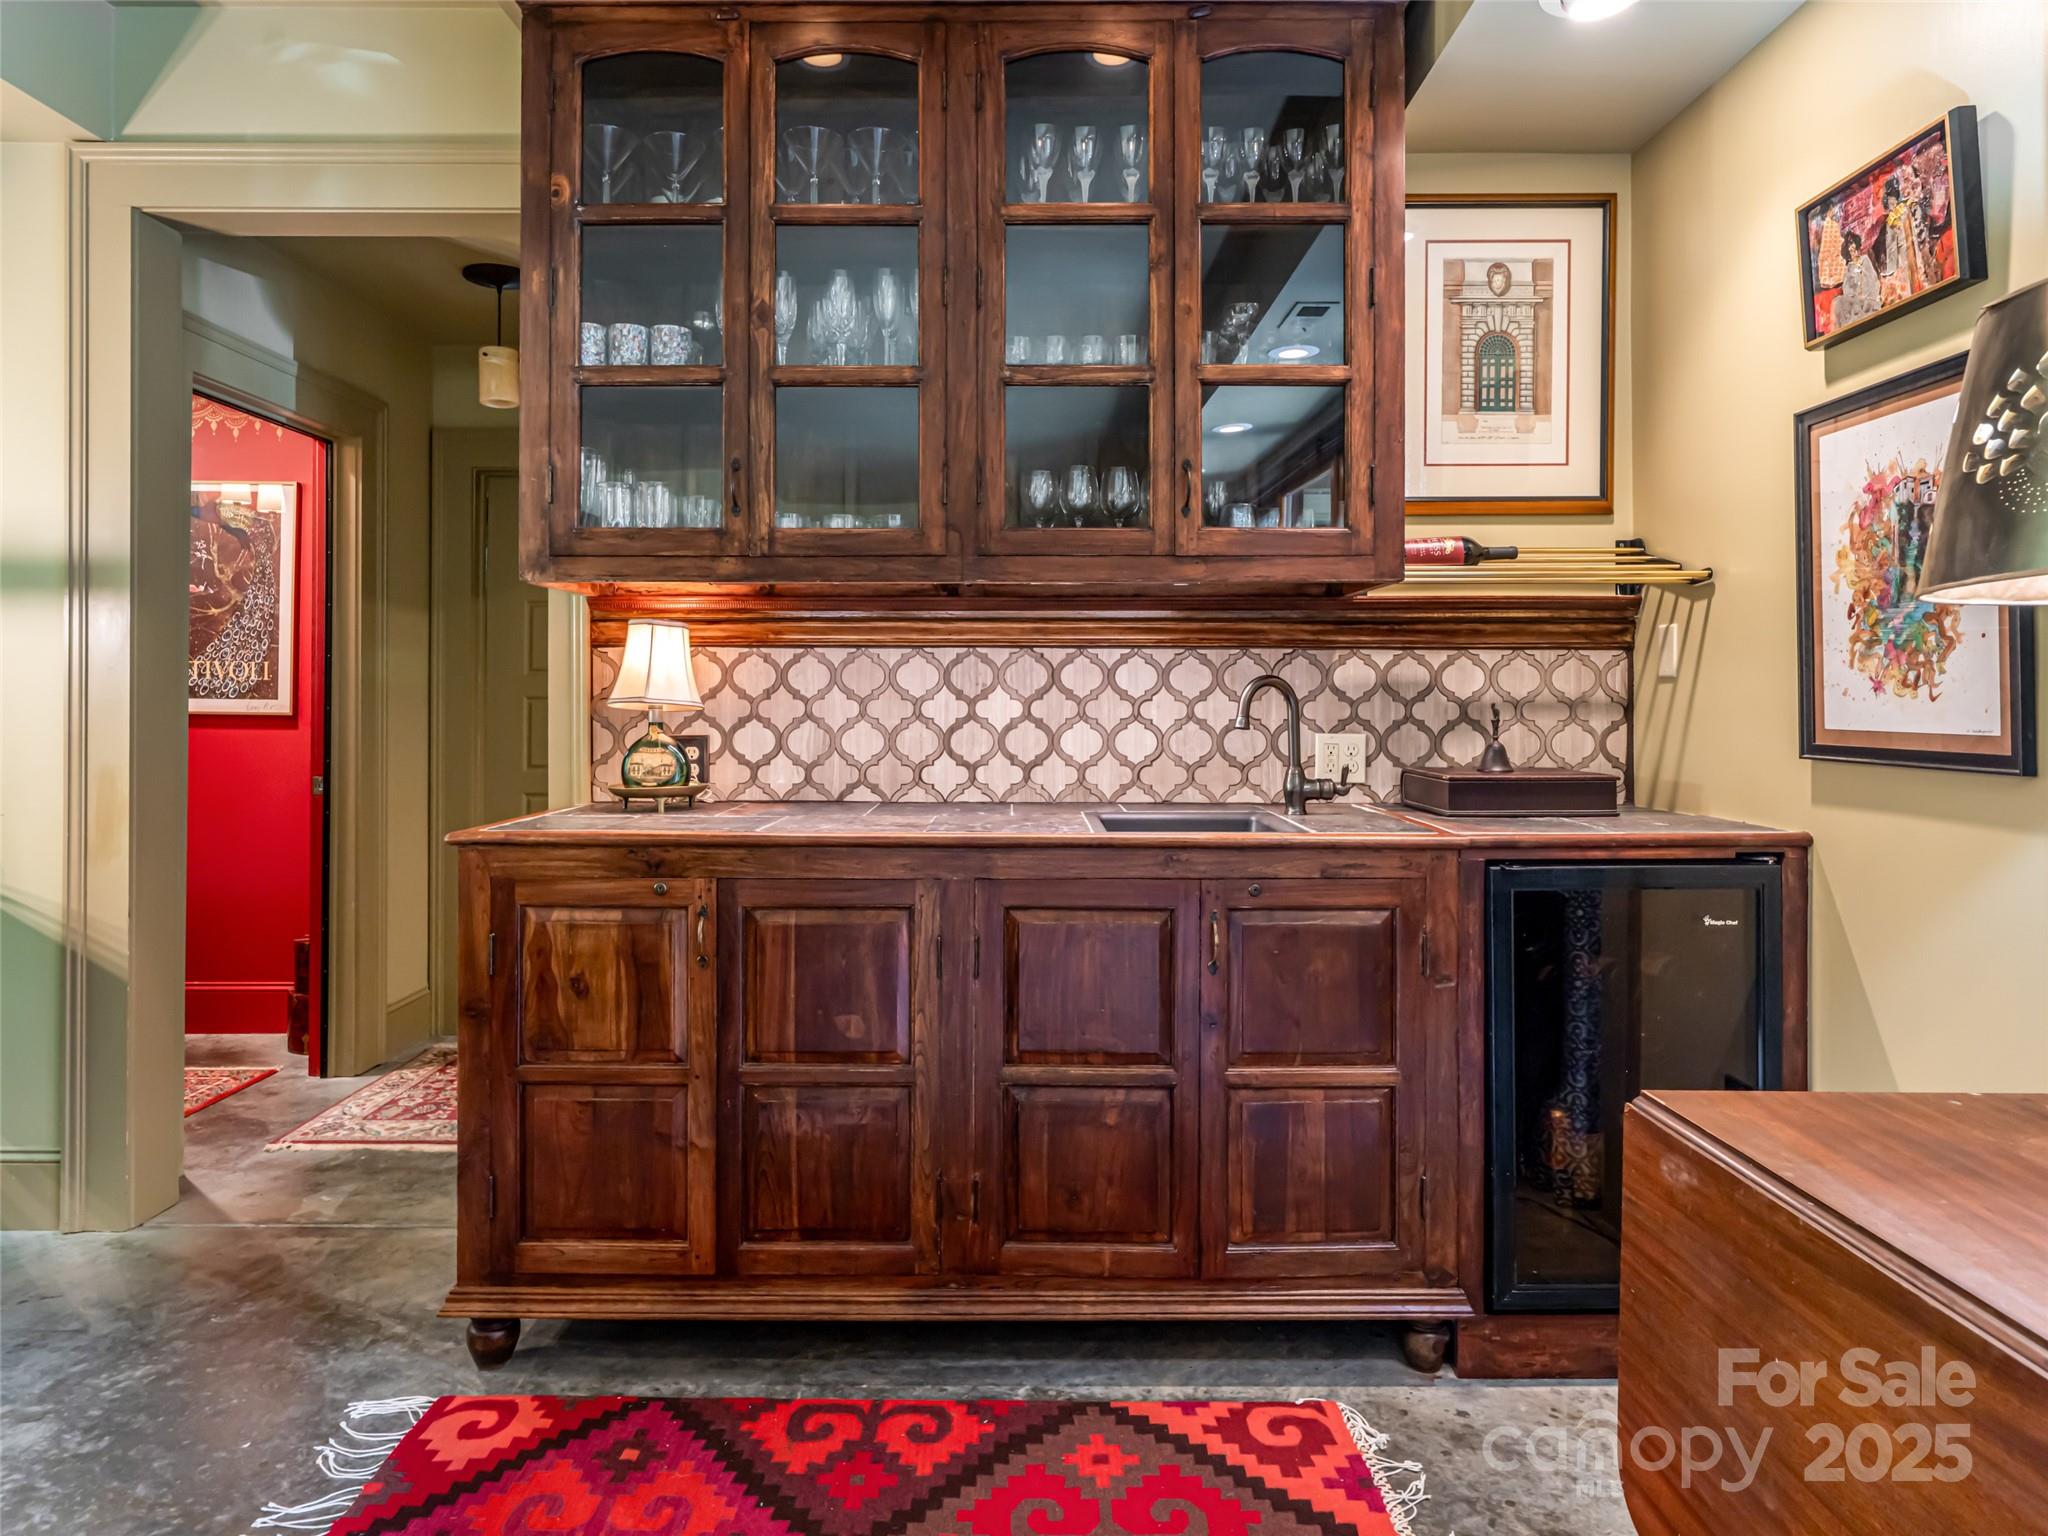
| Interior Features | Attic Other, Attic Walk In, Breakfast Bar, Built-in Features, Entrance Foyer, Kitchen Island, Storage, Wet Bar |
| Window Features | Insulated Window(s), Window Treatments |
| Appliances | Bar Fridge, Dishwasher, Disposal, Down Draft, Gas Range, Refrigerator, Warming Drawer, Washer/Dryer |
Exterior
| Roof | Metal |
|---|---|
| Security Features | Carbon Monoxide Detector(s), Smoke Detector(s) |
| Construction Materials | Other - See Remarks |
| Foundation Details | Basement, Crawl Space, Slab |
| Lot Features | Level, Private, Wooded |
Parking
| Garage Yes / No | No |
|---|---|
| Parking Features | Circular Driveway, Driveway |
Utilities
| Utilities | Natural Gas, Underground Power Lines |
|---|
Other
| List Aor | Land of The Sky Association of Realtors |
|---|
Taxes
| Property | 1080500 |
|---|
Area Information
| State | NC |
|---|---|
| County | Buncombe |
| City | Asheville |
| Zip Code | 28801 |
| Area | Buncombe |
| School District | Asheville |
| Elementary School | Asheville City |
| High School | Asheville |
Request a showing
Request a showing
 Listings courtesy of Canopy MLS as distributed by MLS GRID.
Based on information submitted to the MLS GRID as of August 21, 2026 at 3:58:04 AM PDT All data is obtained from various sources and may not have been verified by broker or MLS GRID. Supplied Open House Information is subject to change without notice. All information should be independently reviewed and verified for accuracy. Properties may or may not be listed by the office/agent presenting the information.
The Digital Millennium Copyright Act of 1998, 17 U.S.C. § 512 (the “DMCA”) provides recourse for copyright owners who believe that material appearing on the Internet infringes their rights under U.S. copyright law. If you believe in good faith that any content or material made available in connection with our website or services infringes your copyright, you (or your agent) may send us a notice requesting that the content or material be removed, or access to it blocked. Notices must be sent in writing by email to DMCAnotice@MLSGrid.com.
“The DMCA requires that your notice of alleged copyright infringement include the following information: (1) description of the copyrighted work that is the subject of claimed infringement; (2) description of the alleged infringing content and information sufficient to permit us to locate the content; (3) contact information for you, including your address, telephone number and email address; (4) a statement by you that you have a good faith belief that the content in the manner complained of is not authorized by the copyright owner, or its agent, or by the operation of any law; (5) a statement by you, signed under penalty of perjury, that the information in the notification is accurate and that you have the authority to enforce the copyrights that are claimed to be infringed; and (6) a physical or electronic signature of the copyright owner or a person authorized to act on the copyright owner’s behalf. Failure to include all of the above information may result in the delay of the processing of your complaint.
Contact
Learn More About This Property

| State | NC |
|---|---|
| County | Buncombe |
| City | Asheville |
| Zip Code | 28801 |
| Area | Buncombe |
| School District | Asheville |
| Elementary School | Asheville City |
| High School | Asheville |