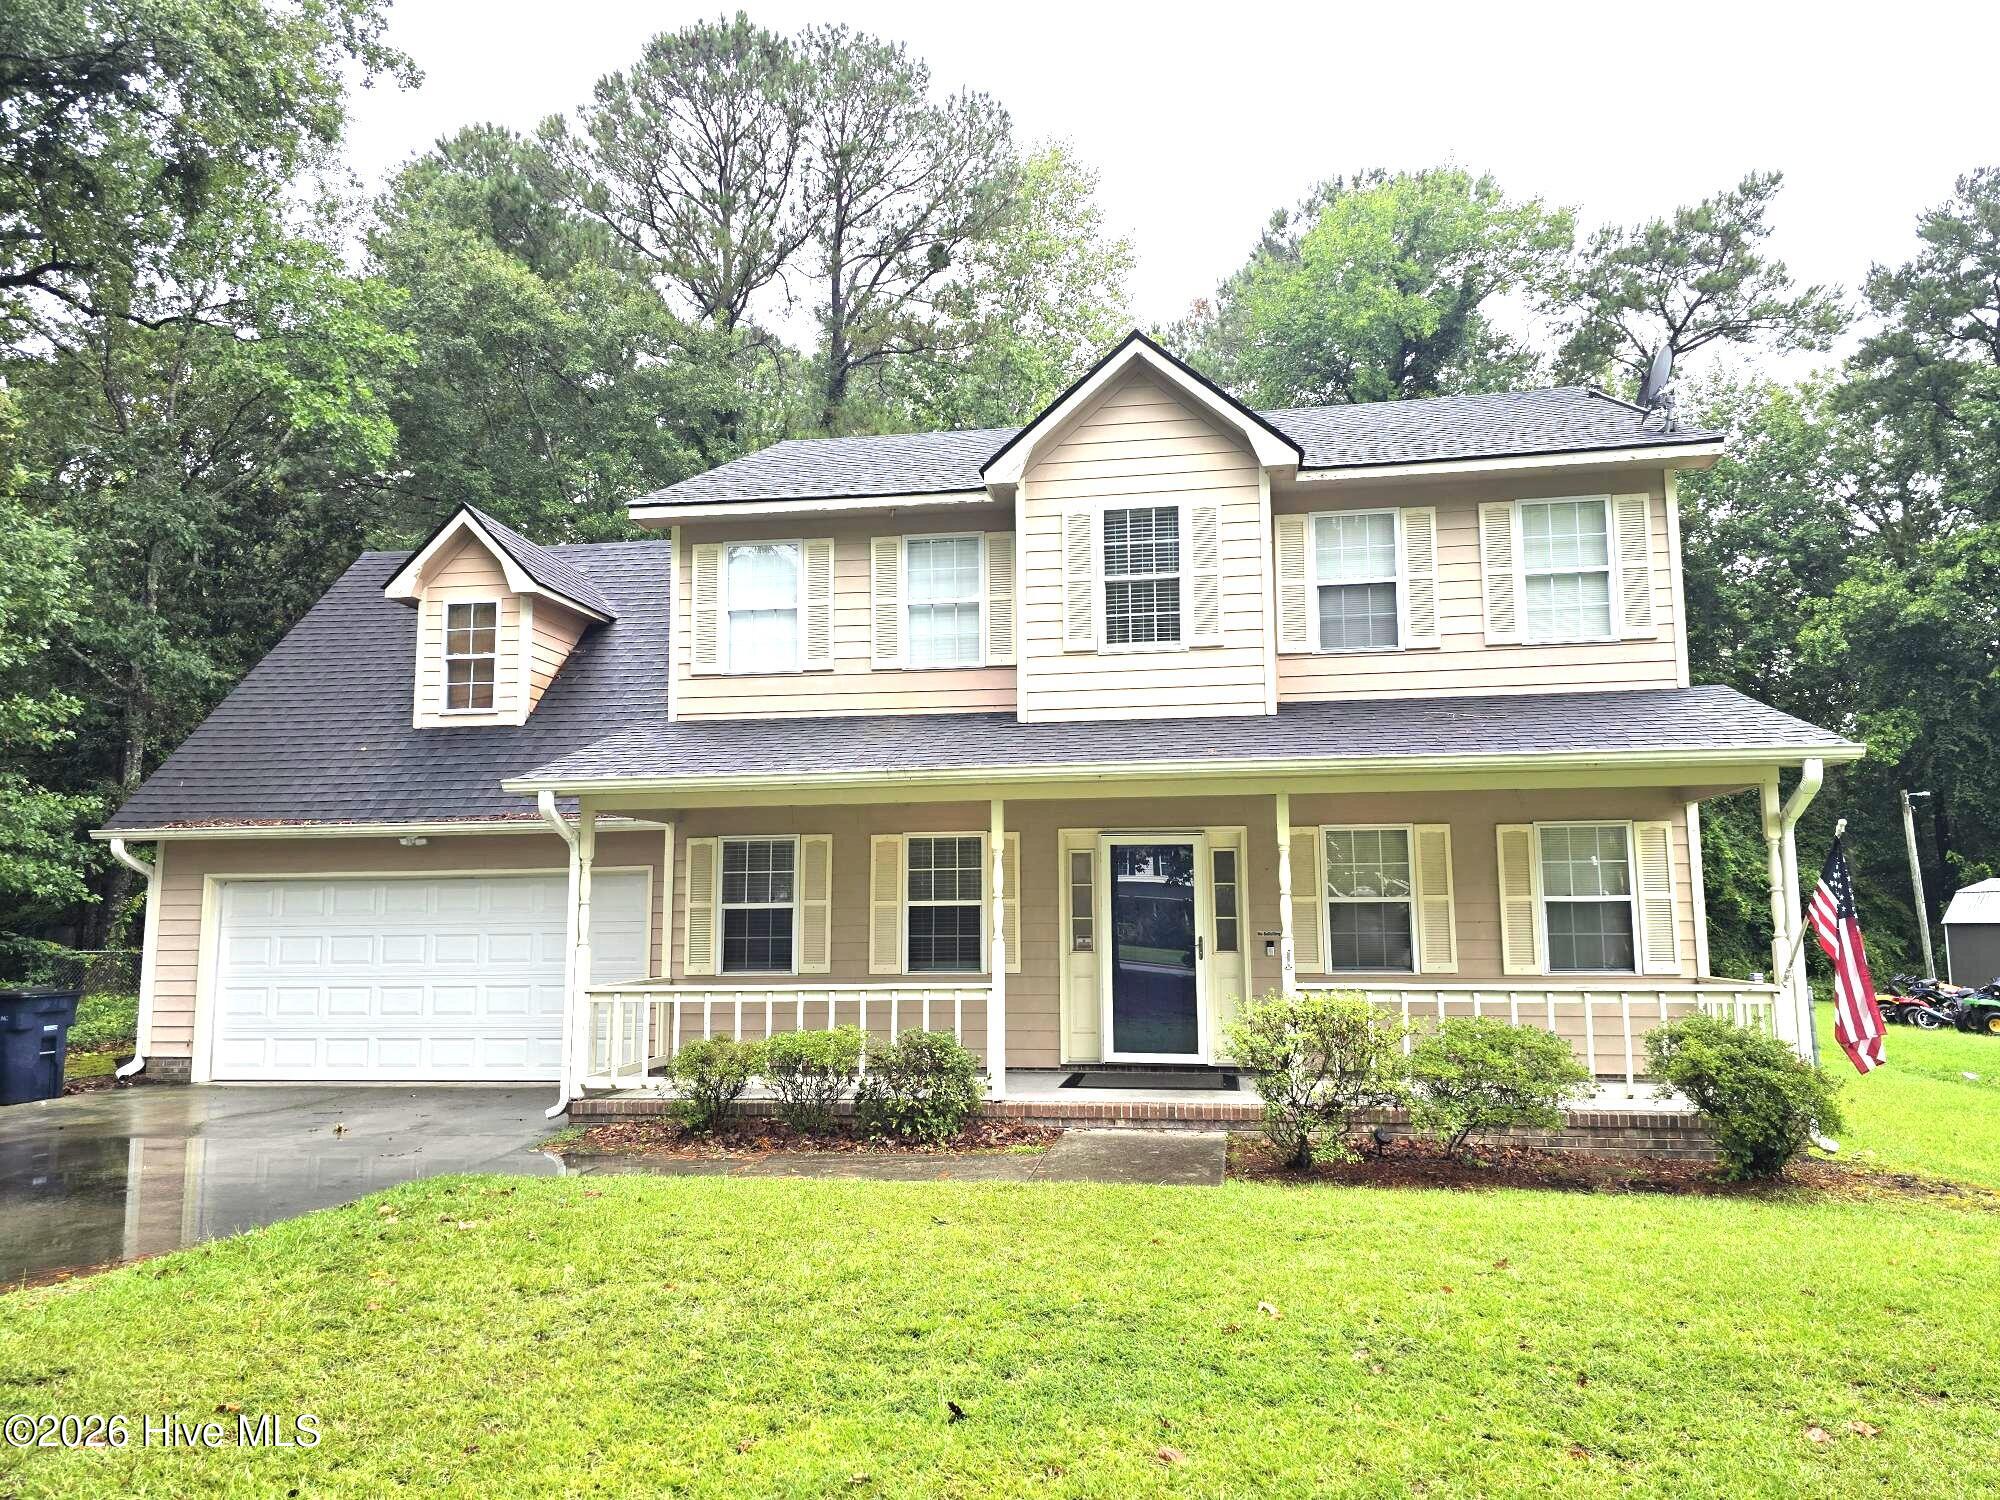
883 Pine Valley Road,Jacksonville, NC 28546
Jacksonville, NC 28546

Description
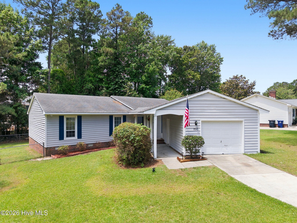
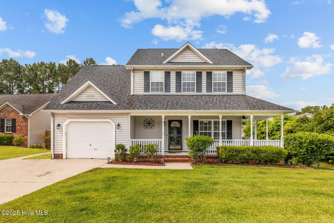
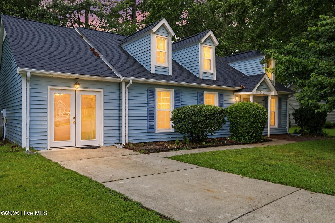
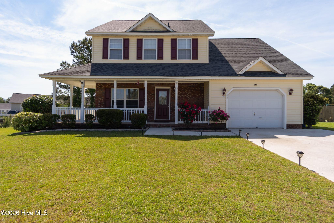
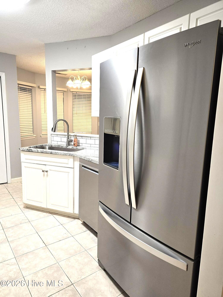
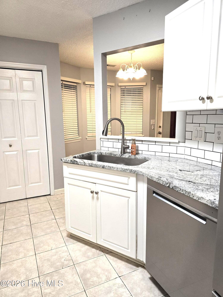
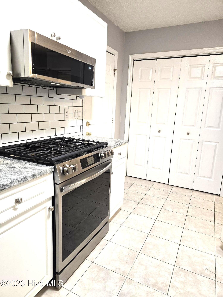
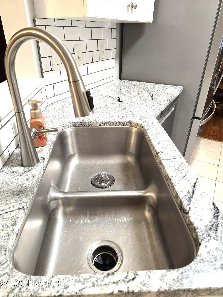
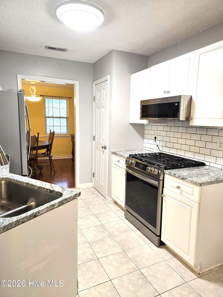
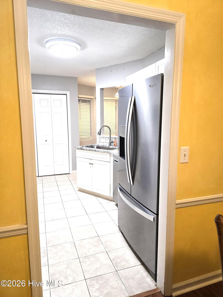
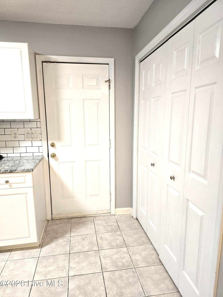
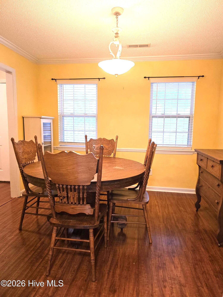
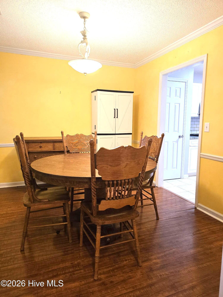
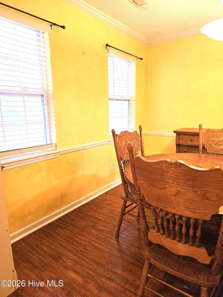
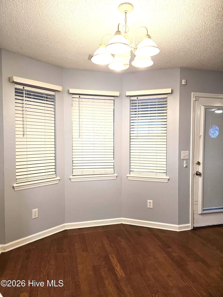
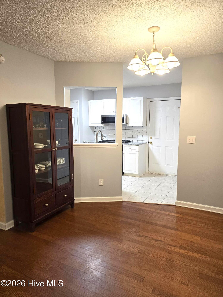
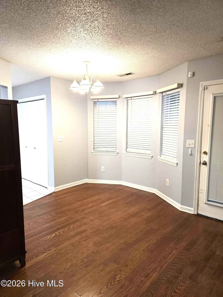
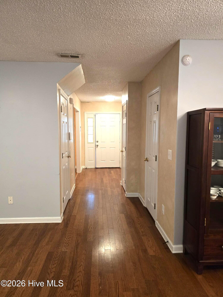
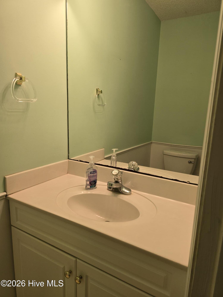
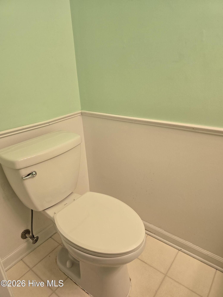
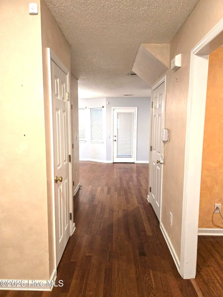
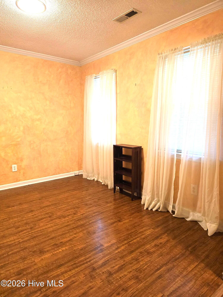
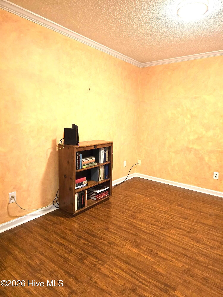
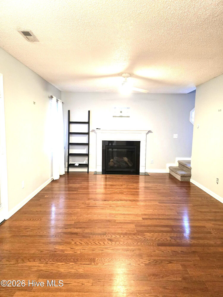
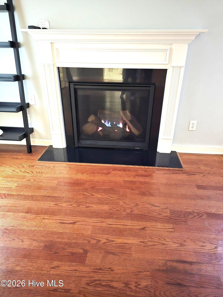
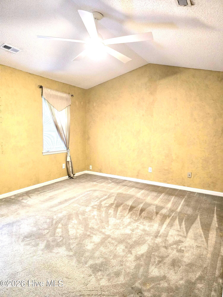
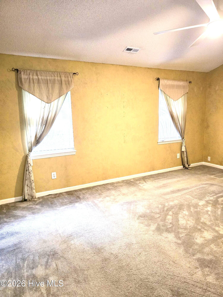
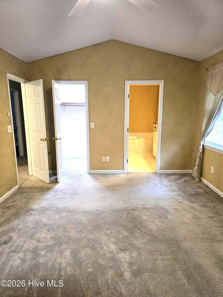
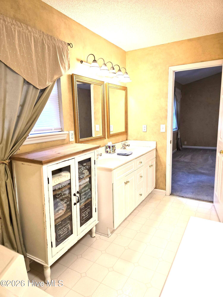
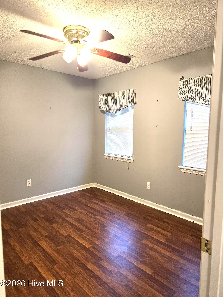
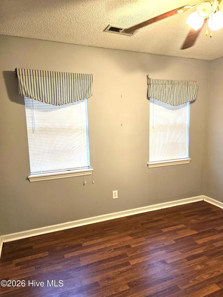
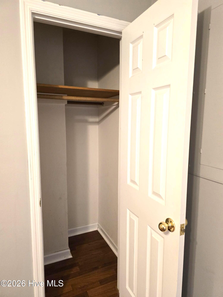
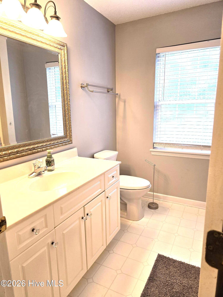
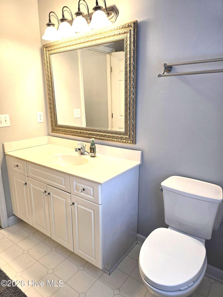
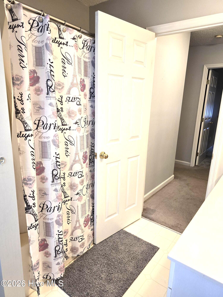
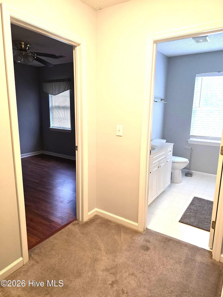
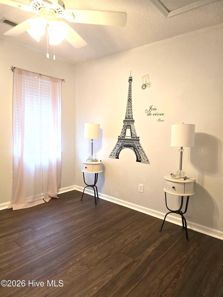
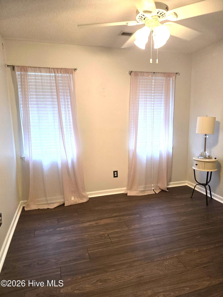
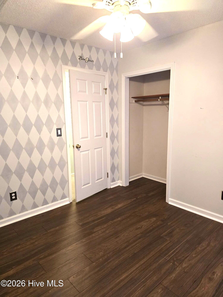
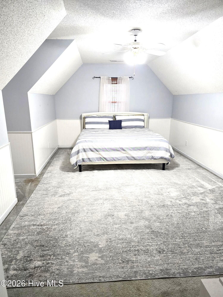
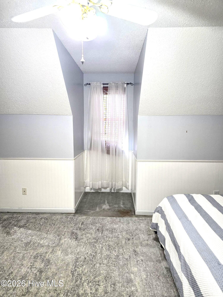
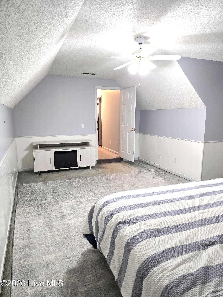
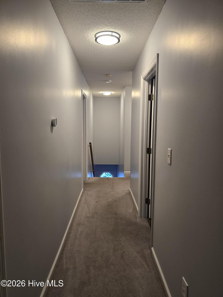
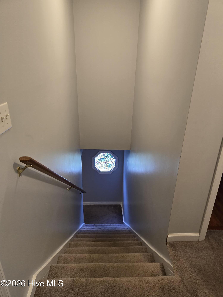
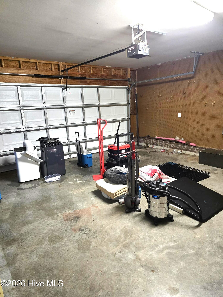
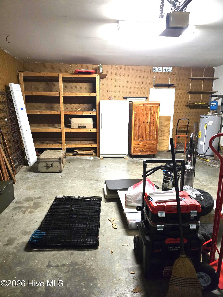
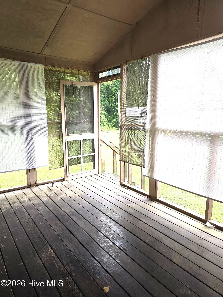
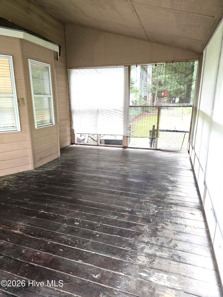
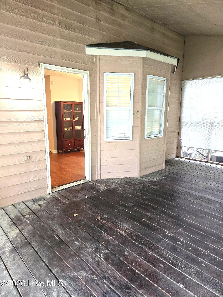
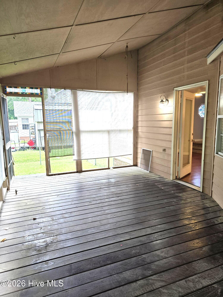
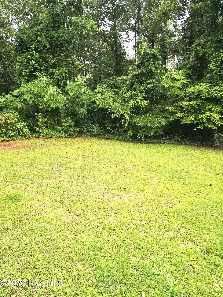
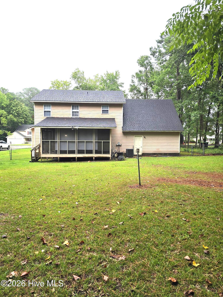
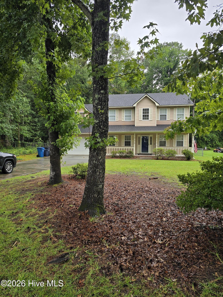
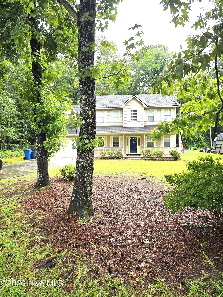
Welcome home to this beautifully maintained two-story nestled beneath mature hardwood trees in an established Jacksonville, NC neighborhood. Offering 1,875 heated square feet of thoughtfully designed living space, this 3-bedroom, 2.5-bath home perfectly blends comfort, functionality, and timeless appeal. Featuring a dedicated study, formal dining room, and a spacious bonus room, this flexible floor plan provides the ideal spaces for working from home, entertaining, relaxing, or accommodating guests. The warm and welcoming living room is anchored by a beautiful gas log fireplace, creating the perfect gathering place, while the kitchen features a gas range, both installed approximately six months ago. Step outside to enjoy your morning coffee on the covered front porch or unwind on the screened-in back porch overlooking the fenced backyard. Outdoor entertaining is even more enjoyable with a natural gas hookup already in place for your grill. An attached two-car garage provides added convenience and storage. Built in 1995 with quality craftsmanship, this well-maintained home offers the space, character, and lasting value today's buyers are looking for. Ideally located just minutes from Camp Lejeune, MCAS New River, shopping, dining, and schools, you'll also enjoy convenient access to North Carolina's beautiful Crystal Coast beaches for weekend escapes. From its recent updates and versatile living spaces to its peaceful outdoor setting, this home is ready to welcome its next owners. Schedule your private showing today!
Details
| MLS # | 100591468 |
|---|---|
| Listing Type | For Sale |
| Style | House |
| Sub-Type | Resale |
| Status | Active |
| Year | 1995 |
| Days On Site | 27 |
| Listing Provided By | REAL Broker LLC | Donna Chase |
Features
| Bed(s) | 3 |
|---|---|
| Bath(s) | 3 Total |
| SQ Feet | 1,875 |
| Garage | 2 |
| Story(s) | 2 |
| Zoning | RSF-7 |
| Acreage | 0.73 |
| Property View | None |
Interior
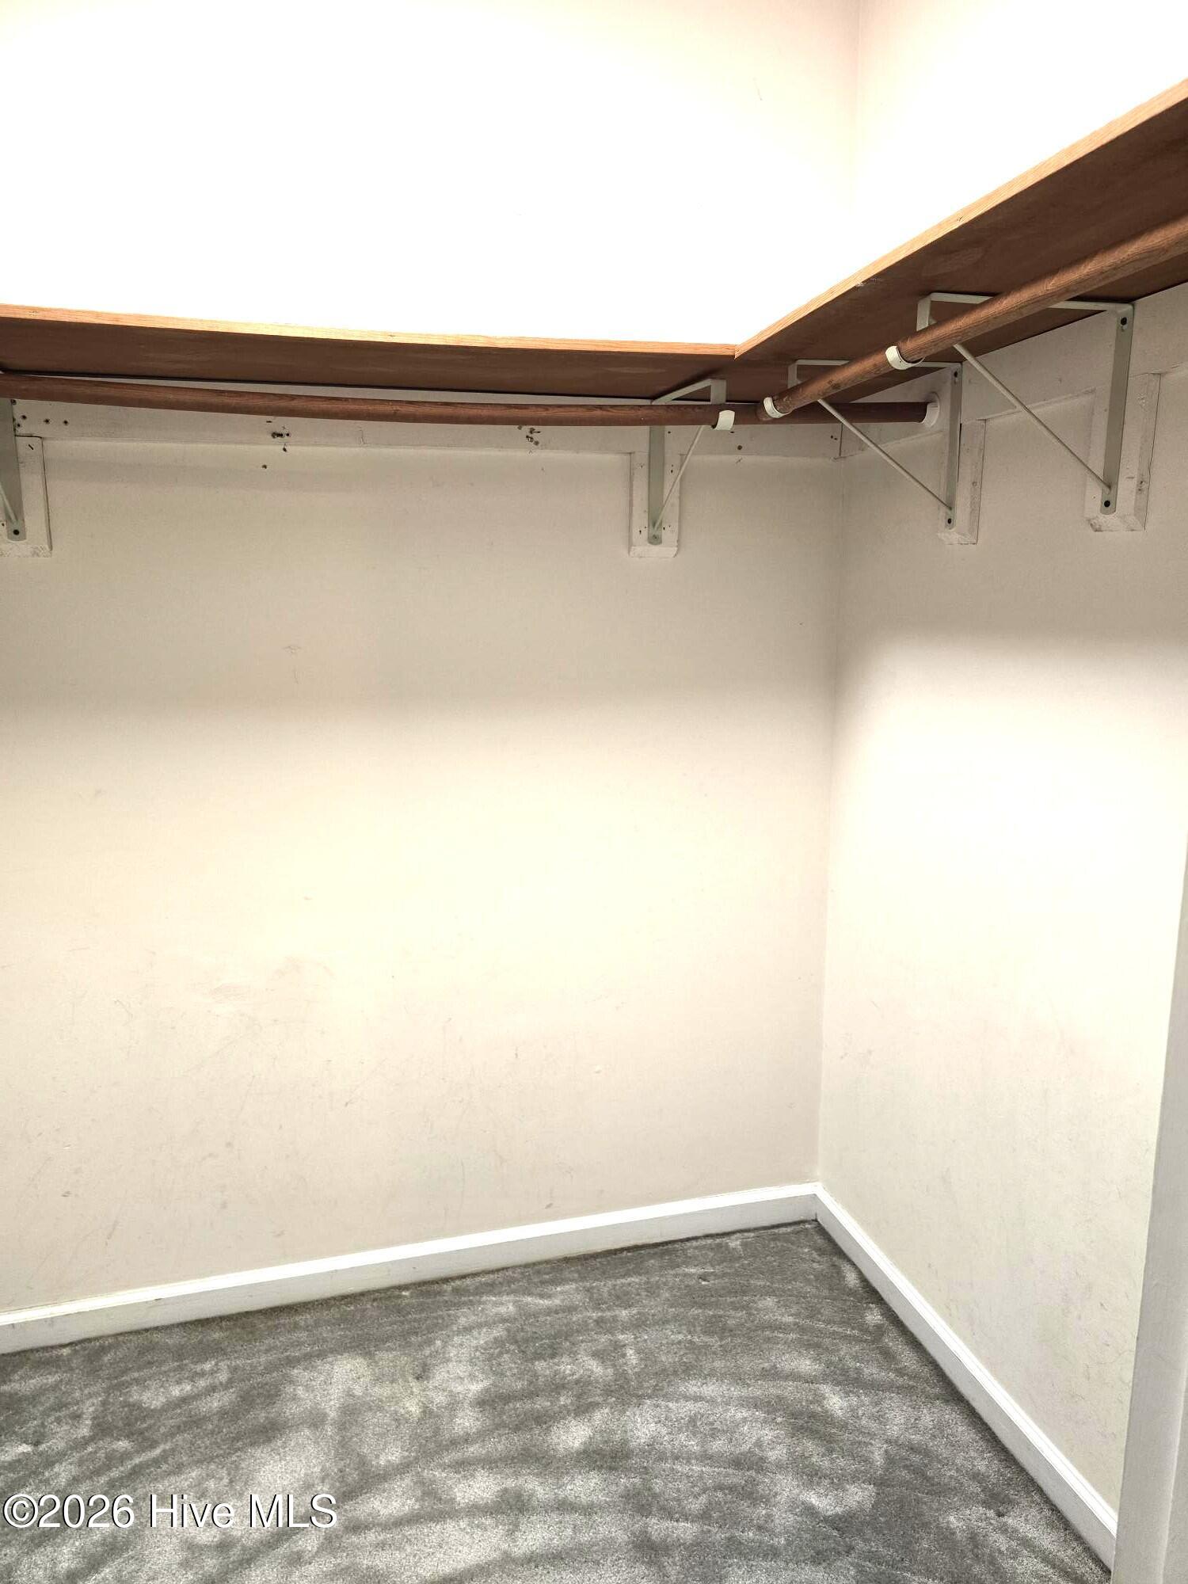
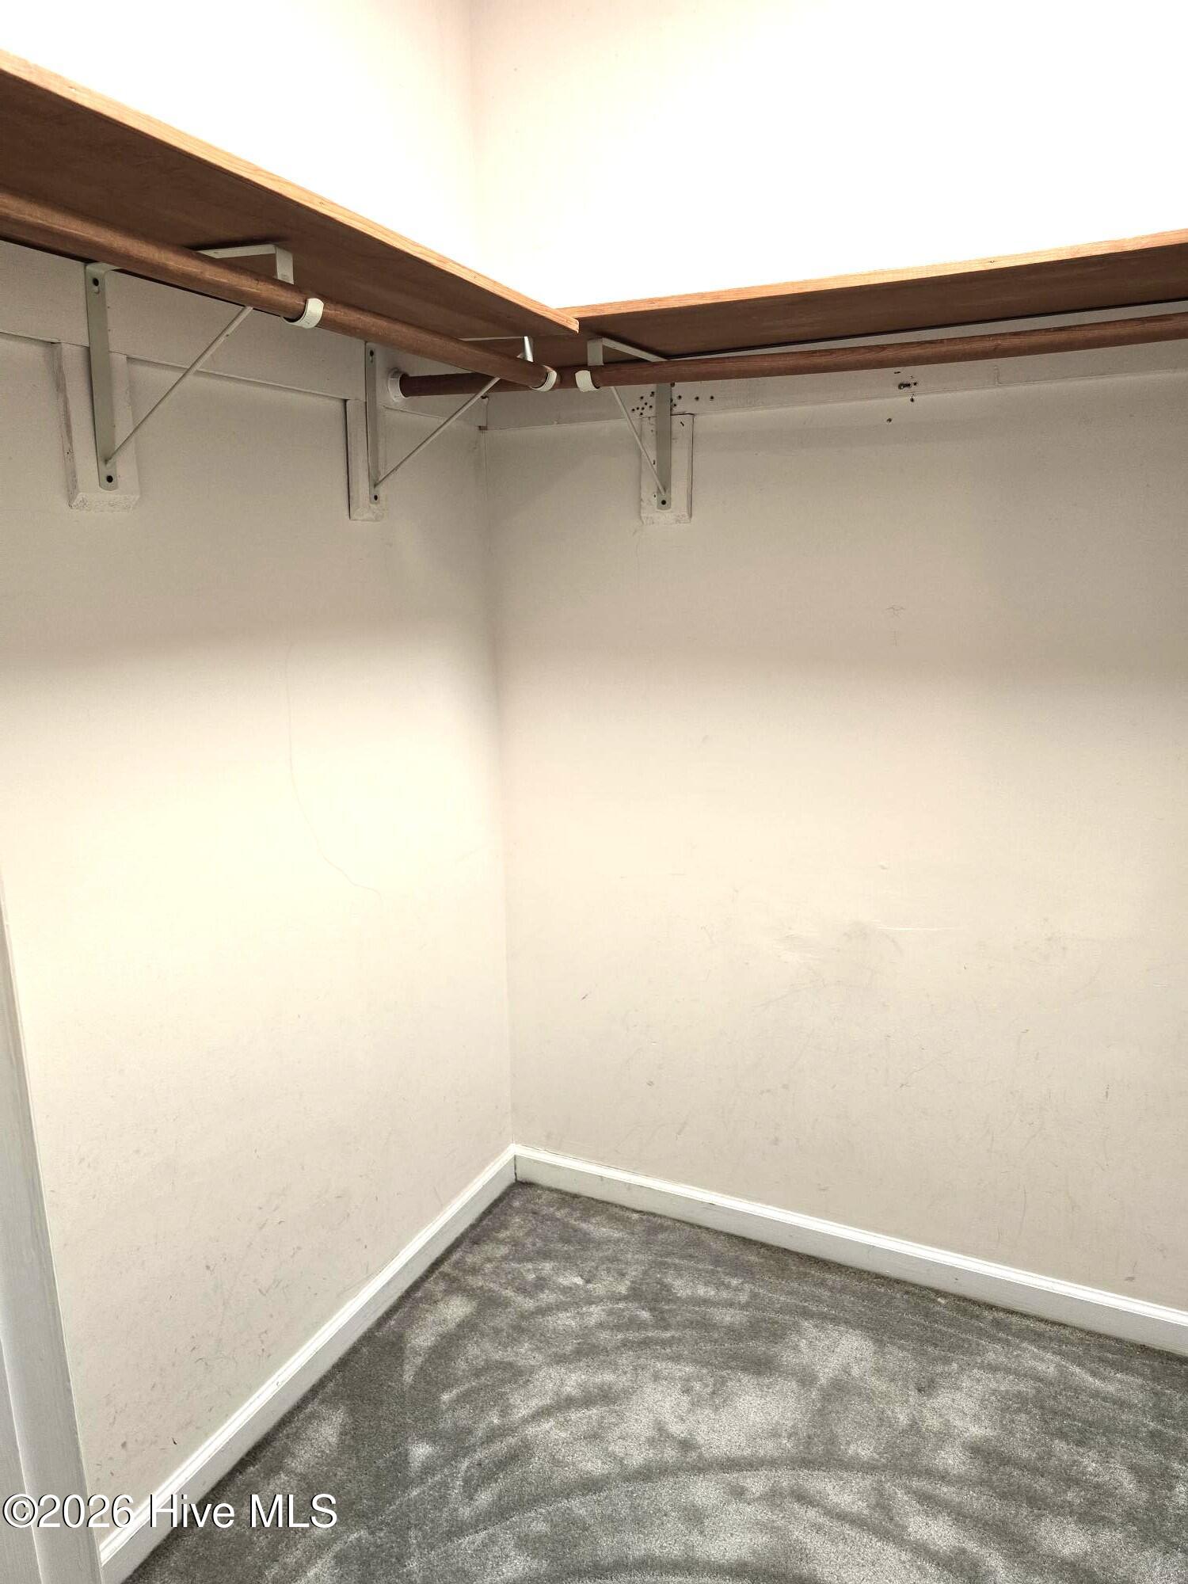
| Interior Features | Walk-in Closet(s), Ceiling Fan(s), Blinds/Shades, Gas Log, Walk-In Closet(s) |
|---|---|
| Heating Yes / No | Yes |
| Cooling | Heat Pump |
| Fireplace Features | Gas Log |
| Fireplaces Total | 1 |
| Fireplace Yes / No | Yes |
| Rooms Total | 8 |
Exterior
| Roof | Architectural Shingle |
|---|---|
| Foundation Details | Slab |
| View | None |
| Construction Materials | Fiber Cement, Wood Frame |
Parking
| Attached Garage Yes / No | Yes |
|---|---|
| Garage Yes / No | Yes |
| Parking Features | Concrete, On Site, Garage |
Utilities
| Utilities | Sewer Connected, Water Connected |
|---|
Taxes
| Tax Assessed Value | 203583 |
|---|---|
| Tax Book Number | 31 |
| Tax Legal Description | L17 The Park @ Country Club |
| Tax Year | 2025 |
Area Information
| State | NC |
|---|---|
| County | Onslow |
| City | Jacksonville |
| Zip Code | 28546 |
| Community Name | The Park@CClub |
| School District | Onslow |
| Elementary School | Bell Fork |
| High School | White Oak |
| Listing VS Median (in The Park@CClub) | |
Price: $304,999 low | high Med: $153,800 sqft: 1,875 low | high Med: 2,252 $ / sqft: $163 low | high Med: $82 On site: 27 low | high Med: 31 | |
Market Activity 28546
Request a showing
Request a showing
Contact
Learn More About This Property

| State | NC |
|---|---|
| County | Onslow |
| City | Jacksonville |
| Zip Code | 28546 |
| Community Name | The Park@CClub |
| School District | Onslow |
| Elementary School | Bell Fork |
| High School | White Oak |
| Listing VS Median (in The Park@CClub) | |
Price: $304,999 low | high Med: $153,800 sqft: 1,875 low | high Med: 2,252 $ / sqft: $163 low | high Med: $82 On site: 27 low | high Med: 31 | |