

Description
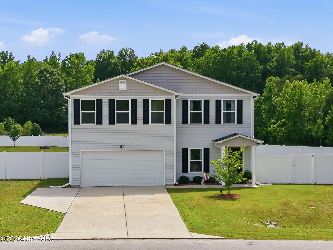
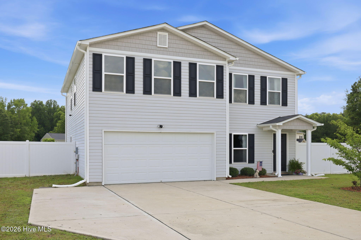
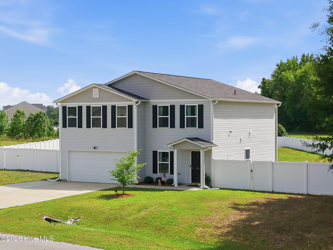
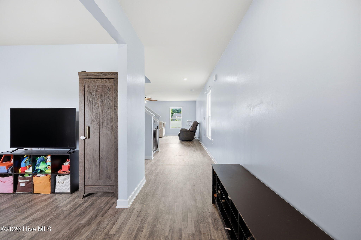
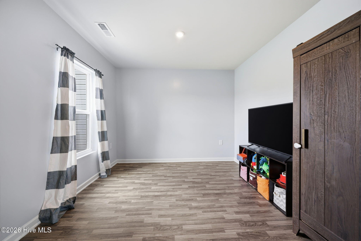
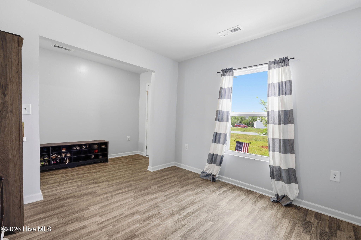
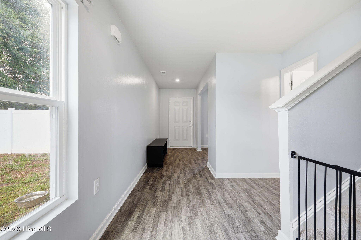
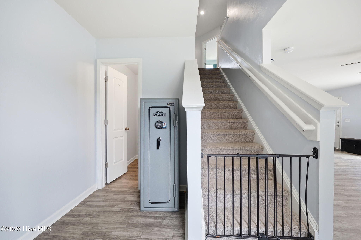
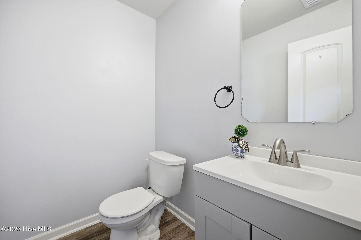
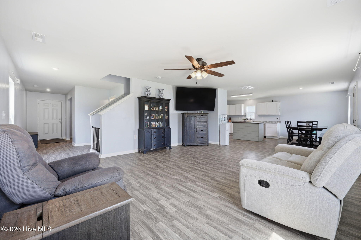
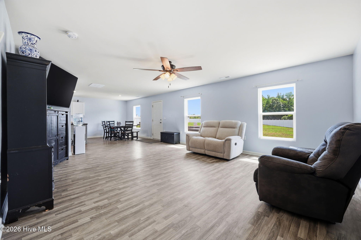
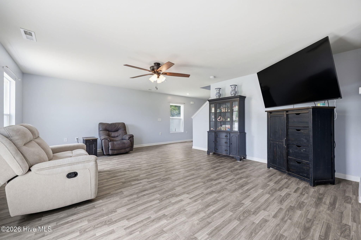
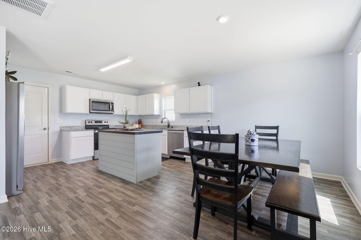
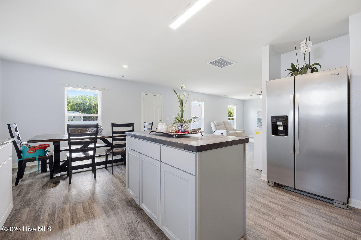
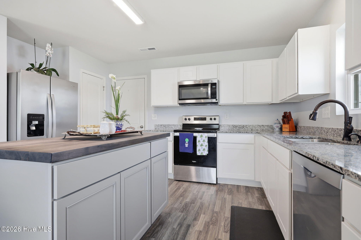
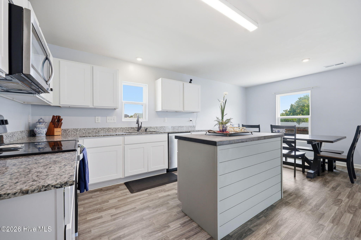
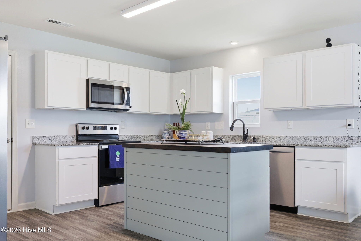
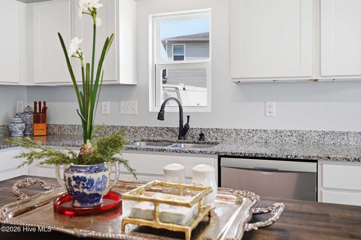
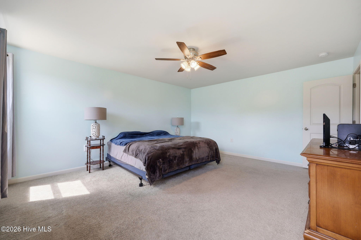
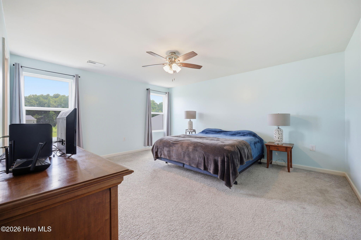
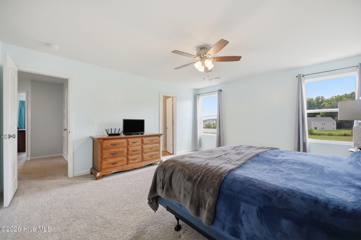
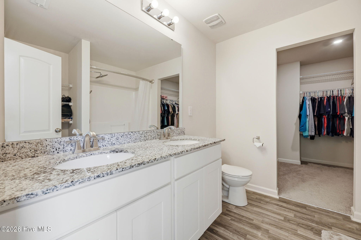
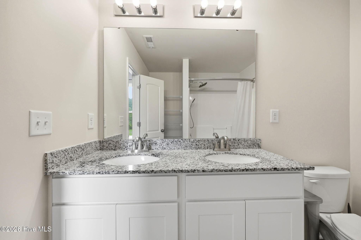
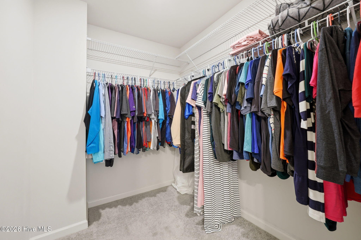
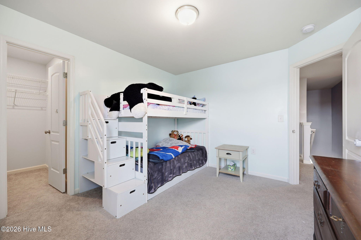
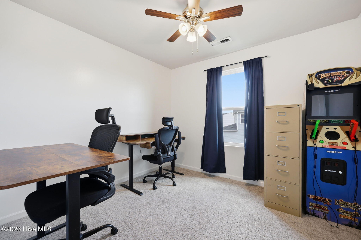
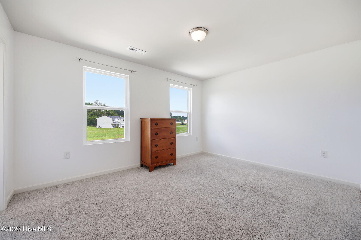
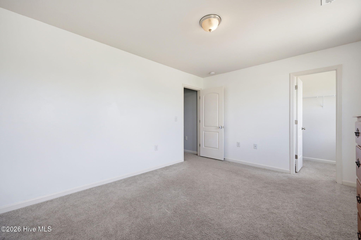
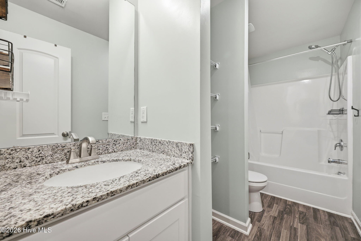
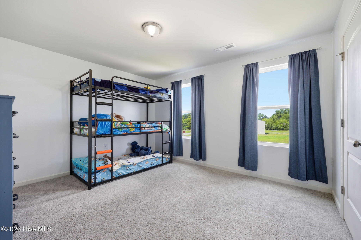
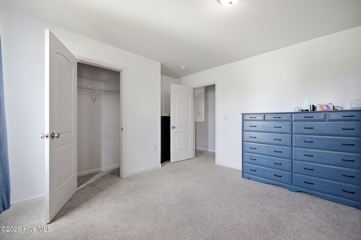
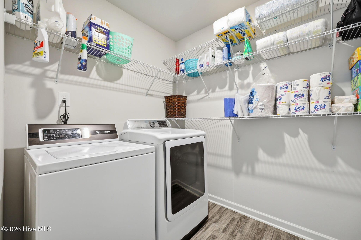
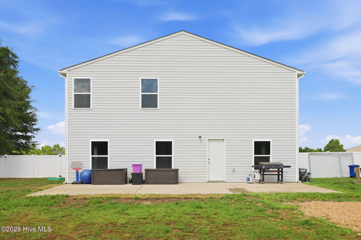
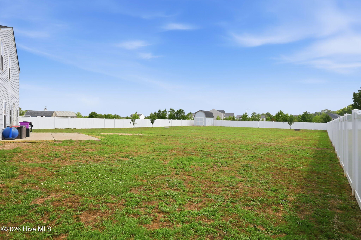
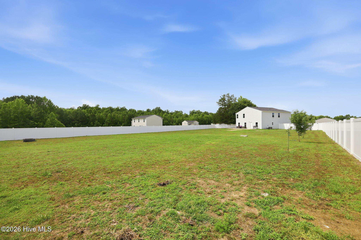
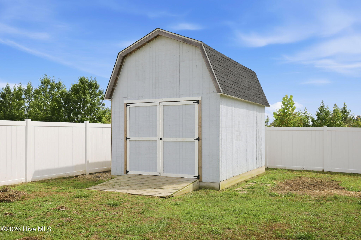
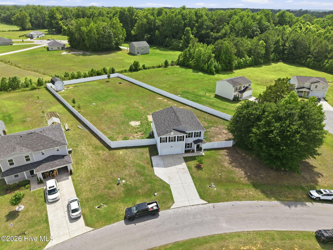
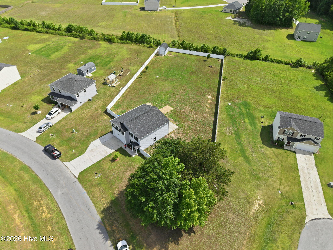
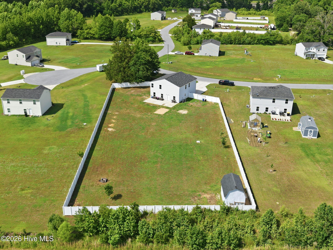
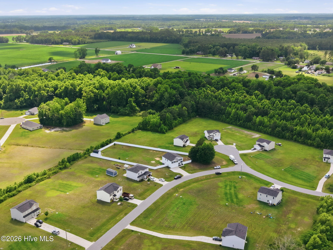
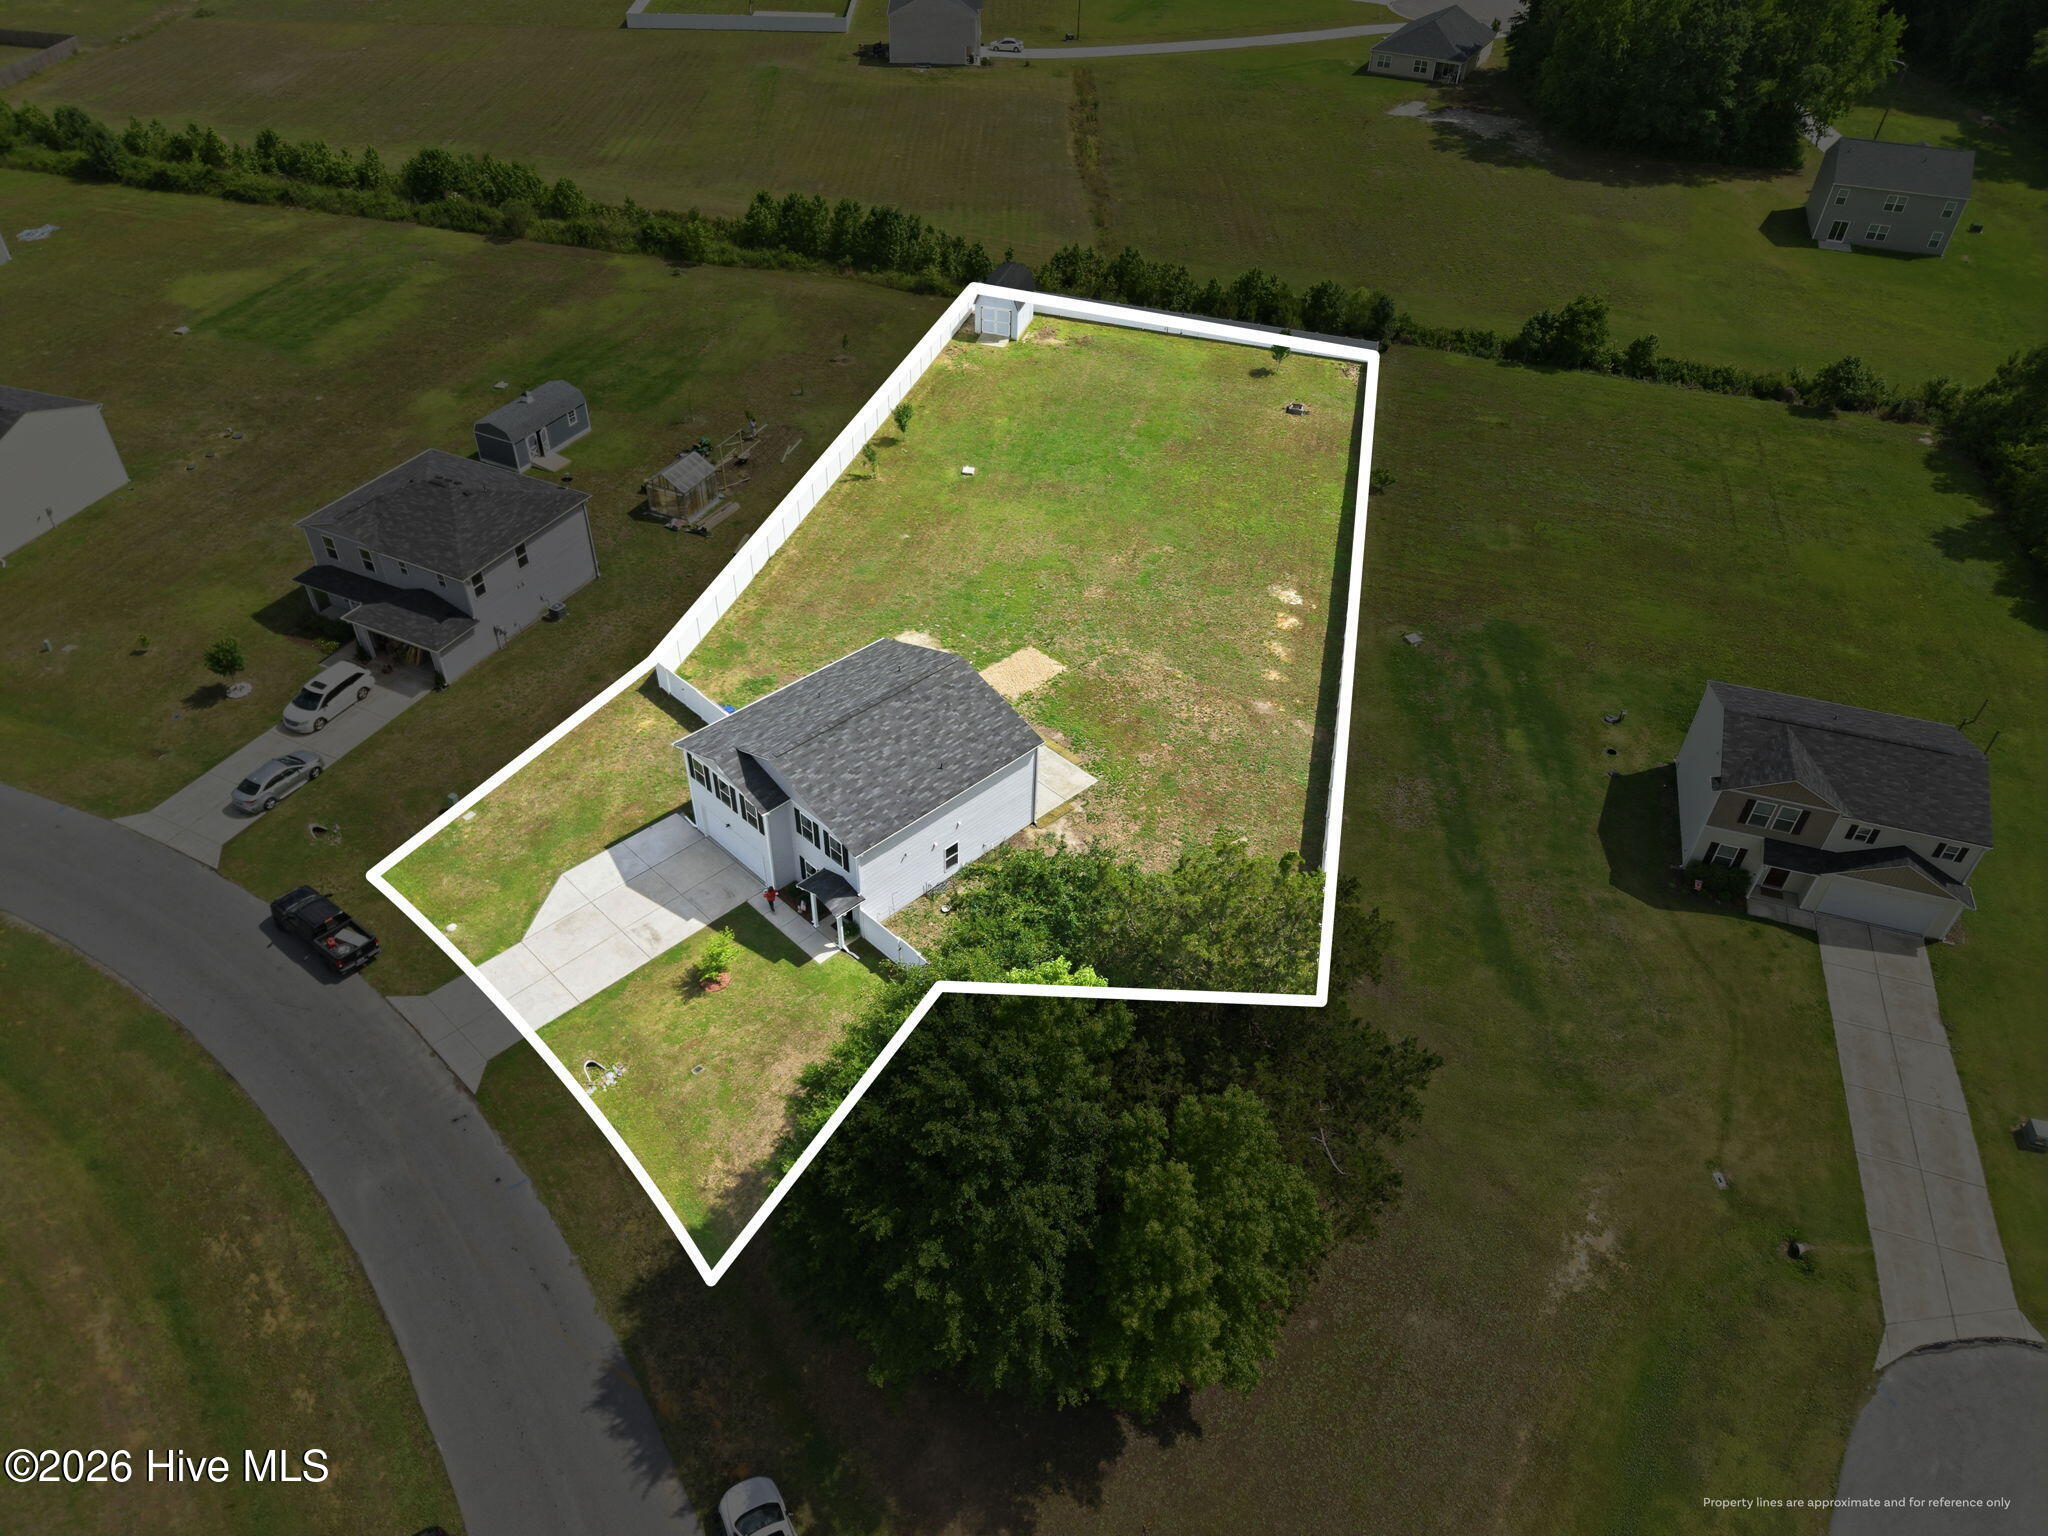
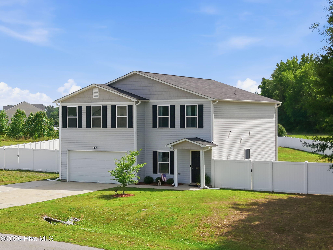
Situated on nearly an acre outside of city limits, 881 Ashbury Lane offers the perfect blend of peaceful rural living and everyday convenience. Built in 2021, this beautiful 4-bedroom, 2.5-bath home features over 2,400 square feet of thoughtfully designed living space, including a formal office and an additional upstairs flex/office space ideal for working from home, a playroom, gym, or media area. The spacious open-concept layout creates an inviting flow throughout the main living areas and is perfect for entertaining. Fresh paint throughout much of the home, professionally shampooed carpets, and a recent professional pressure-washing, make this property truly move-in ready. Outside, you'll find an expansive, entirely fenced backyard, offering privacy and plenty of room to enjoy the outdoors, along with a large storage shed and attached two-car garage for additional storage and functionality. Utility costs are notably economical for the area, adding to this exceptional property. Conveniently located within 15 minutes of Greenville and an easy drive to Goldsboro, Snow Hill, Washington, and Raleigh, this home offers the tranquility of country living while remaining close to everything.
Details
| MLS # | 100577409 |
|---|---|
| Listing Type | For Sale |
| Style | House |
| HOA Dues | $300 |
| Sub-Type | Resale |
| Status | Pending With Showings |
| Year | 2021 |
| Days On Site | 86 |
| Listing Provided By | Realty ONE Group Aspire | Susan Andrews |
Features
| Bed(s) | 4 |
|---|---|
| Bath(s) | 3 Total |
| SQ Feet | 2,419 |
| Garage | 2 |
| Story(s) | 2 |
| Zoning | RR |
| Acreage | 0.80 |
| Property View | None |
Interior
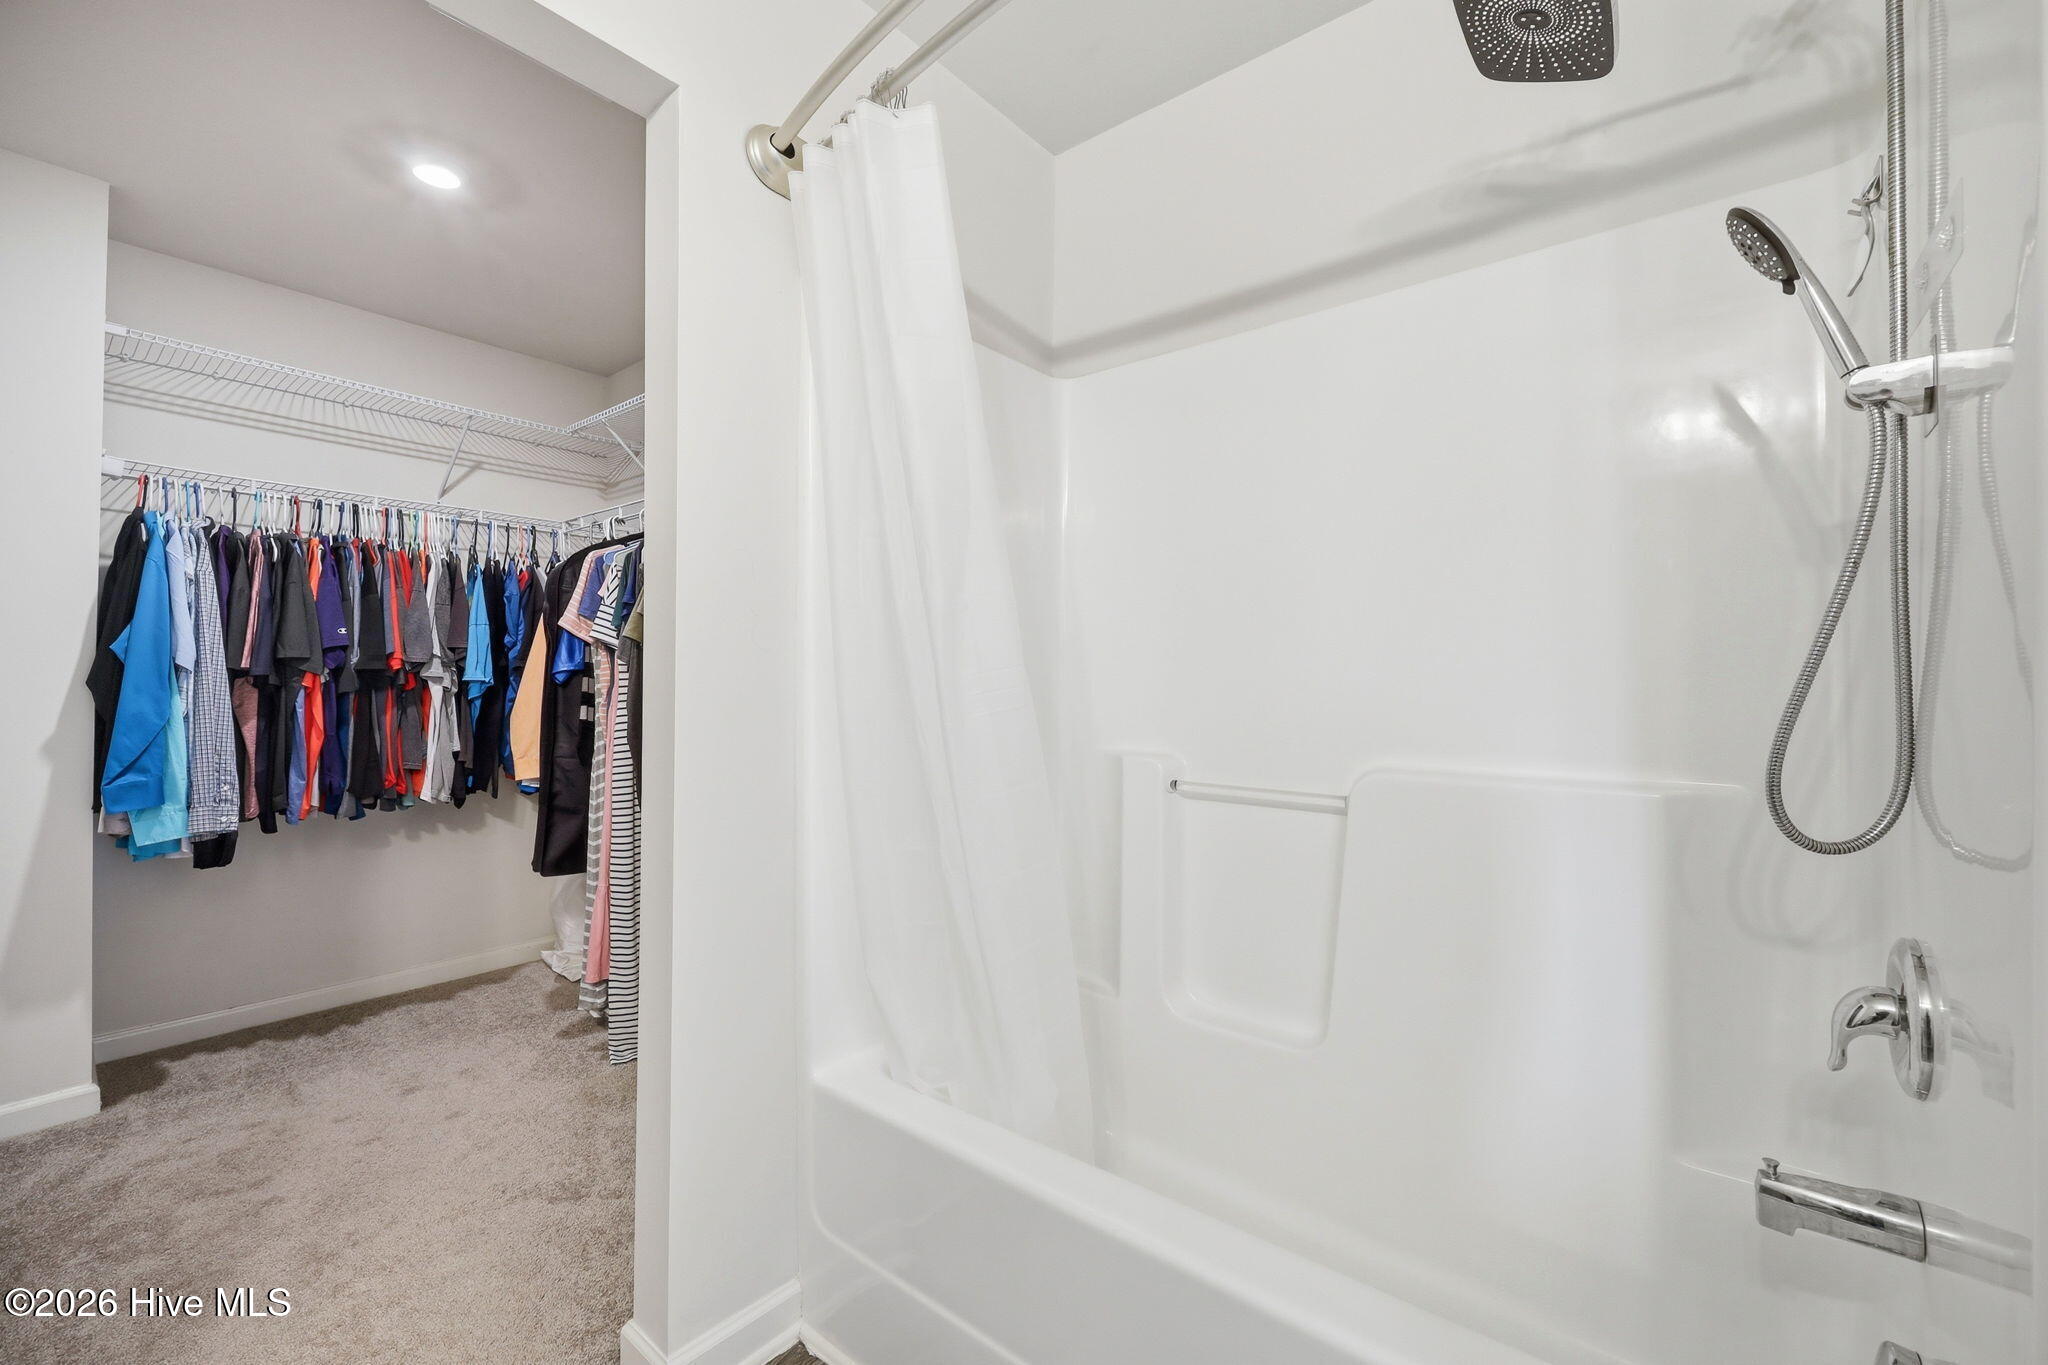
| Interior Features | Walk-in Closet(s), Kitchen Island, Pantry, Eat-in Kitchen, Walk-In Closet(s) |
|---|---|
| Heating Yes / No | Yes |
| Cooling Yes / No | Yes |
| Cooling | Central Air |
| Fireplace Yes / No | No |
| Laundry Features | Dryer Hookup, Washer Hookup |
| Rooms Total | 8 |
Exterior
| Roof | Shingle |
|---|---|
| Foundation Details | Slab |
| Lot Features | Rectangular Lot |
| View | None |
| Construction Materials | Vinyl Siding, Wood Frame |
Parking
| Attached Garage Yes / No | Yes |
|---|---|
| Garage Yes / No | Yes |
| Parking Features | Garage Faces Front, Concrete, Paved, Garage |
Utilities
| Utilities | Water Connected |
|---|
Taxes
| Tax Assessed Value | 298926 |
|---|---|
| Tax Book Number | 86 |
| Tax Legal Description | Deed Book: 4193, PG 875-876; Plat Book 86, PG 104-105; Lot: 8 |
| Tax Year | 2025 |
Area Information
| State | NC |
|---|---|
| County | Pitt |
| City | Ayden |
| Zip Code | 28513 |
| Community Name | Ashbury |
| School District | Pitt County Schools |
| Elementary School | Ayden Elementary School |
| High School | Ayden-Grifton High School |
| Listing VS Median (in Ashbury) | |
Price: $315,000 low | high Med: $315,000 sqft: 2,419 low | high Med: 2,419 $ / sqft: $130 low | high Med: $130 On site: 86 low | high Med: 86 | |
Market Activity 28513
Request a showing
Request a showing
Contact
Learn More About This Property

| State | NC |
|---|---|
| County | Pitt |
| City | Ayden |
| Zip Code | 28513 |
| Community Name | Ashbury |
| School District | Pitt County Schools |
| Elementary School | Ayden Elementary School |
| High School | Ayden-Grifton High School |
| Listing VS Median (in Ashbury) | |
Price: $315,000 low | high Med: $315,000 sqft: 2,419 low | high Med: 2,419 $ / sqft: $130 low | high Med: $130 On site: 86 low | high Med: 86 | |