

8704 Pinkerton Drive,Wilmington, NC 28411
Wilmington, NC 28411










Description
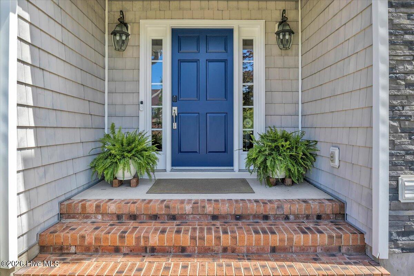
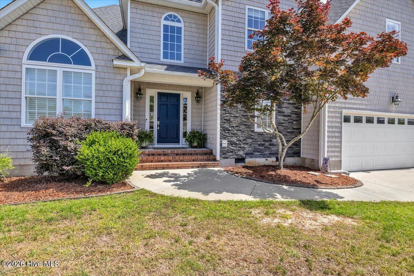
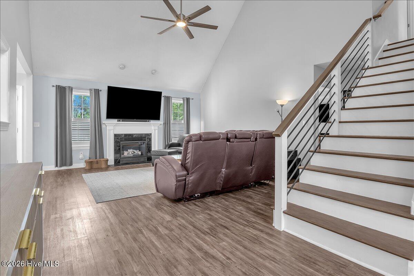
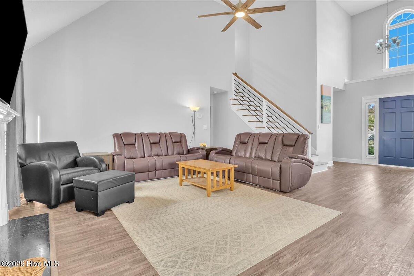
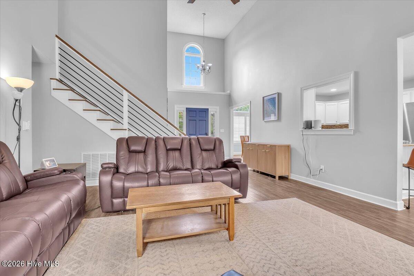
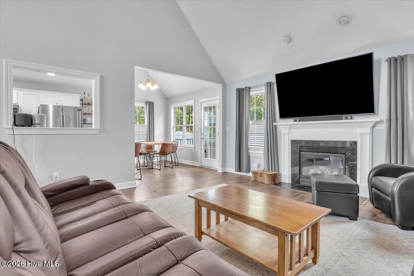
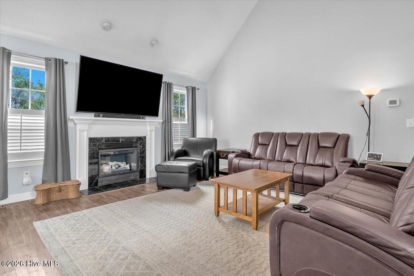
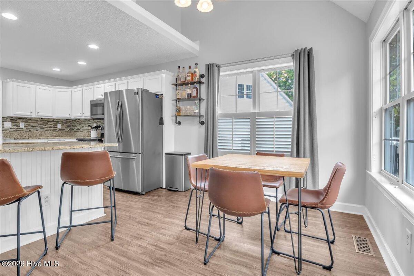
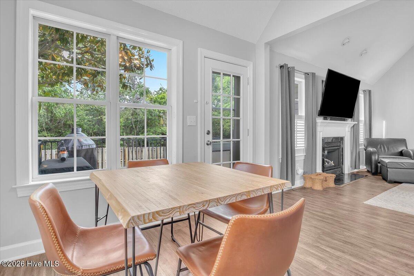
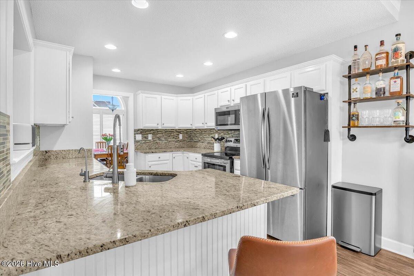
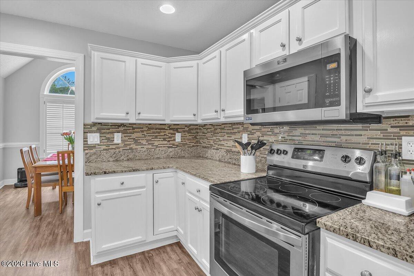
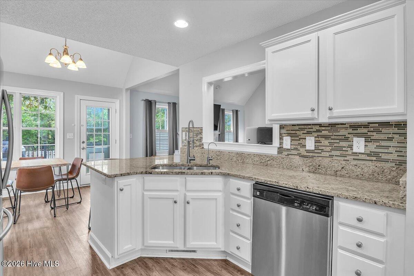
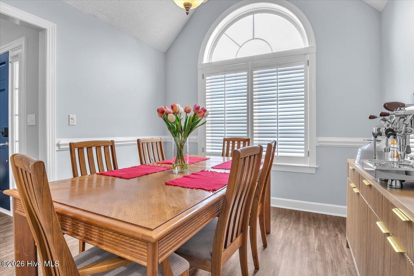
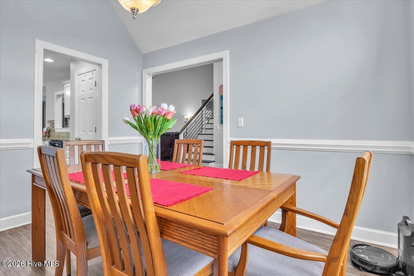
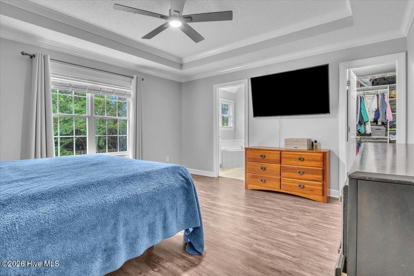
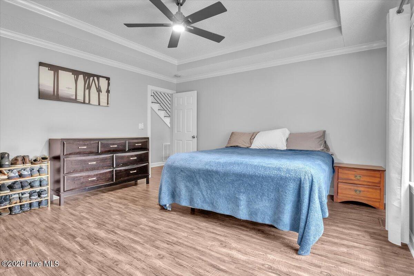
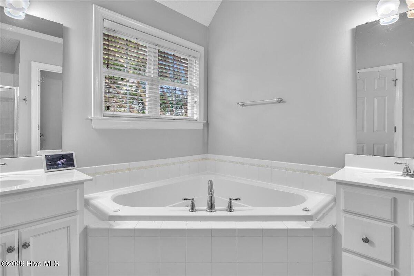
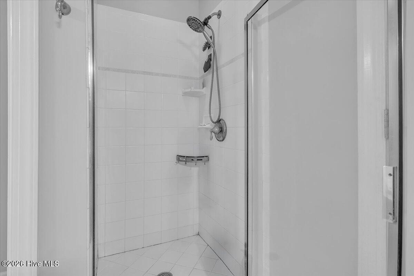
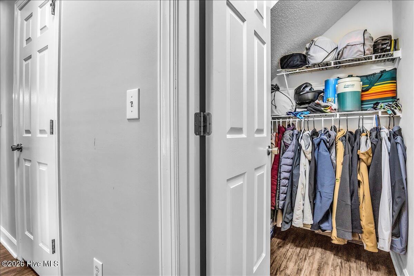
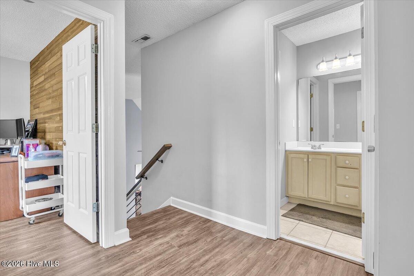
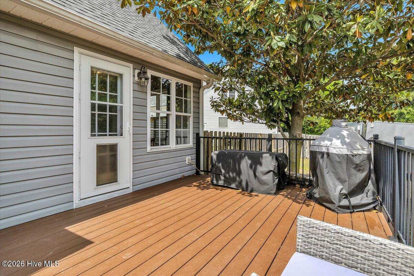
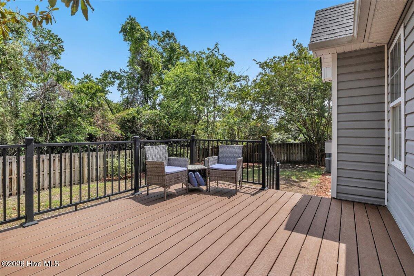
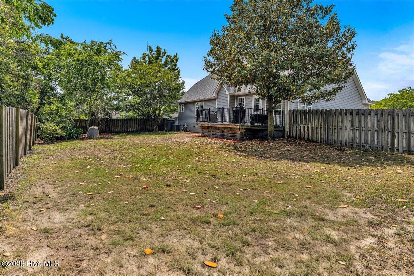
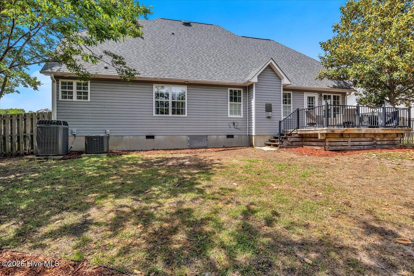
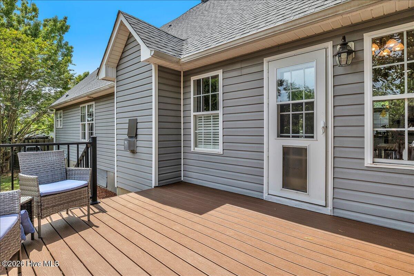
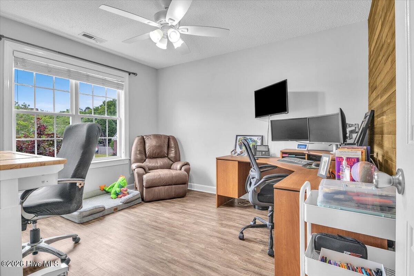
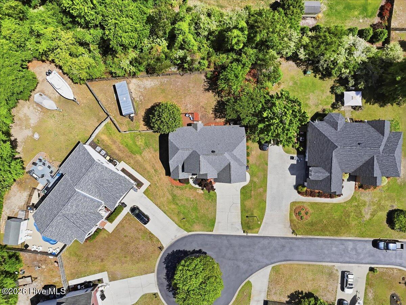
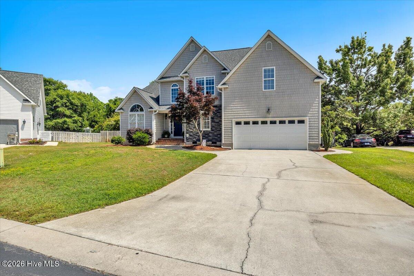
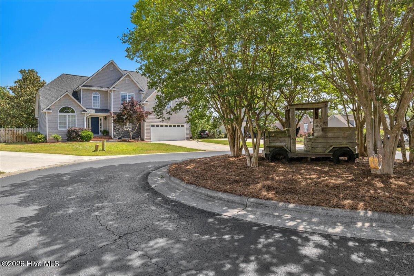
This charming home is nestled in the highly sought-after Porters Neck area and offers a perfect blend of comfort and style. Inside, you'll find a spacious two-story living room filled with natural light, a Formal Dining Room for entertaining, and a cozy breakfast nook ideal for casual mornings. The kitchen features granite countertops, a tiled backsplash, stainless steel appliances, and a convenient pantry for extra storage. The first floor primary suite provides both privacy and ease, complete with a trey ceiling, walk-in closet, and en-suite bathroom. Additional highlights include a double-height garage offering ample storage and workspace, a floored attic, and multiple storage closets, and a partially sealed crawl space for added efficiency and peace of mind. Step outside to enjoy the spacious deck and fenced backyard-perfect for relaxing or hosting your favorite people! Ideally located close to restaurants, food stores and shopping. This home combines comfort, functionality, and an unbeatable location.
Details
| MLS # | 100570302 |
|---|---|
| Listing Type | For Sale |
| Style | House |
| HOA Dues | $900 |
| Sub-Type | Resale |
| Status | Active |
| Year | 1998 |
| Days On Site | 112 |
| Listing Provided By | Berkshire Hathaway HomeServices Carolina Premier Properties | Pam C Peterson |
Features
| Bed(s) | 4 |
|---|---|
| Bath(s) | 3 Total |
| SQ Feet | 2,009 |
| Garage | 2 |
| Story(s) | 2 |
| Zoning | R-15 |
| Acreage | 0.35 |
| Property View | None |
Interior
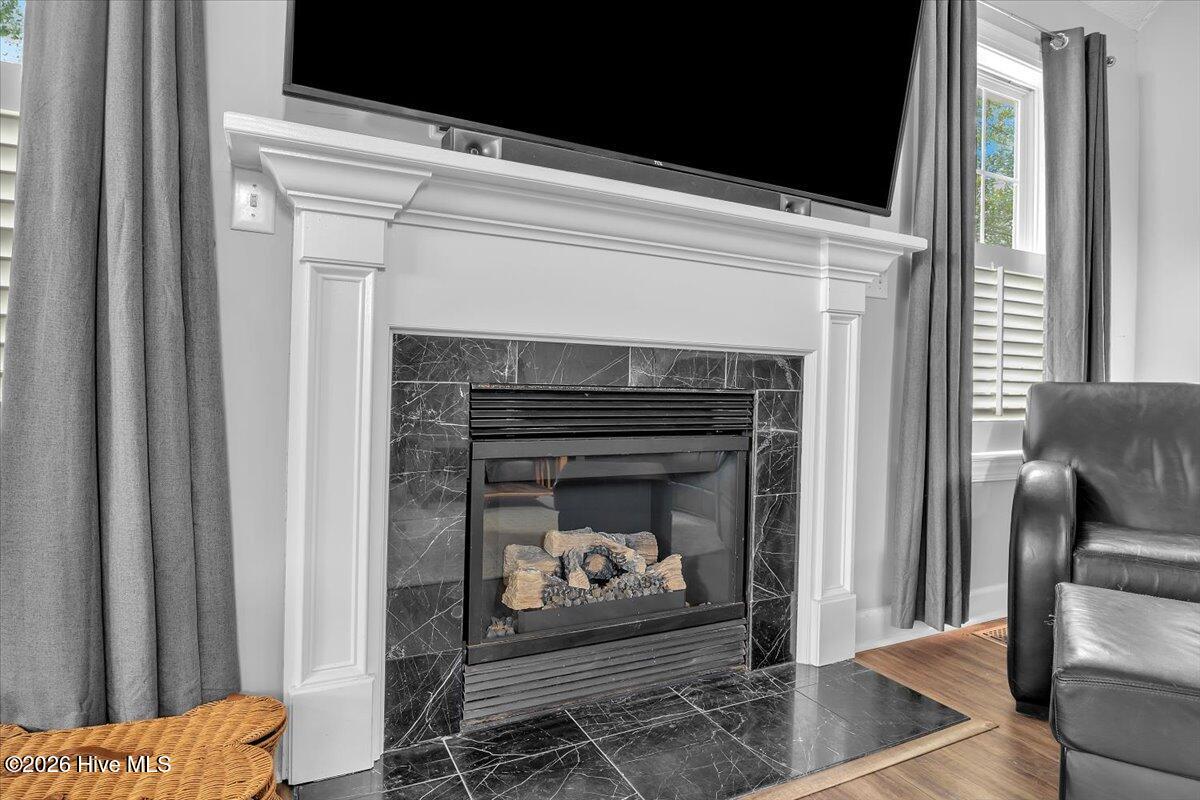
| Interior Features | Master Downstairs, Walk-in Closet(s), Vaulted Ceiling(s), Tray Ceiling(s), High Ceilings, Solid Surface, Ceiling Fan(s), Pantry, Walk-in Shower, Blinds/Shades, Gas Log, Walk-In Closet(s) |
|---|---|
| Heating Yes / No | Yes |
| Cooling Yes / No | Yes |
| Cooling | Central Air |
| Fireplace Features | Gas Log |
| Fireplaces Total | 1 |
| Fireplace Yes / No | Yes |
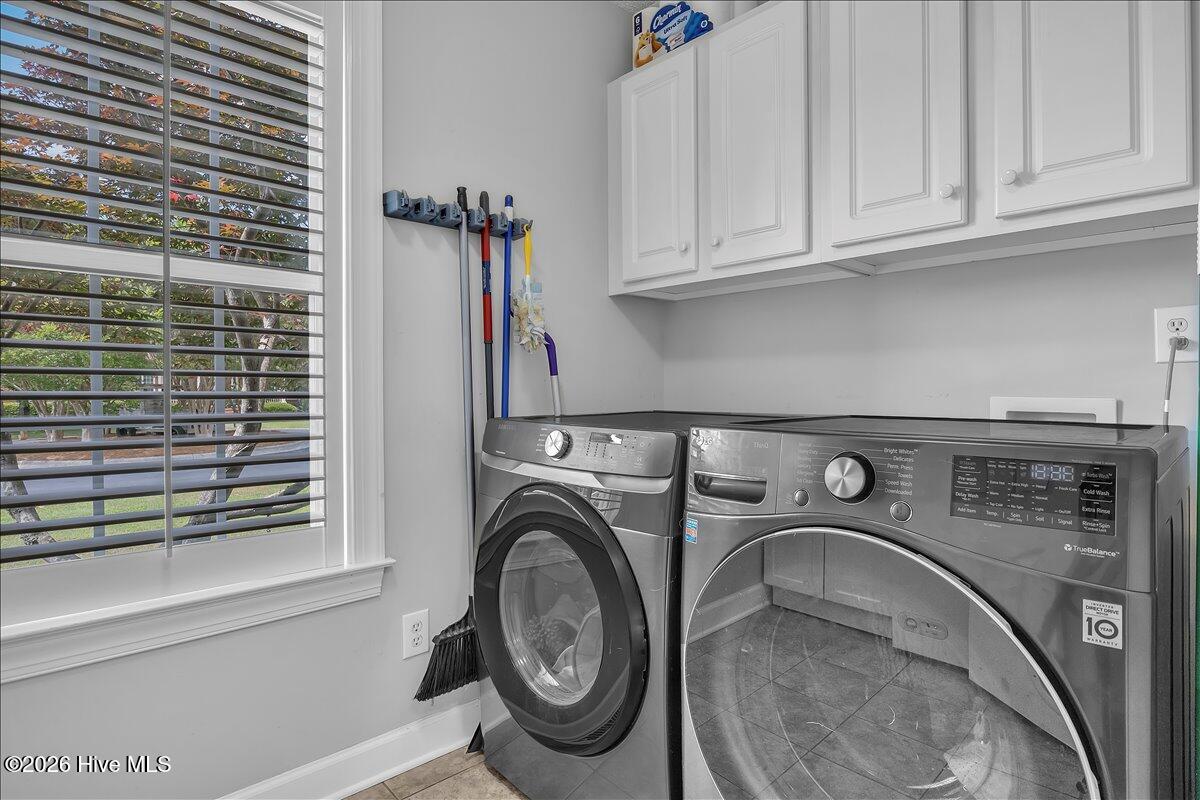
| Laundry Features | Laundry Room |
| Furnished | Unfurnished |
| Rooms Total | 9 |
Exterior
| Exterior Features | Irrigation System |
|---|---|
| Roof | Architectural Shingle |
| Foundation Details | Crawl Space |
| Lot Features | Cul-De-Sac |
| Waterfront Features | None |
| View | None |
| Construction Materials | Vinyl Siding, Wood Frame |
| Security Features | Smoke Detector(s) |
Parking
| Attached Garage Yes / No | Yes |
|---|---|
| Garage Yes / No | Yes |
| Parking Features | Attached, Garage Door Opener |
Utilities
| Utilities | Sewer Connected |
|---|
Taxes
| Tax Assessed Value | 455600 |
|---|---|
| Tax Book Number | 00 |
| Tax Legal Description | Lot 9 Sec 1 Abbey Glenn At Futch Creek |
| Tax Year | 2025 |
Area Information
| State | NC |
|---|---|
| County | New Hanover |
| City | Wilmington |
| Zip Code | 28411 |
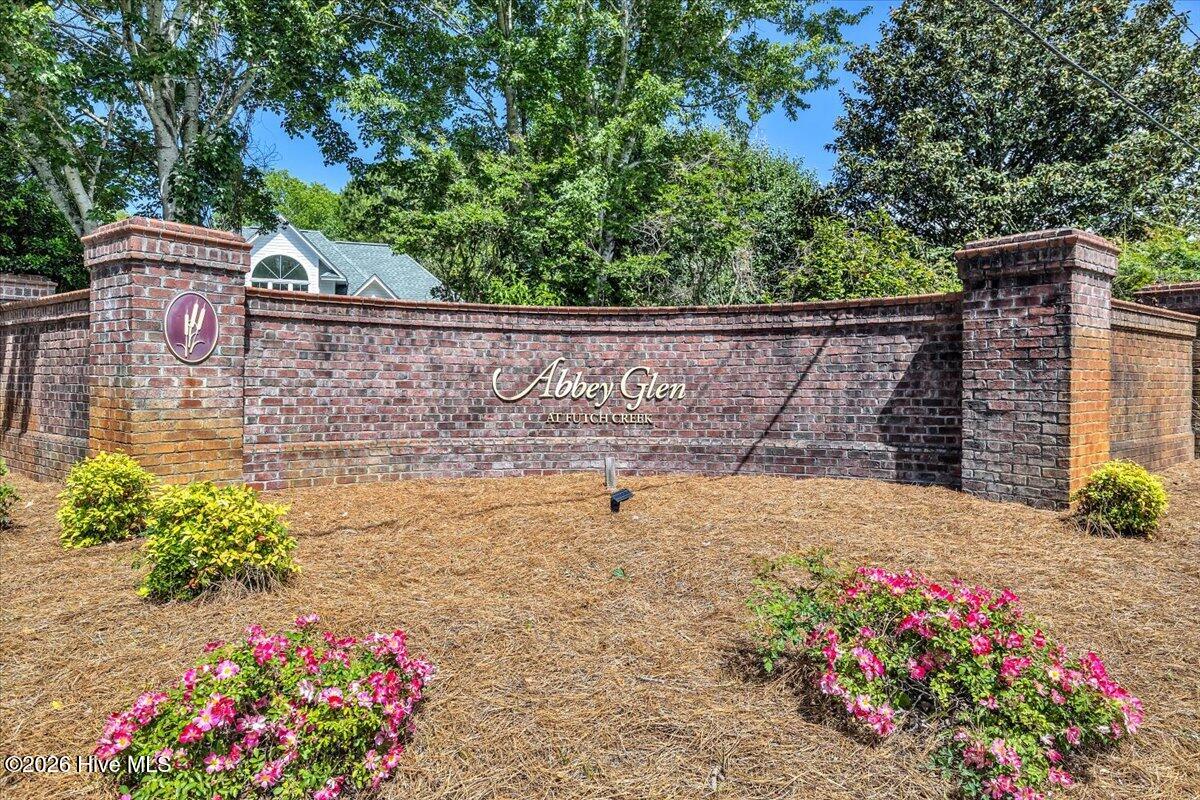
| Community Name | Abbey Glen at Futch Creek |
| School District | New Hanover |
| Elementary School | Porters Neck |
| High School | Laney |
| Listing VS Median (in Abbey Glen at Futch Creek) | |
Price: $566,000 low | high Med: $577,995 sqft: 2,009 low | high Med: 2,199 $ / sqft: $282 low | high Med: $264 On site: 112 low | high Med: 132.5 | |
Market Activity 28411
Request a showing
Request a showing
Contact
Learn More About This Property

| State | NC |
|---|---|
| County | New Hanover |
| City | Wilmington |
| Zip Code | 28411 |
| Community Name | Abbey Glen at Futch Creek |
| School District | New Hanover |
| Elementary School | Porters Neck |
| High School | Laney |
| Listing VS Median (in Abbey Glen at Futch Creek) | |
Price: $566,000 low | high Med: $577,995 sqft: 2,009 low | high Med: 2,199 $ / sqft: $282 low | high Med: $264 On site: 112 low | high Med: 132.5 | |
