Price Reduced Listing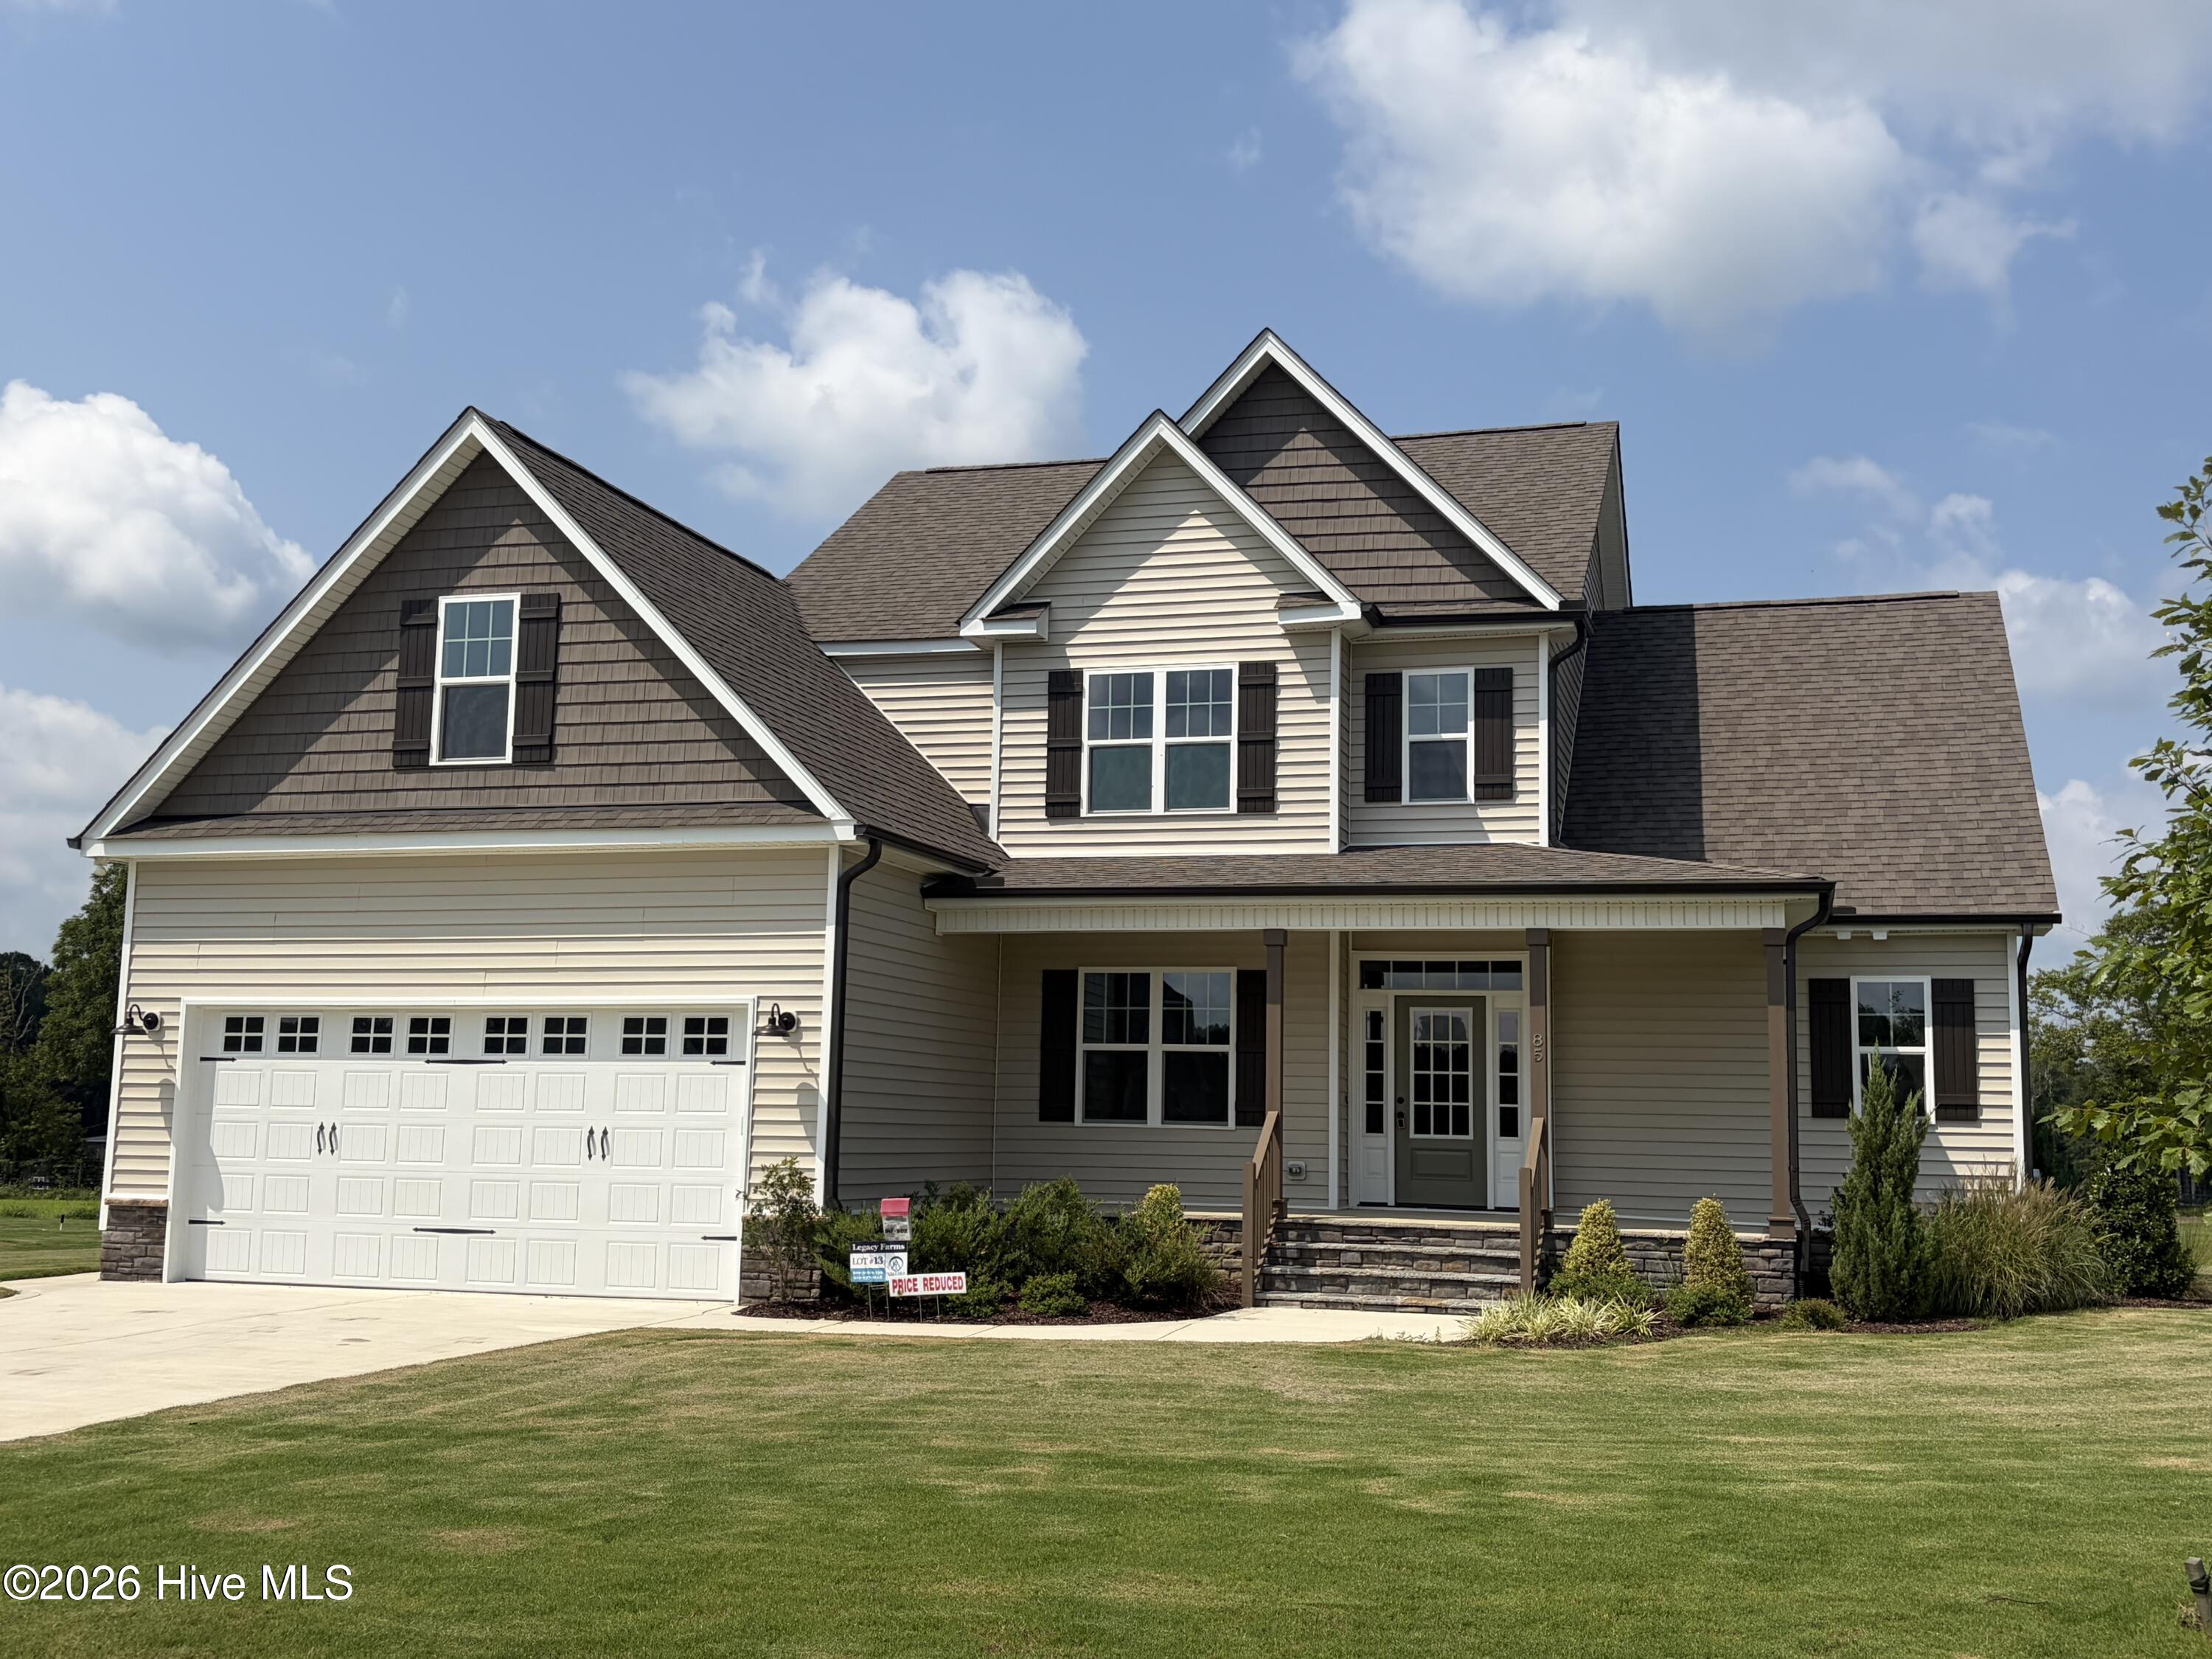

Description
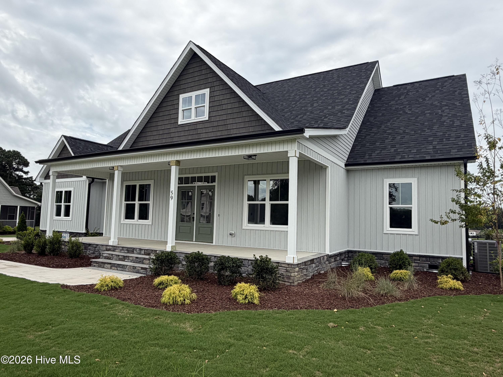
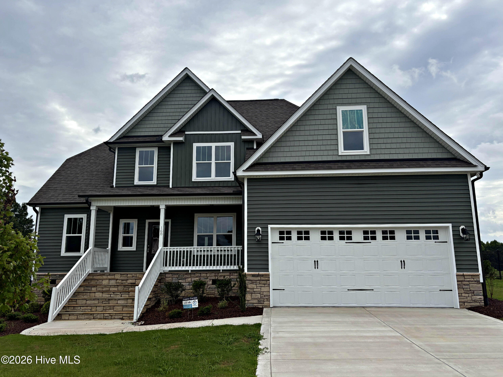
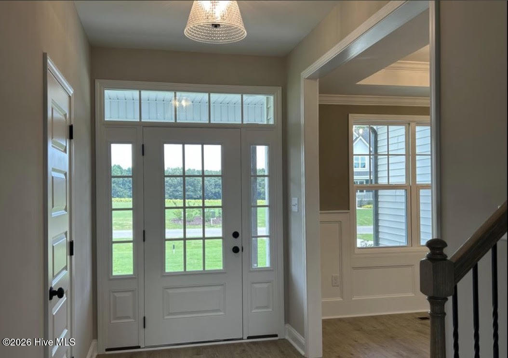
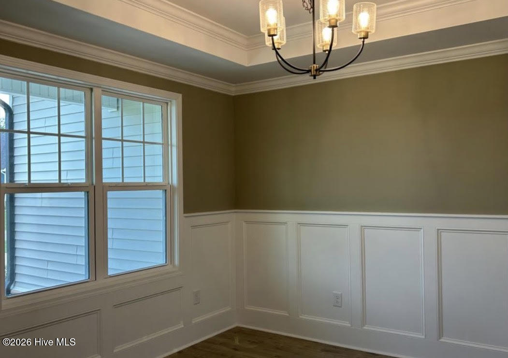
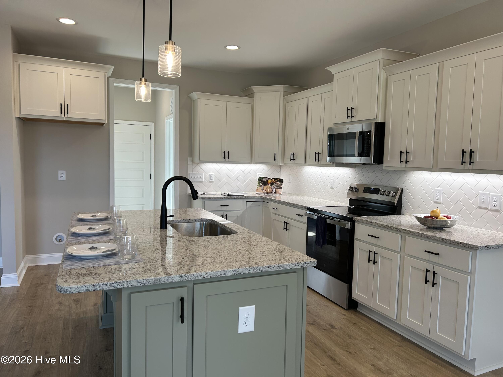
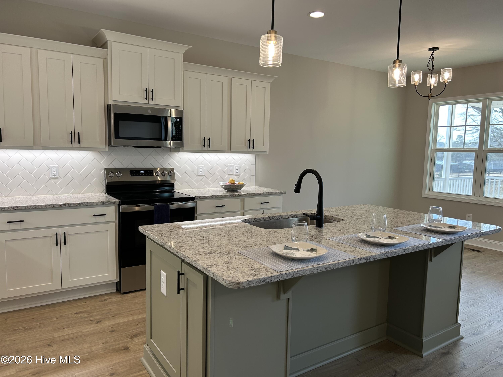
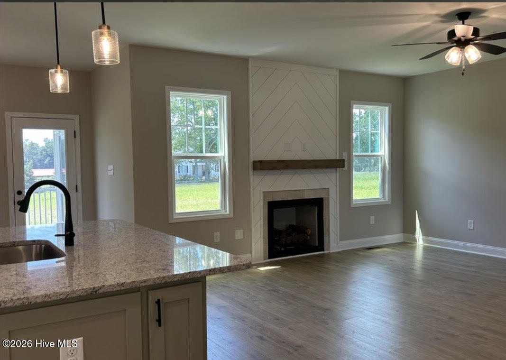
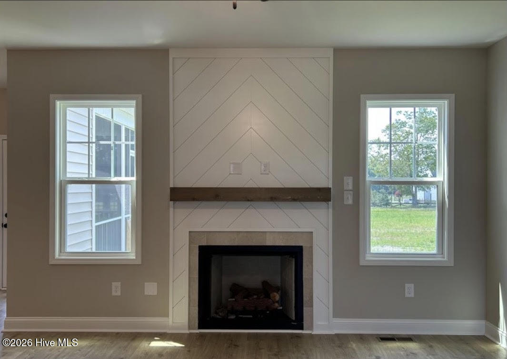
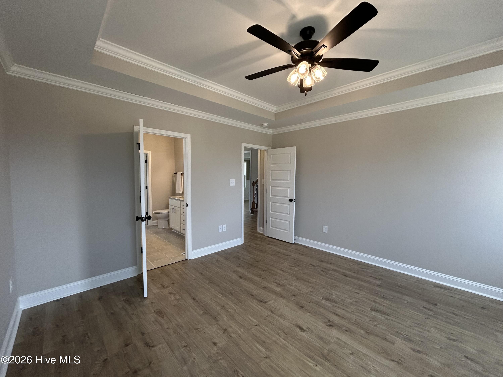
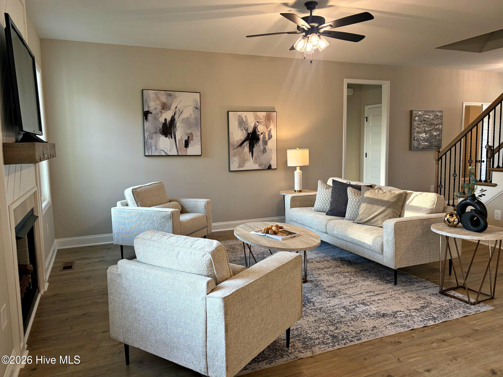
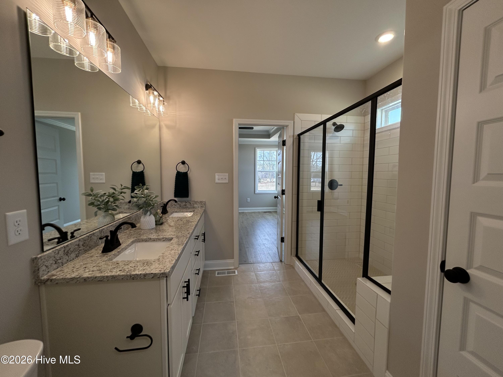
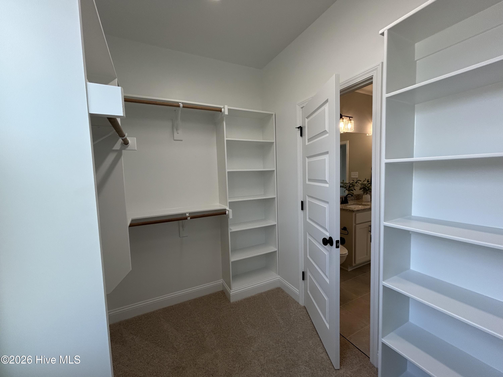
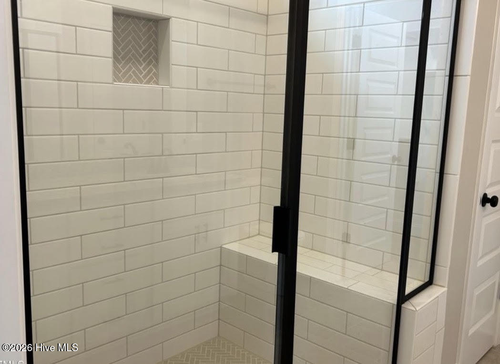
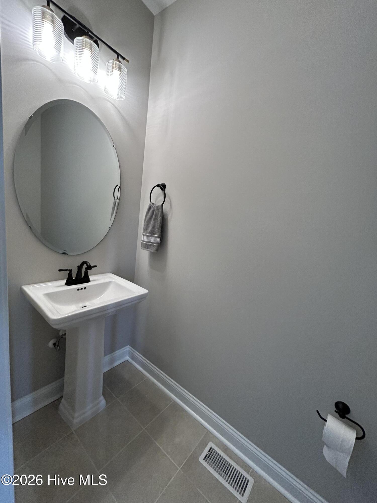
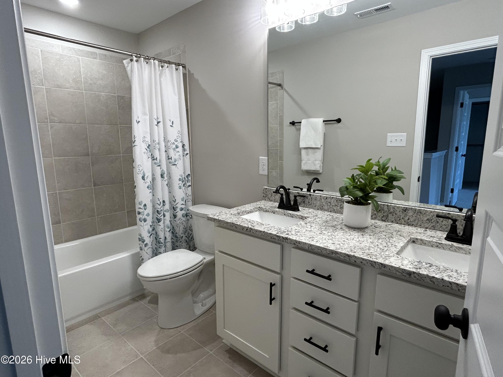
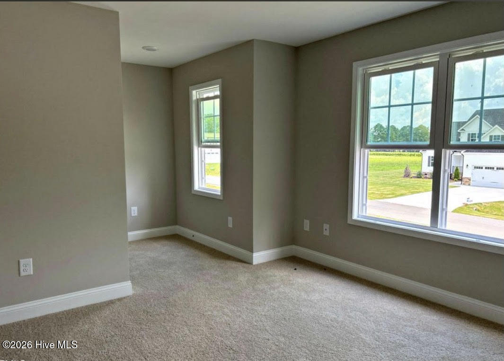
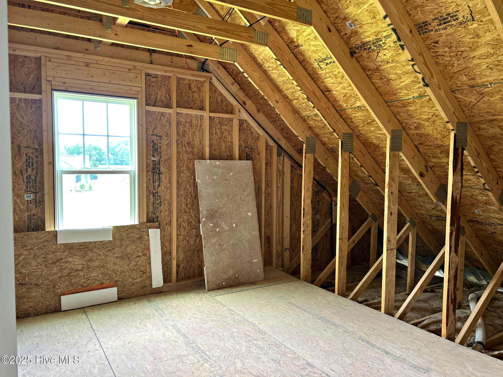
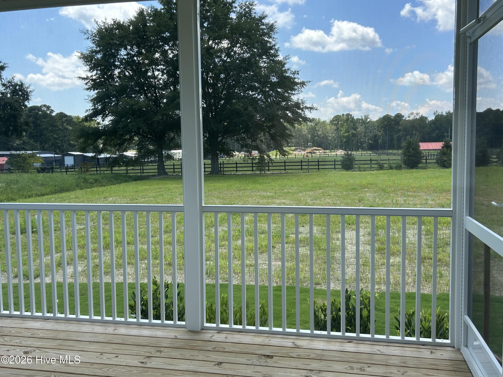
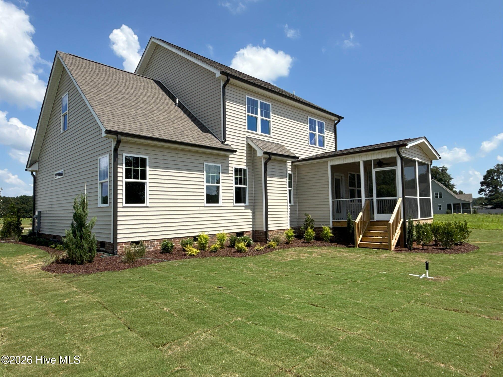
Stunning 4-bedroom Hillsborough Plan on a spacious .92-acre lot, conveniently located near Flowers Plantation dining and shopping. This beautifully designed home features a gourmet kitchen with white and celery shaker cabinets, granite countertops, tile backsplash, under-cabinet lighting, stainless steel appliances, a 7' island, and a bright breakfast area. The elegant dining room showcases a trey ceiling and custom trim. Beautiful neutral waterproof laminate flooring runs throughout the first floor. The inviting family room includes a gas log fireplace with a floating mantle and shiplap trim. The first-floor primary suite offers a trey ceiling, a large tiled shower, a linen closet, and a walk-in closet. Custom wood closets can be found throughout the home. Upstairs, you'll find three additional bedrooms ,a full bath, spacious bonus room, and walk-in storage. This home perfectly blends style, space, and convenience. Builder's Preferred Lender is offering credits towards closing!
Details
| MLS # | 100498242 |
|---|---|
| Listing Type | For Sale |
| Style | House |
| HOA Dues | $600 |
| Sub-Type | New Construction |
| Status | Active |
| Year | 2025 |
| Days On Site | 510 |
| Listing Provided By | O'Meara Realty Group | Darlene Zeitler |
Features
| Bed(s) | 4 |
|---|---|
| Bath(s) | 3 Total |
| SQ Feet | 2,430 |
| Garage | 2 |
| Story(s) | 2 |
| Zoning | RAG |
| Acreage | 0.92 |
| Property View | See Remarks |
Interior
| Interior Features | Master Downstairs, Vaulted Ceiling(s), Tray Ceiling(s), High Ceilings, Entrance Foyer, Kitchen Island, Ceiling Fan(s), Pantry, Walk-in Shower, Gas Log |
|---|---|
| Heating Yes / No | Yes |
| Cooling Yes / No | Yes |
| Cooling | Central Air, Zoned, Heat Pump |
| Fireplace Features | Gas Log |
| Fireplaces Total | 1 |
| Fireplace Yes / No | Yes |
| Laundry Features | Dryer Hookup, Washer Hookup, Laundry Room |
| Rooms Total | 8 |
Exterior
| Exterior Features | Cluster Mailboxes |
|---|---|
| Roof | Architectural Shingle |
| Foundation Details | Brick/Mortar, Block, Permanent, Crawl Space |
| View | See Remarks |
| Construction Materials | Block, Brick, Vinyl Siding, Brick/Stone |
| Security Features | Smoke Detector(s) |
Parking
| Attached Garage Yes / No | Yes |
|---|---|
| Garage Yes / No | Yes |
| Parking Features | Concrete |
Utilities
| Utilities | Water Available, Water Connected |
|---|
Taxes
| Tax Assessed Value | 0 |
|---|---|
| Tax Book Number | 100 |
| Tax Legal Description | 11N03061P |
| Tax Year | 2025 |
Area Information
| State | NC |
|---|---|
| County | Johnston |
| City | Middlesex |
| Zip Code | 27557 |
| Elementary School | Thanksgiving |
| High School | Corinth Holders |
| Listing VS Median (in 27557) | |
Price: $494,900 low | high Med: $349,900 sqft: 2,430 low | high Med: 1,732 $ / sqft: $204 low | high Med: $206 On site: 510 low | high Med: 67.5 | |
Market Activity 27557
Request a showing
Request a showing
Contact
Learn More About This Property

| State | NC |
|---|---|
| County | Johnston |
| City | Middlesex |
| Zip Code | 27557 |
| Elementary School | Thanksgiving |
| High School | Corinth Holders |
| Listing VS Median (in 27557) | |
Price: $494,900 low | high Med: $349,900 sqft: 2,430 low | high Med: 1,732 $ / sqft: $204 low | high Med: $206 On site: 510 low | high Med: 67.5 | |