In-Person: 08/20 10:00 AM - 5:00 PM
In-Person: 08/21 10:00 AM - 5:00 PM


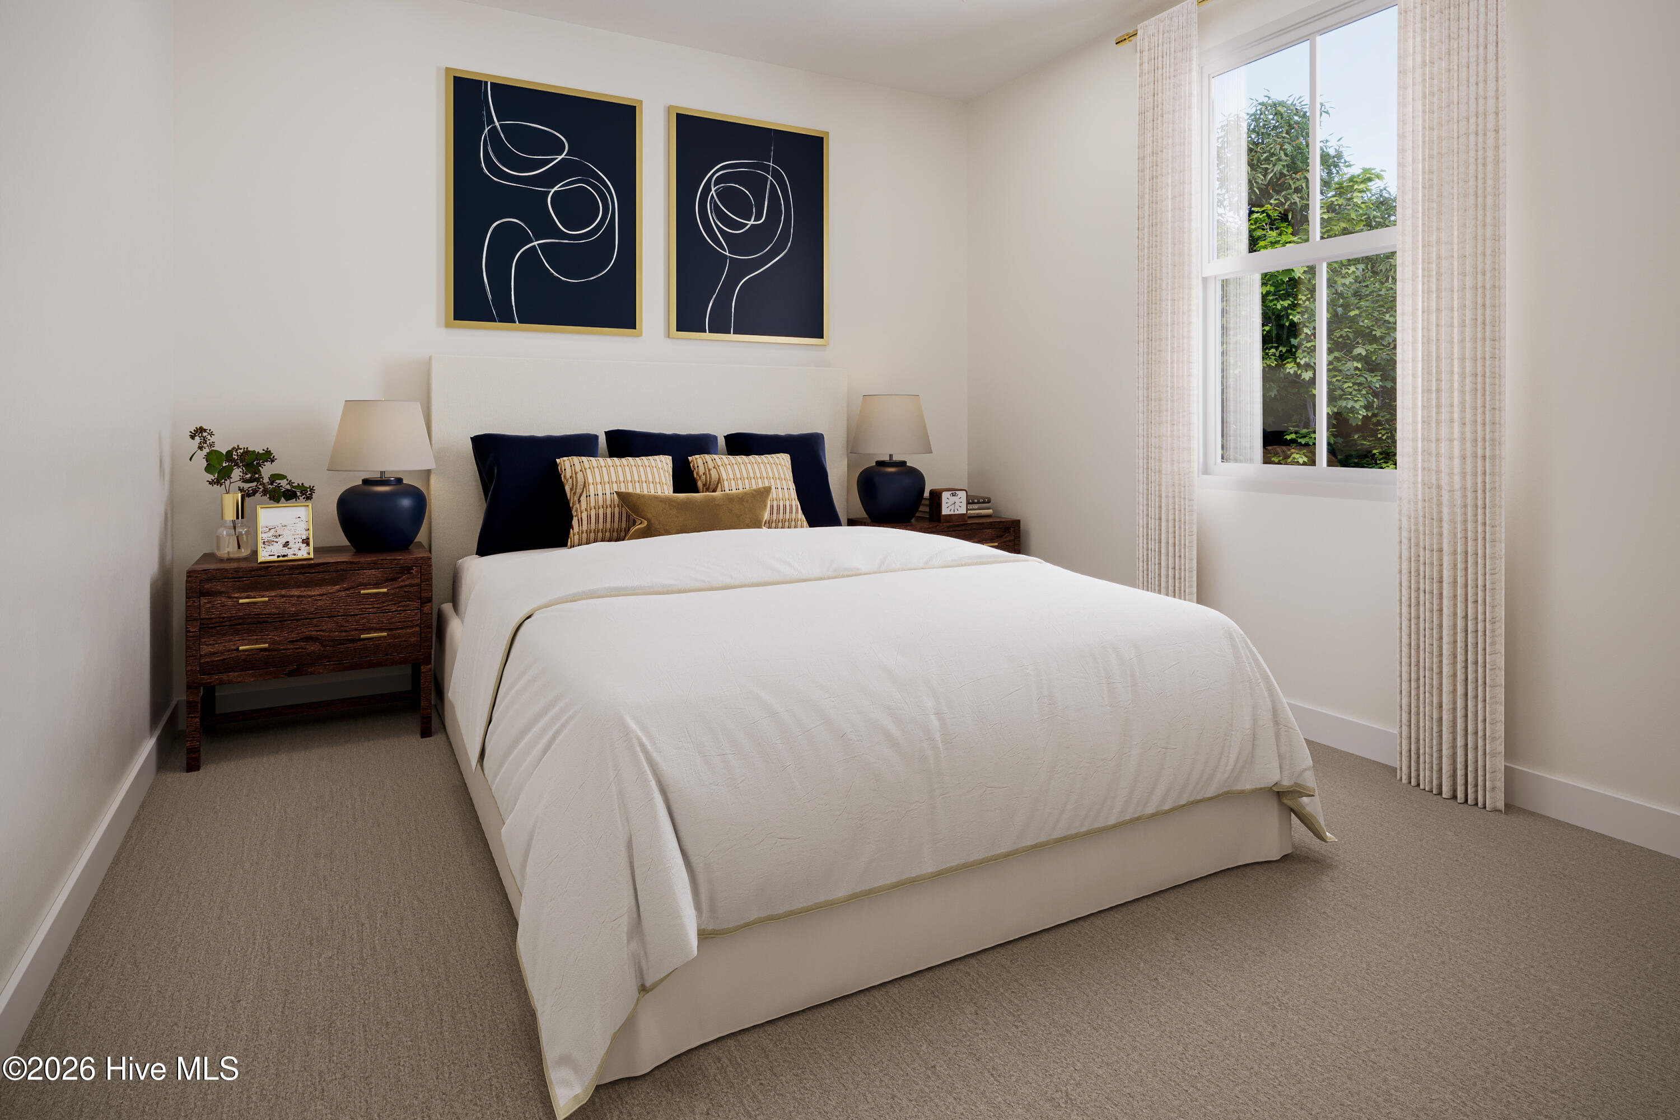


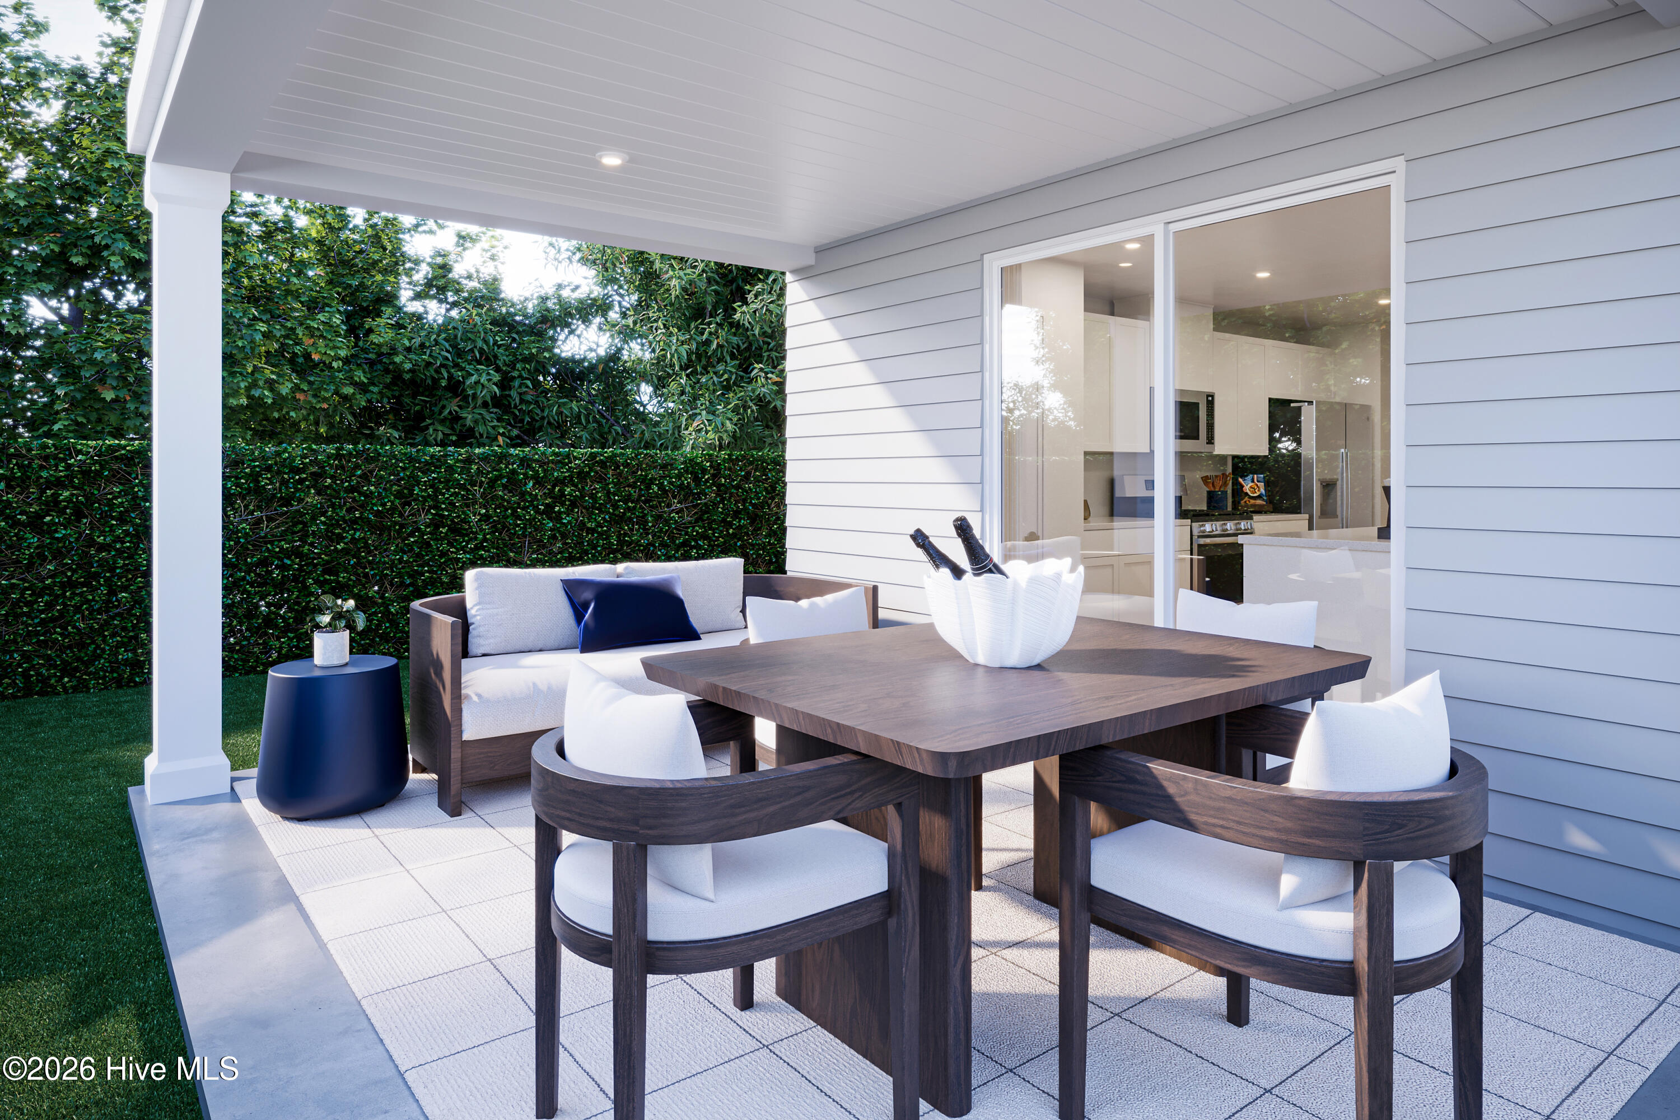

Description
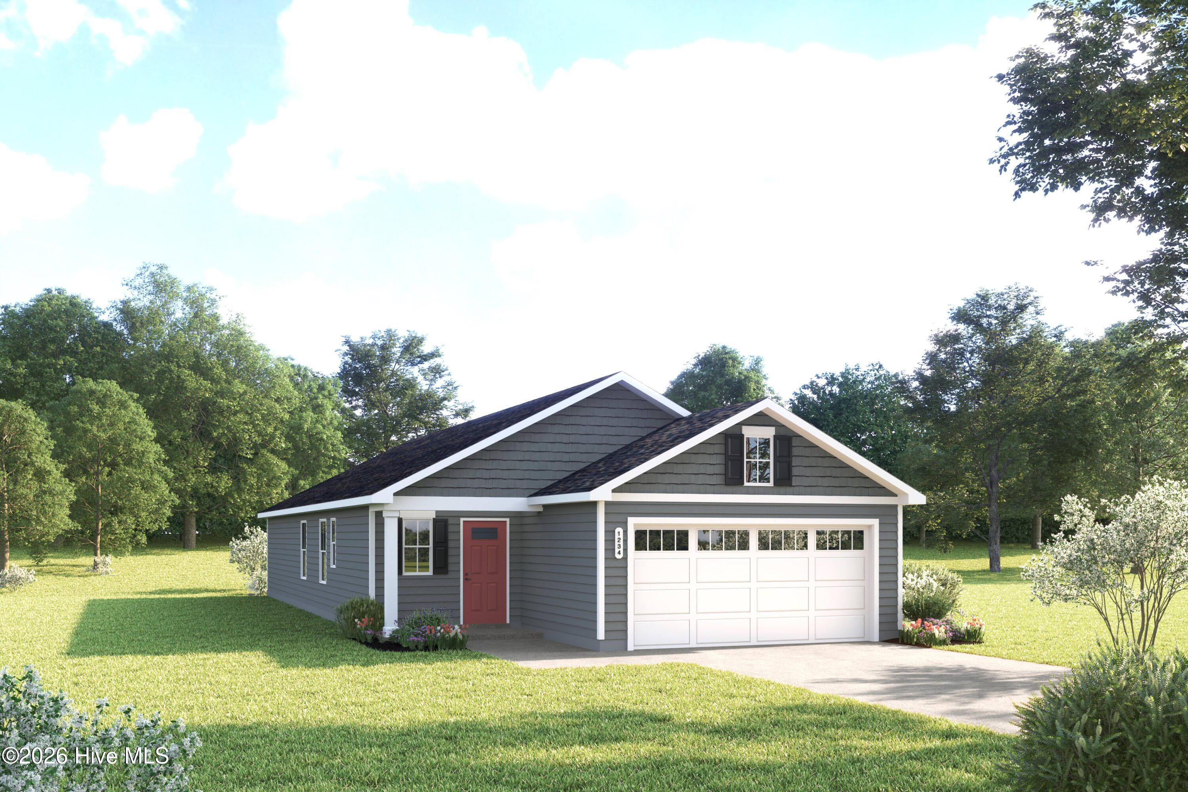
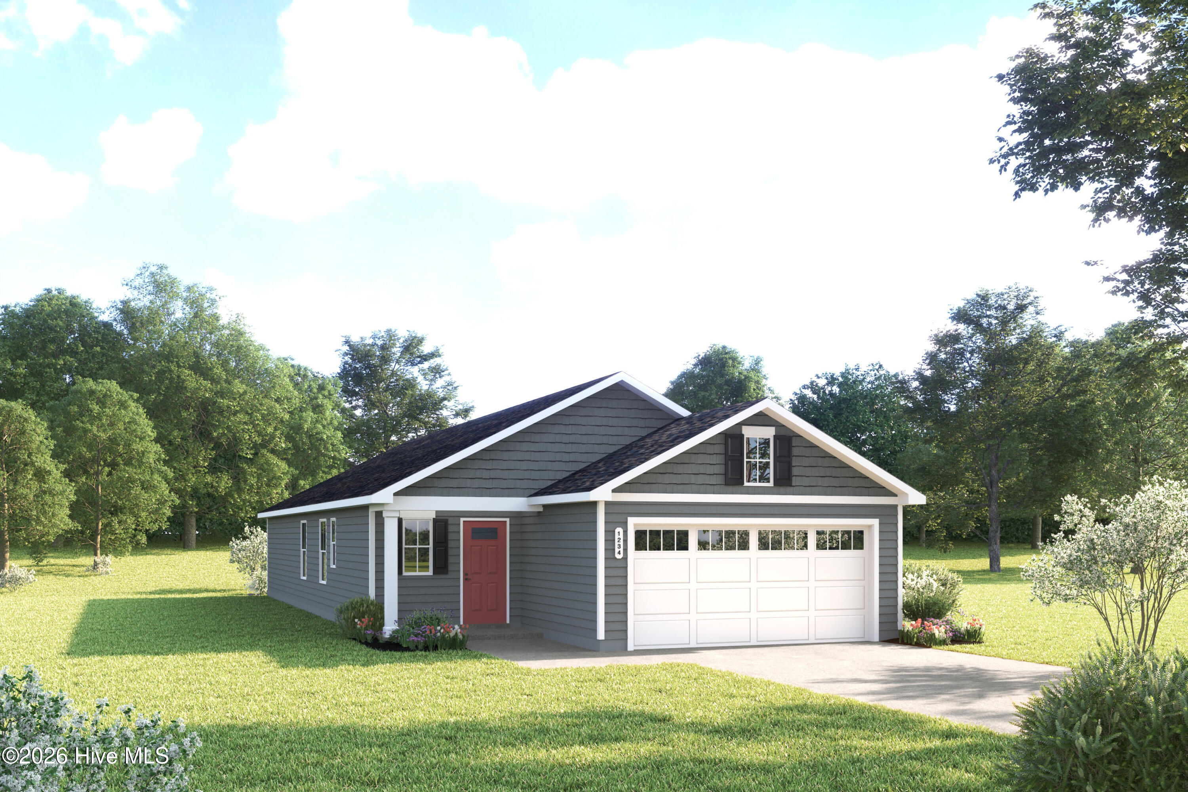
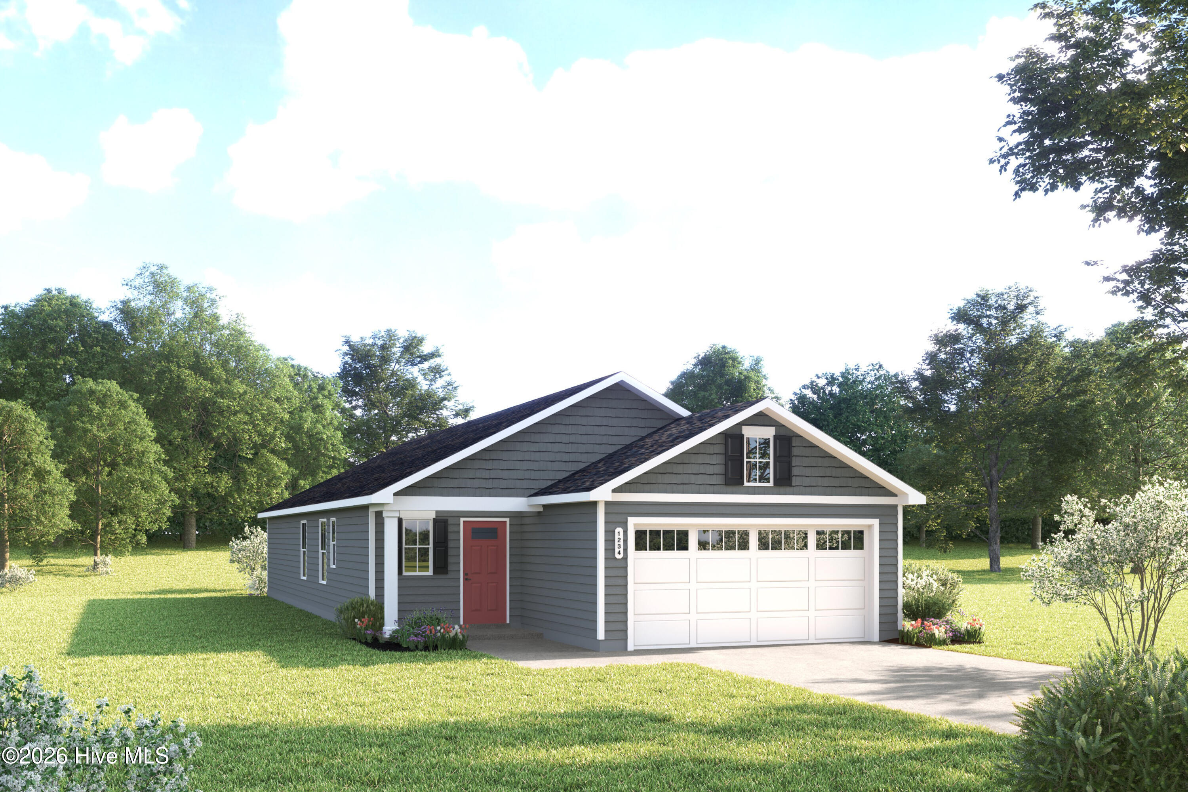
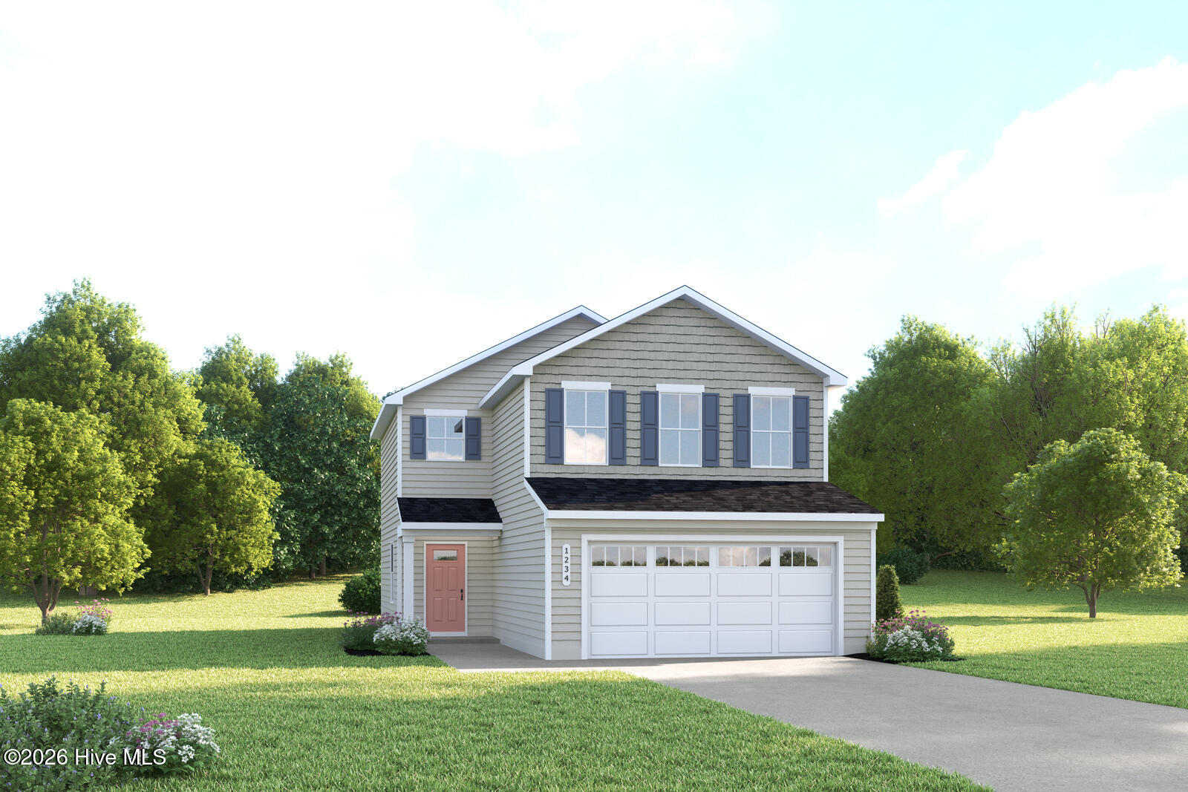
Nestled in a peaceful setting only minutes to the Carolina coast, Sterling Oaks offers the perfect mix of tranquility, convenience and coastal charm. Escape the crowds while staying close to the ocean, shopping, dining, and everyday essentials. With just a short 12-mile drive, you can spend your days at Ocean Isle, Holden Beach, or Sunset Beach--where soft sand and gentle waves await. Enjoy a sunset stroll along the Shallotte Riverwalk or visit the seafood restaurants and shops in Calabash, the ''Seafood Capital of the World.'' The Evergreen offers a smart, streamlined design that makes everyday living feel effortless. With approximately 1,485 square feet, this two-story home delivers the space you need with the simplicity you want. The main level features an open-concept layout where the kitchen, dining area, and great room flow together, creating a comfortable space for both daily life and casual gatherings. A covered front entry adds to the home's welcoming feel, while the attached two-car garage provides added convenience. Upstairs, two secondary bedrooms and a flexible living area give you room to adapt--whether you need a home office, play space, or quiet retreat. With thoughtful storage, a conveniently located laundry area, and available options for outdoor living, the Evergreen is designed to fit your lifestyle with ease.
Details
| MLS # | 100594475 |
|---|---|
| Listing Type | For Sale |
| Style | House |
| HOA Dues | $1,176 |
| Sub-Type | New Construction |
| Status | Active |
| Year | 2026 |
| Days On Site | 13 |
| Listing Provided By | NextHome Cape Fear | Harold Chappell |
Features
| Bed(s) | 3 |
|---|---|
| Bath(s) | 3 Total |
| SQ Feet | 1,485 |
| Garage | 2 |
| Story(s) | 2 |
| Zoning | MR-3 |
| Acreage | 0.12 |
| Property View | See Remarks |
Interior
| Interior Features | Kitchen Island |
|---|---|
| Heating Yes / No | Yes |
| Cooling Yes / No | Yes |
| Cooling | Central Air, Heat Pump |
| Fireplace Yes / No | No |
| Laundry Features | Laundry Room |
| Furnished | Unfurnished |
| Rooms Total | 6 |
Exterior
| Exterior Features | Cluster Mailboxes |
|---|---|
| Roof | Architectural Shingle |
| Foundation Details | Slab |
| Lot Features | Interior Lot |
| Waterfront Features | None |
| View | See Remarks |
| Construction Materials | Vinyl Siding, Wood Frame |
| Security Features | Smoke Detector(s) |
Parking
| Attached Garage Yes / No | Yes |
|---|---|
| Garage Yes / No | Yes |
| Parking Features | Garage Faces Front, Garage Door Opener |
Utilities
| Utilities | Sewer Connected, Water Connected |
|---|
Taxes
| Tax Book Number | 181 |
|---|---|
| Tax Legal Description | L-40 PH-1A STERLING OAKS PL-181/31 |
| Tax Year | 2026 |
Area Information
| State | NC |
|---|---|
| County | Brunswick |
| City | Ash |
| Zip Code | 28420 |
| Community Name | Sterling Oaks |
| School District | Brunswick County Schools |
| Elementary School | Jessie Mae Monroe Elementary |
| High School | West Brunswick |
| Listing VS Median (in Sterling Oaks) | |
Price: $259,990 low | high Med: $279,945 sqft: 1,485 low | high Med: 1,580 $ / sqft: $175 low | high Med: $179 On site: 13 low | high Med: 79.5 | |
Market Activity 28420
Request a showing
Request a showing
Contact
Learn More About This Property

| Open House |
|---|
| In-Person 08/20 10:00 AM - 5:00 PM |
| In-Person 08/21 10:00 AM - 5:00 PM |
| In-Person 08/22 10:00 AM - 5:00 PM |
| In-Person 08/23 12:00 PM - 5:00 PM |
| In-Person 08/24 10:00 AM - 5:00 PM |
| In-Person 08/25 10:00 AM - 5:00 PM |
| In-Person 08/26 10:00 AM - 5:00 PM |
| In-Person 08/27 10:00 AM - 5:00 PM |
| In-Person 08/28 10:00 AM - 5:00 PM |
| In-Person 08/29 10:00 AM - 5:00 PM |
| In-Person 08/30 12:00 PM - 5:00 PM |
| In-Person 08/31 10:00 AM - 5:00 PM |
| State | NC |
|---|---|
| County | Brunswick |
| City | Ash |
| Zip Code | 28420 |
| Community Name | Sterling Oaks |
| School District | Brunswick County Schools |
| Elementary School | Jessie Mae Monroe Elementary |
| High School | West Brunswick |
| Listing VS Median (in Sterling Oaks) | |
Price: $259,990 low | high Med: $279,945 sqft: 1,485 low | high Med: 1,580 $ / sqft: $175 low | high Med: $179 On site: 13 low | high Med: 79.5 | |