
8159 Fairview Road,Charlotte, NC 28226
Charlotte, NC 28226

Description
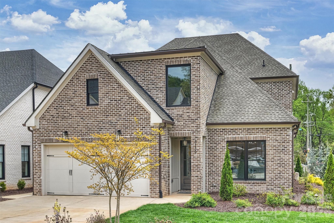
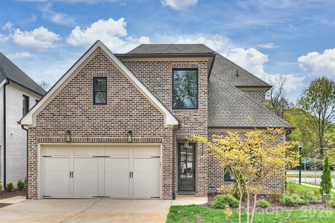
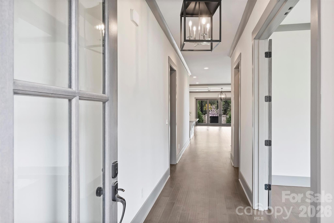
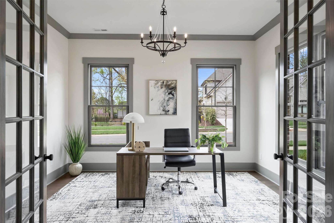
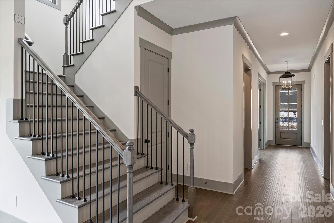
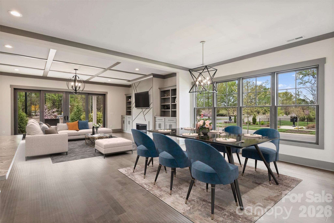
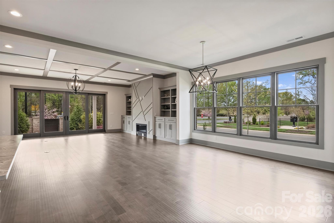
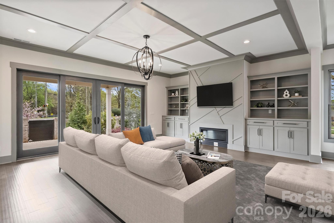
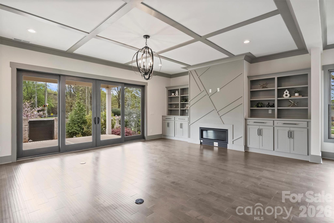
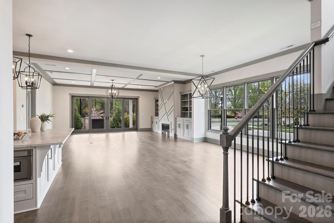
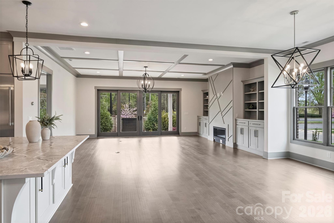
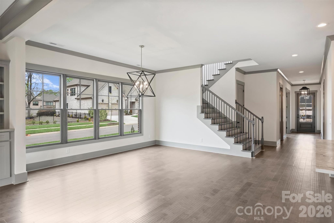
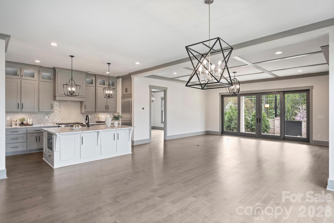
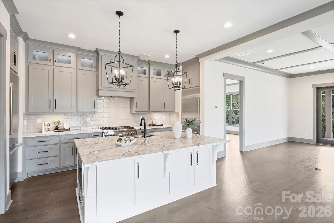
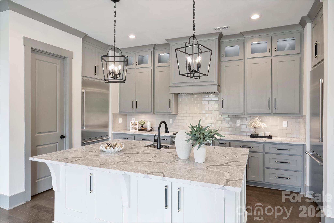
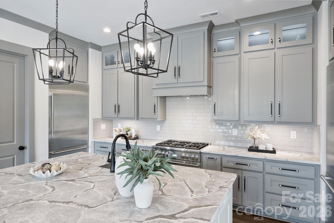
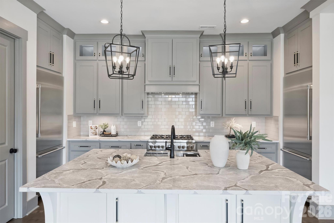
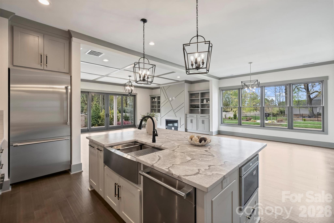
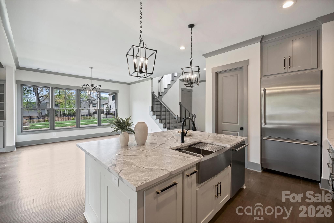
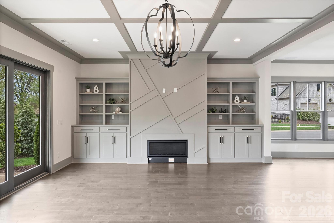
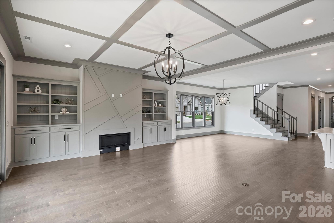
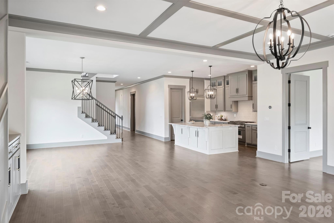
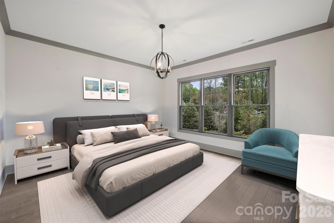
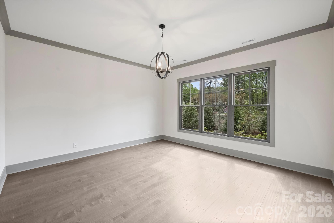
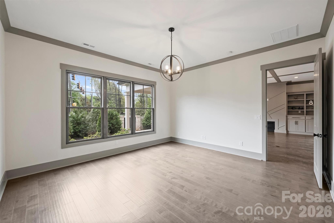
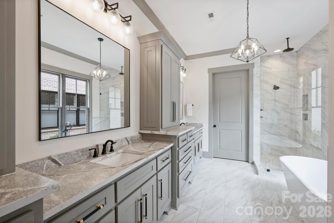
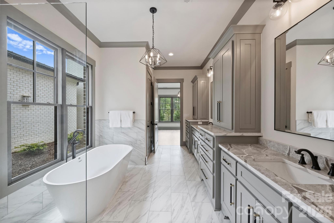
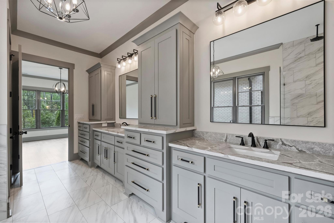
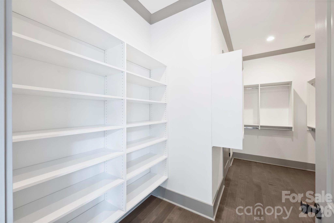
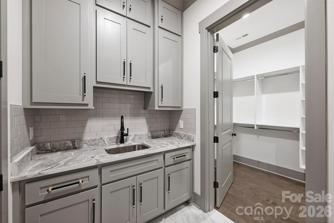
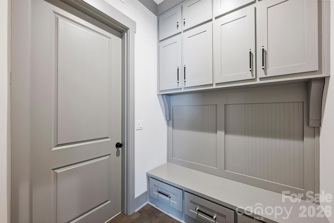
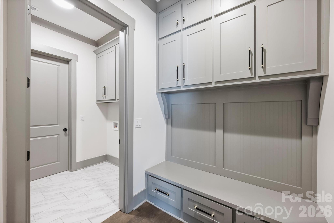
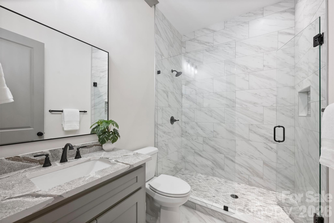
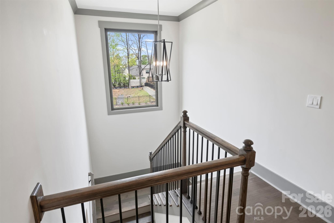
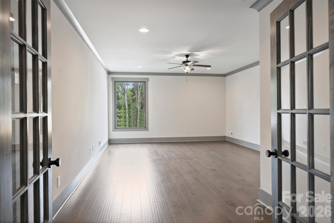
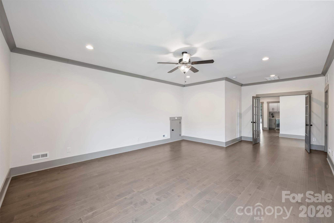
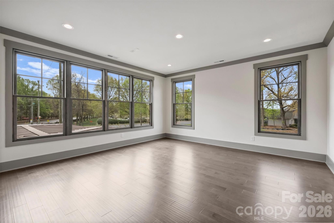
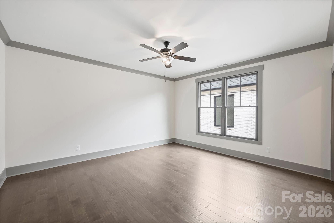
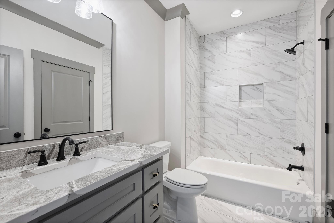
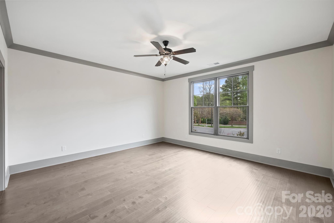
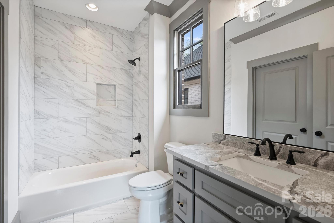
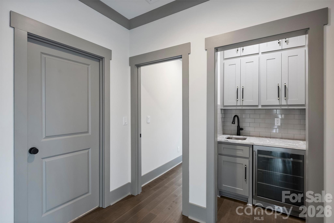
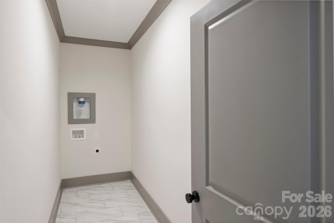
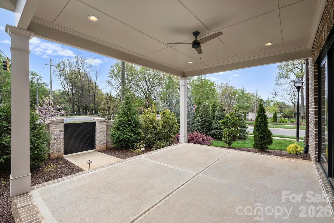
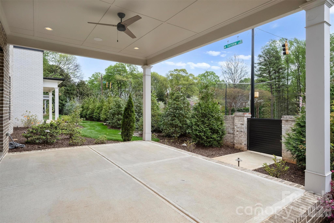
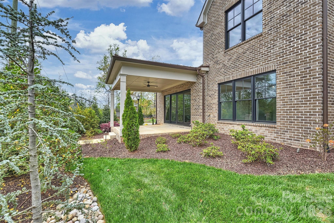
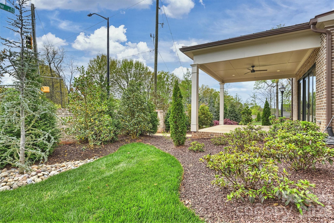
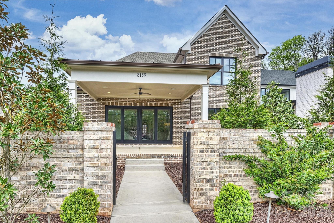
Welcome to The Courts of Prince Charles, an exclusive enclave of 10 new construction homes nestled in the heart of Foxcroft. Where modern comfort meets exquisite craftsmanship, these luxurious full-brick homes are engineered for a peacefully quiet interiorwhile offering unmatched convenience to everything SouthPark has to offer. Designed with both elegance and function in mind, this home features a primary suite on the main level, hardwoods throughout, and an open-concept layout bathed in natural light. The stunning kitchen is a true chef’s dream, showcasing handmade painted maple cabinetry, designer lighting and finishes, gorgeous leathered quartz countertops, and an oversized island with farmhouse sink. High-end Thermador appliances, including two refrigerators, elevate both everyday living and entertaining. Custom shelving in all closets, laundry rooms on both levels, Ply Gem Mira Series windows, and a fully foamed attic provide exceptional insulation, energy efficiency, and soundproofing. Enjoy outdoor living year-round on the covered back porch, wired for sound, and overlooking a professionally landscaped yard with full irrigation. Perfectly positioned across from Charlotte Country Day School and moments from Foxcroft East Shopping Centerhome to Barrington’sthis prime location is also just minutes to Phillips Place, SouthPark Mall, Red Rocks Cafe, The Fresh Market, and the charming neighborhoods of Myers Park, Dilworth, and Uptown. Lawn maintenance is included in the HOA, allowing for truly low-maintenance luxury living. Every detail has been thoughtfully consideredwelcome home.
Details
| MLS # | 4350673 |
|---|---|
| Listing Type | For Sale |
| Style | House |
| HOA Dues | $425 |
| Sub-Type | New Construction |
| Status | Active |
| Year | 2024 |
| Days On Site | 134 |
| Listing Provided By | Helen Adams Realty | Anna Fenno |
Features
| Bed(s) | 4 |
|---|---|
| Bath(s) | 4 Total |
| SQ Feet | 4,154 |
| Garage | 2 |
| Story(s) | 2 |
| Acreage | 0.21 |
Interior
| Cooling | Ceiling Fan(s), Central Air, Heat Pump |
|---|---|
| Heating | Forced Air, Natural Gas |
| Interior Features | Attic Stairs Pulldown, Built-in Features, Cable Prewire, Drop Zone, Kitchen Island, Open Floorplan, Pantry, Walk-In Closet(s), Walk-In Pantry, Wet Bar |
| Appliances | Bar Fridge, Convection Oven, Dishwasher, Electric Water Heater, Exhaust Hood, Gas Oven, Gas Range, Microwave, Plumbed For Ice Maker |
Exterior
| Exterior Features | In-Ground Irrigation |
|---|---|
| Roof | Architectural Shingle, Metal |
| Security Features | Carbon Monoxide Detector(s) |
| Construction Materials | Brick Full, Fiber Cement |
| Foundation Details | Slab |
| Lot Features | Level |
Parking
| Garage Yes / No | Yes |
|---|---|
| Parking Features | Attached Garage |
Utilities
| Utilities | Cable Available, Electricity Connected, Natural Gas |
|---|
Other
| List Aor | Canopy Realtor Association |
|---|
Taxes
| Property | 1102500 |
|---|
Area Information
| State | NC |
|---|---|
| County | Mecklenburg |
| City | Charlotte |
| Zip Code | 28226 |
| Area | Mecklenburg |
| Community Name | Foxcroft |
| School District | Myers Park |
| Elementary School | Sharon |
| High School | Myers Park |
| Listing VS Median (in Foxcroft) | |
Price: $1,760,000 low | high Med: $2,002,850 sqft: 4,154 low | high Med: 3,927 $ / sqft: $424 low | high Med: $510 On site: 134 low | high Med: 153 | |
Market Activity 28226
Request a showing
Request a showing
 Listings courtesy of Canopy MLS as distributed by MLS GRID.
Based on information submitted to the MLS GRID as of August 20, 2026 at 2:33:18 AM PDT All data is obtained from various sources and may not have been verified by broker or MLS GRID. Supplied Open House Information is subject to change without notice. All information should be independently reviewed and verified for accuracy. Properties may or may not be listed by the office/agent presenting the information.
The Digital Millennium Copyright Act of 1998, 17 U.S.C. § 512 (the “DMCA”) provides recourse for copyright owners who believe that material appearing on the Internet infringes their rights under U.S. copyright law. If you believe in good faith that any content or material made available in connection with our website or services infringes your copyright, you (or your agent) may send us a notice requesting that the content or material be removed, or access to it blocked. Notices must be sent in writing by email to DMCAnotice@MLSGrid.com.
“The DMCA requires that your notice of alleged copyright infringement include the following information: (1) description of the copyrighted work that is the subject of claimed infringement; (2) description of the alleged infringing content and information sufficient to permit us to locate the content; (3) contact information for you, including your address, telephone number and email address; (4) a statement by you that you have a good faith belief that the content in the manner complained of is not authorized by the copyright owner, or its agent, or by the operation of any law; (5) a statement by you, signed under penalty of perjury, that the information in the notification is accurate and that you have the authority to enforce the copyrights that are claimed to be infringed; and (6) a physical or electronic signature of the copyright owner or a person authorized to act on the copyright owner’s behalf. Failure to include all of the above information may result in the delay of the processing of your complaint.
Contact
Learn More About This Property

| State | NC |
|---|---|
| County | Mecklenburg |
| City | Charlotte |
| Zip Code | 28226 |
| Area | Mecklenburg |
| Community Name | Foxcroft |
| School District | Myers Park |
| Elementary School | Sharon |
| High School | Myers Park |
| Listing VS Median (in Foxcroft) | |
Price: $1,760,000 low | high Med: $2,002,850 sqft: 4,154 low | high Med: 3,927 $ / sqft: $424 low | high Med: $510 On site: 134 low | high Med: 153 | |