810 Maritime Way,Jacksonville, NC 28546
Jacksonville, NC 28546

Description
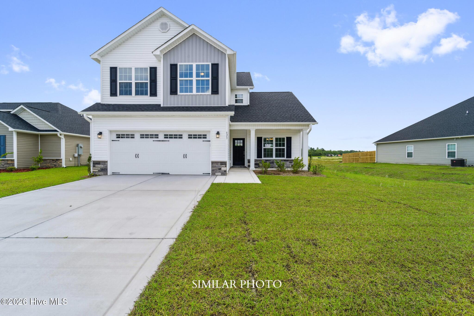
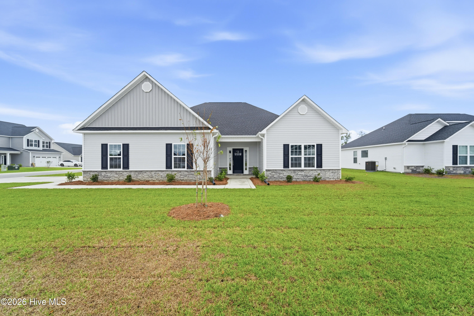
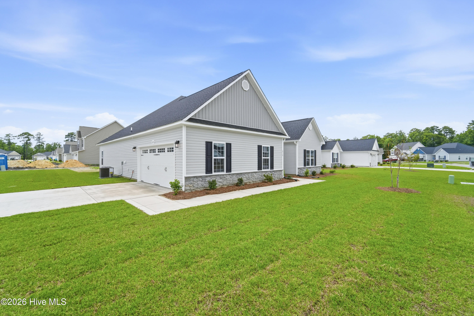
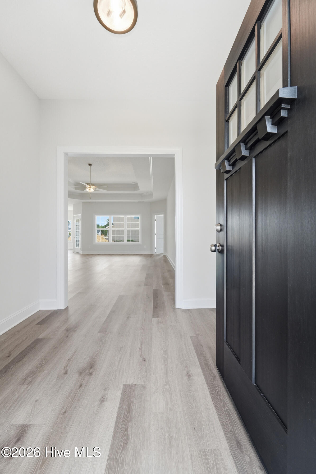
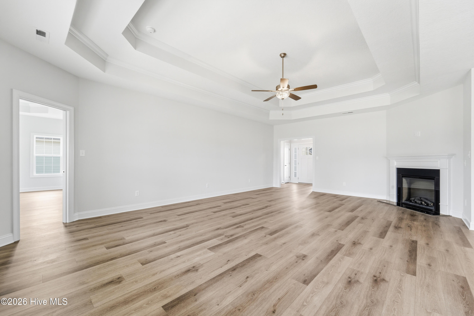
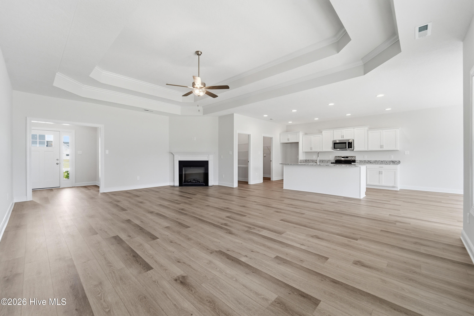
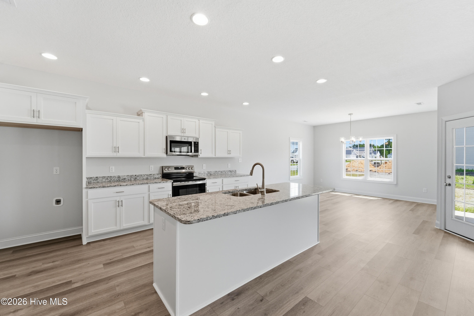
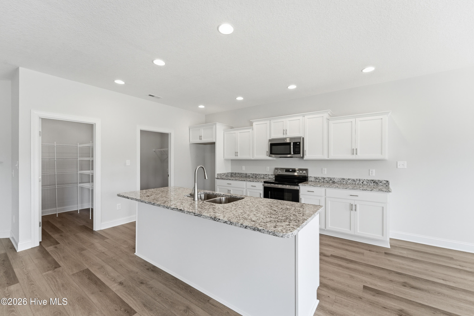
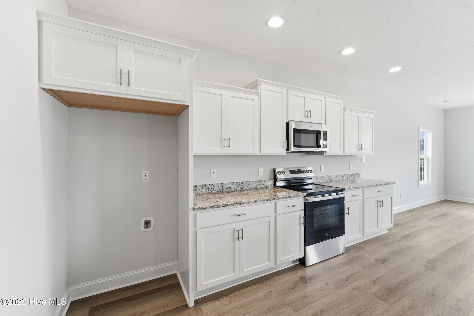
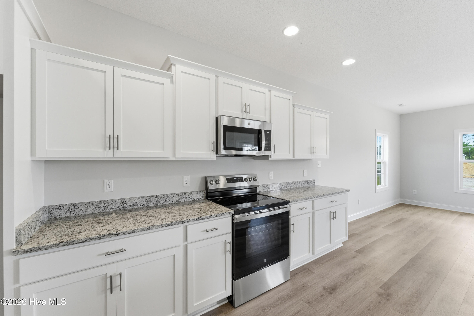
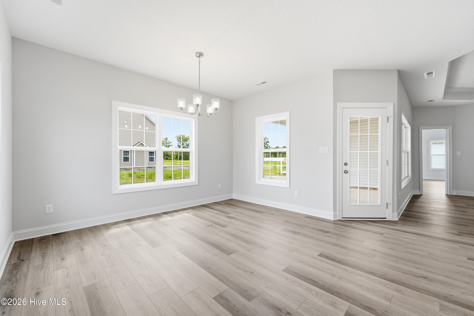
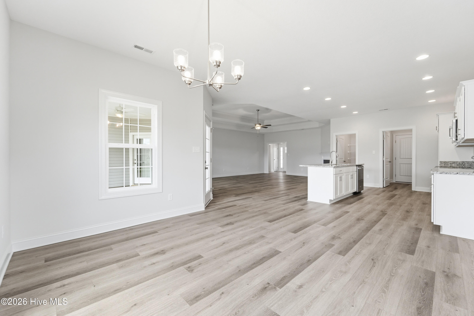
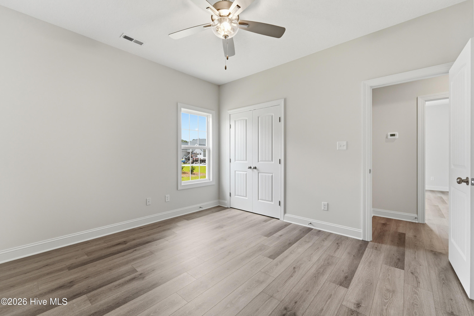
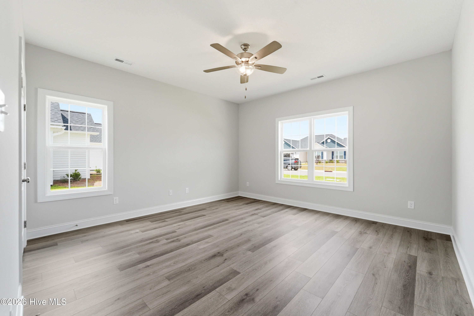
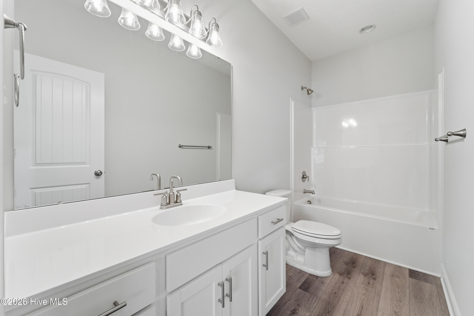
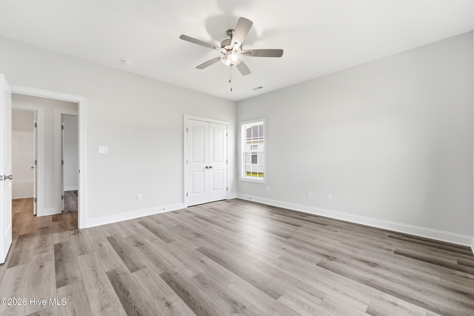
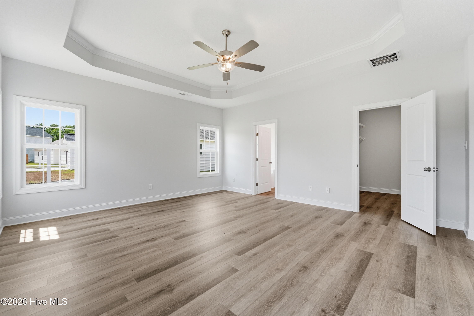
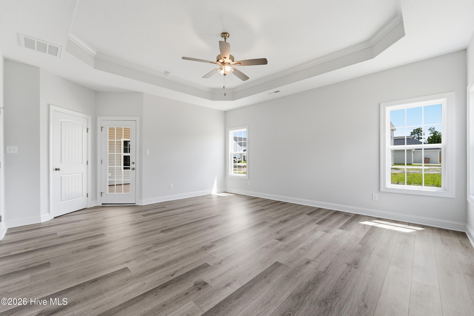
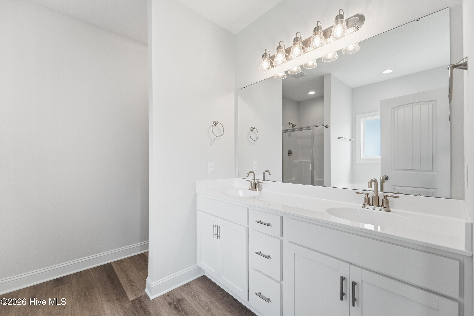
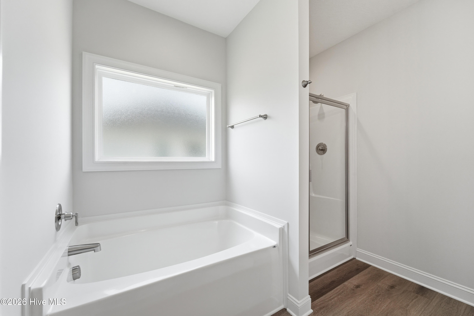
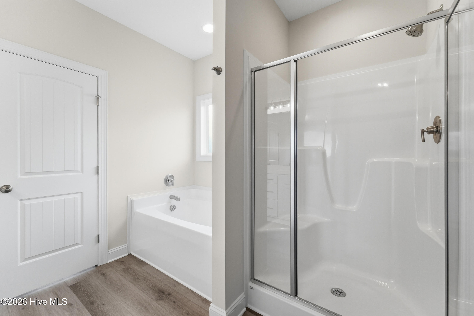
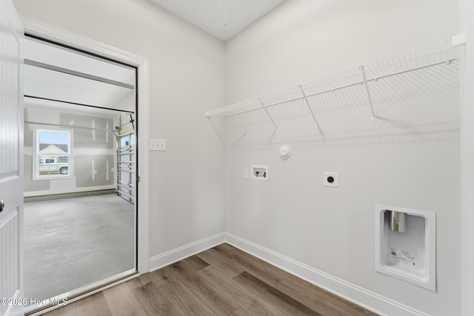
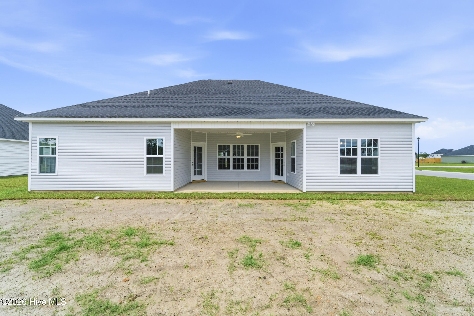
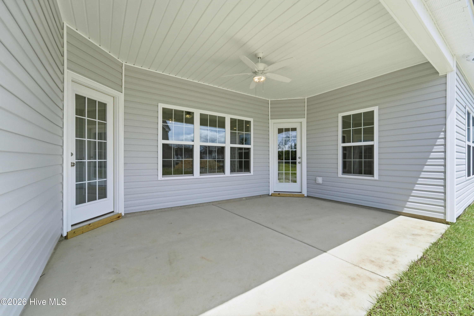
Welcome to Stateside! A Sydes exclusive new construction community, located off Gum Branch Road behind Stateside Elementary School. Stateside is approx. 16 miles to Camp Lejeune, 12 miles to New River Air Station and minutes to area schools and shopping. Community amenities include clubhouse area and community pool. The Ashby 2045 floor plan, 3 bedroom and 2 bath, approx. 2045 heated square feet. A cozy front porch welcomes you home and leads into a quaint but spacious foyer. At the center of the home is a huge 17x26 living room that is open to a dream kitchen. Living room features a ceiling fan and a charming corner fireplace. The kitchen features staggered flat panel cabinets, a center island, a pantry, and stainless appliances. The kitchen is also open to the dining room. The beautiful master bedroom is approx. 18x16 with a ceiling fan and 7x9 walk-in closet. The grand master bath features a double vanity, separate shower, and soaking tub. Bedrooms 2 & 3 are both pre-wired for ceiling fans. Enjoy long summer evenings on the covered back porch. A great space for a grill and entertaining guests. Call today to view this lovely plan, the Ashby 2045. SELLER OFFERING $10,000 IN BUYER CONCESSIONS! NOTE: Floor plan renderings are similar and solely representational. Measurements, elevations, and specs may vary in final construction. Limited selections for buyer to choose. Call L/A to verify.
Details
| MLS # | 100554425 |
|---|---|
| Listing Type | For Sale |
| Style | House |
| HOA Dues | $375 |
| Sub-Type | New Construction |
| Status | Active |
| Year | 2026 |
| Days On Site | 192 |
| Listing Provided By | Terri Alphin Smith & Co | Terri Alphin Smith |
Features
| Bed(s) | 3 |
|---|---|
| Bath(s) | 2 Total |
| SQ Feet | 2,045 |
| Garage | 2 |
| Story(s) | 1 |
| Zoning | R-10 |
| Acreage | 0.25 |
| Property View | See Remarks |
Interior
| Interior Features | Walk-in Closet(s), Tray Ceiling(s), Kitchen Island, Ceiling Fan(s), Pantry, Walk-In Closet(s) |
|---|---|
| Heating Yes / No | Yes |
| Cooling Yes / No | Yes |
| Cooling | Central Air |
| Fireplaces Total | 1 |
| Fireplace Yes / No | Yes |
| Laundry Features | Laundry Room |
| Rooms Total | 6 |
Exterior
| Roof | Shingle |
|---|---|
| Foundation Details | Slab |
| View | See Remarks |
| Construction Materials | Vinyl Siding, Wood Frame |
Parking
| Attached Garage Yes / No | Yes |
|---|---|
| Garage Yes / No | Yes |
| Parking Features | Concrete |
Utilities
| Utilities | Other |
|---|
Taxes
| Tax Assessed Value | 70000 |
|---|---|
| Tax Book Number | 88 |
| Tax Legal Description | L726- SOMERSET PL SVB PT 1 AT STATESIDE |
| Tax Year | 2025 |
Area Information
| State | NC |
|---|---|
| County | Onslow |
| City | Jacksonville |
| Zip Code | 28546 |
| Community Name | Stateside |
| School District | Onslow |
| Elementary School | Stateside |
| High School | Jacksonville |
| Listing VS Median (in Stateside) | |
Price: $358,000 low | high Med: $384,000 sqft: 2,045 low | high Med: 2,305 $ / sqft: $175 low | high Med: $167 On site: 192 low | high Med: 71.5 | |
Market Activity 28546
Request a showing
Request a showing
Contact
Learn More About This Property

| State | NC |
|---|---|
| County | Onslow |
| City | Jacksonville |
| Zip Code | 28546 |
| Community Name | Stateside |
| School District | Onslow |
| Elementary School | Stateside |
| High School | Jacksonville |
| Listing VS Median (in Stateside) | |
Price: $358,000 low | high Med: $384,000 sqft: 2,045 low | high Med: 2,305 $ / sqft: $175 low | high Med: $167 On site: 192 low | high Med: 71.5 | |