
 Price Reduced Listing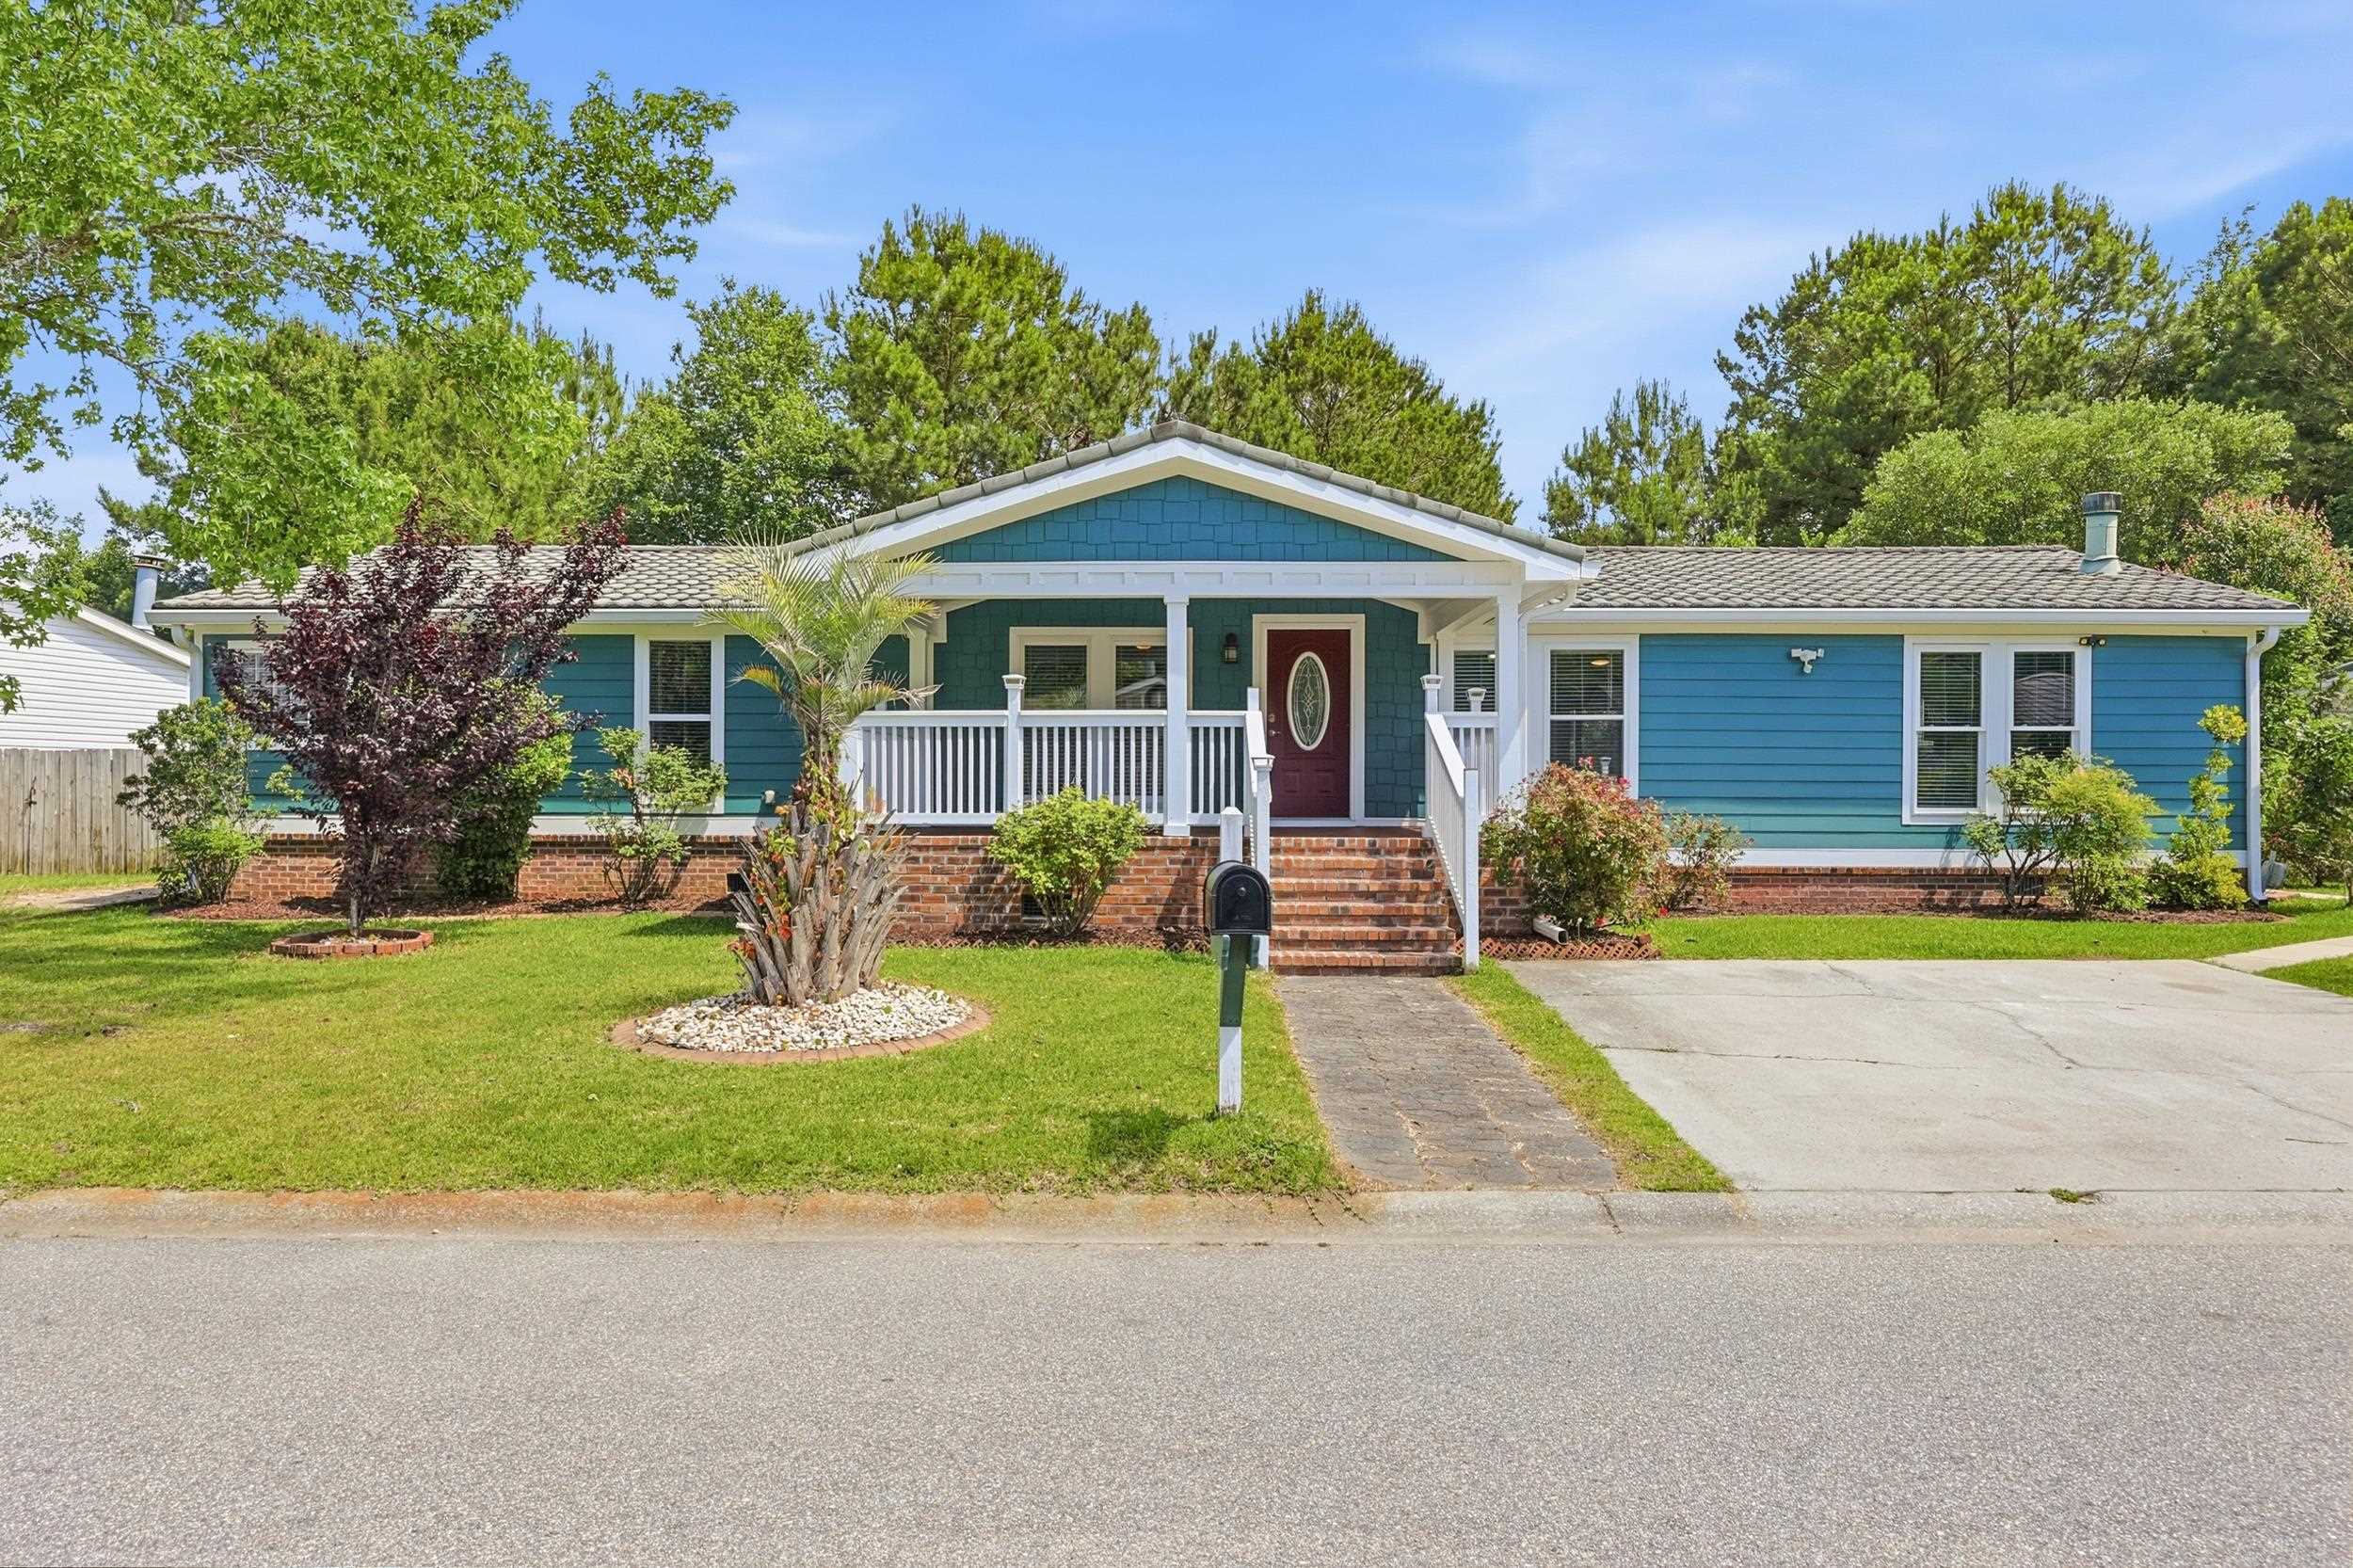
8042 Clearfield Dr.,Myrtle Beach, SC 29588
Myrtle Beach, SC 29588

Description
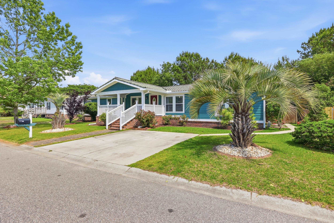
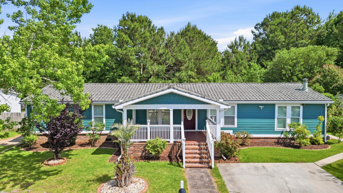
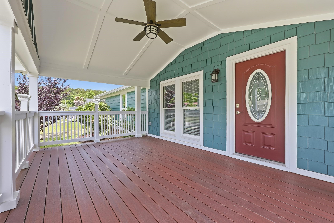
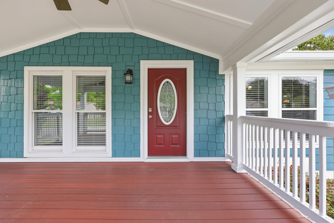
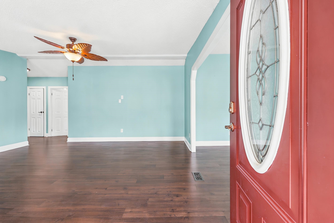
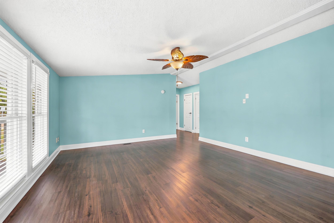
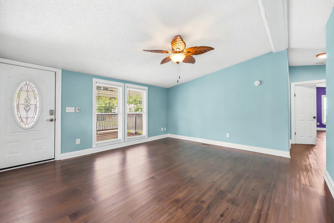
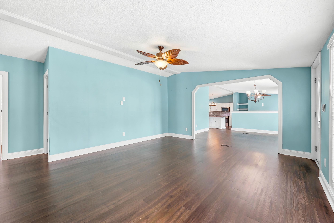
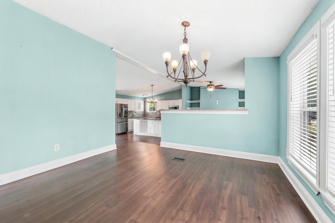
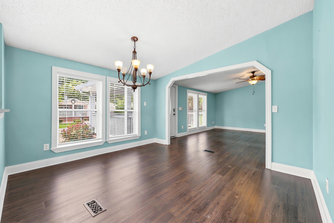
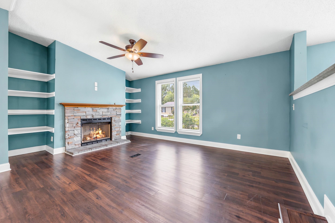
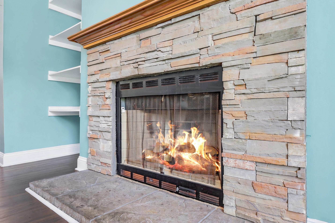
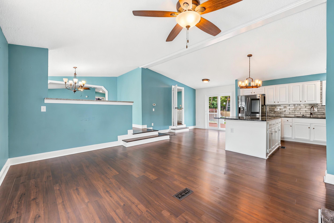
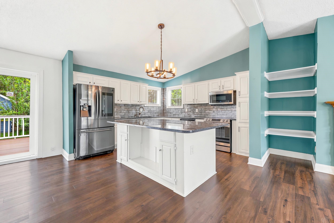
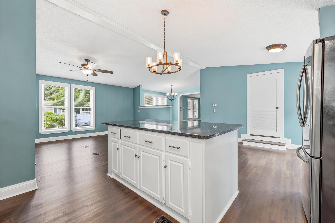
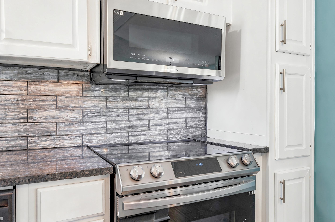
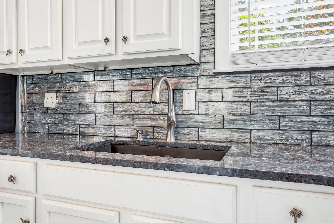
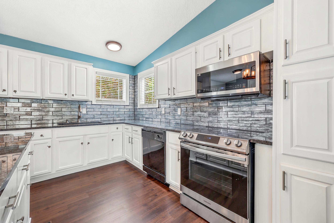
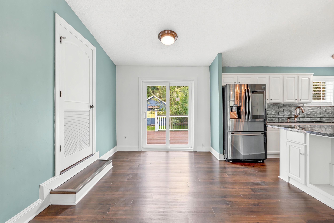
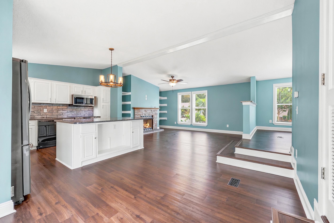
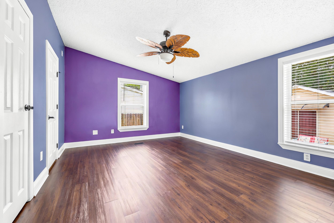
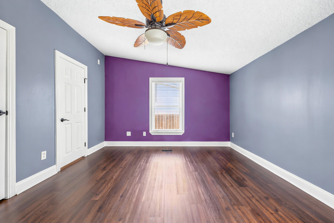
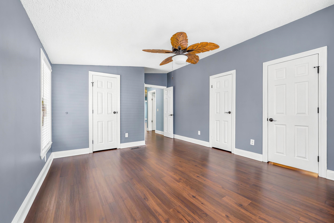
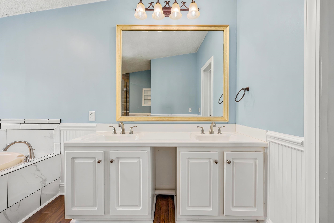
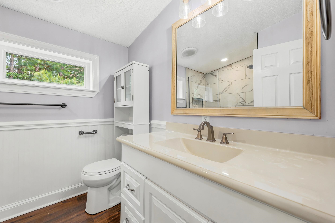
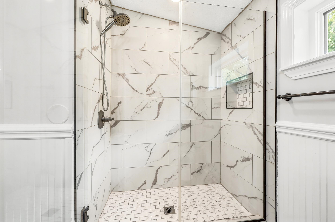
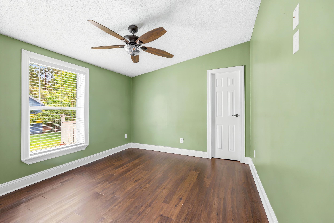
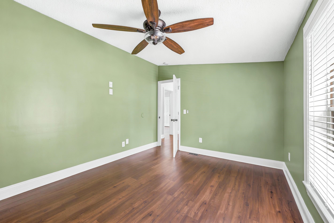
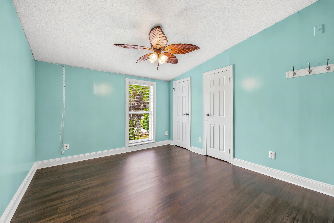
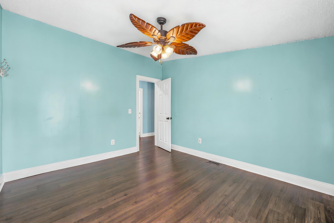
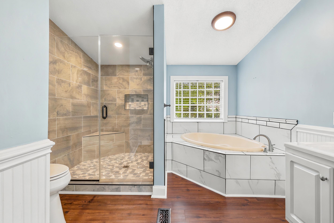
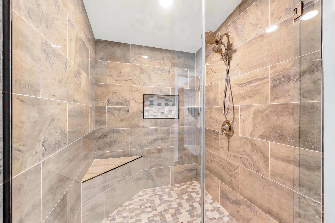
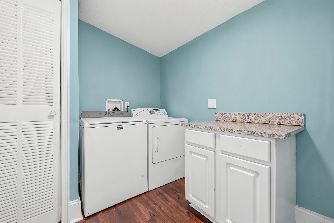
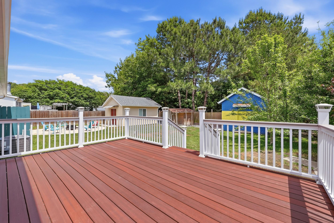
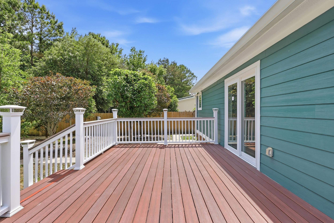
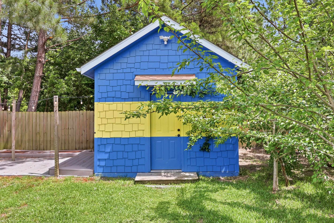
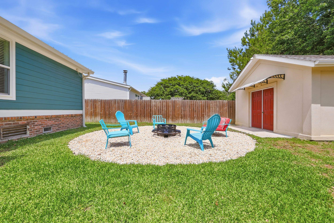
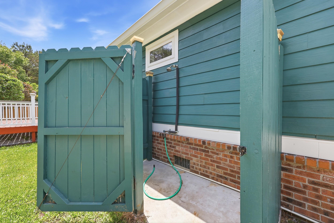
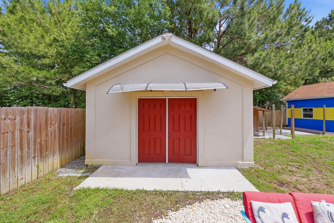
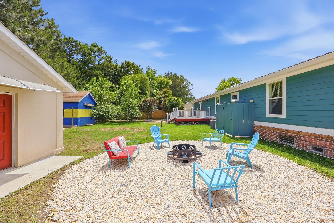
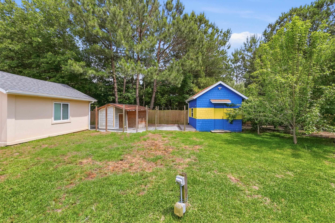
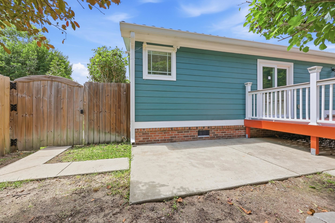
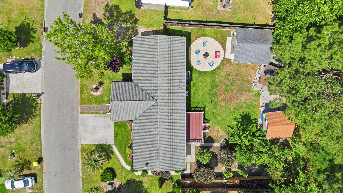
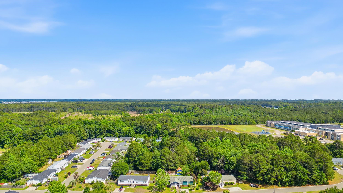
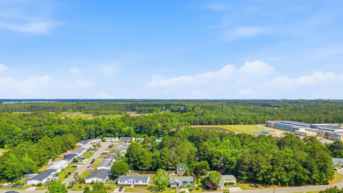
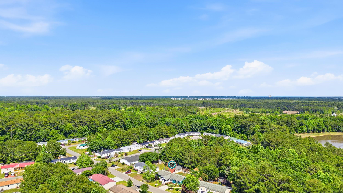
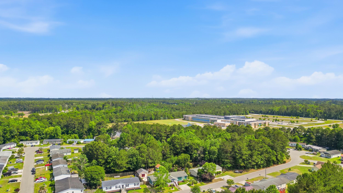
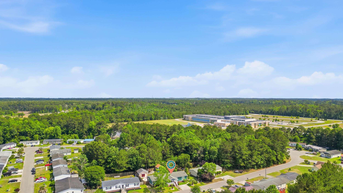
This is one that has to be seen to be believed. Extensively remodeled from top to bottom by an owner who spared no detail, 8042 Clearfield Drive carries the feel of a custom-built home at every turn. HardiePlank siding, clay roof tiles with a full gutter system, and a five-zone irrigation system set the tone before you even step inside. The mature, manicured landscaping and fully fenced backyard round out a curb appeal that stands out in the neighborhood. Step onto the large covered front porch and into a thoughtfully updated interior featuring luxury vinyl plank flooring throughout. The kitchen is anchored by granite countertops, white cabinetry, a tile backsplash, a large kitchen island and stainless steel appliances. Two comfortable secondary bedrooms share a beautifully updated bathroom with a large, fully tiled walk-in shower. The spacious primary suite offers a private retreat with a primary bath featuring a double vanity, a fully tiled walk-in shower, and a tiled soaking tub. Out back, a large deck and concrete patio areas lead to a fully fenced yard built for entertaining, complete with a firepit area, a detached 12x12 storage shed wired with electricity, and a 17x16 recreational building, also wired with its own electrical panel. Positioned in the heart of the Socastee corridor with quick access to Highway 31, you're just a short drive from Surfside Beach, amazing seafood along the Murrells Inlet Marshwalk, The Market Common, and all the shopping, dining, and entertainment that makes the Grand Strand one of the most sought-after addresses on the Carolina coast.
Details
| MLS # | 2612620 |
|---|---|
| Listing Type | For Sale |
| Style | Manufactured Home |
| HOA Dues | $50 |
| Sub-Type | Resale |
| Status | Active |
| Year | 1998 |
| Days On Site | 98 |
| Listing Provided By | RE/MAX Executive - Grande Dunes | Anthony Velazquez |
Features
| Bed(s) | 3 |
|---|---|
| Bath(s) | 2 Total |
| SQ Feet | 1,921 |
| Basement | Y |
| Story(s) | 1 |
| Zoning | RES |
| Acreage | 0.23 |
Interior
| Cooling Yes / No | Yes |
|---|---|
| Cooling | Central Air |
| Heating Yes / No | Yes |
| Heating | Central, Electric |
| Interior Features | Bathtub, Ceiling Fans, Dual Sinks, Fireplace, Main Level Primary, Separate Shower, Bedroom On Main Level, Kitchen Island, Stainless Steel Appliances, Solid Surface Counters |
| Furnished | Unfurnished |
| Appliances | Dishwasher, Microwave, Range, Refrigerator |
| Fireplace Yes / No | Yes |
Exterior
| Exterior Features | Deck, Fence, Sprinkler Irrigation, Patio, Storage |
|---|---|
| Construction Materials | Brick Veneer, Hardiplank Type |
| Foundation Details | Brick Mortar, Crawlspace |
| Lot Features | Outside City Limits, Rectangular, Rectangular Lot |
Parking
| Parking Features | Driveway |
|---|
Utilities
| Utilities | Cable Available, Electricity Available, Phone Available, Sewer Available, Water Available |
|---|
Location
| Community Features | Clubhouse, Recreation Area, Long Term Rental Allowed |
|---|
Area Information
| State | SC |
|---|---|
| County | Horry |
| City | Myrtle Beach |
| Zip Code | 29588 |
| Area | 26A Myrtle Beach Area south of 544 & west of 17 bypass M.I. Horr |
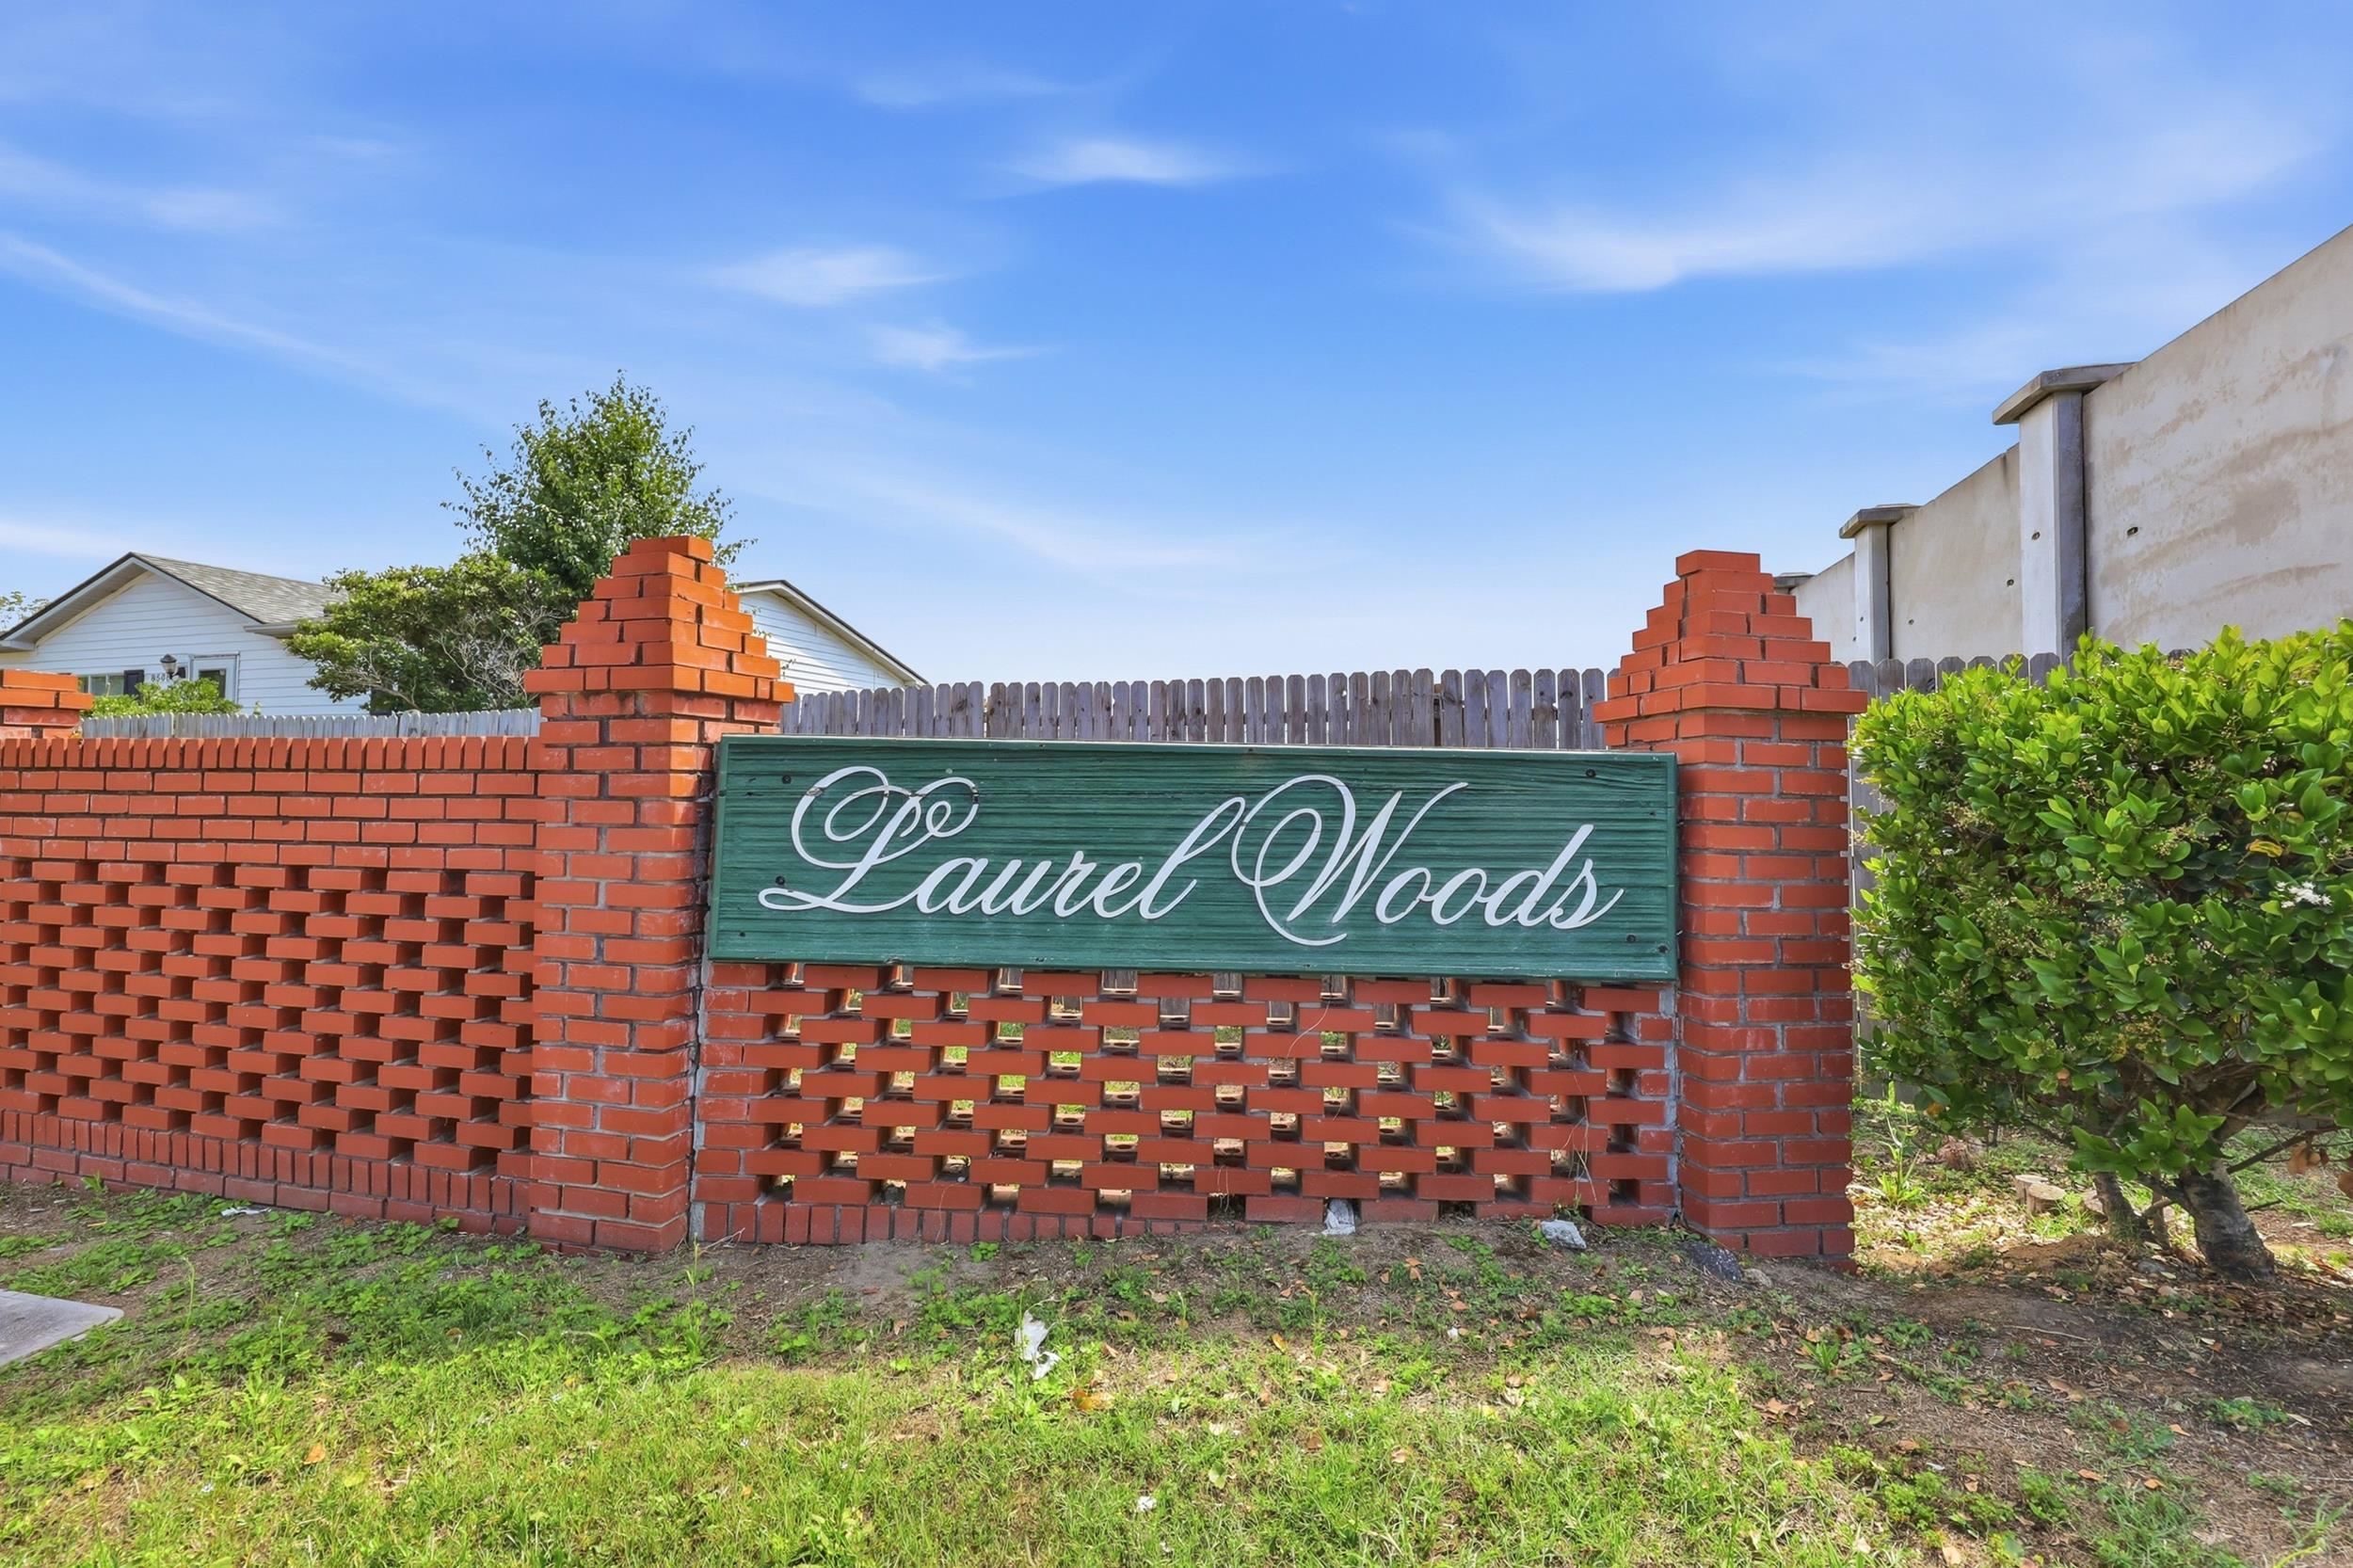
| Community Name | Laurel Woods |
| Listing VS Median (in Laurel Woods) | |
Price: $289,900 low | high Med: $199,999 sqft: 1,921 low | high Med: 2,015 $ / sqft: $151 low | high Med: $99 On site: 98 low | high Med: 152 | |
Market Activity 29588
Request a showing
Request a showing
Contact
Learn More About This Property

| State | SC |
|---|---|
| County | Horry |
| City | Myrtle Beach |
| Zip Code | 29588 |
| Area | 26A Myrtle Beach Area south of 544 & west of 17 bypass M.I. Horr |
| Community Name | Laurel Woods |
| Listing VS Median (in Laurel Woods) | |
Price: $289,900 low | high Med: $199,999 sqft: 1,921 low | high Med: 2,015 $ / sqft: $151 low | high Med: $99 On site: 98 low | high Med: 152 | |