
8041 Saint Andrews Drive,Laurinburg, NC 28352
Laurinburg, NC 28352













Description
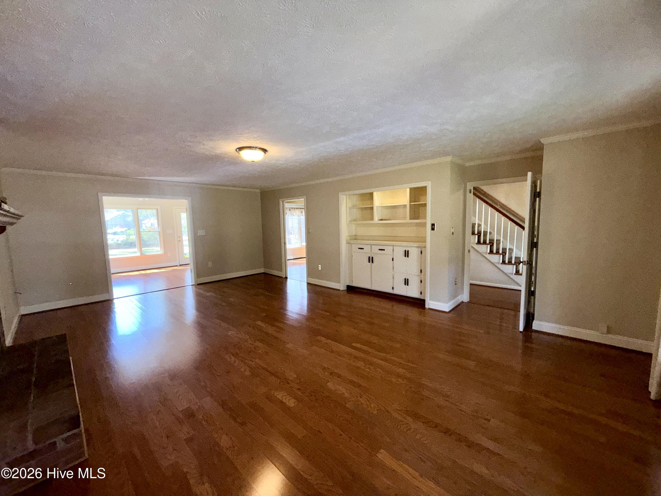
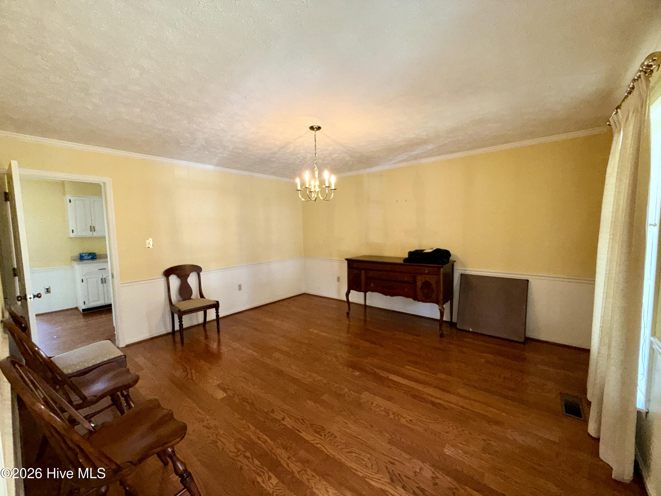
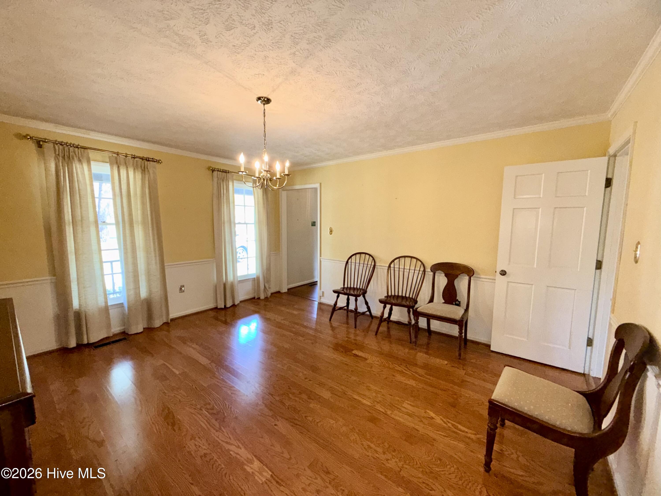
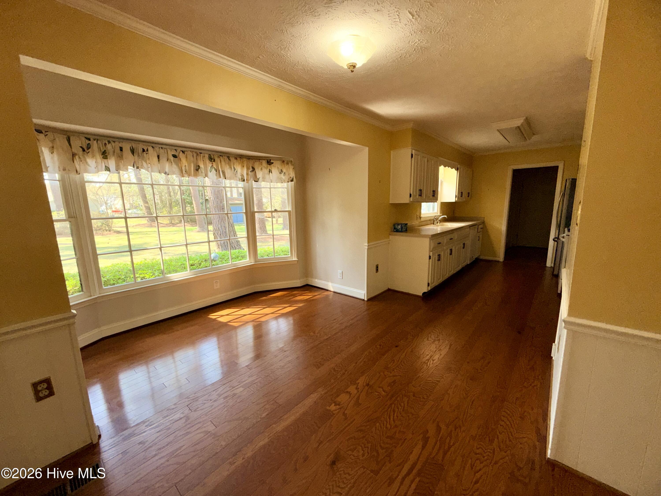
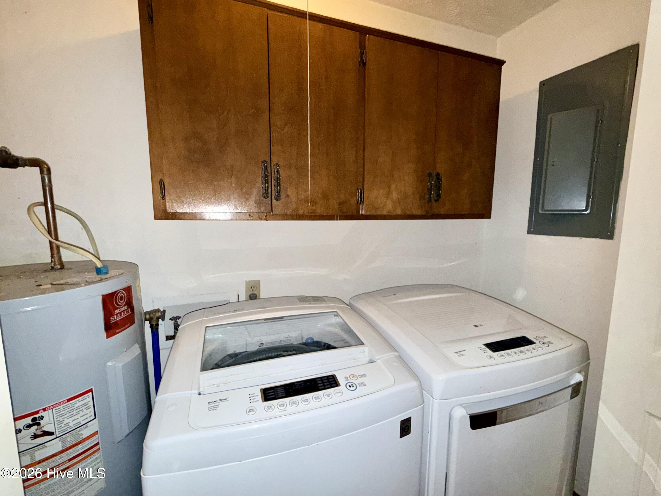
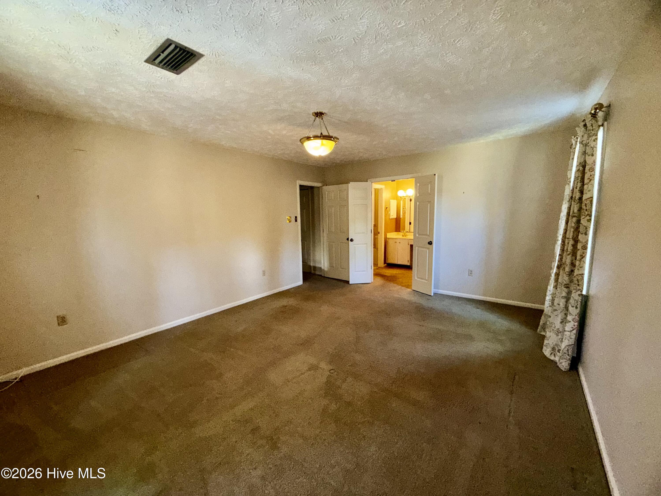
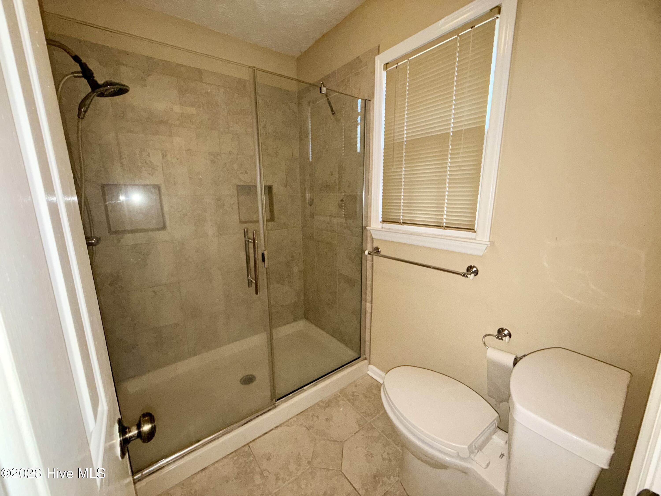
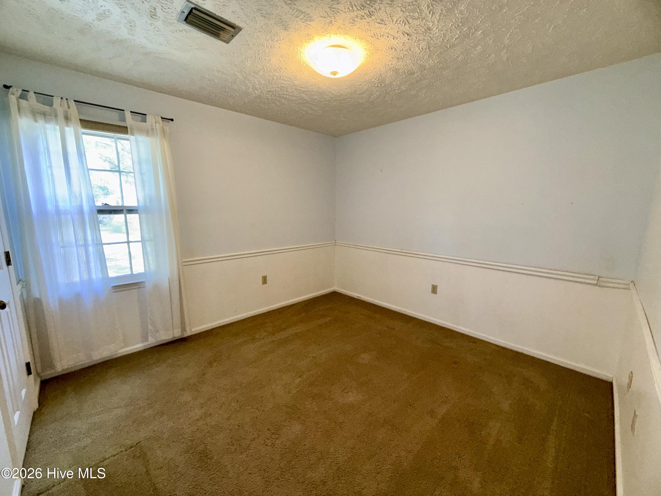
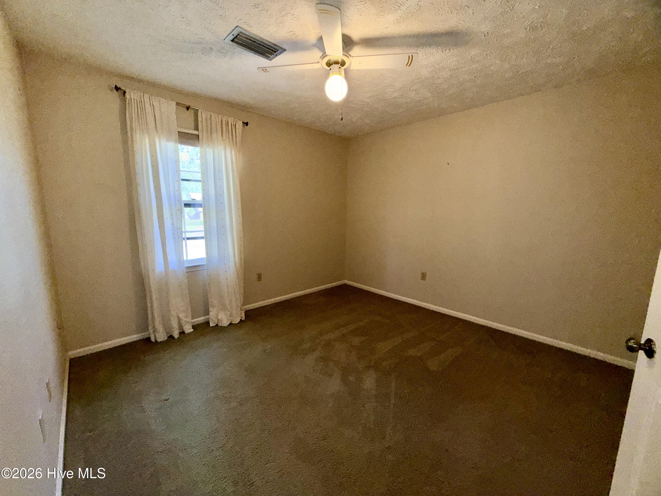
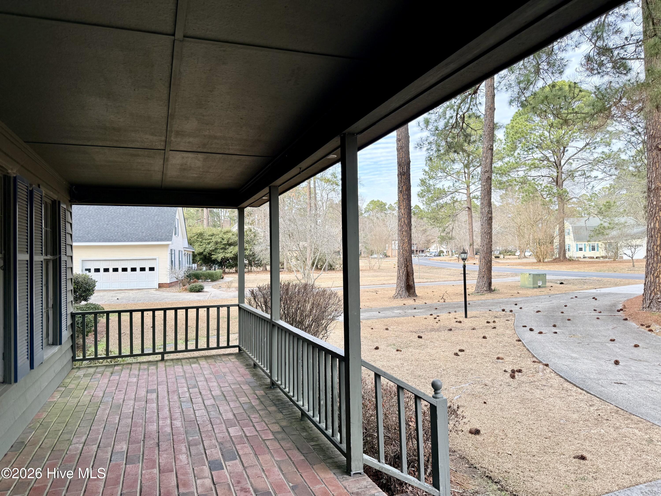
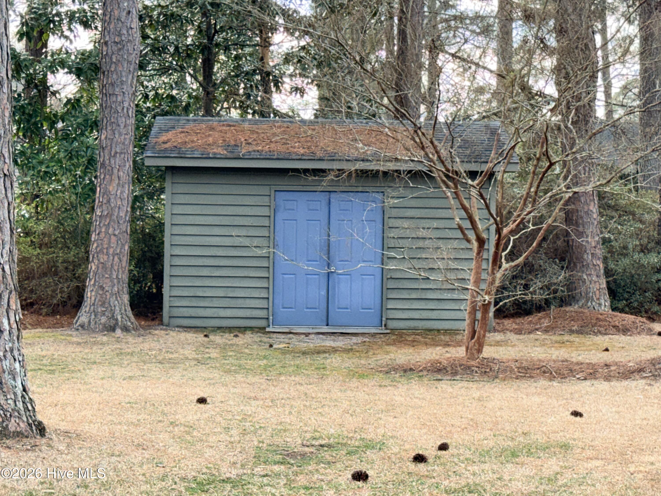
Welcome to this well-located, 4 bedroom 2.5 bath home nestled in a highly desirable subdivision. Offering a functional floor plan and generous living space, this home is perfect for growing households or buyers looking to add their personal touch. The main level features comfortable living and dining areas, while the bonus room provides flexible space for a home office, playroom, hobby area or future expansion. Bonus room has a hotel style heat/air unit. It is over 500 square feet and not included in the heated square footage. Upstairs you'll find 4 spacious bedrooms, including a spacious primary bedroom with a private bath, walk-in shower and large closet. Outside enjoy a nice sized yard and huge front porch with plenty of room for entertaining, gardening or relaxing. Nice storage building that will accommodate a golf cart if needed. Don't miss the chance to turn this home into your dream home!
Details
| MLS # | 100552239 |
|---|---|
| Listing Type | For Sale |
| Style | House |
| Sub-Type | Resale |
| Status | Pending With Showings |
| Year | 1978 |
| Days On Site | 205 |
| Listing Provided By | Hasty Realty | Jacque ONeal |
Features
| Bed(s) | 4 |
|---|---|
| Bath(s) | 3 Total |
| SQ Feet | 2,436 |
| Story(s) | 2 |
| Zoning | R15 |
| Acreage | 0.68 |
| Property View | See Remarks |
Interior
| Interior Features | Walk-in Closet(s), Entrance Foyer, Solid Surface, Bookcases, Ceiling Fan(s), Walk-in Shower, Blinds/Shades, Dry Bar, Eat-in Kitchen, Walk-In Closet(s) |
|---|---|
| Heating Yes / No | Yes |
| Cooling | Heat Pump |
| Fireplaces Total | 1 |
| Fireplace Yes / No | Yes |
| Laundry Features | Dryer Hookup, Washer Hookup, Laundry Closet |
| Furnished | Unfurnished |
| Rooms Total | 10 |
Exterior
| Roof | Architectural Shingle |
|---|---|
| Foundation Details | Combination, Slab, Crawl Space |
| Lot Features | Interior Lot |
| Waterfront Features | None |
| View | See Remarks |
| Construction Materials | Cedar, Wood Frame |
| Security Features | Smoke Detector(s) |
Parking
| Attached Garage Yes / No | No |
|---|---|
| Garage Yes / No | No |
| Parking Features | Circular Driveway, Concrete, Off Street, Golf Cart Garage |
Utilities
| Utilities | Water Connected |
|---|
Taxes
| Tax Assessed Value | 278340 |
|---|---|
| Tax Book Number | 0 |
| Tax Legal Description | #11 Bl D Scotch Meadows |
| Tax Year | 2026 |
Area Information
| State | NC |
|---|---|
| County | Scotland |
| City | Laurinburg |
| Zip Code | 28352 |
| Community Name | Scotch Meadows |
| Elementary School | South Johnson |
| High School | Scotland High |
| Listing VS Median (in Scotch Meadows) | |
Price: $295,000 low | high Med: $245,250 sqft: 2,436 low | high Med: 2,085 $ / sqft: $121 low | high Med: $117 On site: 205 low | high Med: 137.5 | |
Market Activity 28352
Request a showing
Request a showing
Contact
Learn More About This Property

| State | NC |
|---|---|
| County | Scotland |
| City | Laurinburg |
| Zip Code | 28352 |
| Community Name | Scotch Meadows |
| Elementary School | South Johnson |
| High School | Scotland High |
| Listing VS Median (in Scotch Meadows) | |
Price: $295,000 low | high Med: $245,250 sqft: 2,436 low | high Med: 2,085 $ / sqft: $121 low | high Med: $117 On site: 205 low | high Med: 137.5 | |
