
8016 Gulf Creek Road,Lancaster, SC 29720
Lancaster, SC 29720




Description
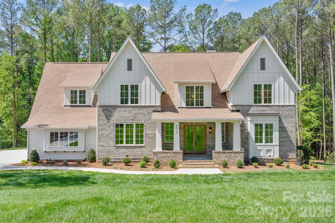
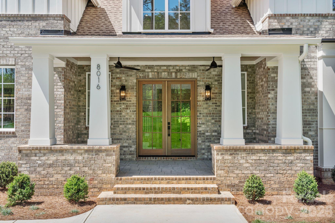
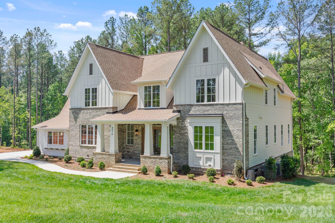
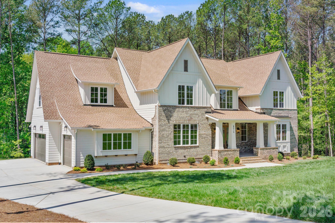
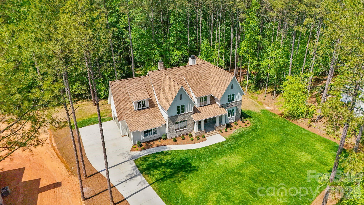
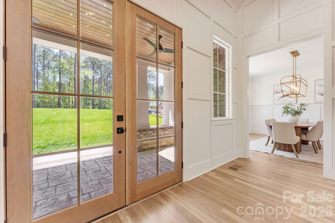
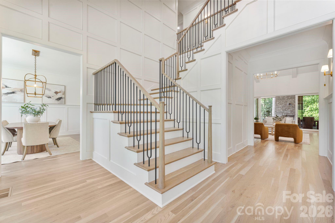
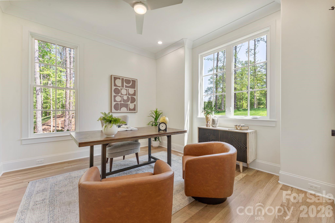
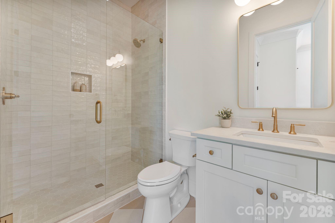
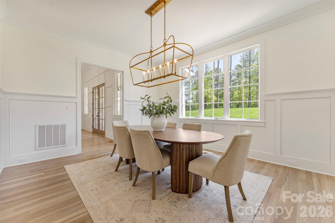
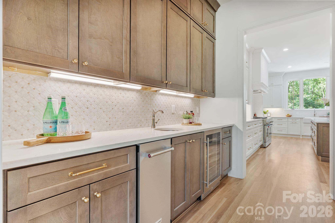
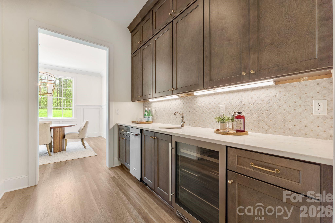
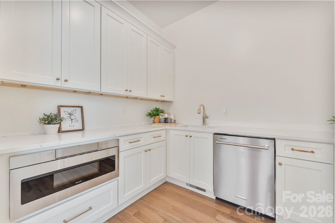
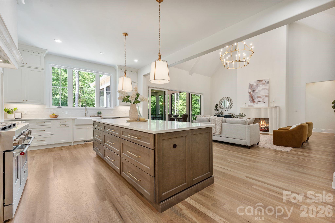
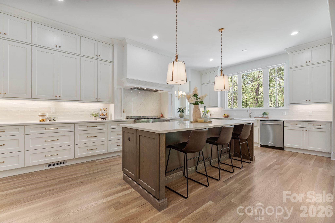
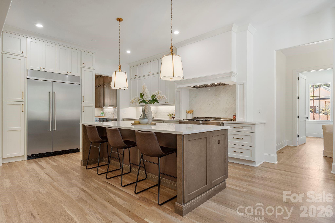
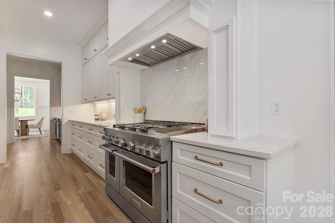
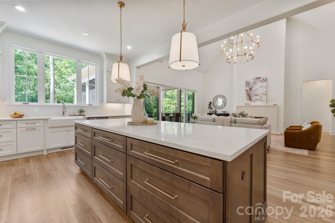
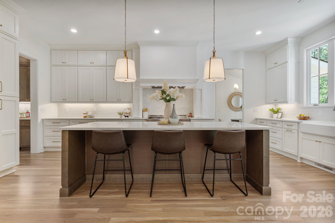
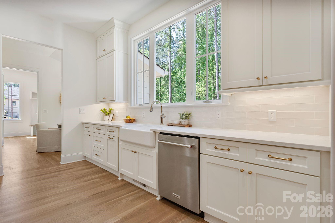
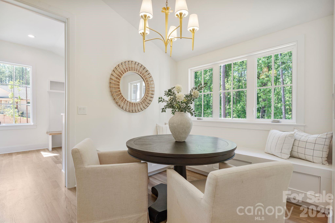
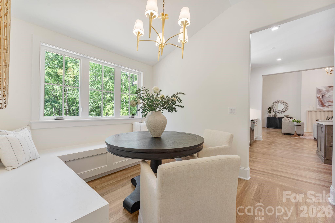
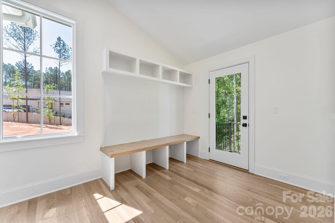
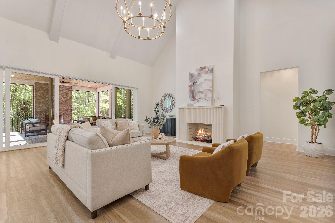
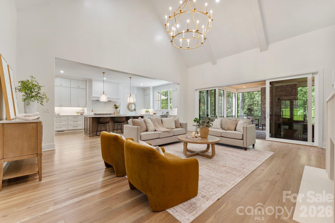
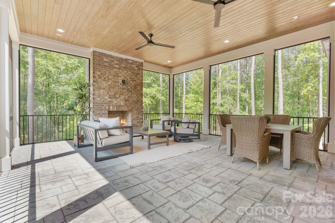
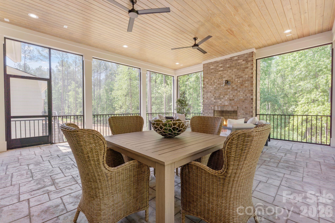
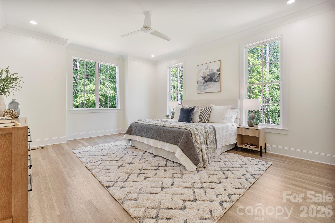
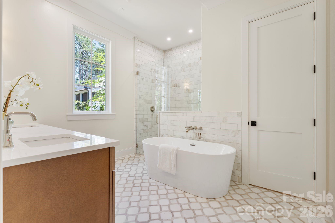
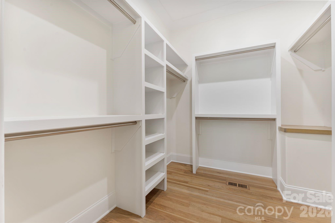
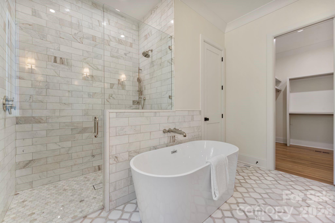
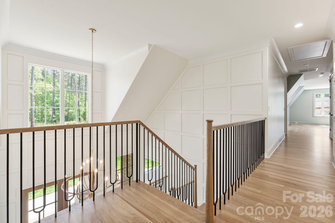
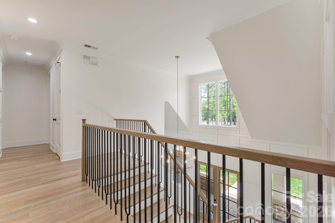
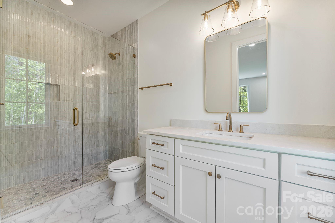
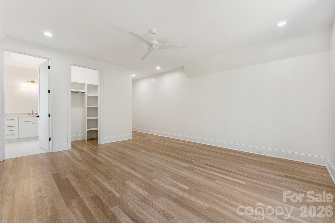
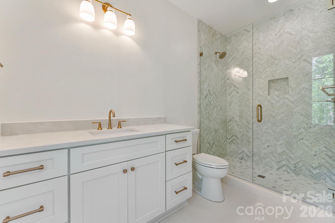
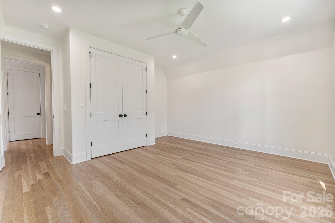
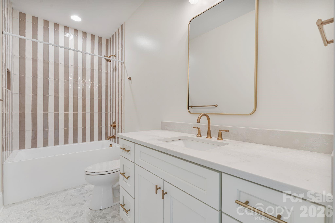
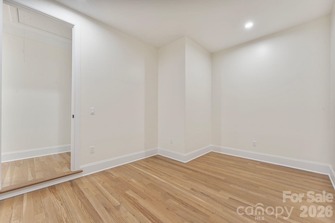
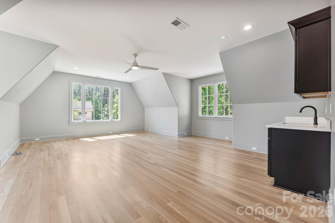
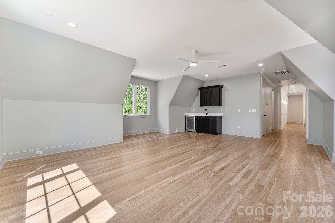
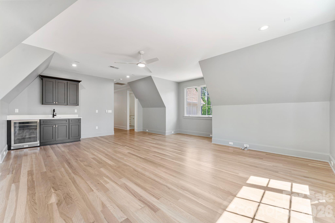
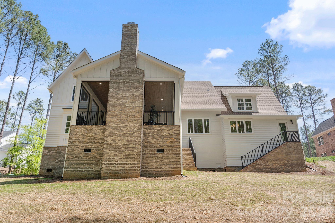
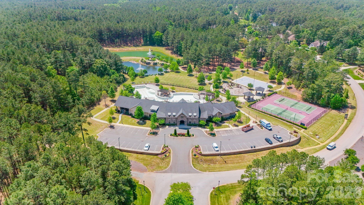
Experience a luxurious lifestyle in this exceptional estate located in Riverchase Estates, part of TK Construction’s exclusive custom luxury divisionwhere timeless elegance meets intentional design. This signature build showcases superior craftsmanship and meticulous attention to detail throughout. Every space has been thoughtfully designed, featuring intricate architectural elements and elevated finishes at every turn. An inviting front porch and entryway welcome you home, accented by custom-tailored columns. Just inside, you are greeted by a custom-crafted staircase with striking scale and elegance, complemented by an extensive trim package that enhances the architectural detail throughout the walls. The kitchen is complemented by a full suite of stainless-steel appliances, including a striking 48 gas dual-oven range. Custom cabinetry extends seamlessly to the ceiling, enhancing both storage and architectural presence. A dramatic custom quartz backsplash accents the range and pairs beautifully with the bespoke range hood. A farmhouse-style sink is positioned beneath oversized windows, allowing abundant natural light to pour in and showcase the kitchen’s refined finishes. This one-of-a-kind home also features a scullery and butler’s pantry thoughtfully located between the kitchen and dining roomperfect for effortless entertaining and serving as a secondary prep kitchen. Just off the kitchen, a cozy breakfast nook provides the perfect setting for intimate morning meals. The kitchen flows effortlessly into an oversized great room with a breathtaking focal-point chandelier highlighted by a beautifully framed custom cast-stone fireplace with fire balls that blend warmth with refined style. Expansive multi-panel sliding glass doors open to a spacious screened porch, complete with a versatile two-purpose fireplacegas or wood-burning with gas assistideal for cool southern evenings. Overlooking a serene nature preserve, the screened-in porch and backyard offers peaceful wildlife views while filling the home with abundant natural light and creating a seamless connection between indoor and outdoor living. This inviting space is perfect for entertaining or simply relaxing and enjoying the surrounding landscape. The main-level owner’s suite offers exceptional convenience and stunning views of the nature preserve. Dual owner’s closets provide ample storage, including one thoughtfully designed with a built-in bench. The primary bath features a relaxing soaking tub, a spacious walk-in shower with frameless glass enclosure, and a private water closet for added comfort. Also on the main level is a secondary bedroom with a full bathideal for guests or a private home office. The laundry room is equipped with a utility sink and functional drop zone, offering direct access to the backyard, making it perfect for outdoor projects and everyday convenience. Upstairs, the home continues to impress with a spacious bonus room with wet bar, three additional large-scale bedrooms, flexible office space, and an additional laundry room closet for added convenience. This build is the perfect blend of luxury, comfort, and intelligent designcrafted for those who appreciate refined southern living at its finest. Located in Riverchase Estates, a gated community features a multi-million-dollar clubhouse offering an exceptional collection of high-end amenities. Residents enjoy a fitness center, an elegant event/ballroom with direct access to an outdoor entertaining terrace complete with a fireplace and TV, and a resort-style freeform swimming pool. Additional amenities include tennis courts, scenic ponds with fountains, picnic areas, and walking trails. The community also provides access to the Catawba River, ideal for wildlife viewing, kayaking, fishing, and a variety of outdoor recreational activities. Come escape everyday life at 8016 Gulf Creek and embrace the luxurious life-style in this resort-style retreat.
Details
| MLS # | 4371059 |
|---|---|
| Listing Type | For Sale |
| Style | House |
| HOA Dues | $1,500 |
| Sub-Type | New Construction |
| Status | Active |
| Year | 2026 |
| Days On Site | 119 |
| Listing Provided By | Costello Real Estate and Investments LLC | Daniel Tart |
Features
| Bed(s) | 5 |
|---|---|
| Bath(s) | 6 Total |
| SQ Feet | 4,858 |
| Garage | 3 |
| Story(s) | 2 |
| Acreage | 0.80 |
Interior
| Cooling | Central Air, Electric, Gas, Heat Pump |
|---|---|
| Heating | Electric, Forced Air, Heat Pump, Natural Gas |
| Interior Features | Attic Walk In, Breakfast Bar, Built-in Features, Cable Prewire, Drop Zone, Entrance Foyer, Kitchen Island, Open Floorplan, Storage, Walk-In Closet(s), Walk-In Pantry, Wet Bar |
| Window Features | Insulated Window(s) |
| Appliances | Bar Fridge, Dishwasher, Disposal, Double Oven, Exhaust Hood, Gas Oven, Gas Range, Microwave, Refrigerator with Ice Maker, Tankless Water Heater |
Exterior
| Roof | Architectural Shingle |
|---|---|
| Security Features | Carbon Monoxide Detector(s), Smoke Detector(s) |
| Construction Materials | Brick Partial, Fiber Cement |
| Foundation Details | Crawl Space |
| Lot Features | Wooded |
Parking
| Garage Yes / No | Yes |
|---|---|
| Parking Features | Driveway, Attached Garage, Garage Faces Side |
Utilities
| Utilities | Cable Available, Natural Gas, Underground Power Lines, Underground Utilities, Wired Internet Available |
|---|
Location
| Community Features | Clubhouse, Fitness Center, Gated, Outdoor Pool, Picnic Area, Playground, Pond, Sidewalks, Sport Court, Street Lights, Tennis Court(s), Walking Trails |
|---|
Other
| List Aor | Canopy Realtor Association |
|---|
Taxes
| Property | 80200 |
|---|
Area Information
| State | SC |
|---|---|
| County | Lancaster |
| City | Lancaster |
| Zip Code | 29720 |
| Area | Lancaster |
| Community Name | Riverchase Estates |
| School District | Lancaster |
| Elementary School | Erwin |
| High School | Lancaster |
| Listing VS Median (in Riverchase Estates) | |
Price: $1,574,995 low | high Med: $1,262,500 sqft: 4,858 low | high Med: 4,876 $ / sqft: $324 low | high Med: $267 On site: 119 low | high Med: 150 | |
Market Activity 29720
Request a showing
Request a showing
 Listings courtesy of Canopy MLS as distributed by MLS GRID.
Based on information submitted to the MLS GRID as of August 20, 2026 at 10:17:58 PM PDT All data is obtained from various sources and may not have been verified by broker or MLS GRID. Supplied Open House Information is subject to change without notice. All information should be independently reviewed and verified for accuracy. Properties may or may not be listed by the office/agent presenting the information.
The Digital Millennium Copyright Act of 1998, 17 U.S.C. § 512 (the “DMCA”) provides recourse for copyright owners who believe that material appearing on the Internet infringes their rights under U.S. copyright law. If you believe in good faith that any content or material made available in connection with our website or services infringes your copyright, you (or your agent) may send us a notice requesting that the content or material be removed, or access to it blocked. Notices must be sent in writing by email to DMCAnotice@MLSGrid.com.
“The DMCA requires that your notice of alleged copyright infringement include the following information: (1) description of the copyrighted work that is the subject of claimed infringement; (2) description of the alleged infringing content and information sufficient to permit us to locate the content; (3) contact information for you, including your address, telephone number and email address; (4) a statement by you that you have a good faith belief that the content in the manner complained of is not authorized by the copyright owner, or its agent, or by the operation of any law; (5) a statement by you, signed under penalty of perjury, that the information in the notification is accurate and that you have the authority to enforce the copyrights that are claimed to be infringed; and (6) a physical or electronic signature of the copyright owner or a person authorized to act on the copyright owner’s behalf. Failure to include all of the above information may result in the delay of the processing of your complaint.
Contact
Learn More About This Property

| State | SC |
|---|---|
| County | Lancaster |
| City | Lancaster |
| Zip Code | 29720 |
| Area | Lancaster |
| Community Name | Riverchase Estates |
| School District | Lancaster |
| Elementary School | Erwin |
| High School | Lancaster |
| Listing VS Median (in Riverchase Estates) | |
Price: $1,574,995 low | high Med: $1,262,500 sqft: 4,858 low | high Med: 4,876 $ / sqft: $324 low | high Med: $267 On site: 119 low | high Med: 150 | |