
Description
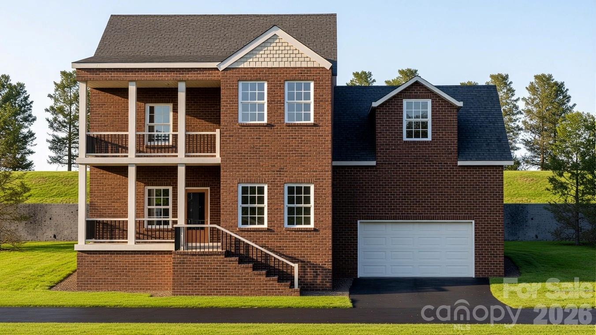
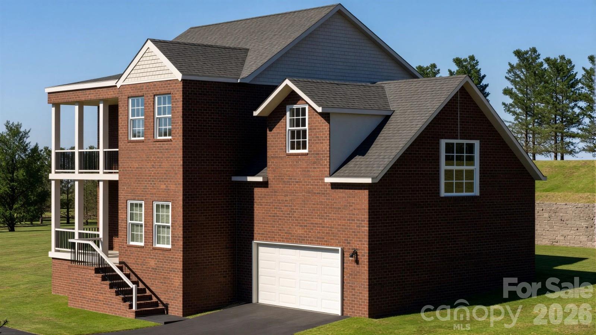
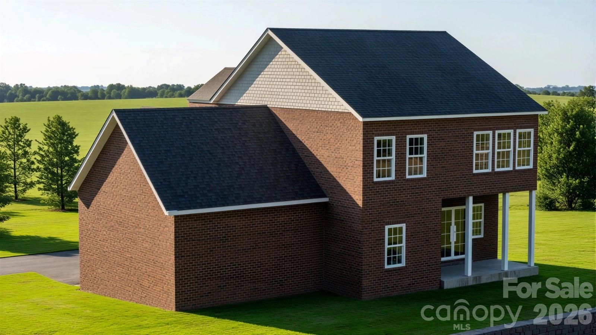
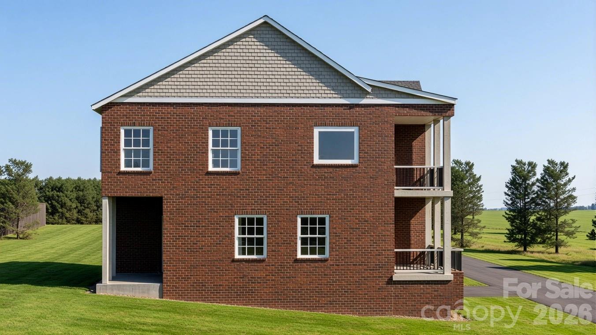
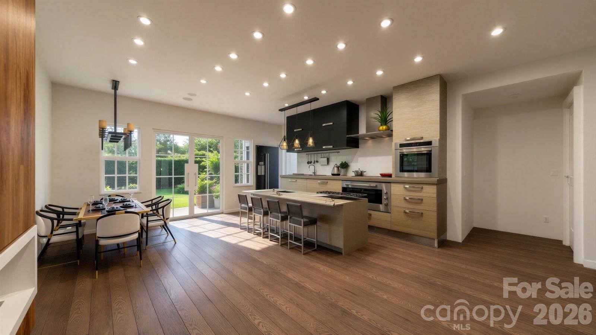
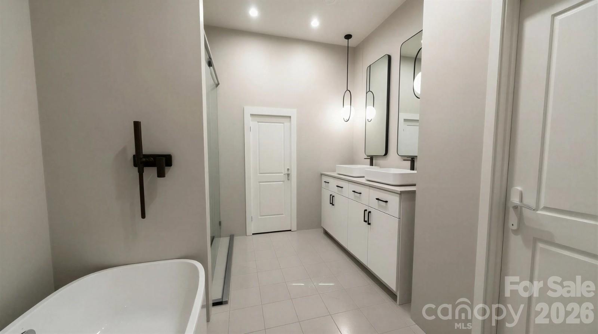
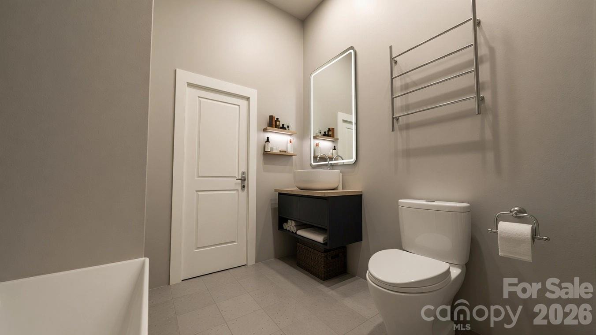
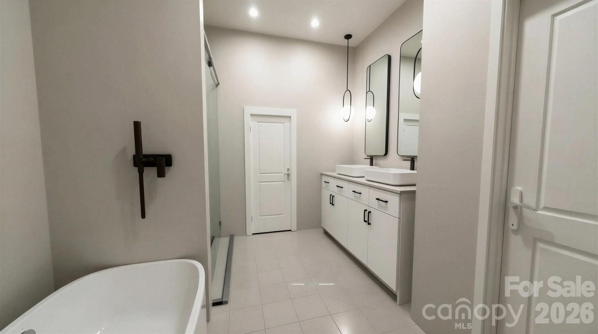
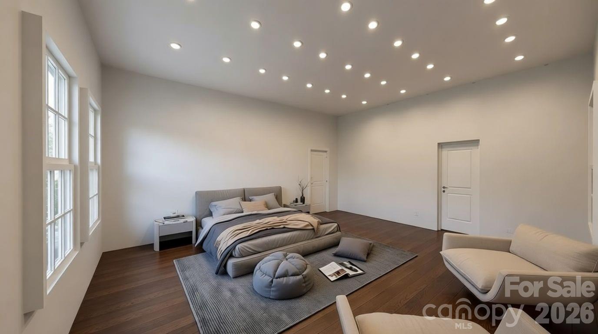
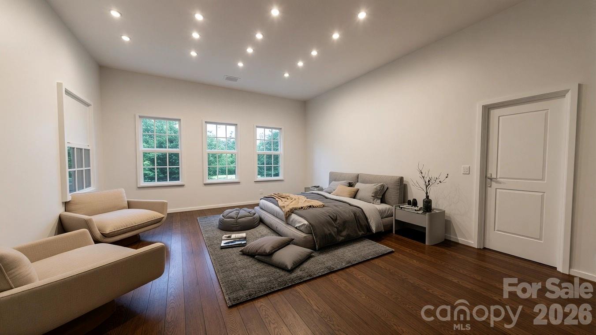
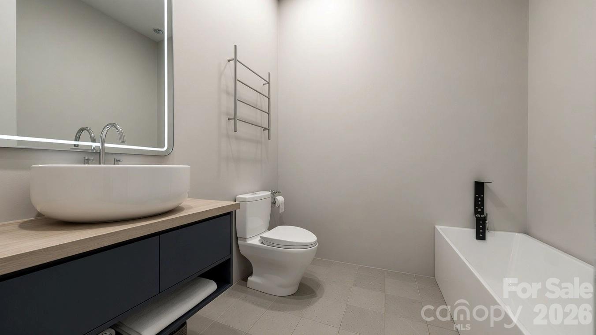
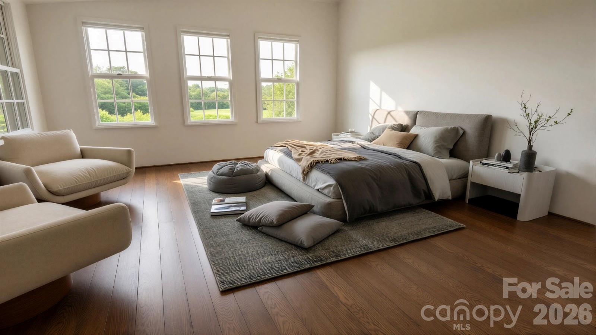
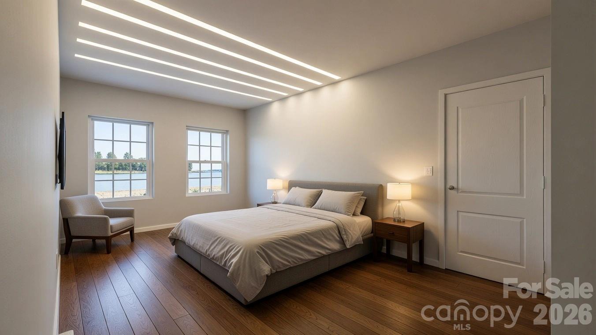
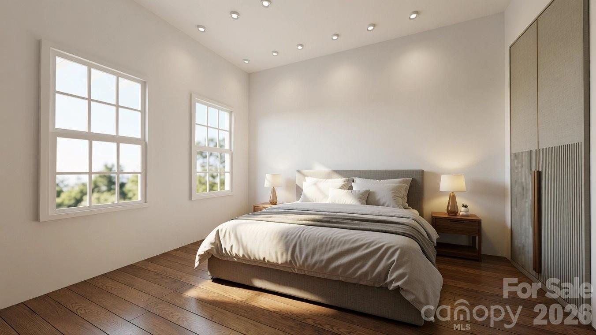
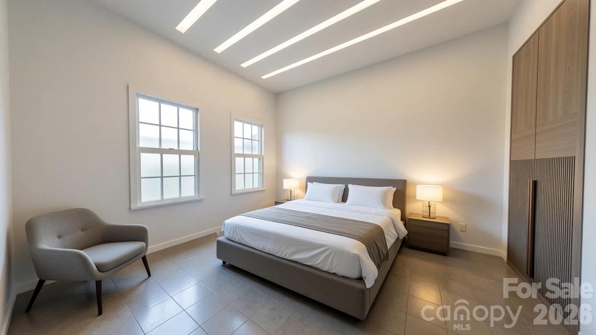
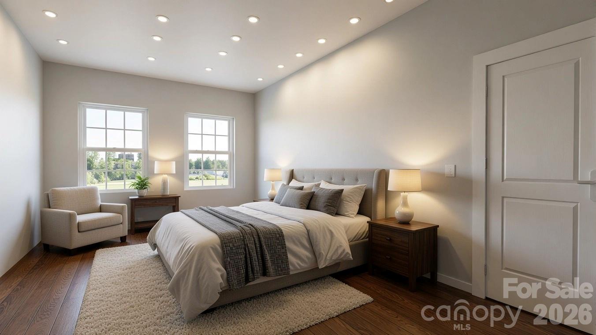
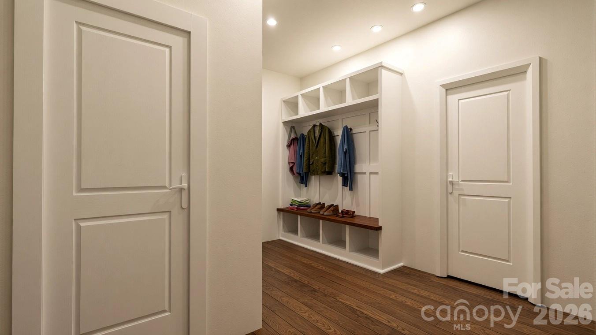
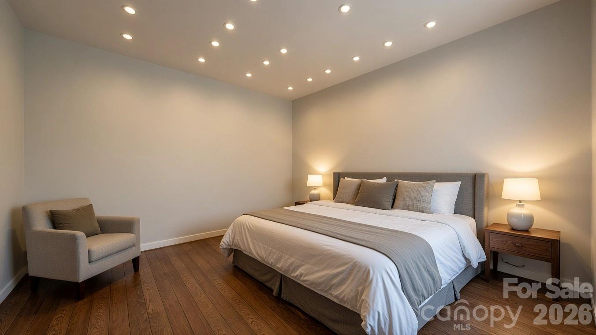
Introducing this stunning new construction home located in the highly desirable Huntington Woods neighborhood, just moments from Highway 321. With loads of curb appeal, this modern and contemporary property is designed to impress from the moment you arrive. The open-concept layout seamlessly connects the living and dining areas, creating an ideal space for entertaining and family gatherings. The heart of the home is the exquisite modern kitchen, featuring a large center island with comfortable seating, sleek granite countertops, and custom cabinetry that elegantly blends flat panel and wood finishes. Equipped with top-of-the-line stainless steel appliances, including a built-in oven and cooktop, this kitchen is a chef's dream. Designer pendant lighting above the island adds a touch of sophistication, while abundant natural light fills the space, enhancing its warmth and inviting atmosphere. Each bathroom showcases contemporary vanities, modern fixtures, and exquisite finishes, including LED backlit mirrors and towel warmer racks. Recessed lighting throughout the main living areas accentuates the home’s modern design aesthetic, creating a bright and airy ambiance. This property is not just a home, it’s a lifestyle choice, perfectly situated to enjoy the best of both convenience and community! Images shown are for illustrative purposes; actual home details may vary upon completion. Don’t miss the opportunity to make this dream home your own!
Details
| MLS # | 4360701 |
|---|---|
| Listing Type | For Sale |
| Style | House |
| HOA Dues | $63 |
| Sub-Type | New Construction |
| Status | Active |
| Year | 2026 |
| Days On Site | 148 |
| Listing Provided By | Chase Gray Realty LLC | Chase Barlow Gray |
Features
| Bed(s) | 4 |
|---|---|
| Bath(s) | 4 Total |
| SQ Feet | 2,630 |
| Garage | 2 |
| Story(s) | 1 |
| Acreage | 0.20 |
Interior
| Cooling | Heat Pump |
|---|---|
| Heating | Heat Pump |
| Appliances | Other |
Exterior
| Construction Materials | Brick Full |
|---|---|
| Foundation Details | Crawl Space |
Parking
| Garage Yes / No | Yes |
|---|---|
| Parking Features | Attached Garage |
Other
| List Aor | Catawba Valley Association of Realtors |
|---|
Taxes
| Property | 15600 |
|---|
Area Information
| State | NC |
|---|---|
| County | Caldwell |
| City | Lenoir |
| Zip Code | 28645 |
| Area | Caldwell |
| Community Name | Huntington Woods |
| School District | Hibriten |
| Elementary School | Lower Creek |
| High School | Hibriten |
| Listing VS Median (in Huntington Woods) | |
Price: $524,900 low | high Med: $469,900 sqft: 2,630 low | high Med: 2,238 $ / sqft: $200 low | high Med: $210 On site: 148 low | high Med: 129 | |
Market Activity 28645
Request a showing
Request a showing
 Listings courtesy of Canopy MLS as distributed by MLS GRID.
Based on information submitted to the MLS GRID as of August 23, 2026 at 10:27:22 PM PDT All data is obtained from various sources and may not have been verified by broker or MLS GRID. Supplied Open House Information is subject to change without notice. All information should be independently reviewed and verified for accuracy. Properties may or may not be listed by the office/agent presenting the information.
The Digital Millennium Copyright Act of 1998, 17 U.S.C. § 512 (the “DMCA”) provides recourse for copyright owners who believe that material appearing on the Internet infringes their rights under U.S. copyright law. If you believe in good faith that any content or material made available in connection with our website or services infringes your copyright, you (or your agent) may send us a notice requesting that the content or material be removed, or access to it blocked. Notices must be sent in writing by email to DMCAnotice@MLSGrid.com.
“The DMCA requires that your notice of alleged copyright infringement include the following information: (1) description of the copyrighted work that is the subject of claimed infringement; (2) description of the alleged infringing content and information sufficient to permit us to locate the content; (3) contact information for you, including your address, telephone number and email address; (4) a statement by you that you have a good faith belief that the content in the manner complained of is not authorized by the copyright owner, or its agent, or by the operation of any law; (5) a statement by you, signed under penalty of perjury, that the information in the notification is accurate and that you have the authority to enforce the copyrights that are claimed to be infringed; and (6) a physical or electronic signature of the copyright owner or a person authorized to act on the copyright owner’s behalf. Failure to include all of the above information may result in the delay of the processing of your complaint.
Contact
Learn More About This Property

| State | NC |
|---|---|
| County | Caldwell |
| City | Lenoir |
| Zip Code | 28645 |
| Area | Caldwell |
| Community Name | Huntington Woods |
| School District | Hibriten |
| Elementary School | Lower Creek |
| High School | Hibriten |
| Listing VS Median (in Huntington Woods) | |
Price: $524,900 low | high Med: $469,900 sqft: 2,630 low | high Med: 2,238 $ / sqft: $200 low | high Med: $210 On site: 148 low | high Med: 129 | |