
7401 Woodstream Drive,Charlotte, NC 28210
Charlotte, NC 28210

Description
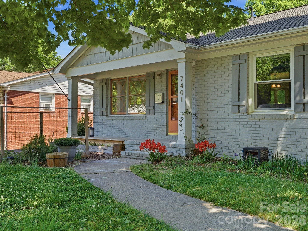
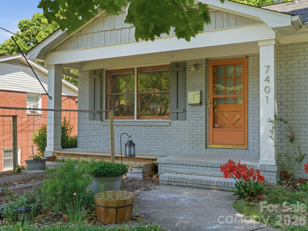
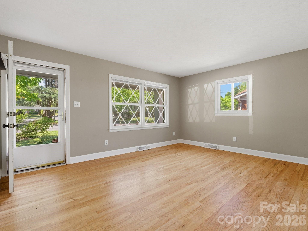
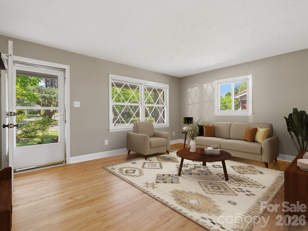
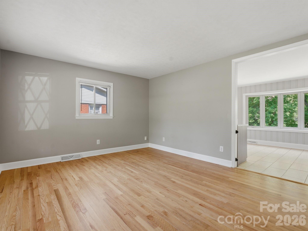
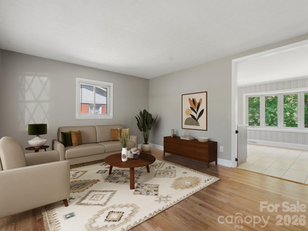
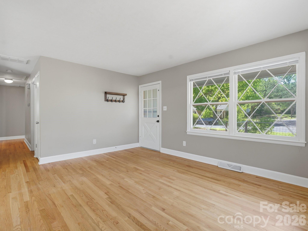
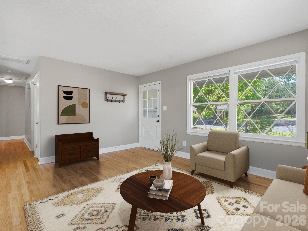
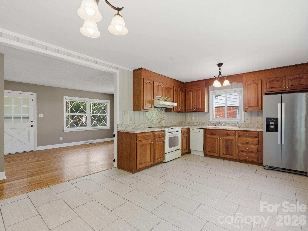
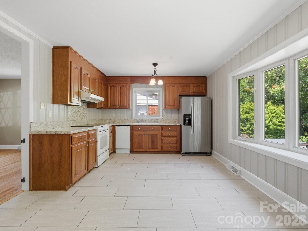
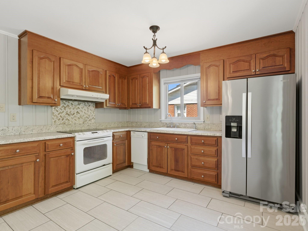
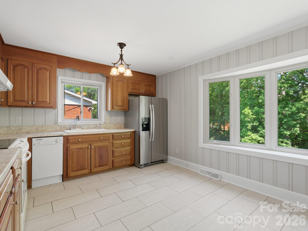
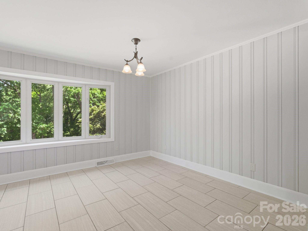
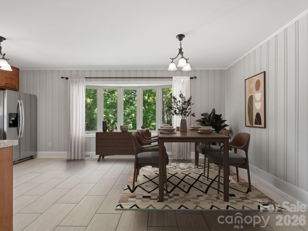
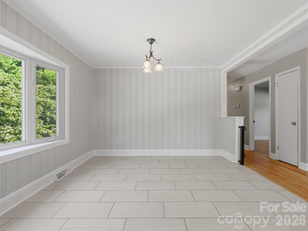
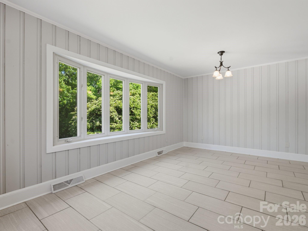
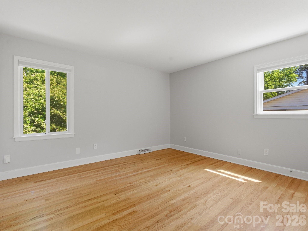
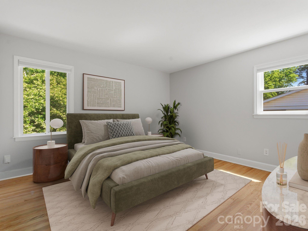
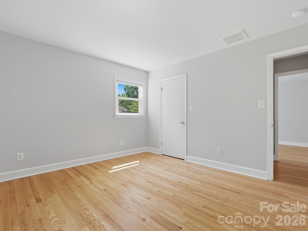
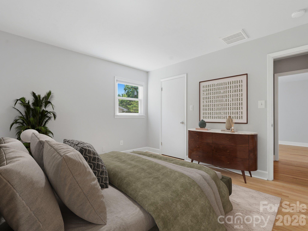
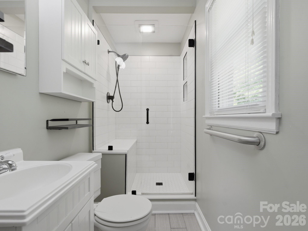
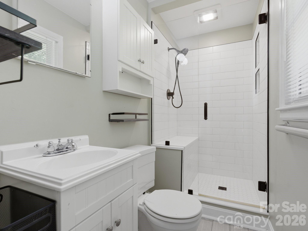
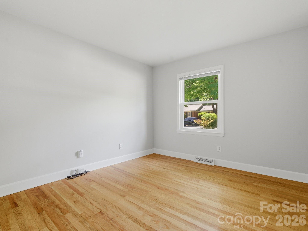
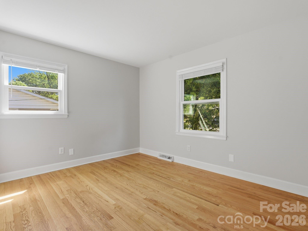
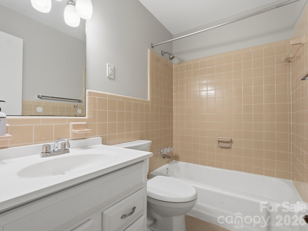
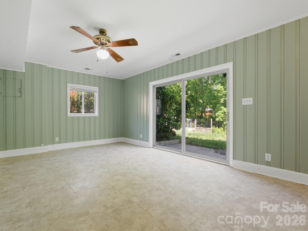
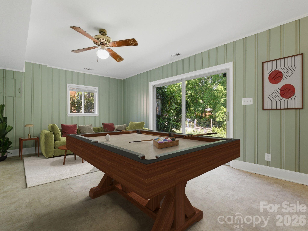
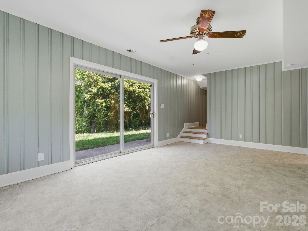
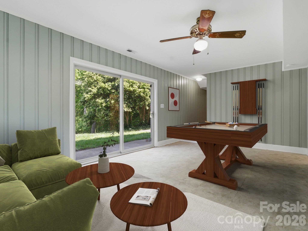
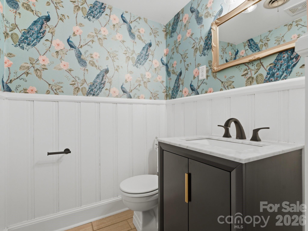
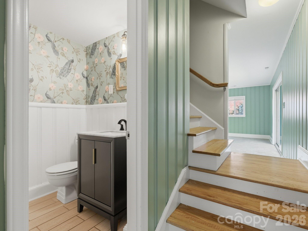
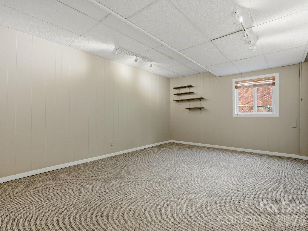
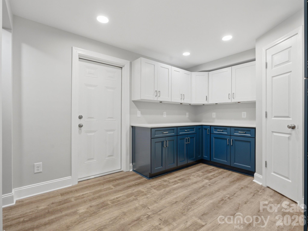
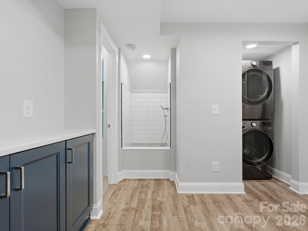
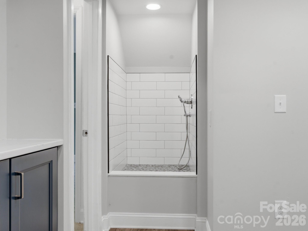
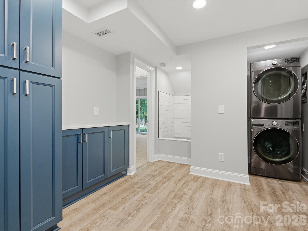
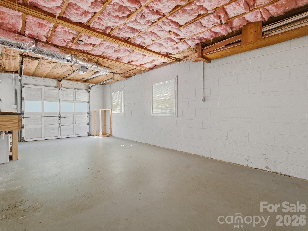
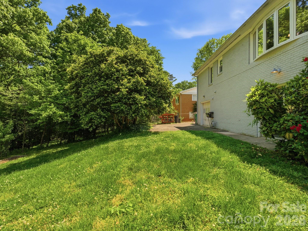
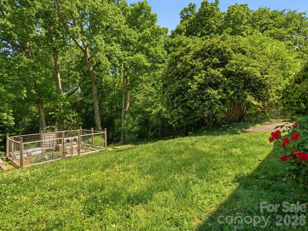
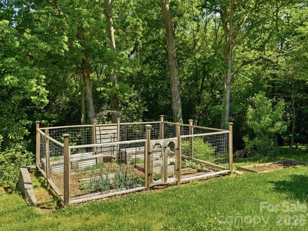
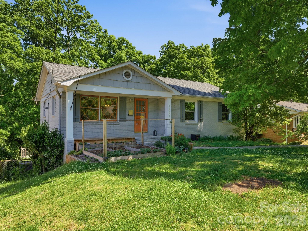
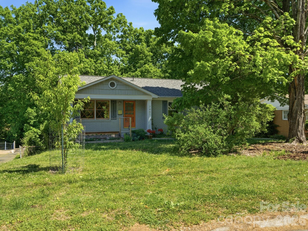
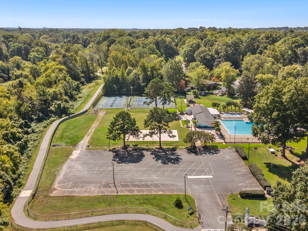
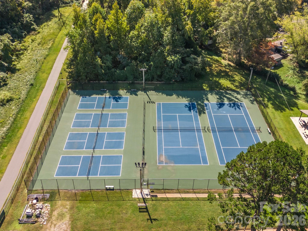
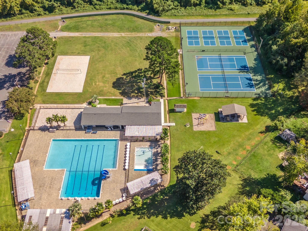
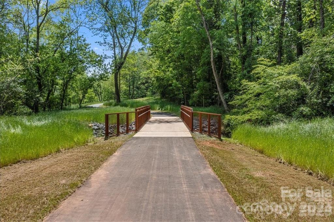
Welcome home to Starmount, where charm, comfort, and thoughtful updates come together in this beautifully maintained ranch with a finished basement. With over 2,000 square feet of living space, this home offers the perfect balance of functionality and warmth. The main level features three inviting bedrooms and two full bathrooms, along with a bright, sun-filled living room that instantly feels like home. The spacious kitchen overlooks the backyard through a large bay window, creating an easy flow for both everyday living and entertaining. The primary bedroom features a beautifully updated full bathroom with a frameless walk-in shower plus an expanded closet. Downstairs, the finished basement adds even more versatility with a cozy second living area, an additional bedroom, half bathroom, and a fully updated laundry space complete with additional storage and a convenient dog wash stationperfect for keeping life (and your pets) just a little more organized. Step outside and enjoy garden beds ready for your personal touch, all set within a well-loved neighborhood just moments from the greenway trailideal for morning walks, evening strolls, or weekend bike rides. This home is truly move-in ready, with several major updates already taken care of, including a new roof (2023), replaced windows in the upstairs bedroom and bathroom (2025), HVAC (2016), and moreoffering peace of mind for years to come. Complete with a one-car garage, private back yard and a layout that offers space to live, relax, and grow, this Starmount gem is ready to welcome its next chapter.
Details
| MLS # | 4372836 |
|---|---|
| Listing Type | For Sale |
| Style | House |
| Sub-Type | Resale |
| Status | Active Under Contract |
| Year | 1962 |
| Days On Site | 120 |
| Listing Provided By | Keller Williams Ballantyne Area | Jessica Lamb |
Features
| Bed(s) | 4 |
|---|---|
| Bath(s) | 3 Total |
| SQ Feet | 2,043 |
| Garage | 1 |
| Basement | Y |
| Story(s) | 1 |
| Acreage | 0.34 |
Interior
| Cooling | Central Air |
|---|---|
| Heating | Central, Natural Gas |
| Appliances | Dishwasher, Electric Range, Refrigerator with Ice Maker, Washer/Dryer |
Exterior
| Construction Materials | Brick Full |
|---|---|
| Foundation Details | Basement |
Parking
| Garage Yes / No | Yes |
|---|---|
| Parking Features | Driveway, Attached Garage |
Other
| List Aor | Canopy Realtor Association |
|---|
Taxes
| Property | 459900 |
|---|
Area Information
| State | NC |
|---|---|
| County | Mecklenburg |
| City | Charlotte |
| Zip Code | 28210 |
| Area | Mecklenburg |
| Community Name | Starmount |
| School District | South Mecklenburg |
| Elementary School | Starmount |
| High School | South Mecklenburg |
| Listing VS Median (in Starmount) | |
Price: $509,000 low | high Med: $504,000 sqft: 2,043 low | high Med: 1,766 $ / sqft: $249 low | high Med: $292 On site: 120 low | high Med: 82 | |
Market Activity 28210
Request a showing
Request a showing
 Listings courtesy of Canopy MLS as distributed by MLS GRID.
Based on information submitted to the MLS GRID as of August 23, 2026 at 12:35:45 AM PDT All data is obtained from various sources and may not have been verified by broker or MLS GRID. Supplied Open House Information is subject to change without notice. All information should be independently reviewed and verified for accuracy. Properties may or may not be listed by the office/agent presenting the information.
The Digital Millennium Copyright Act of 1998, 17 U.S.C. § 512 (the “DMCA”) provides recourse for copyright owners who believe that material appearing on the Internet infringes their rights under U.S. copyright law. If you believe in good faith that any content or material made available in connection with our website or services infringes your copyright, you (or your agent) may send us a notice requesting that the content or material be removed, or access to it blocked. Notices must be sent in writing by email to DMCAnotice@MLSGrid.com.
“The DMCA requires that your notice of alleged copyright infringement include the following information: (1) description of the copyrighted work that is the subject of claimed infringement; (2) description of the alleged infringing content and information sufficient to permit us to locate the content; (3) contact information for you, including your address, telephone number and email address; (4) a statement by you that you have a good faith belief that the content in the manner complained of is not authorized by the copyright owner, or its agent, or by the operation of any law; (5) a statement by you, signed under penalty of perjury, that the information in the notification is accurate and that you have the authority to enforce the copyrights that are claimed to be infringed; and (6) a physical or electronic signature of the copyright owner or a person authorized to act on the copyright owner’s behalf. Failure to include all of the above information may result in the delay of the processing of your complaint.
Contact
Learn More About This Property

| State | NC |
|---|---|
| County | Mecklenburg |
| City | Charlotte |
| Zip Code | 28210 |
| Area | Mecklenburg |
| Community Name | Starmount |
| School District | South Mecklenburg |
| Elementary School | Starmount |
| High School | South Mecklenburg |
| Listing VS Median (in Starmount) | |
Price: $509,000 low | high Med: $504,000 sqft: 2,043 low | high Med: 1,766 $ / sqft: $249 low | high Med: $292 On site: 120 low | high Med: 82 | |