
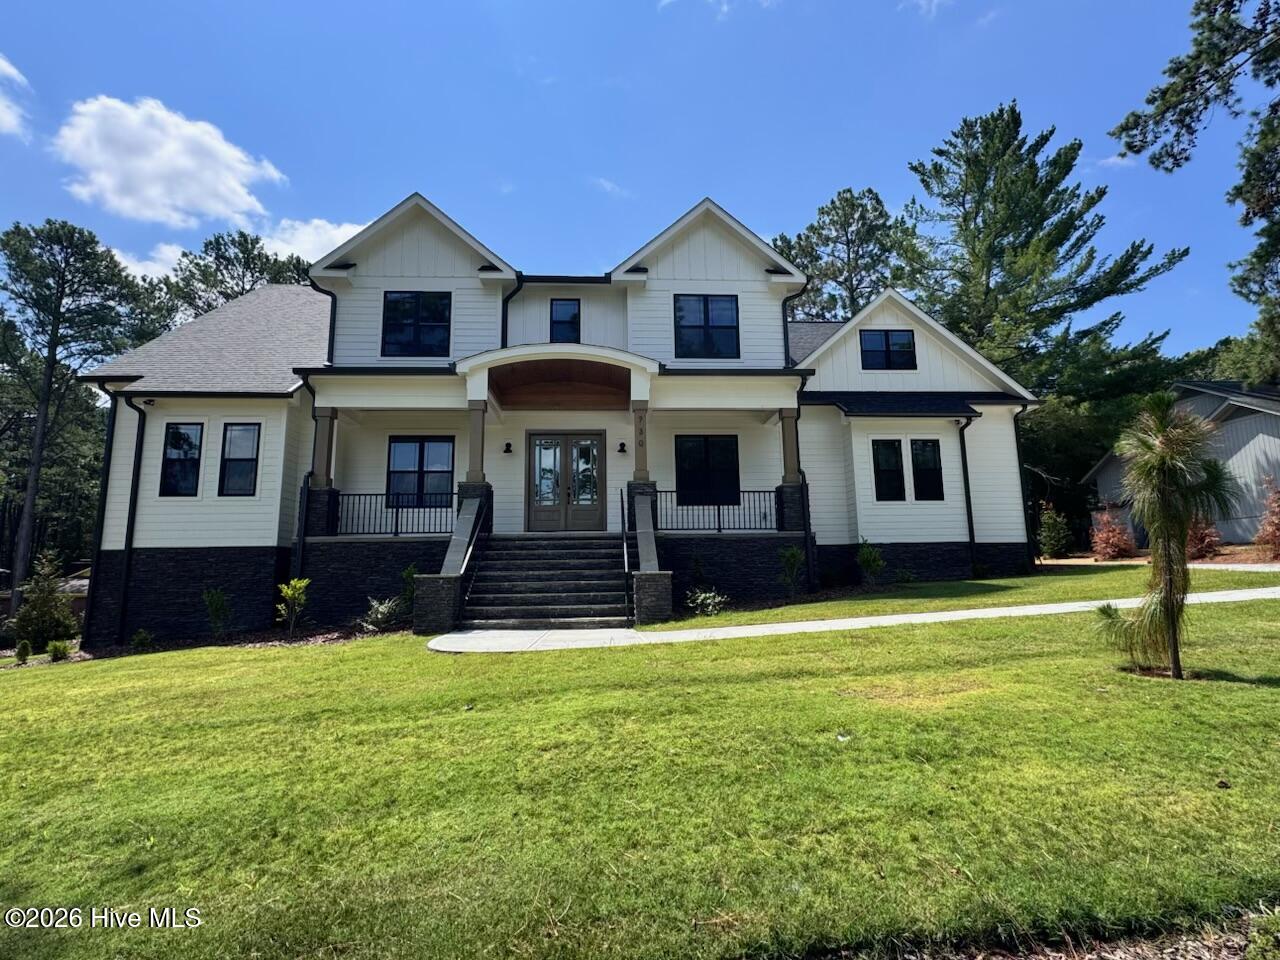
730 Diamondhead Drive S,Pinehurst, NC 28374
Pinehurst, NC 28374
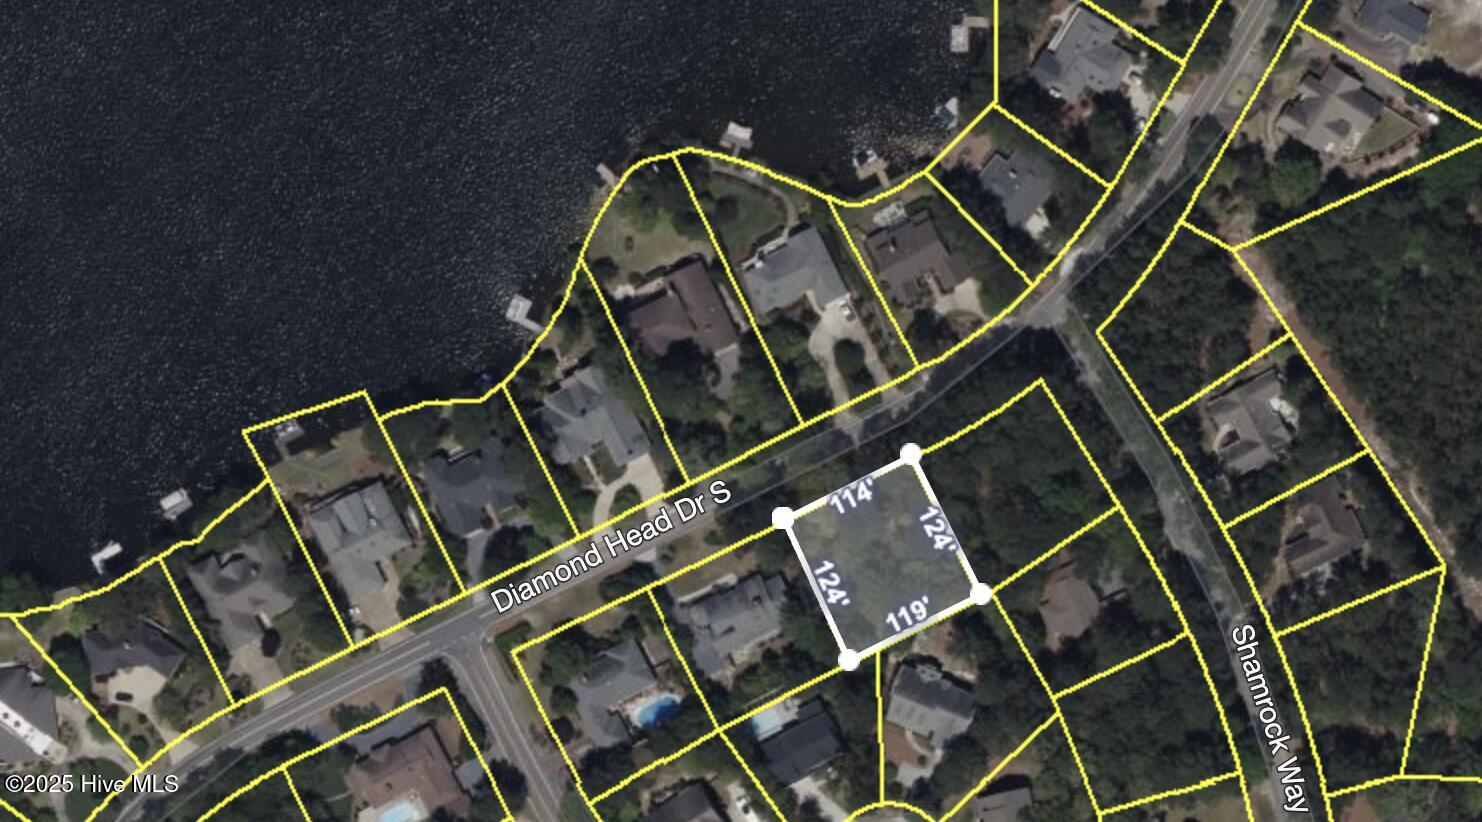

Description
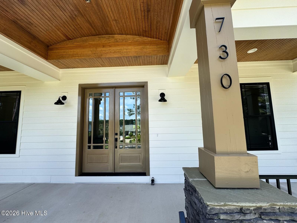
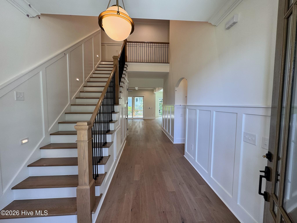
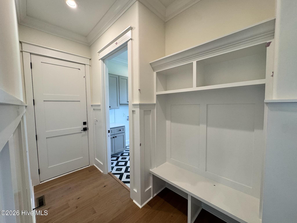
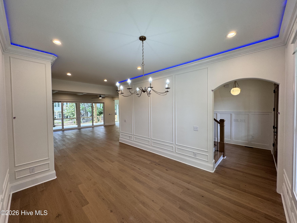
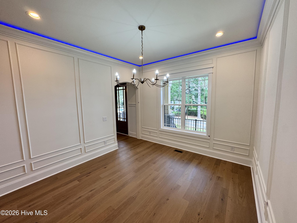
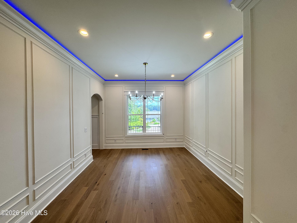
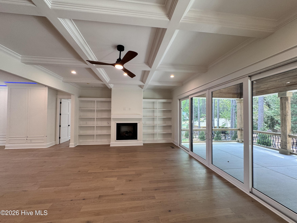
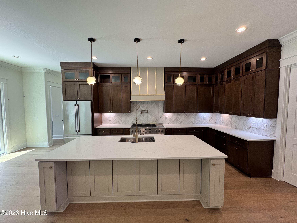
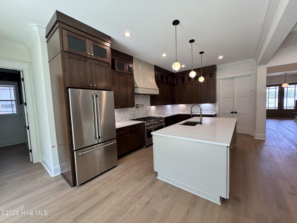
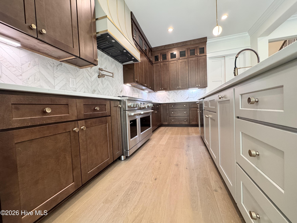
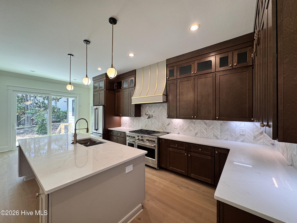
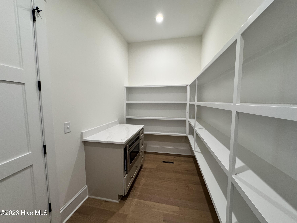
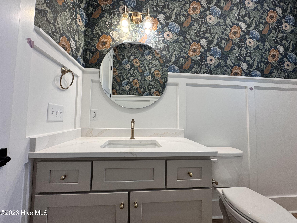
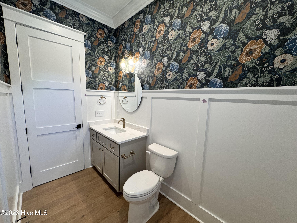
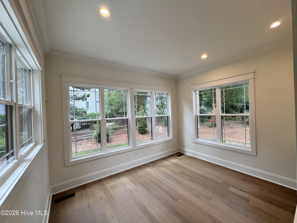
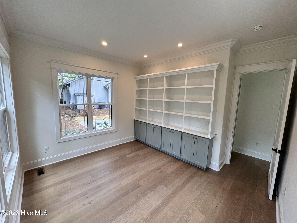
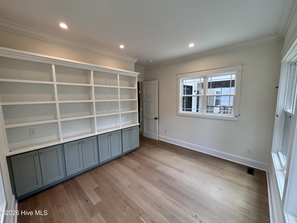
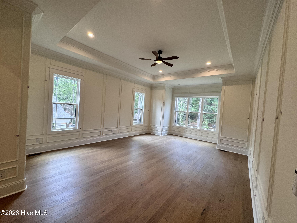
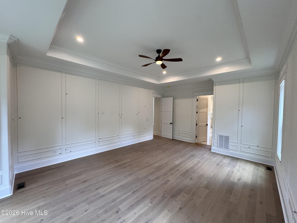
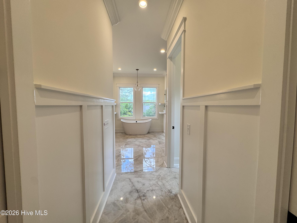
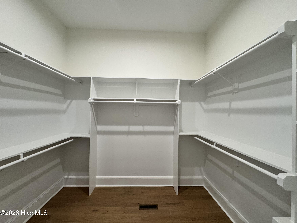
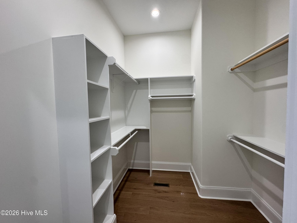
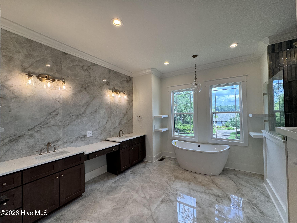
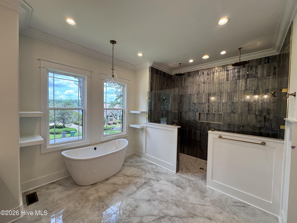
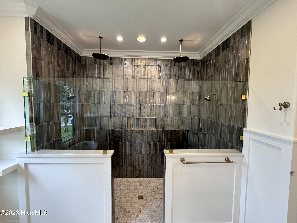
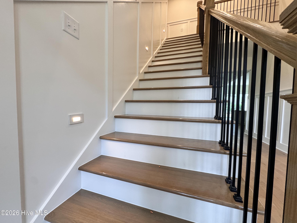
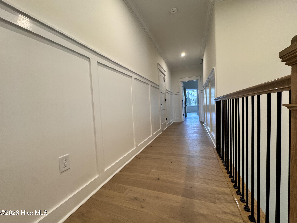
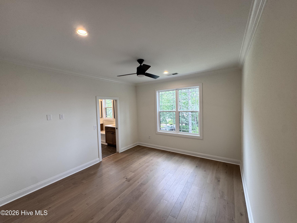
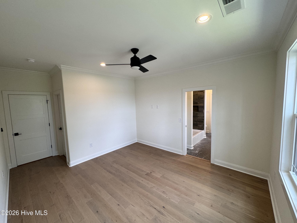
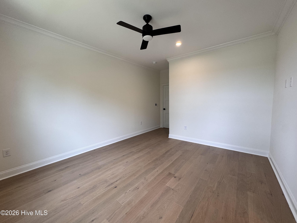
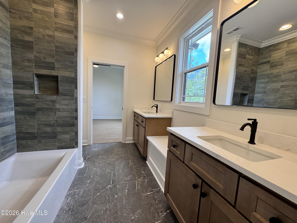
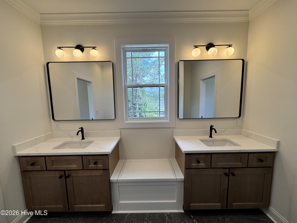
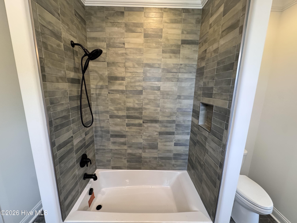
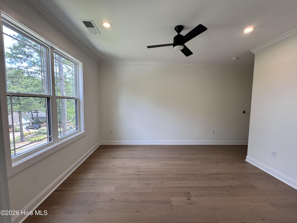
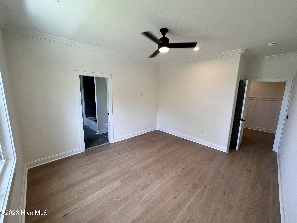
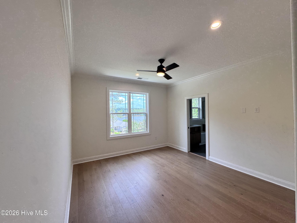
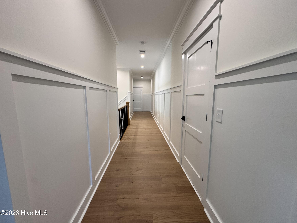
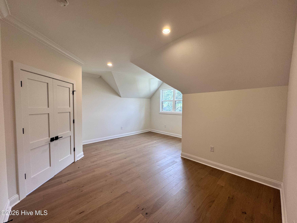
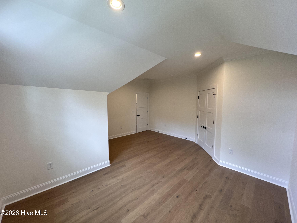
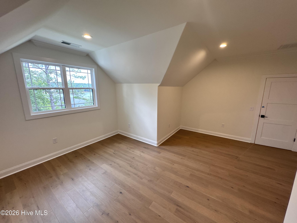
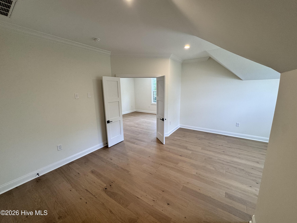
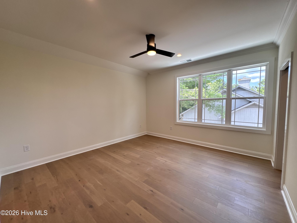
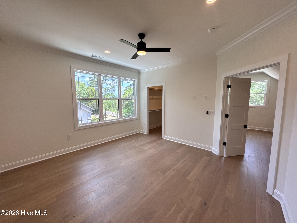
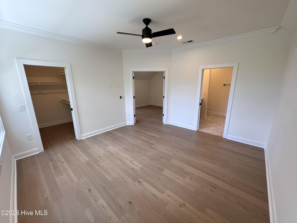
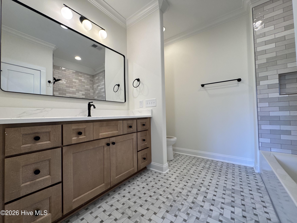
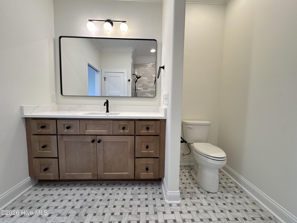
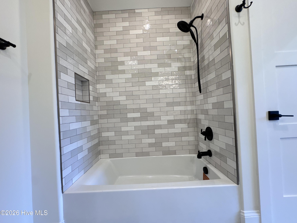
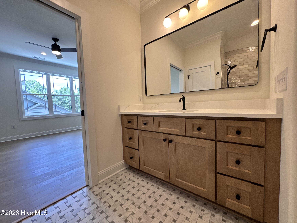
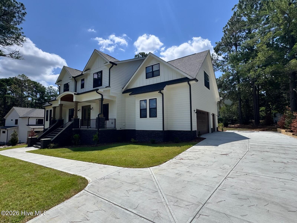
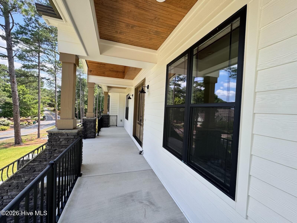
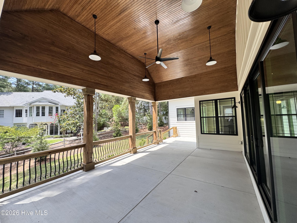
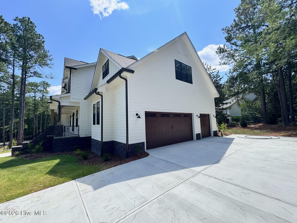
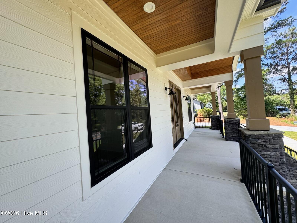
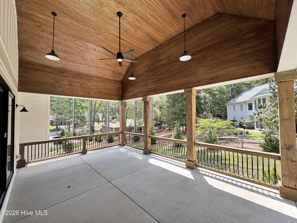
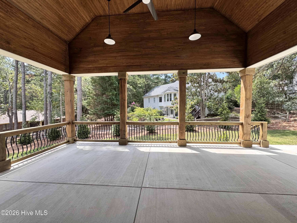
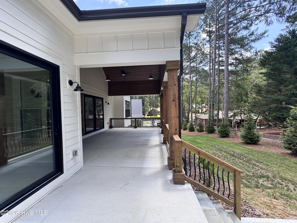
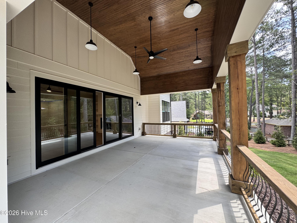
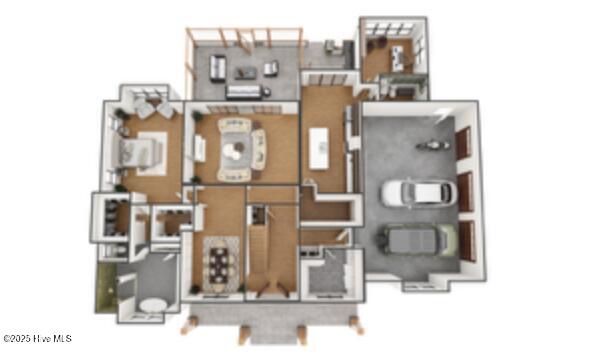
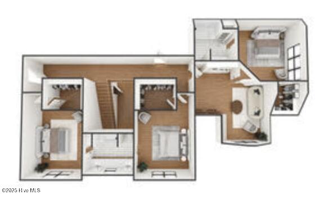
Stunning 4,052 Sf 2-story home with exceptional features inside & out built by Formyduval Homes LLC! Welcome to this beautifully designed home, offering the perfect blend of luxury, functionality & comfort. Situated on a spacious lot, this home features a 3-car garage, covered front porch, screened back porch & a covered back patio with outdoor kitchenideal for both relaxing & entertaining. Also included is a whole home Generac generator, underground irrigation automatic sprinkler system, tankless hot water heater & is eligible for a transferrable PCC Membership. Step inside the main level to discover a thoughtfully designed layout featuring a dedicated office/study, a powder room, a cozy breakfast nook & a butler's pantry for seamless hosting. You'll also find an oversized laundry room plus a separate formal dining room to meet all your household needs. The primary suite on the main floor is a true retreat, boasting a private sitting nook, dual walk-in closets, double vanity, linen closet, a grand walk-in shower & a luxurious separate soaking tub. Upstairs, you'll find 3 spacious bedrooms, each with its own walk-in closet, along with a comfortable sitting room & 2 full bathroomsproviding privacy & convenience for family or guests. This home offers high-end living with smart design & plenty of space for work, play & relaxation. Don't miss your opportunity to make this exceptional property your forever home! If under contract before the selections have been ordered, the buyers will have the chance to make changes.
Details
| MLS # | 100517558 |
|---|---|
| Listing Type | For Sale |
| Style | House |
| Sub-Type | New Construction |
| Status | Active |
| Year | 2025 |
| Days On Site | 412 |
| Listing Provided By | Formyduval Homes Real Estate, LLC | Crystal Wall |
Features
| Bed(s) | 4 |
|---|---|
| Bath(s) | 4 Total |
| SQ Feet | 4,052 |
| Garage | 3 |
| Story(s) | 2 |
| Zoning | R10 |
| Acreage | 0.33 |
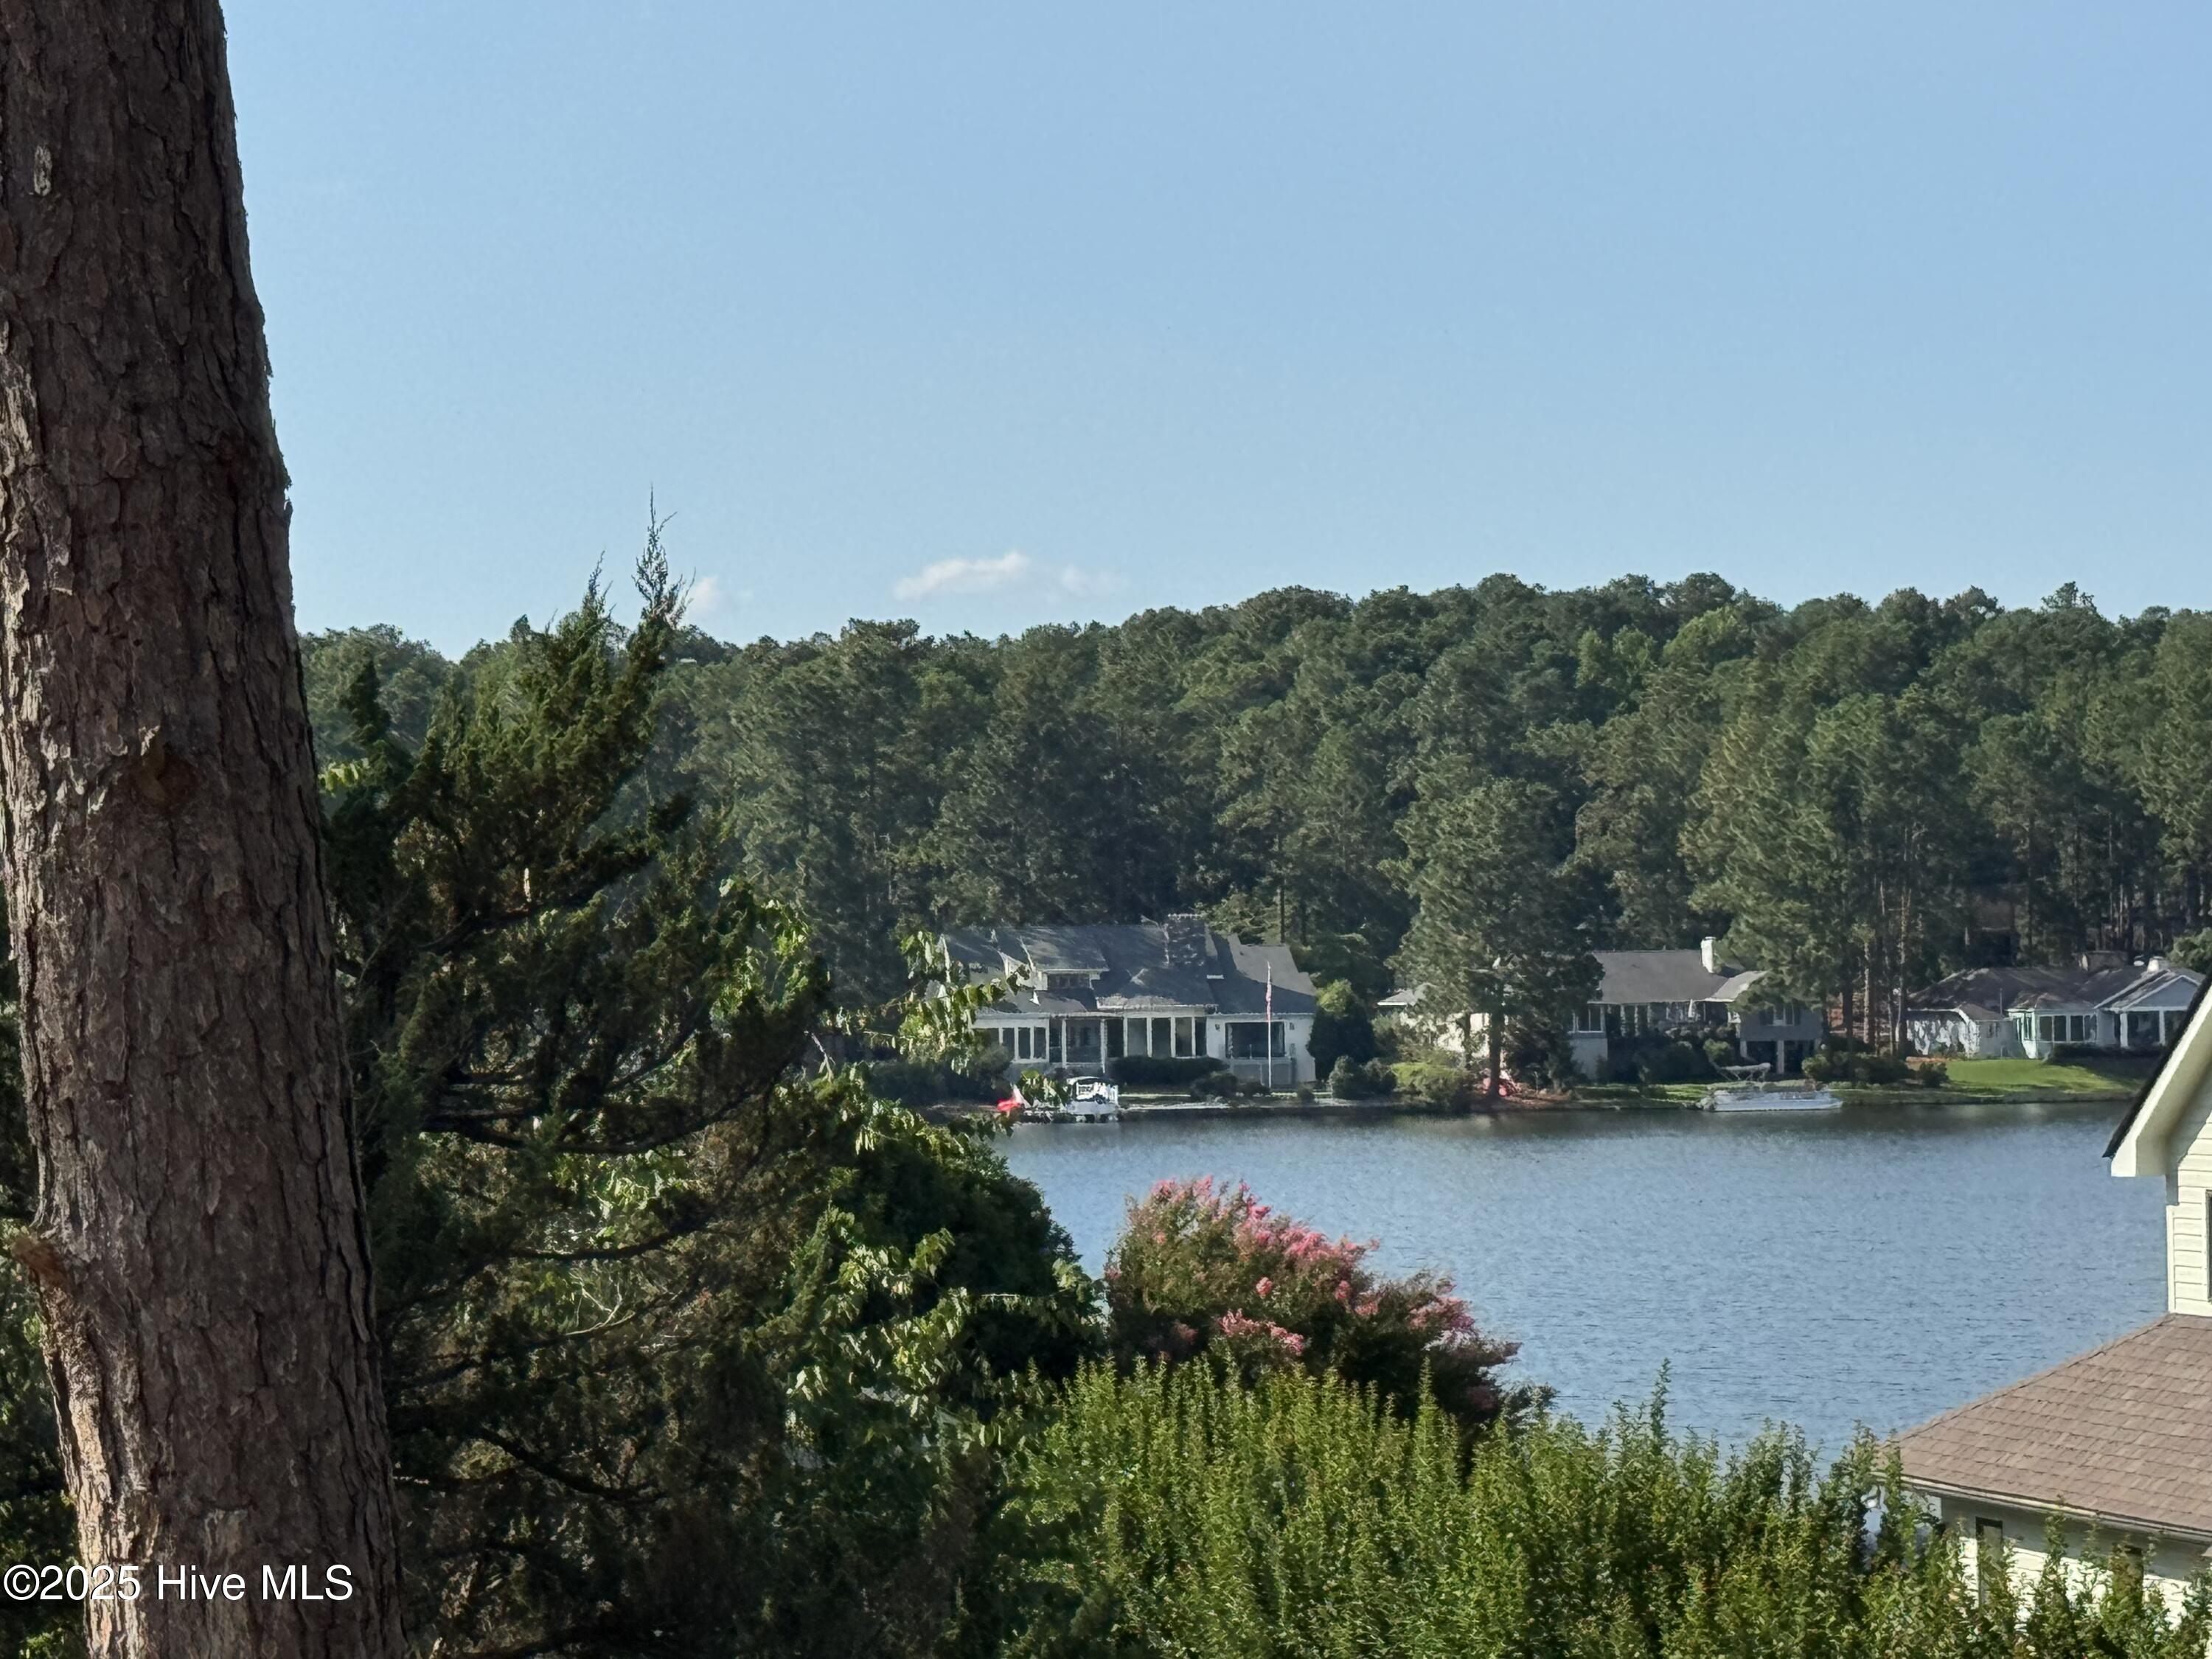
| Property View | None |
Interior
| Interior Features | Master Downstairs, Walk-in Closet(s), Entrance Foyer, Mud Room, Whole-Home Generator, Kitchen Island, Ceiling Fan(s), Pantry, Walk-in Shower, Gas Log, Walk-In Closet(s) |
|---|---|
| Heating Yes / No | Yes |
| Cooling Yes / No | Yes |
| Cooling | Central Air, Heat Pump |
| Fireplace Features | Gas Log |
| Fireplaces Total | 1 |
| Fireplace Yes / No | Yes |
| Rooms Total | 10 |
Exterior
| Exterior Features | Outdoor Kitchen |
|---|---|
| Roof | Architectural Shingle, Metal |
| Foundation Details | Crawl Space |
| View | None |
| Construction Materials | Fiber Cement, Wood Frame |
Parking
| Attached Garage Yes / No | Yes |
|---|---|
| Garage Yes / No | Yes |
| Parking Features | Garage Faces Side, Attached, Concrete, Garage Door Opener |
Utilities
| Utilities | Natural Gas Connected, Sewer Connected, Water Connected |
|---|
Taxes
| Tax Assessed Value | 75000 |
|---|---|
| Tax Book Number | 6309 |
| Tax Legal Description | Unit 13 Lot 165 Ph II |
| Tax Year | 2024 |
Area Information
| State | NC |
|---|---|
| County | Moore |
| City | Pinehurst |
| Zip Code | 28374 |
| Community Name | Unit 13 |
| School District | Moore County Schools |
| Elementary School | Pinehurst Elementary |
| High School | Pinecrest High |
| Listing VS Median (in Unit 13) | |
Price: $1,300,000 low | high Med: $545,000 sqft: 4,052 low | high Med: 2,062 $ / sqft: $321 low | high Med: $264 On site: 412 low | high Med: 91 | |
Market Activity 28374
Request a showing
Request a showing
Contact
Learn More About This Property

| State | NC |
|---|---|
| County | Moore |
| City | Pinehurst |
| Zip Code | 28374 |
| Community Name | Unit 13 |
| School District | Moore County Schools |
| Elementary School | Pinehurst Elementary |
| High School | Pinecrest High |
| Listing VS Median (in Unit 13) | |
Price: $1,300,000 low | high Med: $545,000 sqft: 4,052 low | high Med: 2,062 $ / sqft: $321 low | high Med: $264 On site: 412 low | high Med: 91 | |
 | $1,299,000315 Sloan LanePinehurst, NC 28374 |
 | $1,295,000300 Sloan LanePinehurst, NC 28374 |
 | $1,295,000325 Sloan LanePinehurst, NC 28374 |
 | $1,330,000245 Paulson CourtPinehurst, NC 28374 |
 | $1,650,000230 Paulson CourtPinehurst, NC 28374 |