717 Grey Squirrel Drive,Wilmington, NC 28409
Wilmington, NC 28409

Description
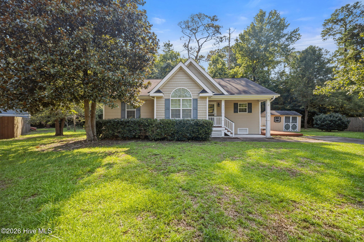
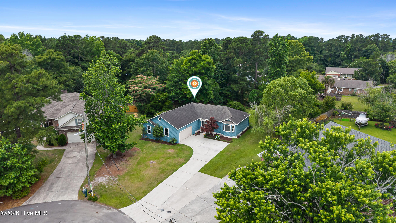
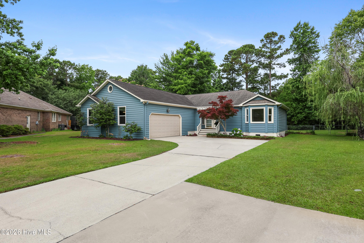
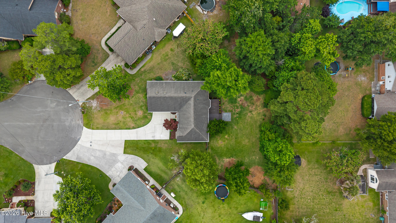
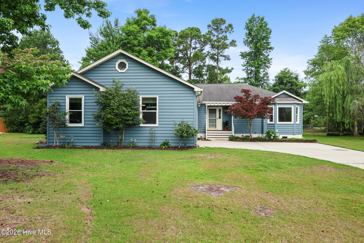
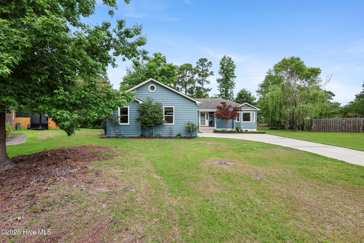
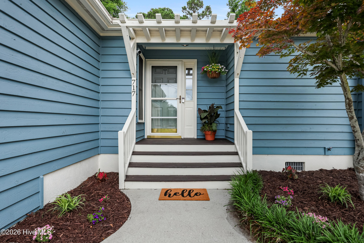
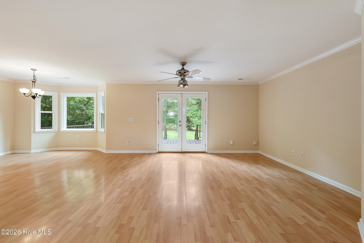
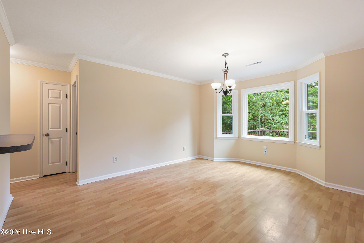
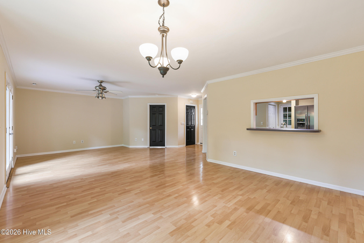
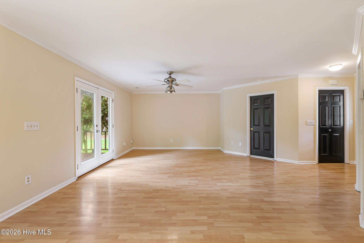
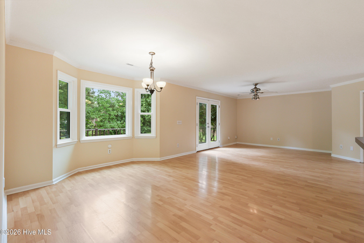
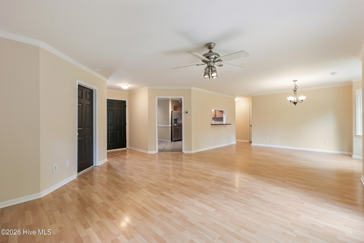
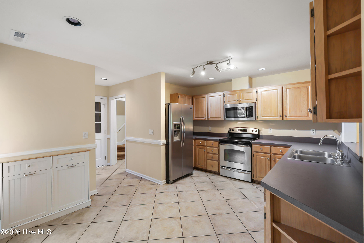
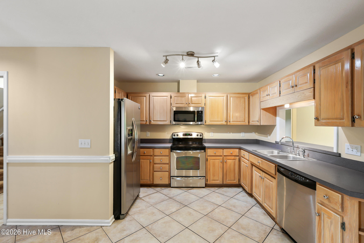
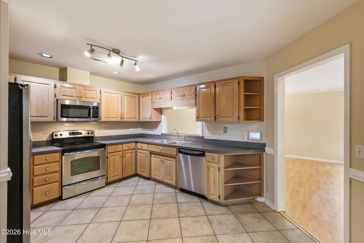
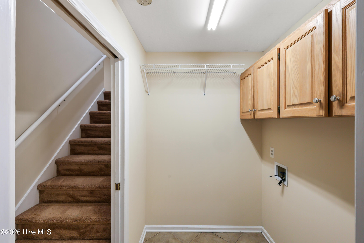
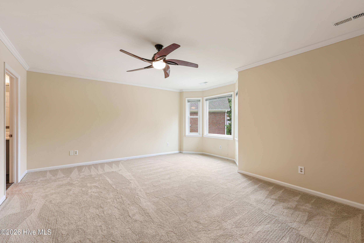
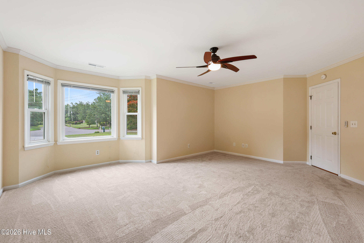
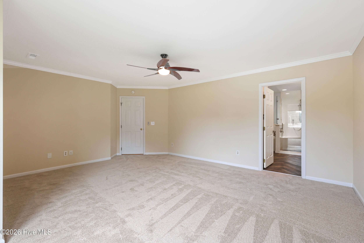
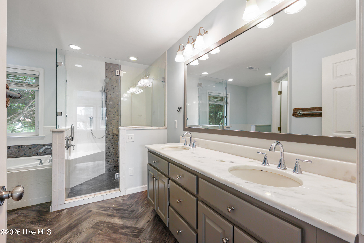
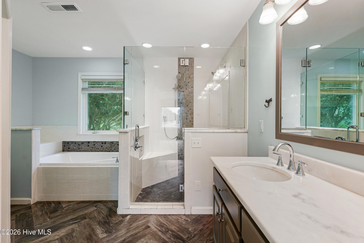
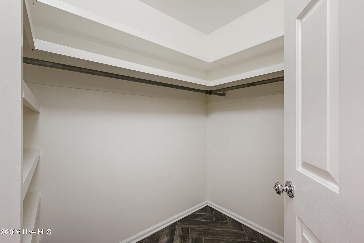
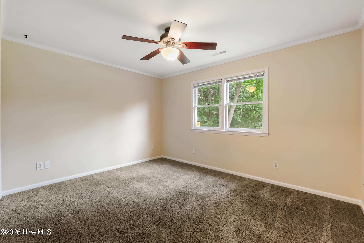
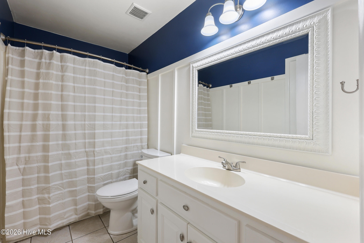
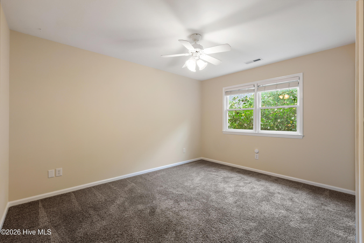
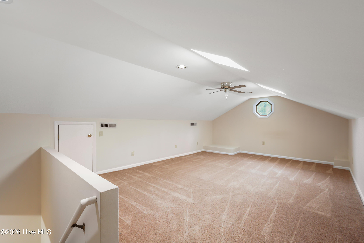
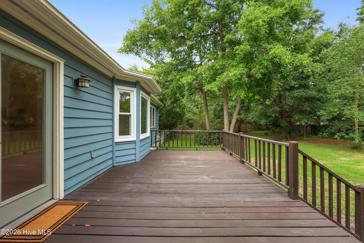
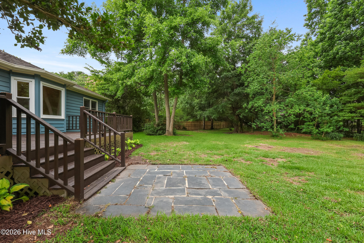
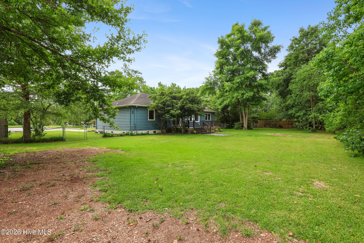
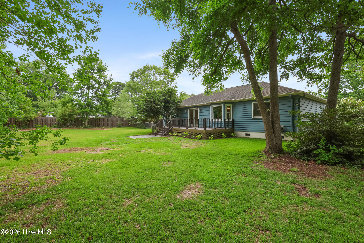
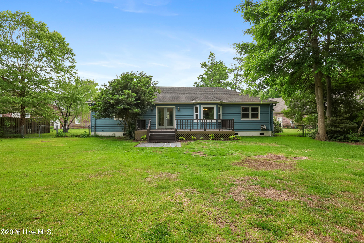
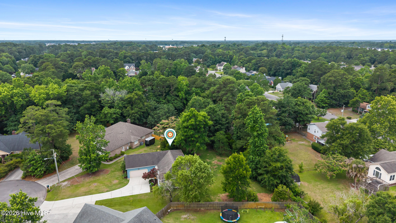
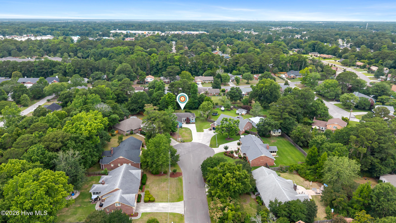
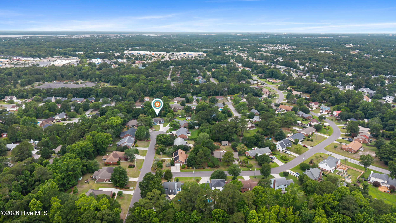
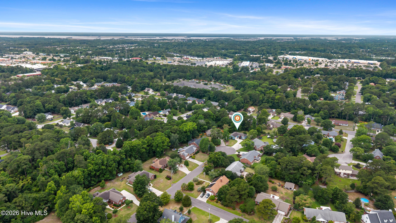
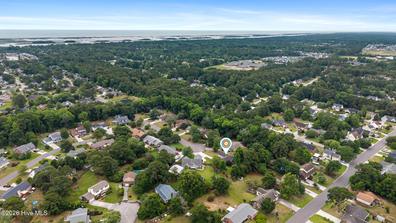
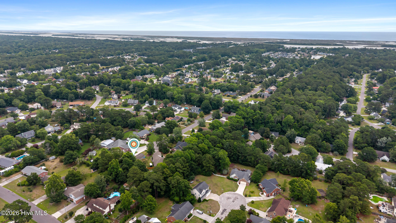
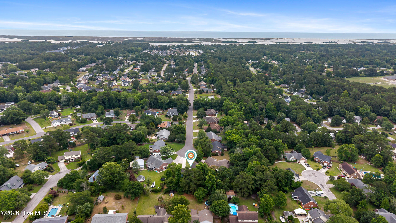
Located at the end of a quiet cul-de-sac, this well maintained home offers privacy, space, and a smart layout. The split floor plan puts the primary suite on one side of the home and the guest bedrooms and bonus room on the other, giving everyone room to spread out. The open floor plan keeps the kitchen, dining, and living areas connected and functional for both daily life and entertaining. The large primary suite includes a spa like ensuite bath with a tile shower and glass surround, a separate deep soaking tub, a double vanity, and a walk in closet. Recent updates include some new windows, crawlspace work, a termite bond, and fresh landscaping in the front beds and around the deck. The side facing two car garage adds storage and convenient parking. Outside, the spacious yard is fully fenced with a double gate on the right side, ideal for pets, trailers, boats, or extra access. With no HOA, this property gives buyers more flexibility and lower monthly costs. An elevation certificate and survey are attached. Situated in a desirable neighborhood close to shopping, dining, schools, and local amenities, this move in ready home combines comfort, function, and a sought after cul-de-sac location.
Details
| MLS # | 100577575 |
|---|---|
| Listing Type | For Sale |
| Style | House |
| Sub-Type | Resale |
| Status | Pending With Showings |
| Year | 1991 |
| Days On Site | 84 |
| Listing Provided By | Intracoastal Realty Corporation | Rainey E Wallace |
Features
| Bed(s) | 3 |
|---|---|
| Bath(s) | 2 Total |
| SQ Feet | 1,812 |
| Garage | 2 |
| Story(s) | 1 |
| Zoning | R-15 |
| Acreage | 0.49 |
| Property View | None |
Interior
| Interior Features | Master Downstairs, Walk-in Closet(s), Ceiling Fan(s), Pantry, Walk-in Shower, Walk-In Closet(s) |
|---|---|
| Heating Yes / No | Yes |
| Cooling Yes / No | Yes |
| Cooling | Central Air, Ceiling Fan(s) |
| Fireplace Yes / No | No |
| Laundry Features | Dryer Hookup, Washer Hookup, Laundry Room |
| Furnished | Unfurnished |
| Rooms Total | 8 |
Exterior
| Exterior Features | None |
|---|---|
| Roof | Shingle |
| Foundation Details | Crawl Space |
| Lot Features | Cul-De-Sac |
| Waterfront Features | None |
| View | None |
| Construction Materials | Wood Siding, Wood Frame |
| Security Features | Smoke Detector(s), Cameras Included |
Parking
| Attached Garage Yes / No | Yes |
|---|---|
| Garage Yes / No | Yes |
| Parking Features | Garage Faces Side, Concrete, Off Street, Garage |
Utilities
| Utilities | Sewer Connected, Water Connected |
|---|
Taxes
| Tax Assessed Value | 438200 |
|---|---|
| Tax Book Number | 27 |
| Tax Legal Description | Lt 89 Greenbriar Sec 2-E |
| Tax Year | 2025 |
Area Information
| State | NC |
|---|---|
| County | New Hanover |
| City | Wilmington |
| Zip Code | 28409 |
| Community Name | Greenbriar |
| School District | New Hanover |
| Elementary School | Bellamy |
| High School | Ashley |
| Listing VS Median (in Greenbriar) | |
Price: $434,900 low | high Med: $320,000 sqft: 1,812 low | high Med: 2,538 $ / sqft: $240 low | high Med: $126 On site: 84 low | high Med: 23 | |
Market Activity 28409
Request a showing
Request a showing
Contact
Learn More About This Property

| State | NC |
|---|---|
| County | New Hanover |
| City | Wilmington |
| Zip Code | 28409 |
| Community Name | Greenbriar |
| School District | New Hanover |
| Elementary School | Bellamy |
| High School | Ashley |
| Listing VS Median (in Greenbriar) | |
Price: $434,900 low | high Med: $320,000 sqft: 1,812 low | high Med: 2,538 $ / sqft: $240 low | high Med: $126 On site: 84 low | high Med: 23 | |