
710 Lake Shore Drive,Goldsboro, NC 27534
Goldsboro, NC 27534








Description
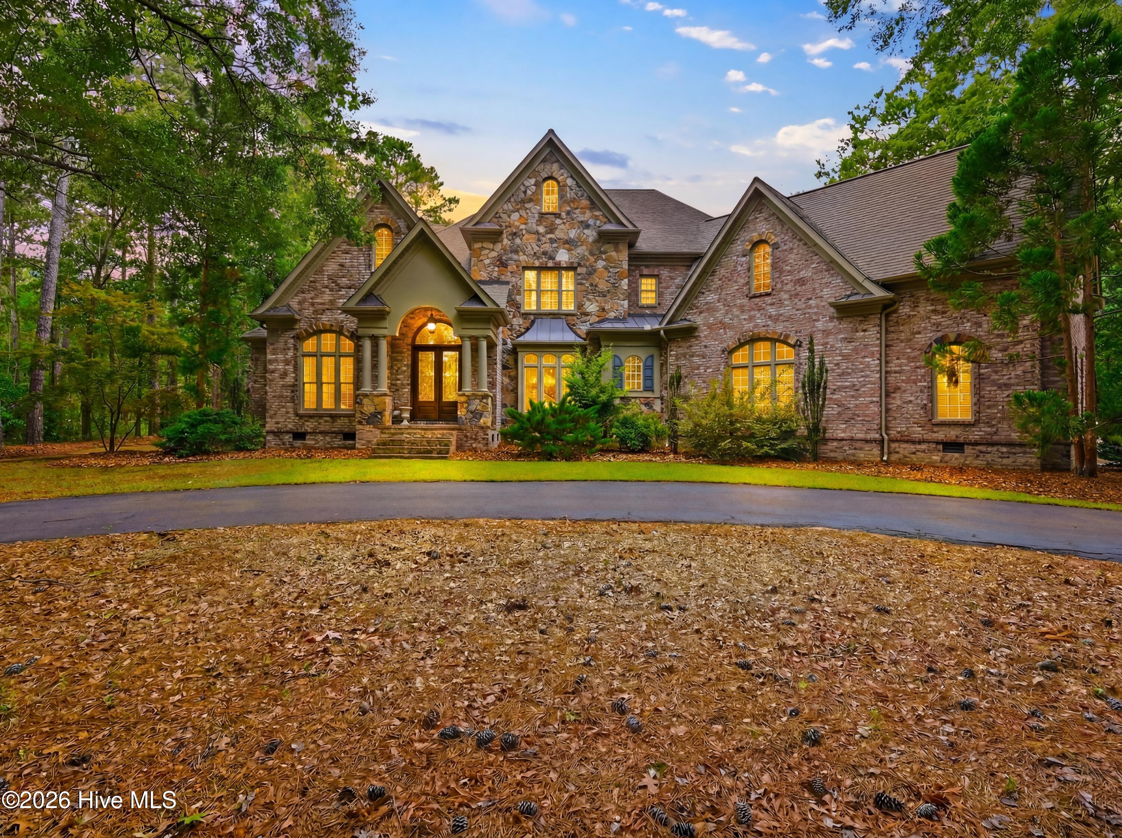
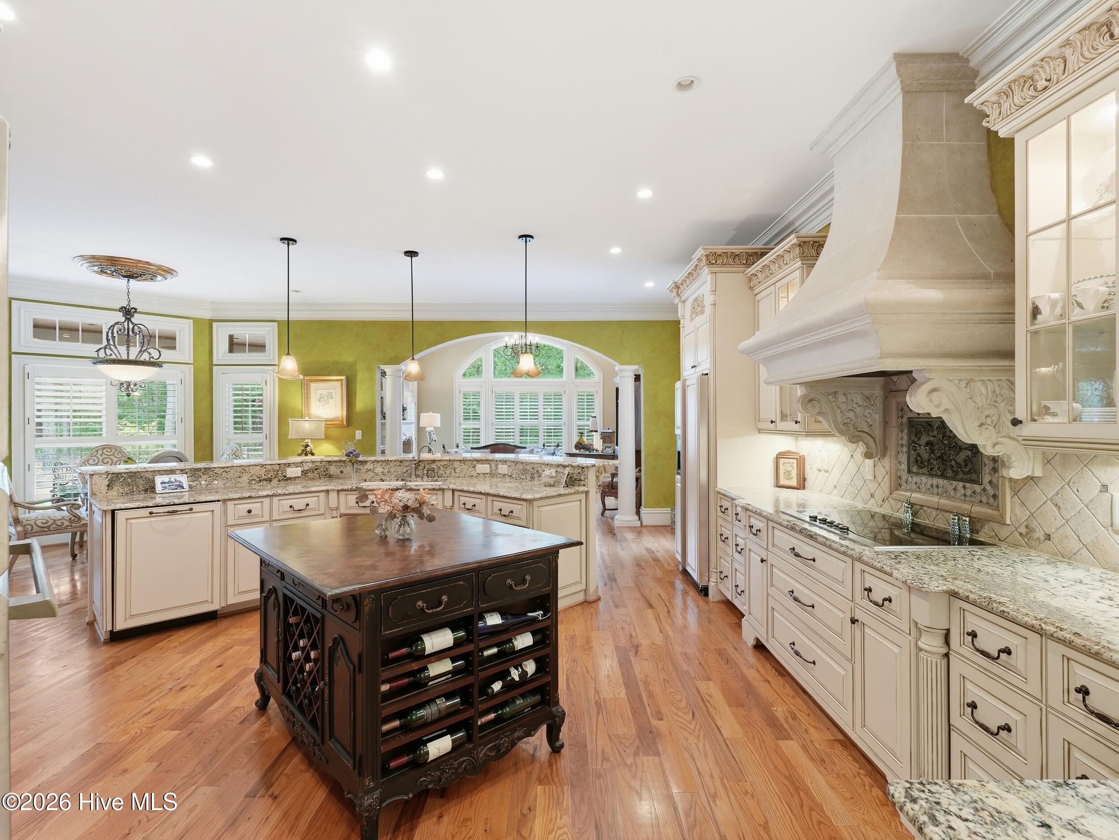
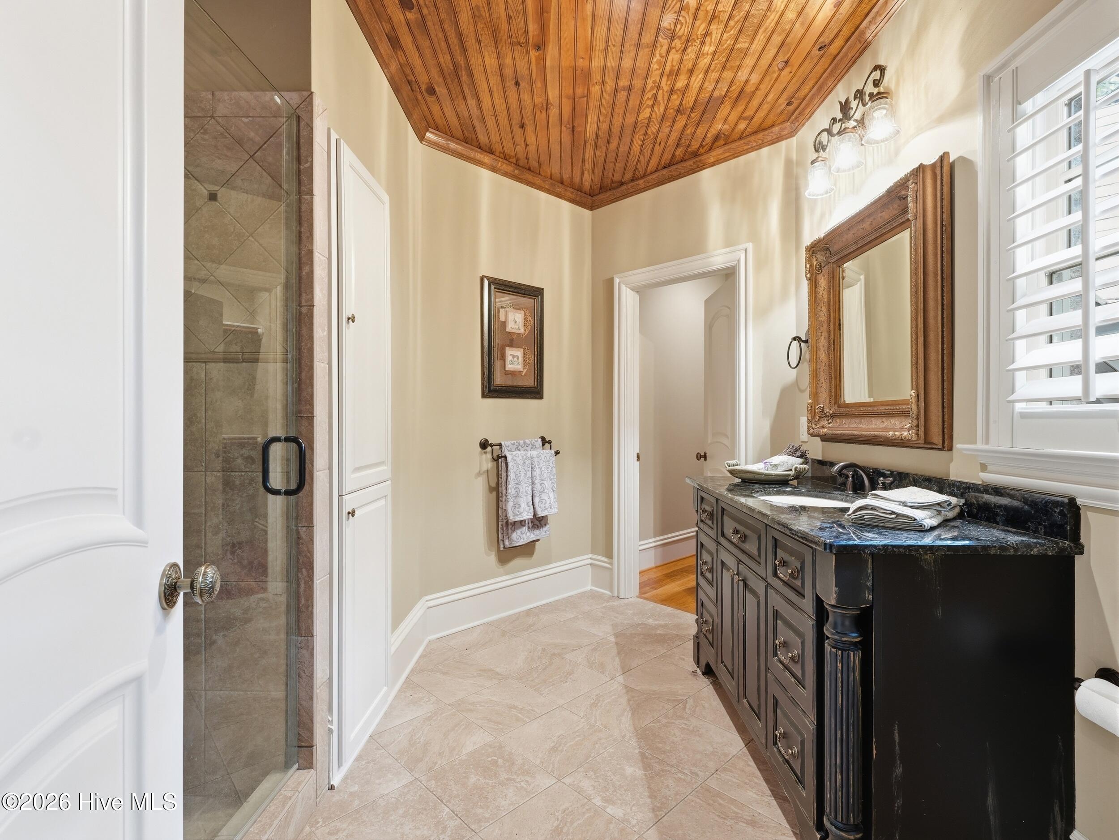
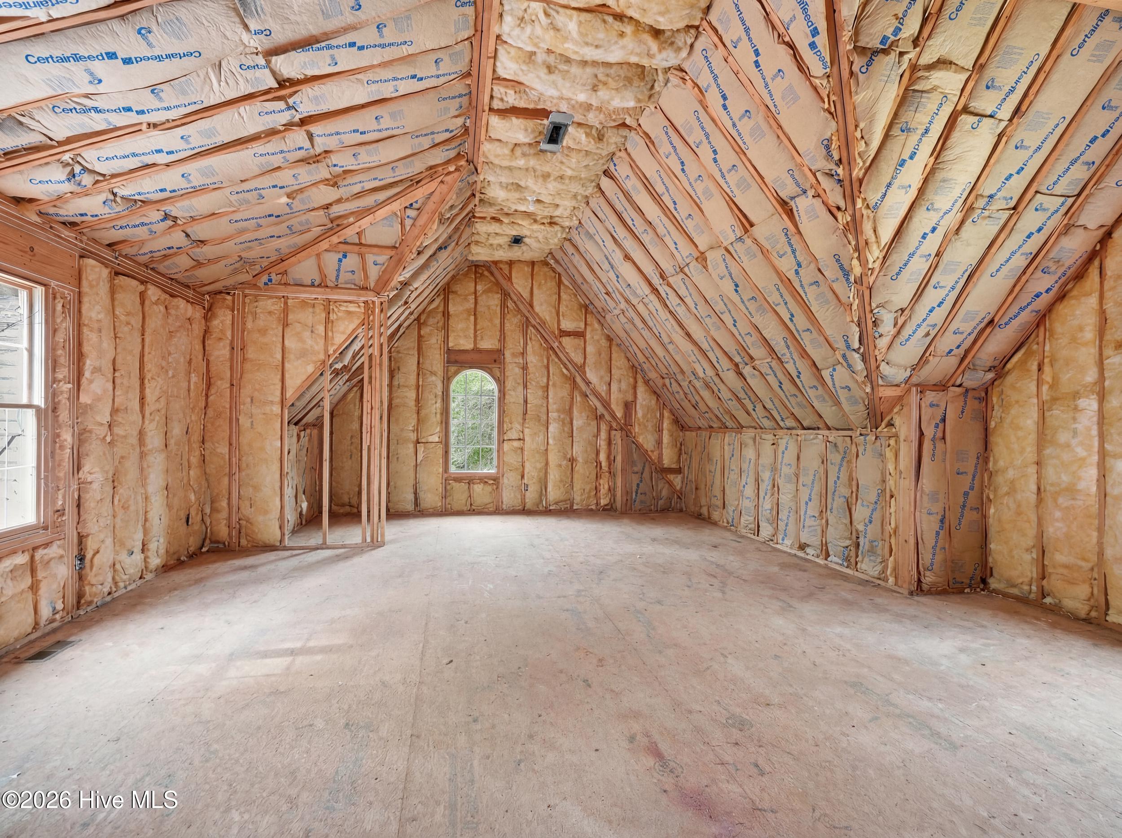
There are homes you live in, and there are homes you exhale in. Beyond a quiet circular drive and the warm glow of gas lanterns, a pair of mahogany doors open to a moment that stops you: a 24-foot cathedral foyer, twin wrought-iron staircases rising like sculpture, columns and millwork that whisper old-world craftsmanship. This is not a house that was built -- it was composed. Set on 1.07 private acres where the lake meets a championship golf course, this custom French-European stone-and-brick estate gives nearly 6,000 square feet of living that feels less like square footage and more like theater. Firelight from one of three Old World cast-stone hearths plays across knotty-oak floors. The great room soars beneath its own cathedral ceiling, anchored by stone and lined with custom built-ins. The kitchen is a chef's stage -- professional-grade and dressed in granite, custom cabinetry, and a sculptural cast-stone range hood -- flowing to a den where a mirrored wet bar and floor-to-ceiling bookcases invite the evening to linger. Then the owner's retreat: heated floors underfoot, Italian marble, a marble fireplace, and a deep soaking tub waiting at the end of a long day. Four en-suite bedrooms offer everyone their own sanctuary, while 1,000+ square feet of pre-ducted, ready-to-finish space dreams of a theater, gym, or guest wing. Plantation shutters, dual systems, tankless comfort, an oversized garage -- and no HOA dues. Tucked within a private lake-and-golf country club community, an easy drive from Raleigh. Some addresses you simply have to see. Full features sheet available on request.
Details
| MLS # | 100591446 |
|---|---|
| Listing Type | For Sale |
| Style | House |
| Sub-Type | Resale |
| Status | Active |
| Year | 2010 |
| Days On Site | 31 |
| Listing Provided By | SERHANT | Alex McKinney |
Features
| Bed(s) | 4 |
|---|---|
| Bath(s) | 5 Total |
| SQ Feet | 4,982 |
| Garage | 2 |
| Story(s) | 2 |
| Zoning | RES |
| Acreage | 1.12 |
| Golf Course | Yes |
| Property View | None |
Interior
| Interior Features | Central Vacuum, Walk-in Closet(s), Vaulted Ceiling(s), Tray Ceiling(s), High Ceilings, Entrance Foyer, Mud Room, Bookcases, Kitchen Island, Ceiling Fan(s), Pantry, Walk-in Shower, Wet Bar, Blinds/Shades, Gas Log, Walk-In Closet(s) |
|---|---|
| Heating Yes / No | Yes |
| Cooling Yes / No | Yes |
| Cooling | Zoned, Heat Pump |
| Fireplace Features | Gas Log |
| Fireplaces Total | 3 |
| Fireplace Yes / No | Yes |
| Laundry Features | Laundry Room |
| Rooms Total | 10 |
Exterior
| Roof | Architectural Shingle |
|---|---|
| Foundation Details | Crawl Space |
| Lot Features | Level |
| Waterfront Features | None |
| View | None |
| Construction Materials | Brick, Stone, Wood Frame |
| Security Features | Security System |
Parking
| Attached Garage Yes / No | Yes |
|---|---|
| Garage Yes / No | Yes |
| Parking Features | Garage Faces Rear, Circular Driveway, Attached, Asphalt, Garage Door Opener, Paved |
Utilities
| Utilities | Cable Available, Water Connected, Fiber Optic |
|---|
Taxes
| Tax Assessed Value | 1081300 |
|---|---|
| Tax Book Number | 19 |
| Tax Legal Description | Lt 3 J C Uzzell |
| Tax Year | 2025 |
Area Information
| State | NC |
|---|---|
| County | Wayne |
| City | Goldsboro |
| Zip Code | 27534 |
| Community Name | Walnut Creek |
| School District | Wayne County Public Schools |
| Elementary School | Spring Creek |
| High School | Spring Creek |
| Listing VS Median (in Walnut Creek) | |
Price: $1,625,000 low | high Med: $479,900 sqft: 4,982 low | high Med: 2,680 $ / sqft: $326 low | high Med: $179 On site: 31 low | high Med: 196 | |
Market Activity 27534
Request a showing
Request a showing
Contact
Learn More About This Property

| State | NC |
|---|---|
| County | Wayne |
| City | Goldsboro |
| Zip Code | 27534 |
| Community Name | Walnut Creek |
| School District | Wayne County Public Schools |
| Elementary School | Spring Creek |
| High School | Spring Creek |
| Listing VS Median (in Walnut Creek) | |
Price: $1,625,000 low | high Med: $479,900 sqft: 4,982 low | high Med: 2,680 $ / sqft: $326 low | high Med: $179 On site: 31 low | high Med: 196 | |
