
Description
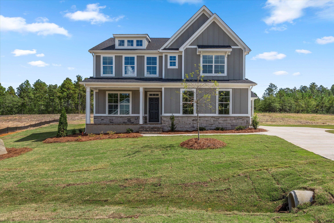
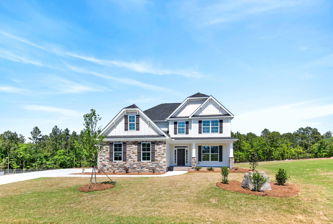
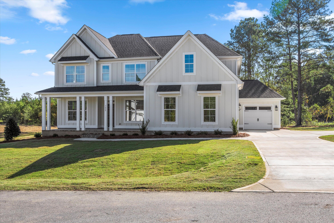
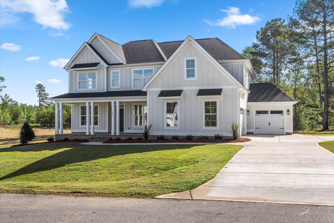
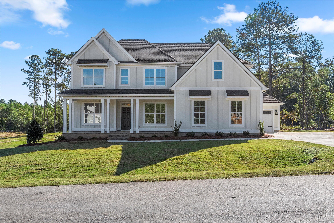
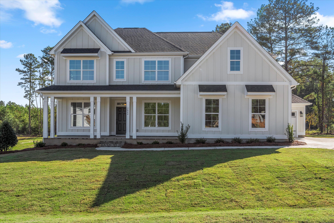
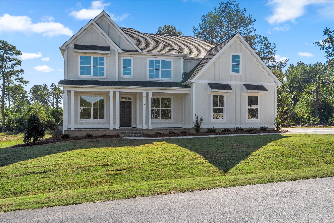
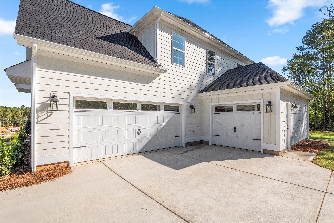
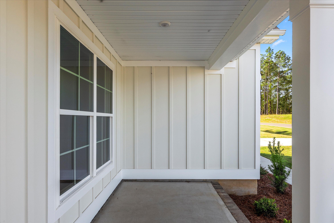
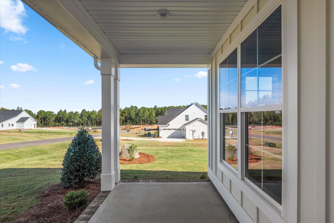
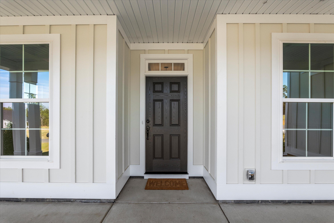
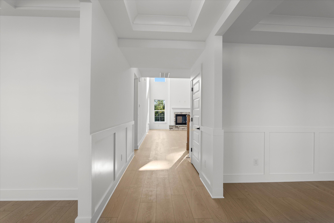
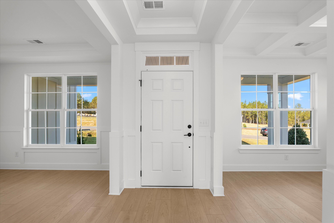
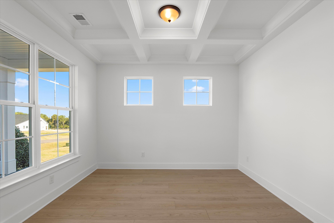
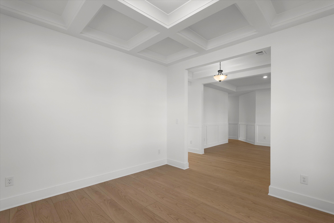
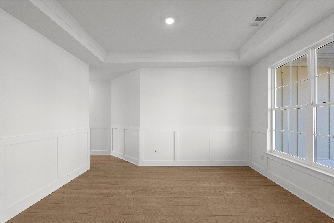
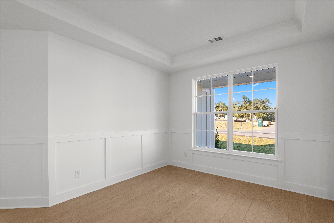
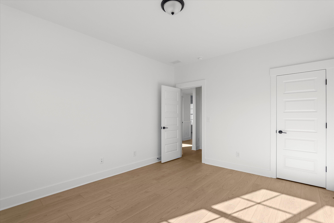
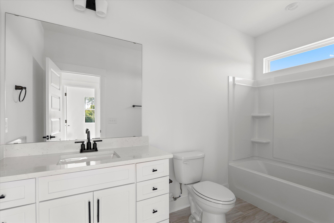
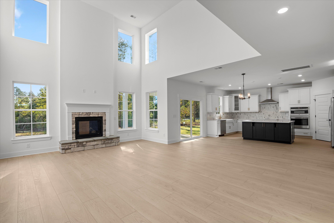
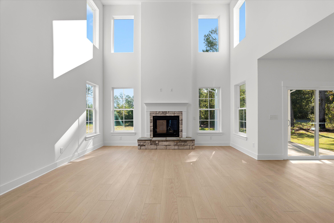
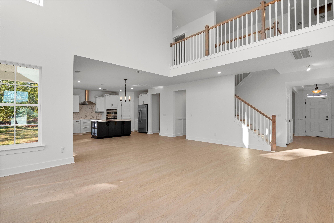
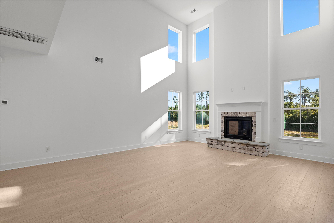
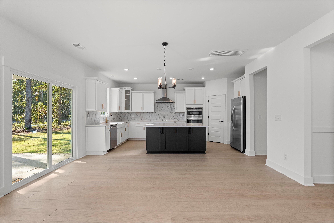
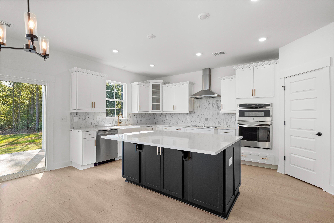
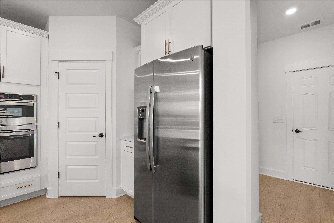
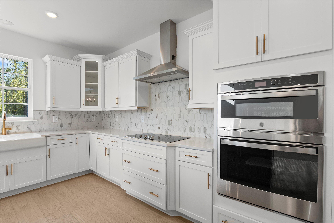
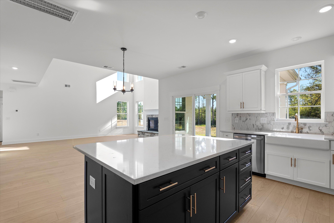
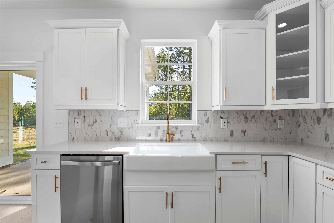
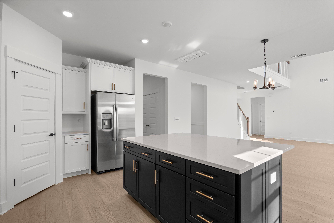
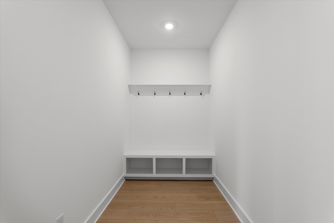
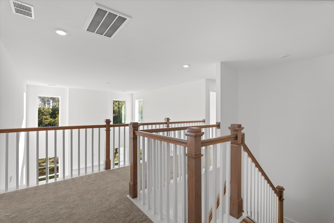
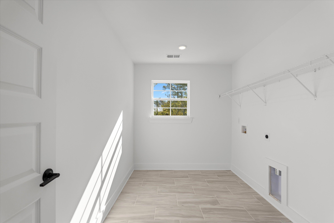
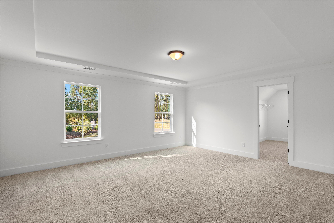
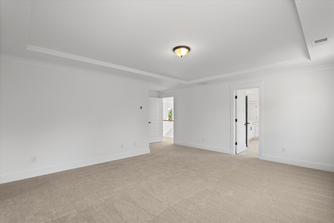
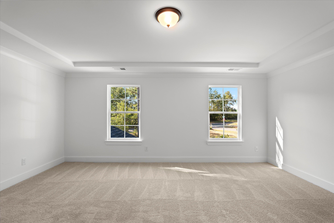
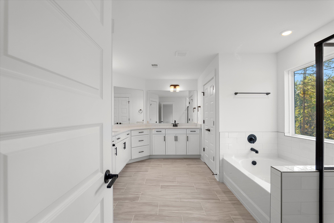
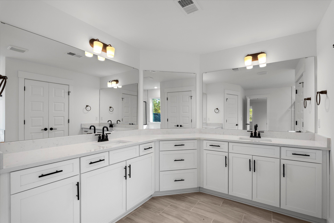
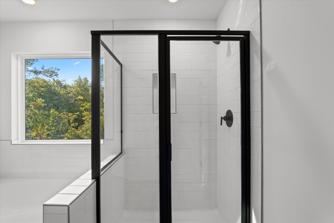
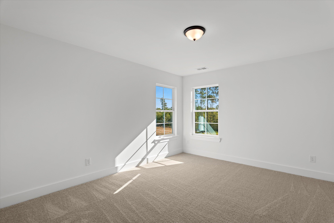
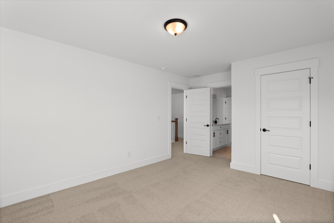
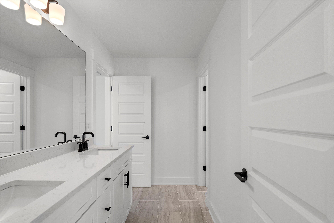
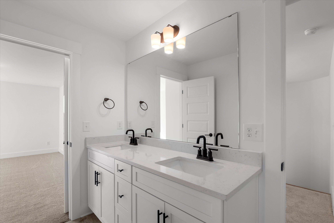
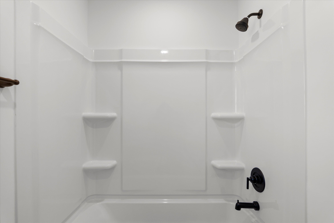
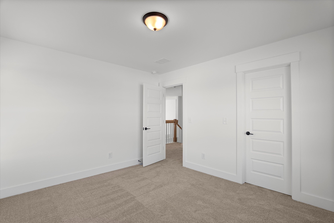
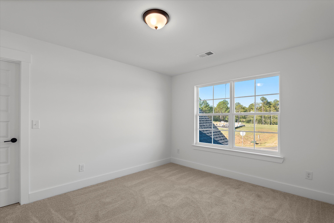
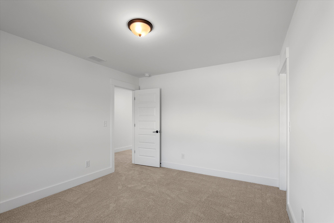
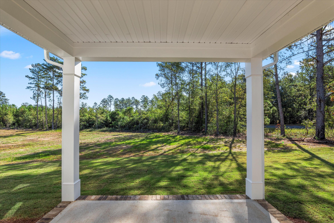
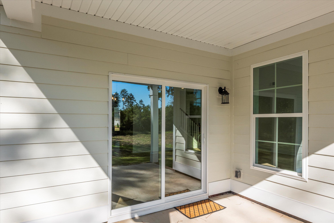
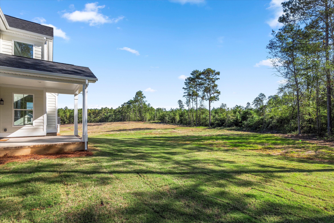
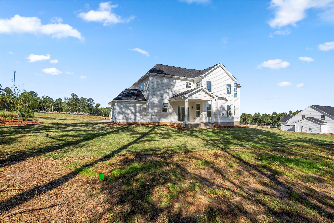
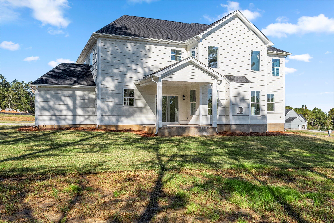
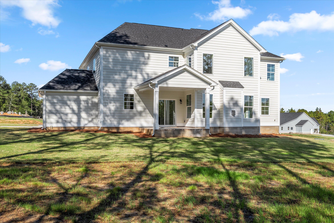
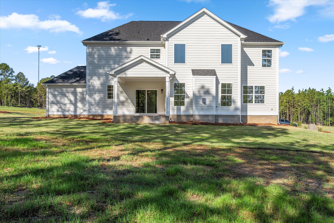
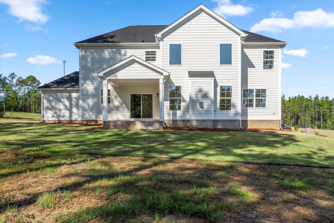
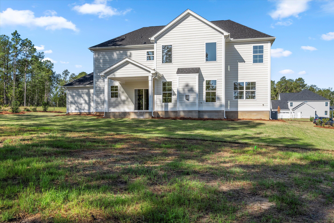
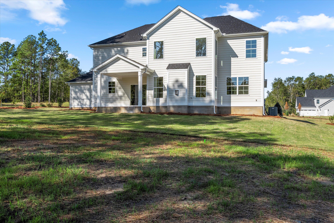
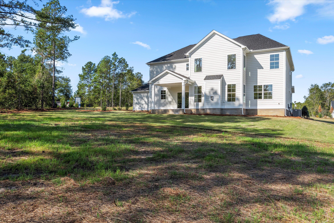
The Charleston, a stunning two-story home crafted by Eastwood Homes, situated on spacious 1-acre homesites just minutes from I-20, Downtown Aiken, and the University of South Carolina Aiken. This impressive residence offers five bedrooms, three full bathrooms, and an array of upscale features designed to exceed expectations. From the moment you arrive, the side-load garage, utility garage, and oversized entryway provide both curb appeal and convenience. Inside, a dedicated home office sits just off the foyer, offering an ideal space for productivity. The heart of the home is designer kitchen, complete with a large island, abundant counter space, and seamless flow into the two-story family room. The first floor also features a guest suite with a full bath, providing a private retreat for visitors. Upstairs, the luxurious primary suite includes a large walk-in closet and a en-suite bathroom with a five-piece layout. Three additional bedrooms, another full bath, and a spacious second-floor laundry room on the upper level. Step outside to enjoy your covered back porch, perfect for morning coffee or evening gatherings in your expansive backyard. This home is designed and built to be energy efficient, using sustainable construction practices, HERS rated, and NAHB Green building guidelines. Photos are stock and may show actual options and/or representative options, check with agent for details.
Details
| MLS # | 98201775 |
|---|---|
| Listing Type | For Sale |
| Style | House |
| HOA Dues | $875 |
| Sub-Type | New Construction |
| Status | Active |
| Year | 2025 |
| Days On Site | 363 |
| Listing Provided By | Southeastern Residential, LLC | Macey Elizabeth Johnson |
Features
| Bed(s) | 5 |
|---|---|
| Bath(s) | 3 Total |
| SQ Feet | 3,420 |
| Garage | 3 |
| Story(s) | 2 |
| Zoning | r1 |
| Acreage | 1.06 |
| Property View | None |
Interior
| Interior Features | Walk-in Closet(s), Entrance Foyer, Kitchen Island, Pantry, Eat-in Kitchen, In-Law Quarters, Walk-In Closet(s) |
|---|---|
| Heating Yes / No | Yes |
| Cooling Yes / No | Yes |
| Cooling | Central Air, Ceiling Fan(s) |
| Fireplaces Total | 1 |
| Fireplace Yes / No | Yes |
| Laundry Features | Washer Hookup |
| Rooms Total | 7 |
Exterior
| Exterior Features | Other |
|---|---|
| Roof | Composition |
| Foundation Details | Slab |
| Lot Features | See Remarks, Landscaped, Sprinklers in Front, Sprinklers in Rear |
| View | None |
| Construction Materials | Fiber Cement, Wood Frame |
Parking
| Attached Garage Yes / No | Yes |
|---|---|
| Garage Yes / No | Yes |
| Parking Features | Attached, Garage Door Opener, See Remarks, Garage, Storage |
Utilities
| Utilities | See Remarks |
|---|
Taxes
| Tax Book Number | none |
|---|---|
| Tax Legal Description | 7186, 2015 |
Area Information
| State | SC |
|---|---|
| County | Aiken |
| City | Aiken |
| Zip Code | 29801 |
| Community Name | Hancock Farms |
| Elementary School | Byrd |
| High School | Midland Valley |
| Listing VS Median (in Hancock Farms) | |
Price: $574,900 low | high Med: $559,900 sqft: 3,420 low | high Med: 3,238 $ / sqft: $168 low | high Med: $173 On site: 363 low | high Med: 17 | |
Market Activity 29801
Request a showing
Request a showing
Contact
Learn More About This Property

| State | SC |
|---|---|
| County | Aiken |
| City | Aiken |
| Zip Code | 29801 |
| Community Name | Hancock Farms |
| Elementary School | Byrd |
| High School | Midland Valley |
| Listing VS Median (in Hancock Farms) | |
Price: $574,900 low | high Med: $559,900 sqft: 3,420 low | high Med: 3,238 $ / sqft: $168 low | high Med: $173 On site: 363 low | high Med: 17 | |