
 Price Reduced Listing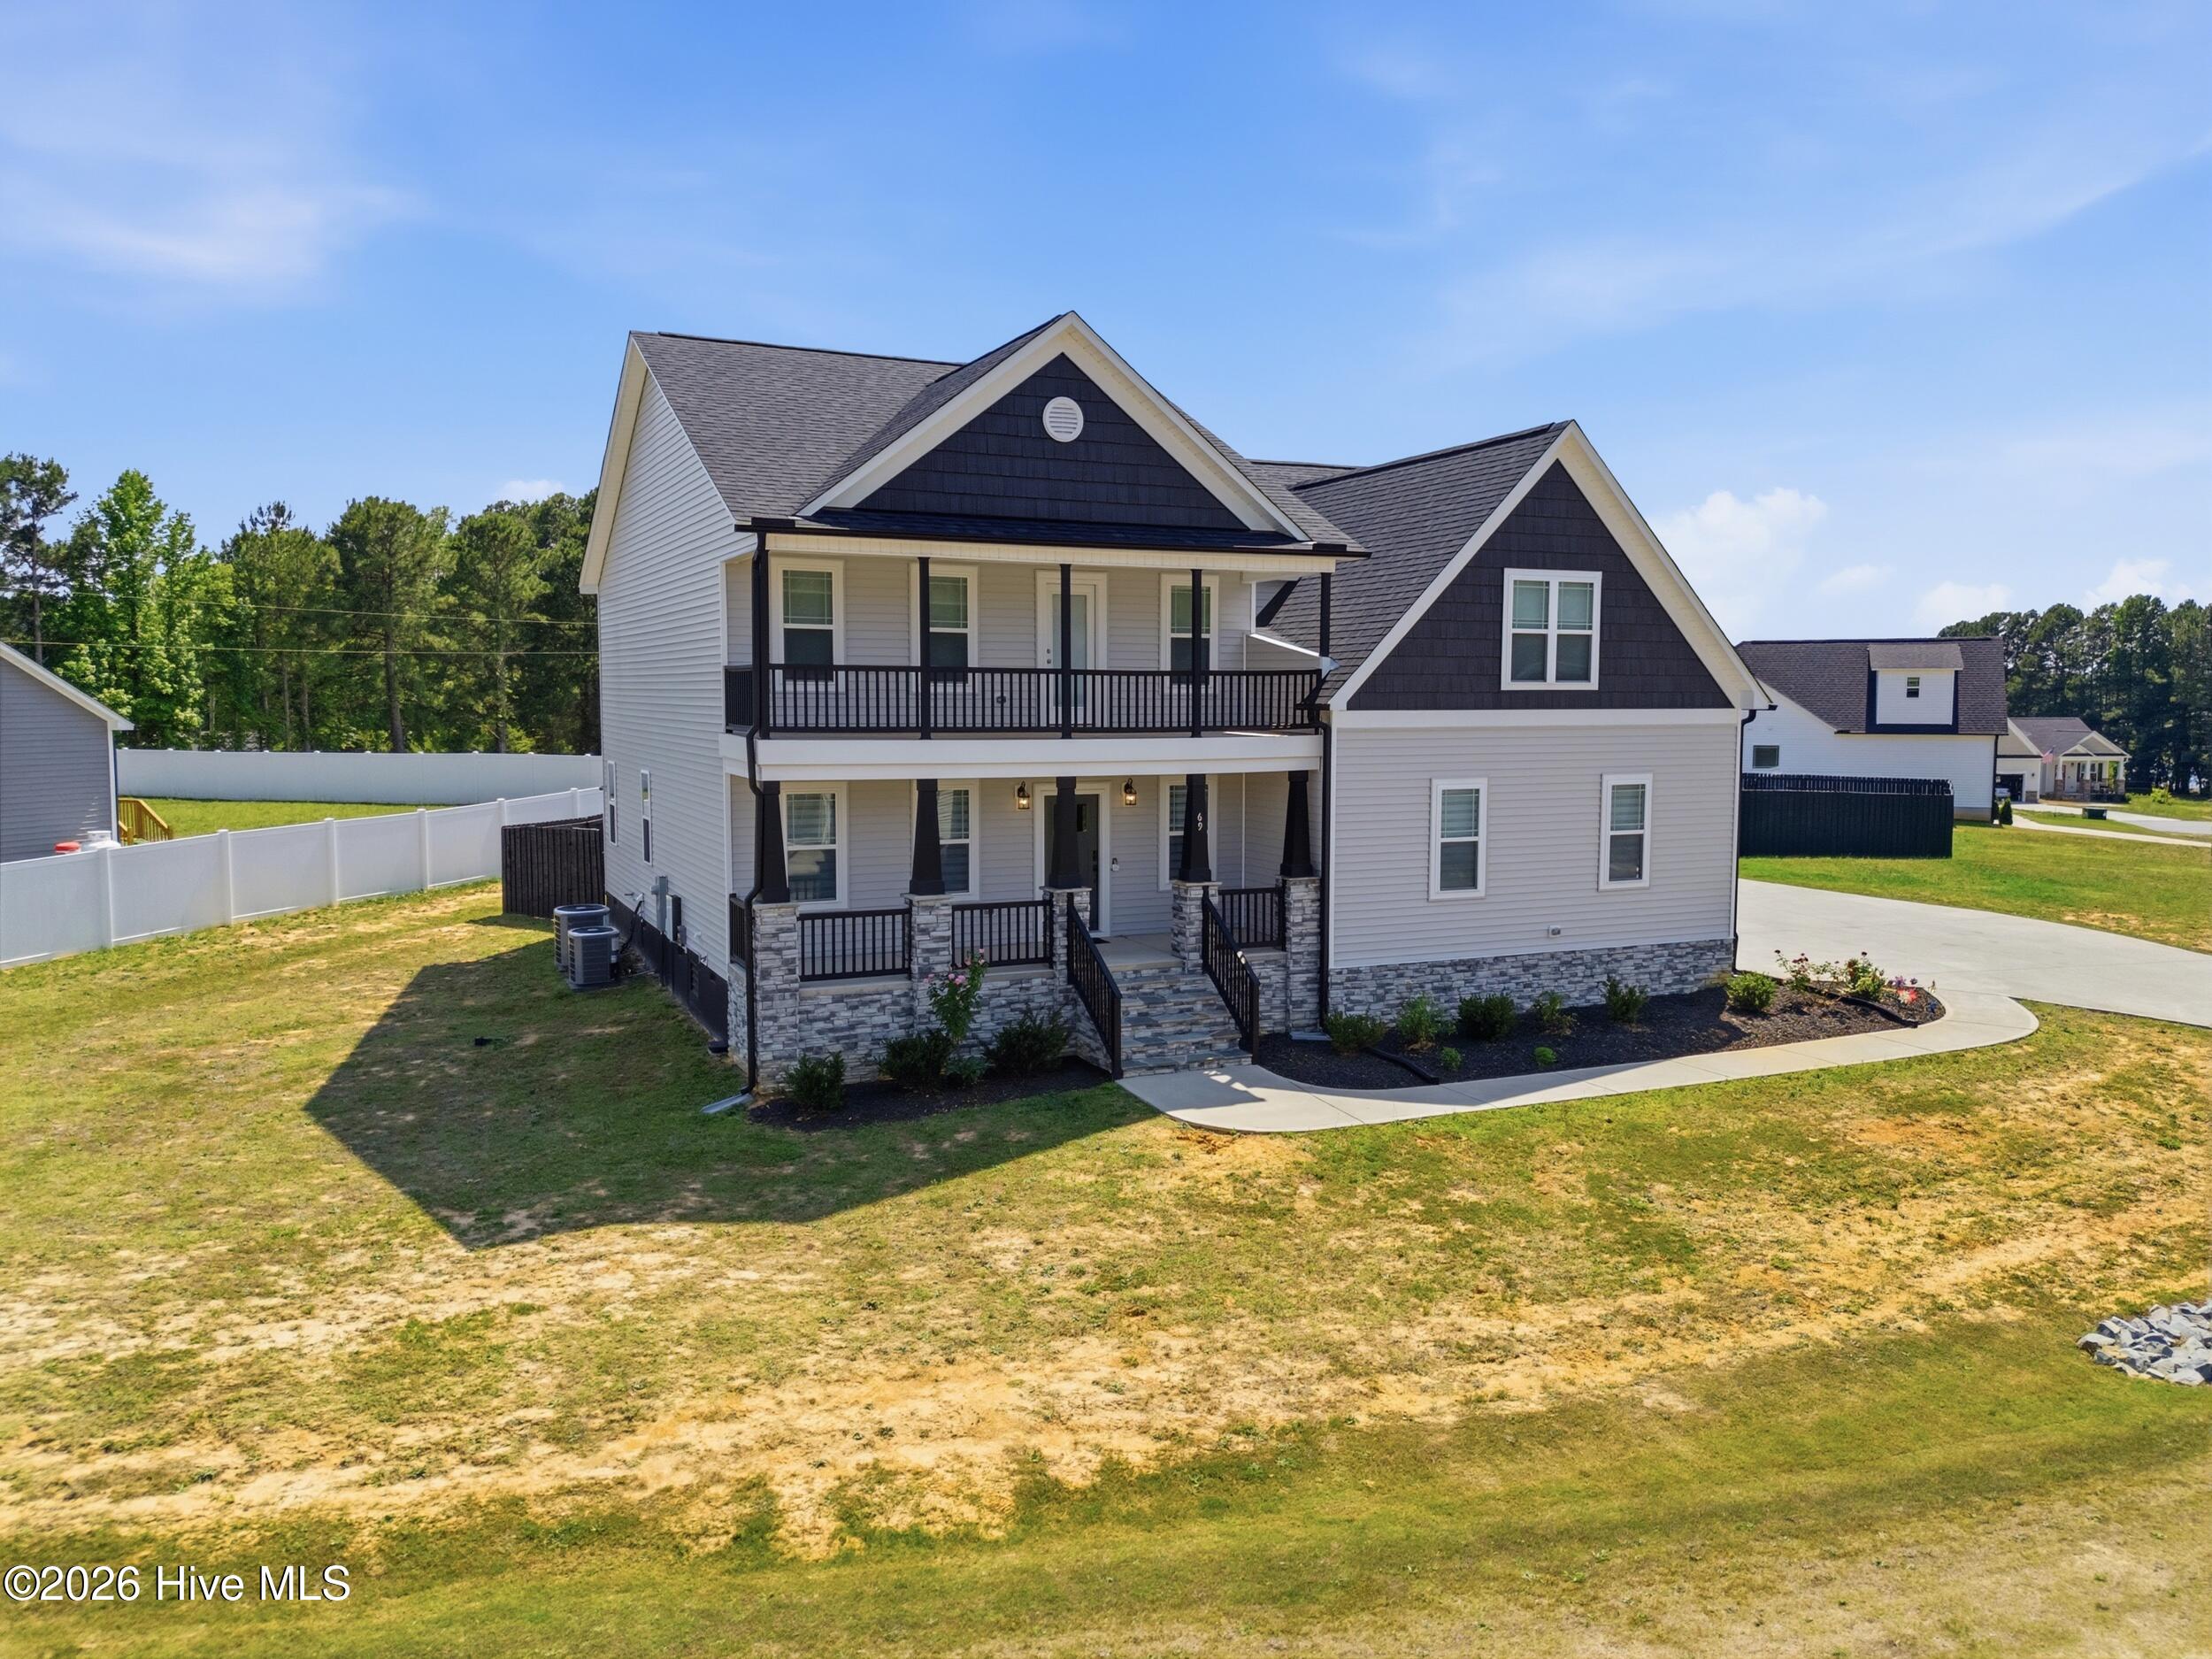

Description
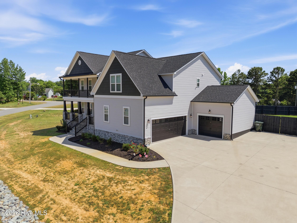
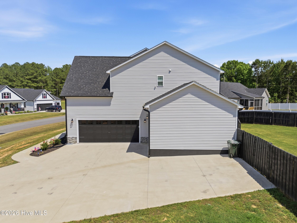
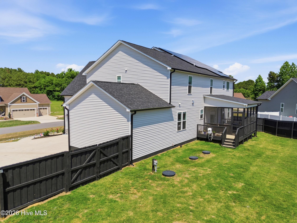

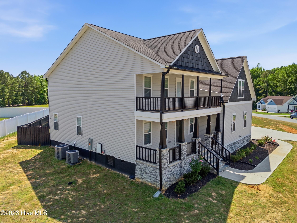
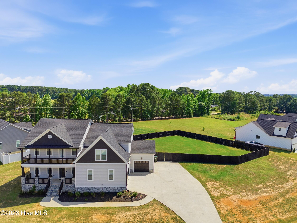
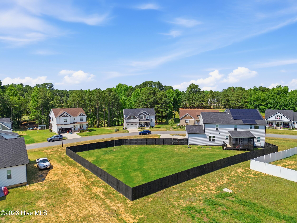
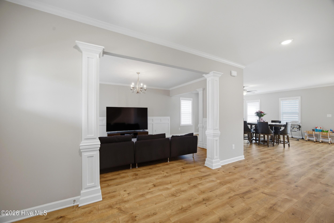
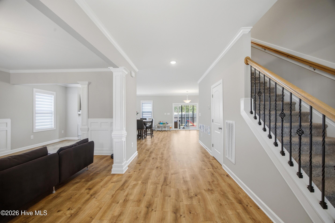
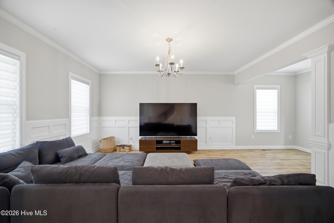
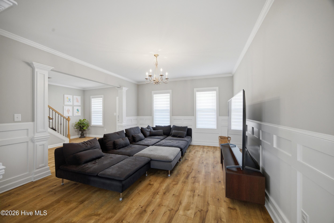
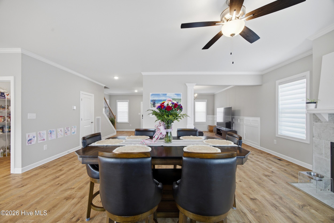
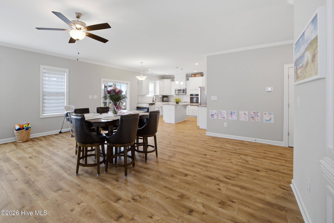
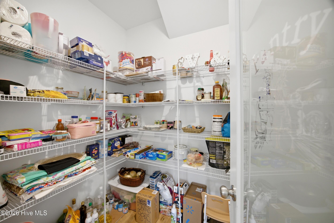
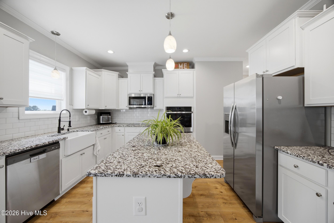
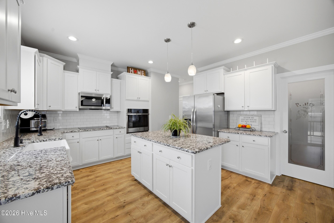
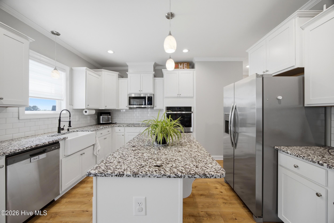
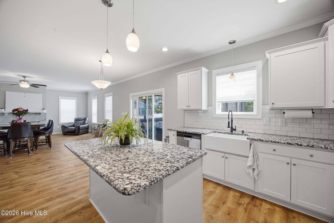
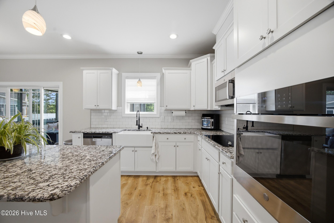
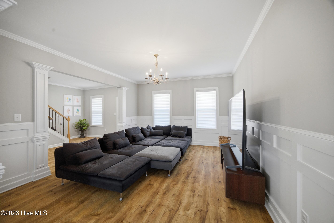
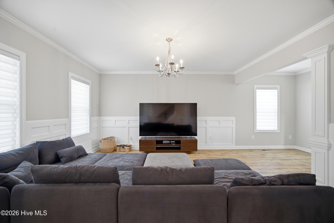
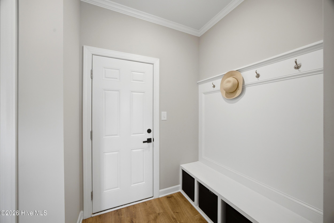
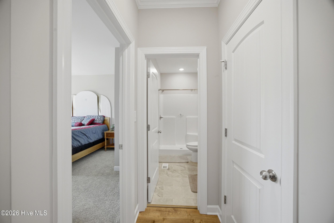
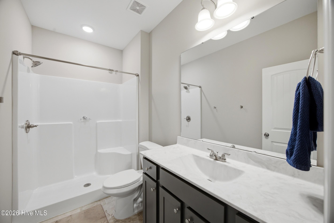
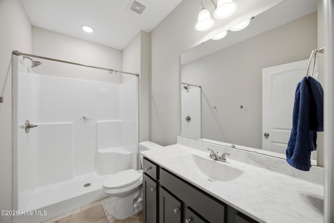
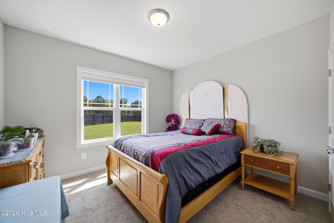
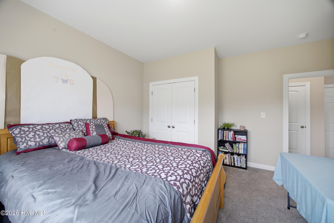
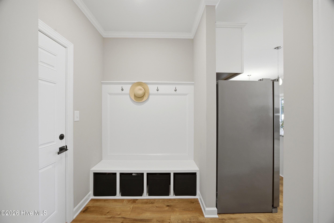
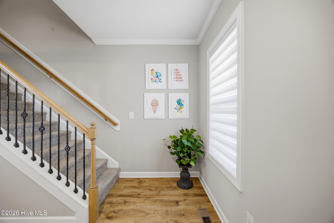
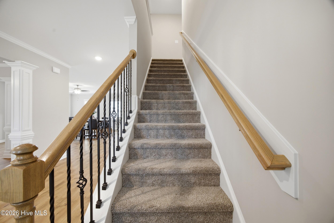
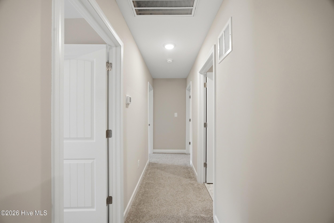
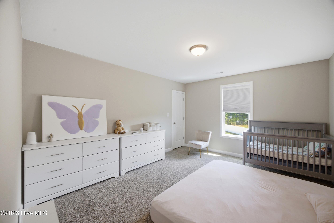
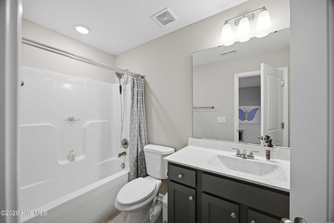
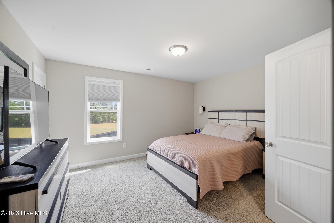
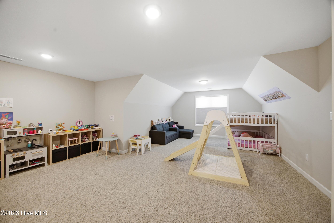
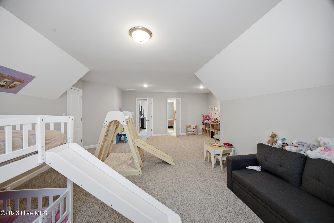
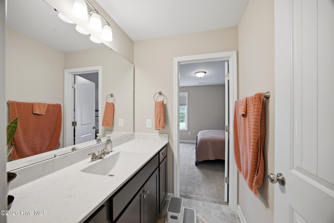
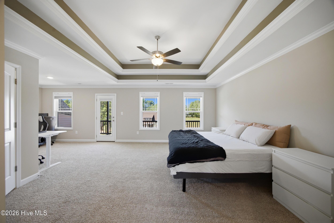
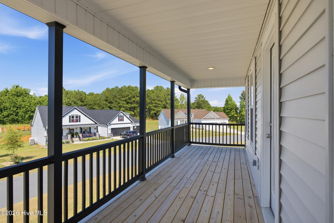
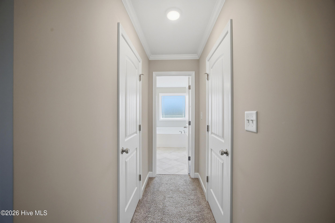
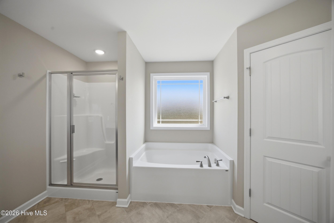
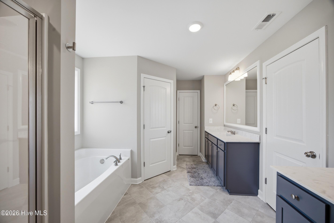
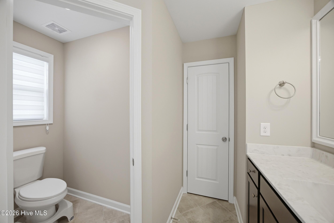
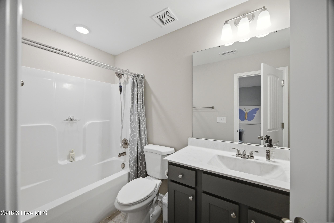
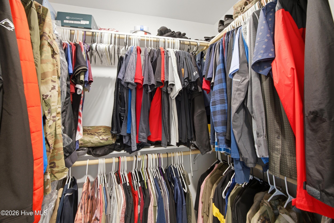
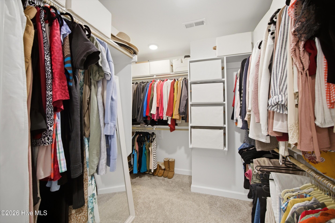
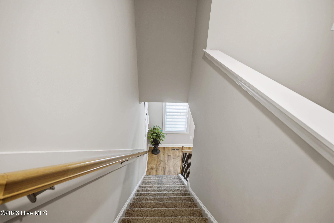
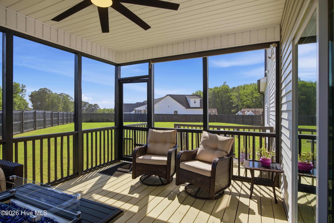
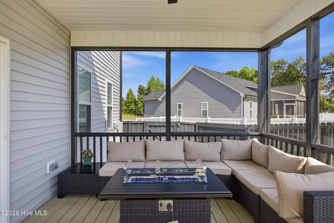
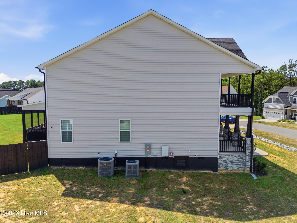
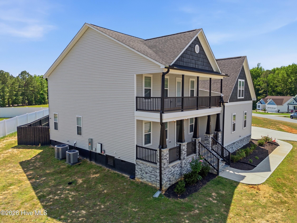
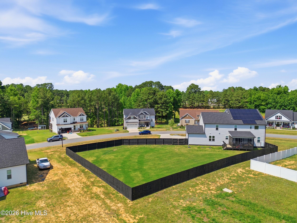
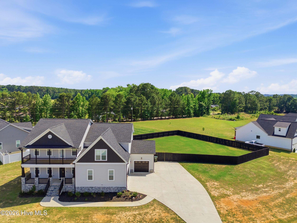
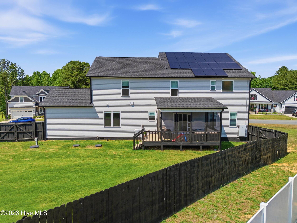
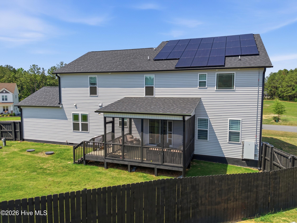
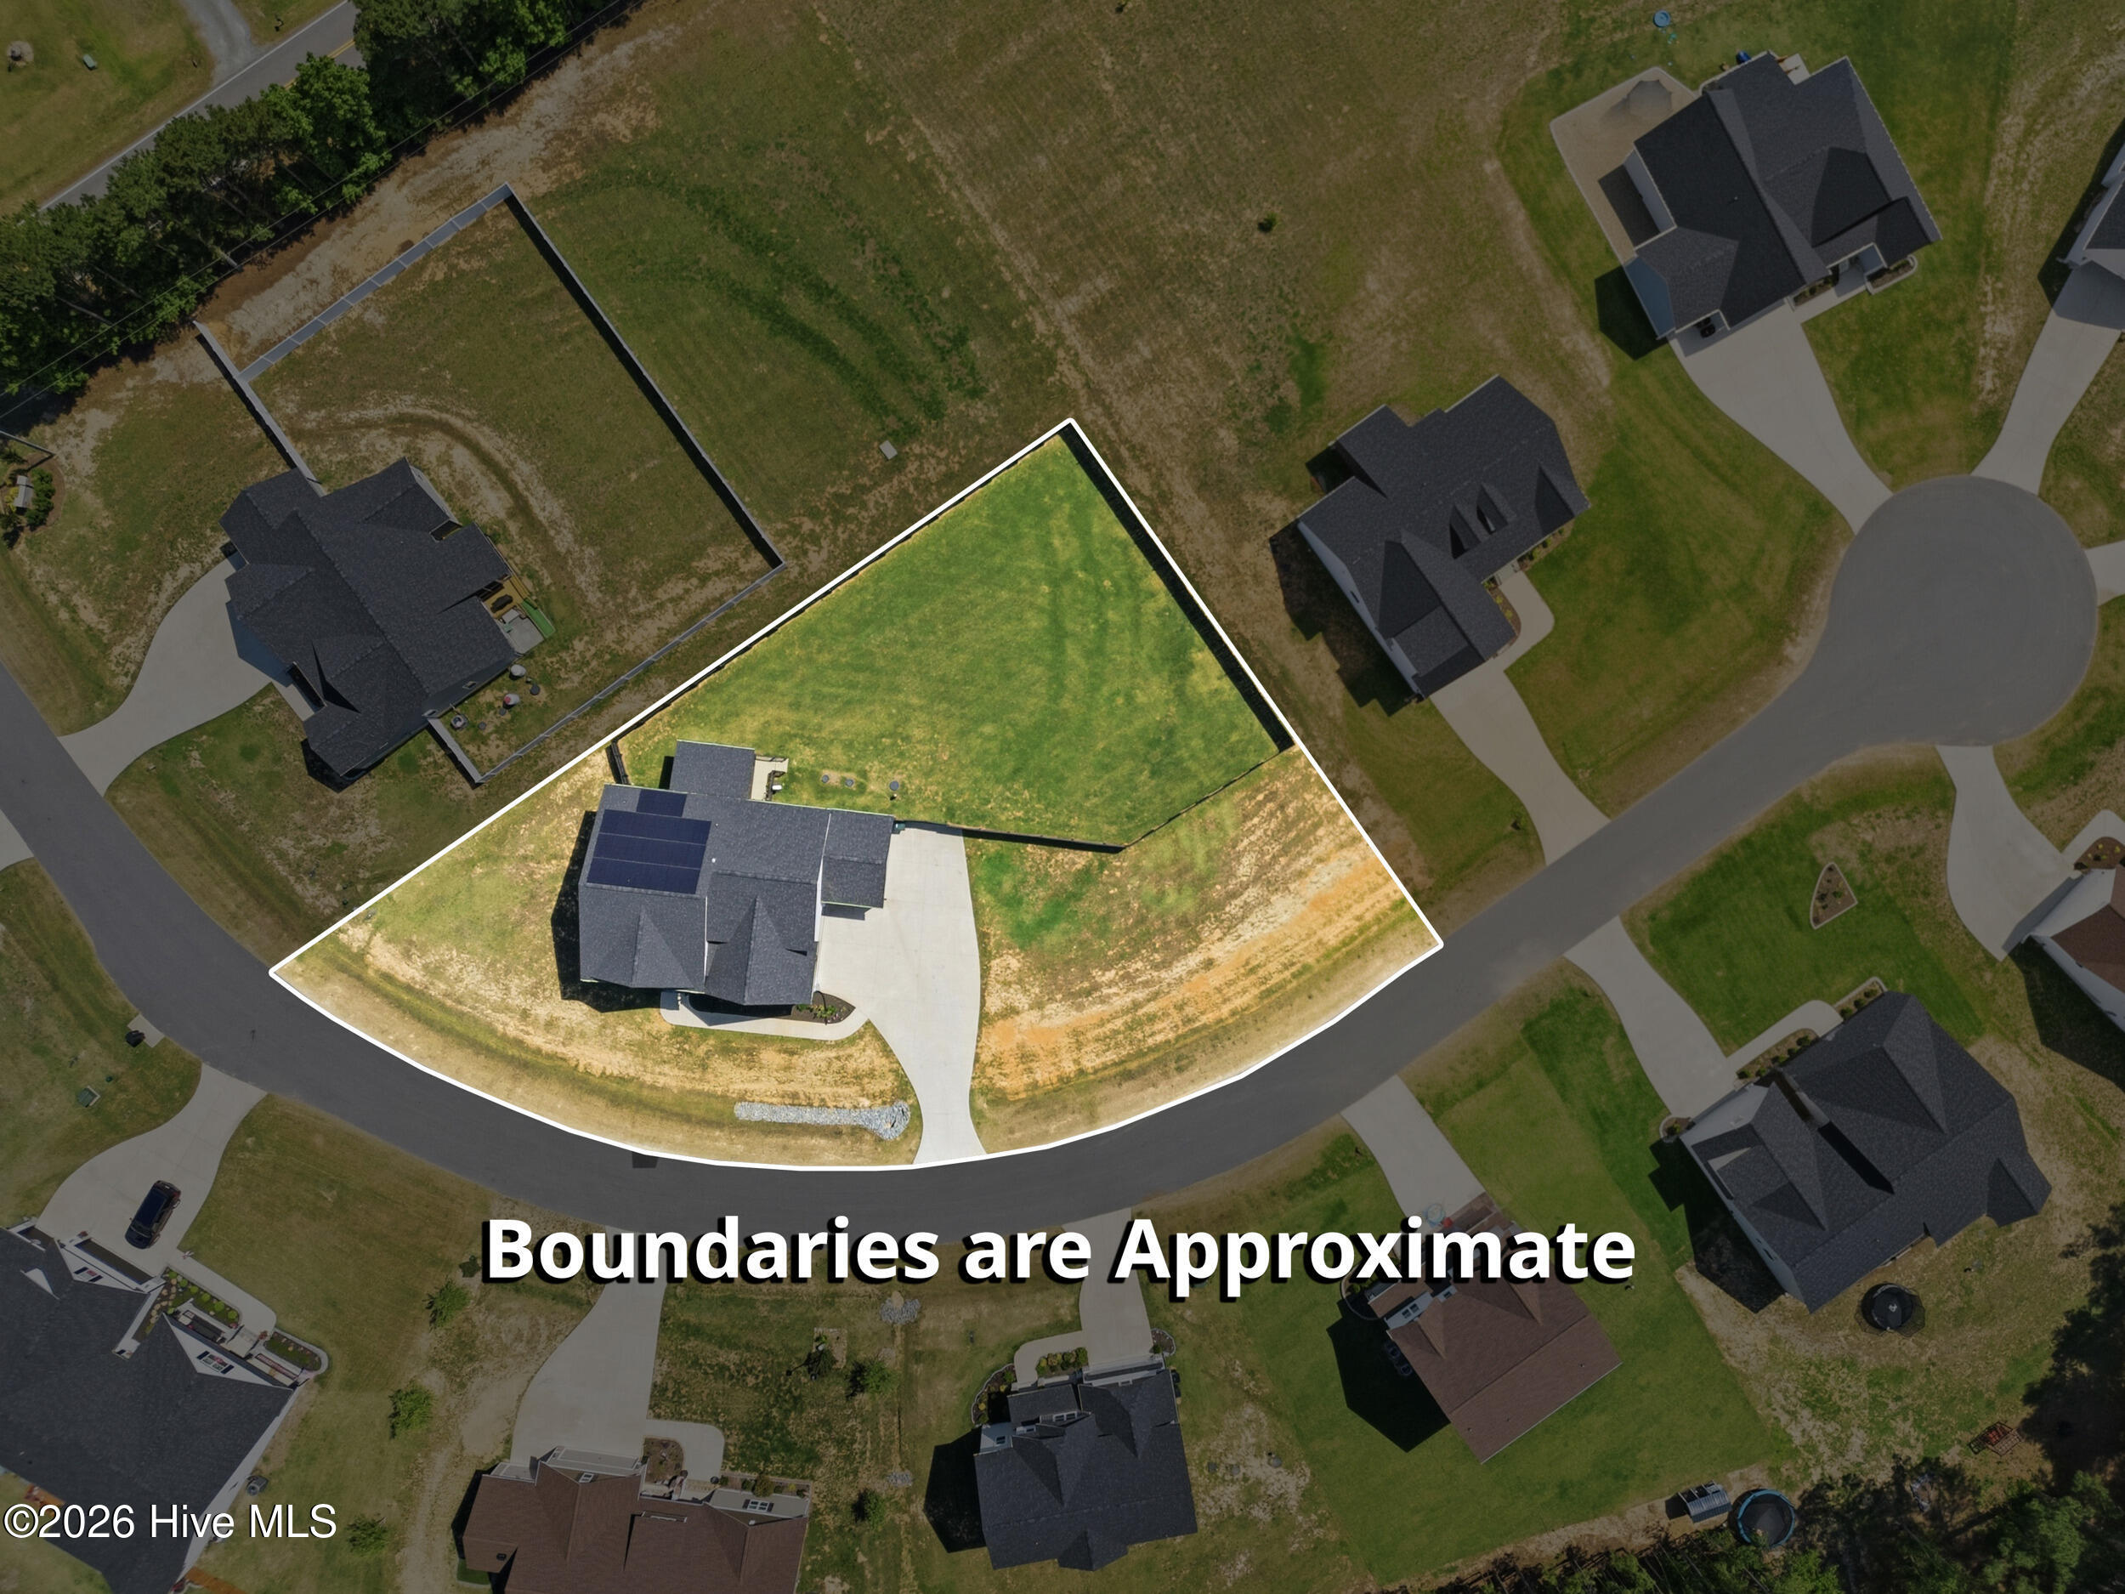
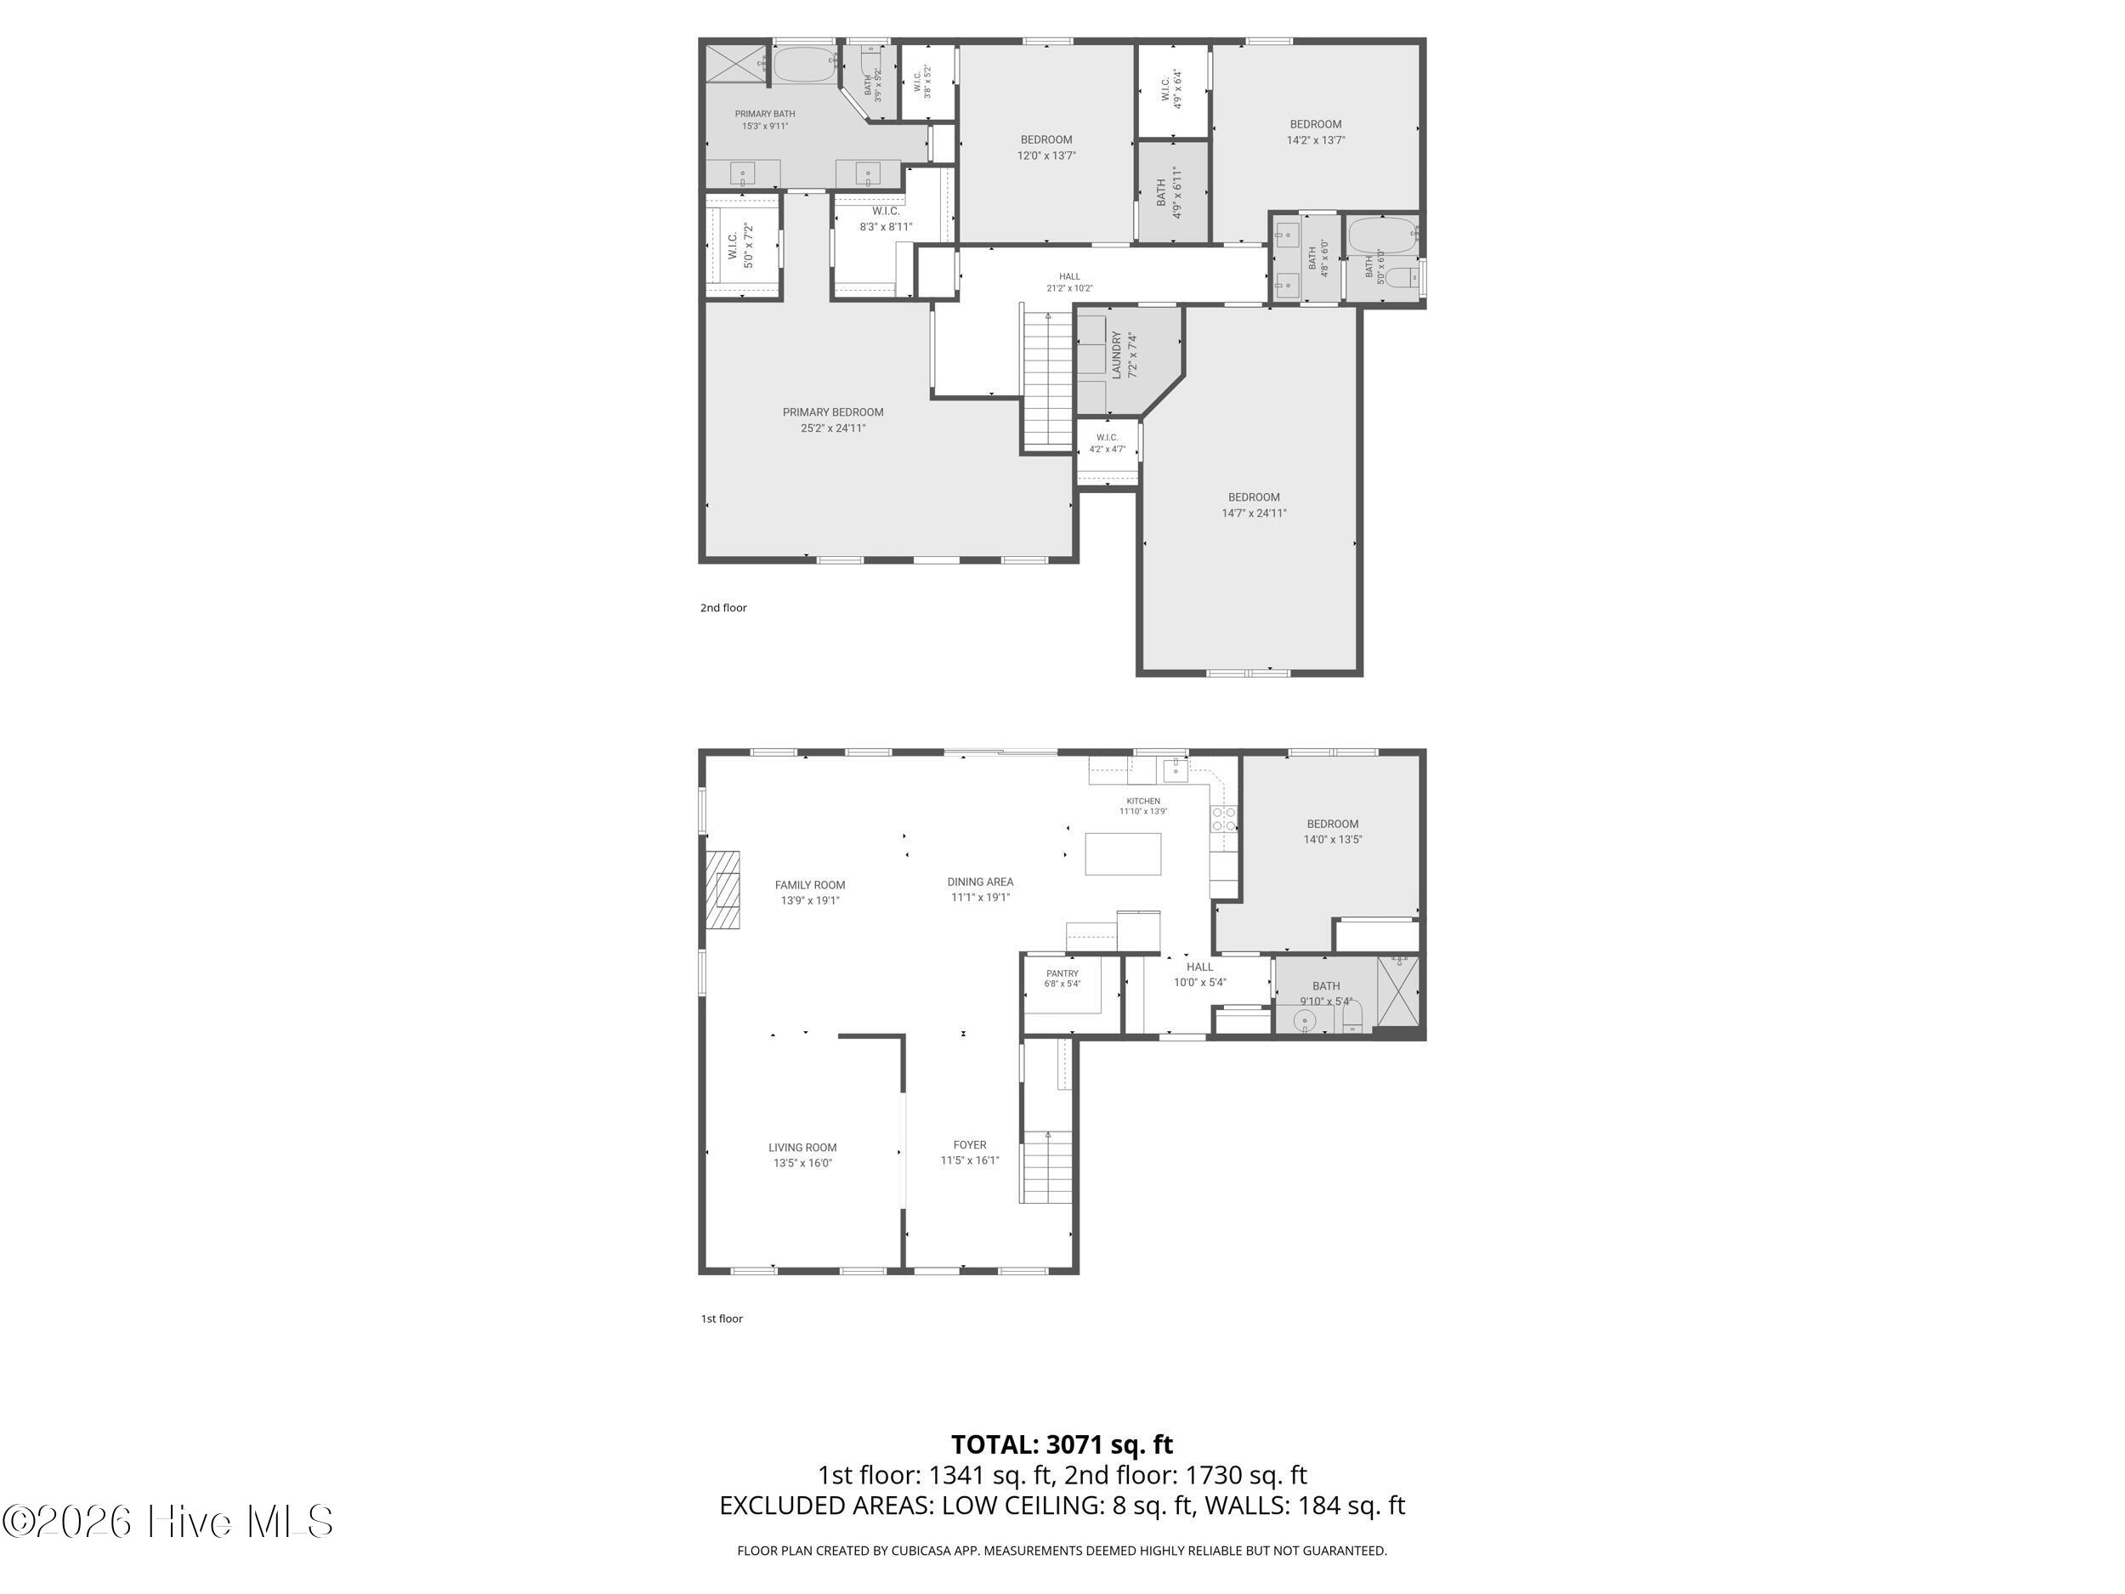
Welcome to the peaceful country living in the desirable Lowery Meadows Community! This beautifully crafted 4 bedroom ,4 Bath home offers over 3200 sq feet of thoughtfully designed living space on a spacious .61 of an acre lot. The open concept floor plan showcases a gourmet kitchen featuring shaker cabinetry,Smart wall Oven, Large walk in pantry and a oversized Island that flows seamlessly into the breakfast nook and inviting family room with a cozy fireplace. A formal Dining room provides the perfect setting for entertaining ,while a first floor flex room with an adjacent full bath offers excellent space for guests , a home office, or multigenerational living. Upstairs the luxurious owners suite features elegant tray ceilings, private sitting area and spa like bath with dual vanities, two walk in closets, and a private balcony for enjoying beautiful mornings. Additional highlights include a spacious bonus room , screen porch , fenced in back yard, 3 car side entry garage, EV charger, and fully paid off solar panels for exceptional energy efficiency .Located minutes from I -40 ,shopping and Dining .Modern Conveniences with the tranquility of country living
Details
| MLS # | 100593976 |
|---|---|
| Listing Type | For Sale |
| Style | House |
| HOA Dues | $180 |
| Sub-Type | Resale |
| Status | Active |
| Year | 2023 |
| Days On Site | 15 |
| Listing Provided By | A Place in the Pines Realty LLC | Christina Stewart Snead |
Features
| Bed(s) | 4 |
|---|---|
| Bath(s) | 4 Total |
| SQ Feet | 3,286 |
| Garage | 3 |
| Story(s) | 2 |
| Zoning | RAG |
| Acreage | 0.61 |
| Property View | None |
Interior
| Interior Features | Walk-in Closet(s), Tray Ceiling(s), High Ceilings, Entrance Foyer, Solid Surface, Bookcases, Kitchen Island, Ceiling Fan(s), Pantry, Walk-in Shower, Blinds/Shades, Gas Log, Walk-In Closet(s) |
|---|---|
| Heating Yes / No | Yes |
| Cooling Yes / No | Yes |
| Cooling | Central Air, Heat Pump |
| Fireplace Features | Gas Log |
| Fireplaces Total | 1 |
| Fireplace Yes / No | Yes |
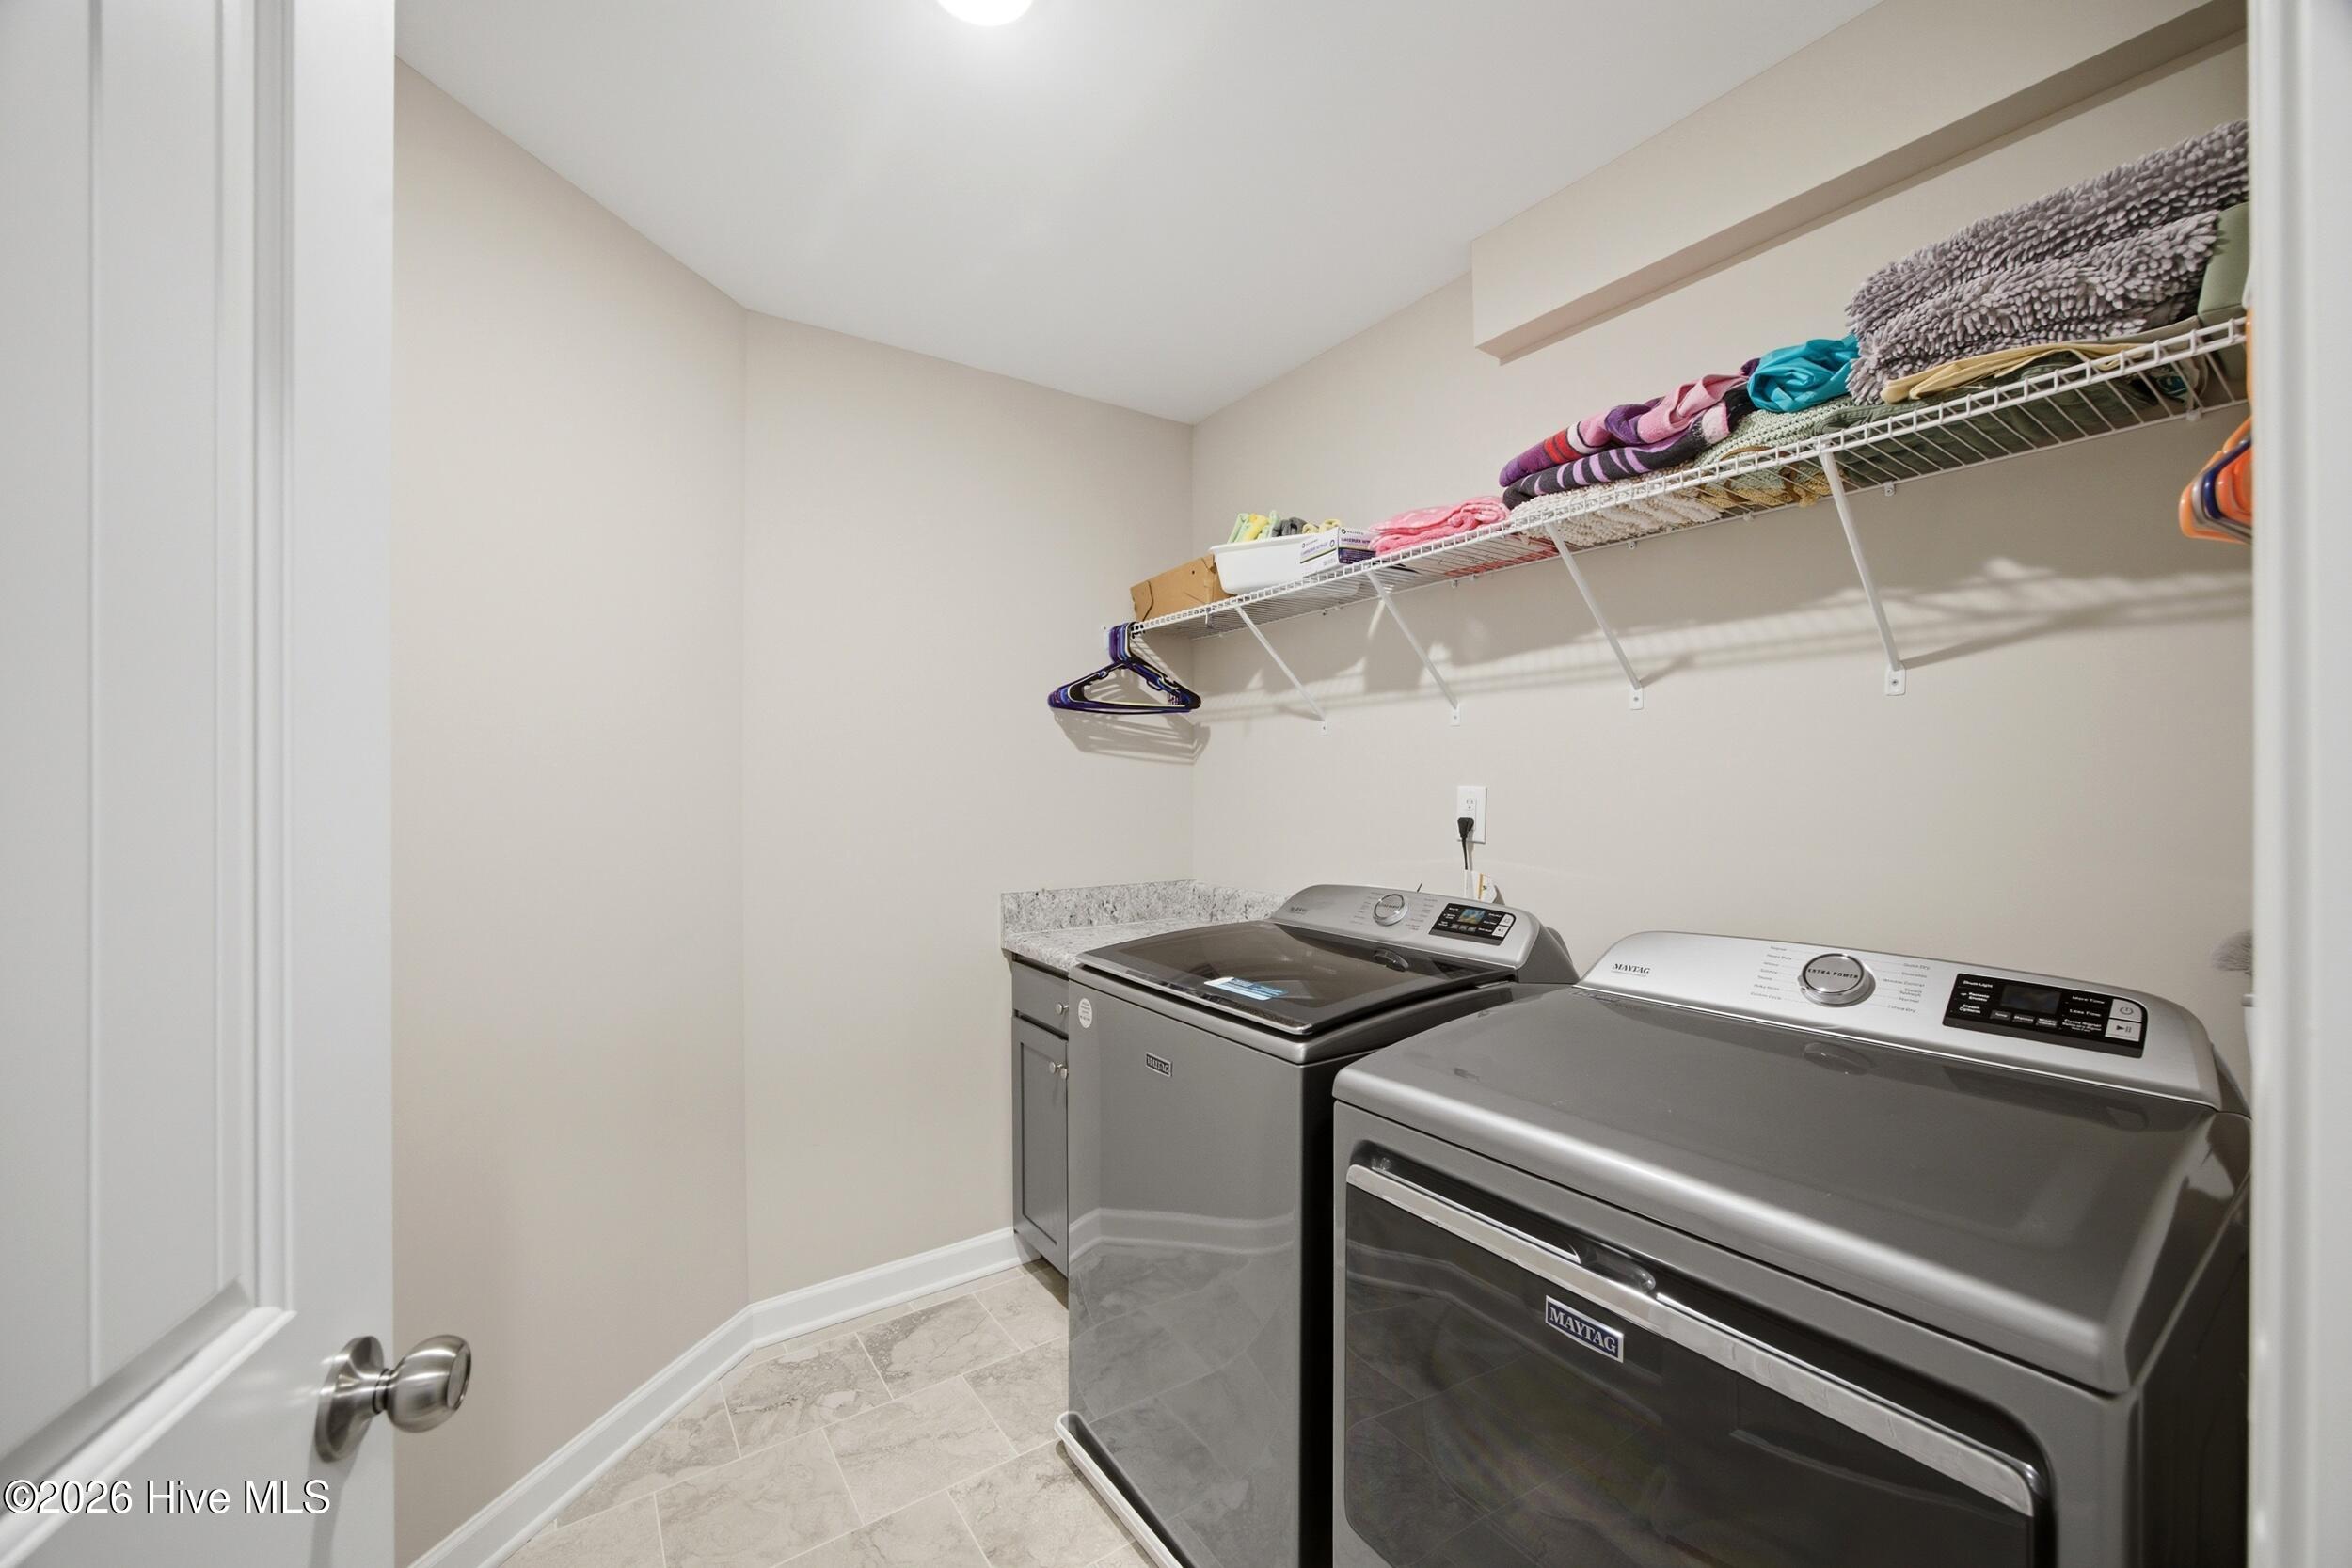
| Laundry Features | Dryer Hookup, Washer Hookup, Laundry Room |
| Rooms Total | 9 |
Exterior
| Exterior Features | Cluster Mailboxes |
|---|---|
| Roof | Architectural Shingle |
| Foundation Details | Brick/Mortar, Block, Crawl Space |
| View | None |
| Construction Materials | See Remarks, Vinyl Siding, Wood Frame |
| Security Features | Smoke Detector(s) |
Parking
| Attached Garage Yes / No | Yes |
|---|---|
| Garage Yes / No | Yes |
| Parking Features | Garage Faces Side, Garage Faces Front, Concrete, Garage Door Opener |
Utilities
| Utilities | Cable Available |
|---|
Taxes
| Tax Book Number | 6629 |
|---|---|
| Tax Legal Description | 163300647704 |
Area Information
| State | NC |
|---|---|
| County | Johnston |
| City | Benson |
| Zip Code | 27504 |
| Community Name | Lowery Meadows |
| Elementary School | McGee's Crossroads Elementary Sc |
| High School | West Johnston |
| Listing VS Median (in Lowery Meadows) | |
Price: $530,000 low | high Med: $530,000 sqft: 3,286 low | high Med: 3,286 $ / sqft: $161 low | high Med: $161 On site: 15 low | high Med: 15 | |
Market Activity 27504
Request a showing
Request a showing
Contact
Learn More About This Property

| State | NC |
|---|---|
| County | Johnston |
| City | Benson |
| Zip Code | 27504 |
| Community Name | Lowery Meadows |
| Elementary School | McGee's Crossroads Elementary Sc |
| High School | West Johnston |
| Listing VS Median (in Lowery Meadows) | |
Price: $530,000 low | high Med: $530,000 sqft: 3,286 low | high Med: 3,286 $ / sqft: $161 low | high Med: $161 On site: 15 low | high Med: 15 | |