
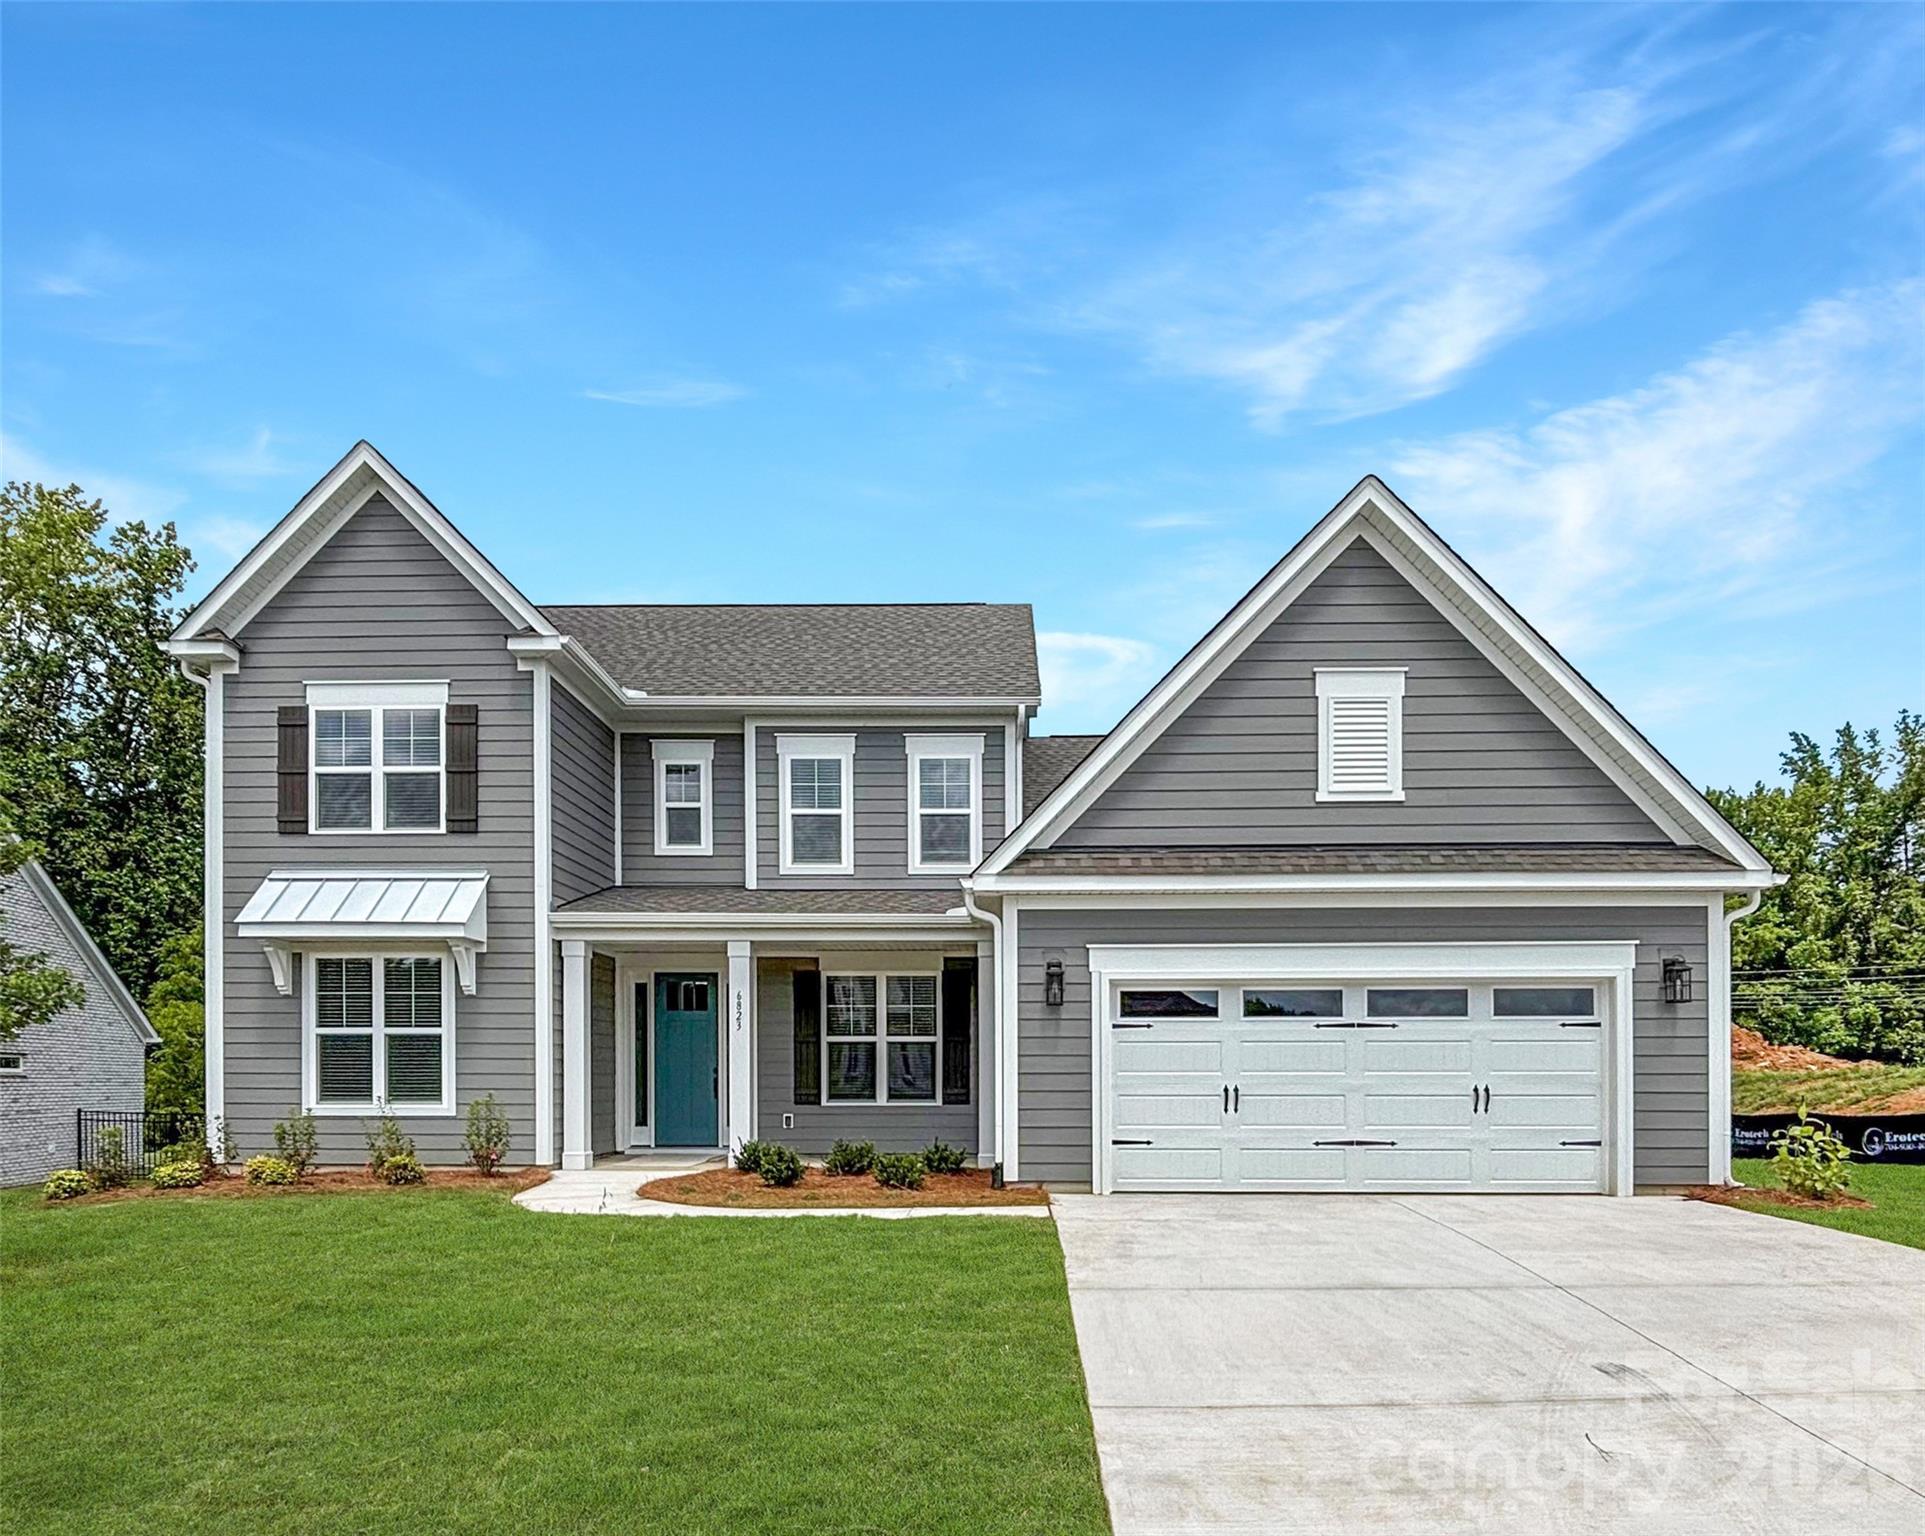
6823 Glen Abbey Lane,Mount Pleasant, NC 28124
Mount Pleasant, NC 28124


Description
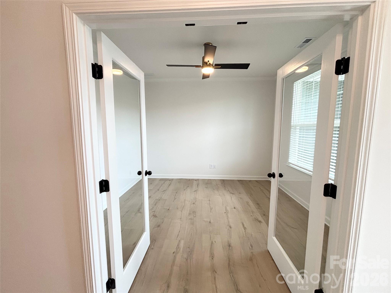
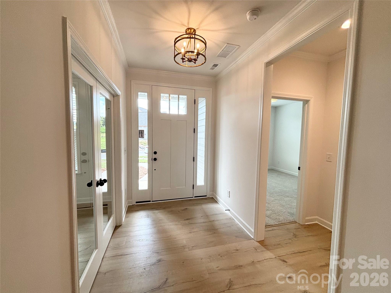
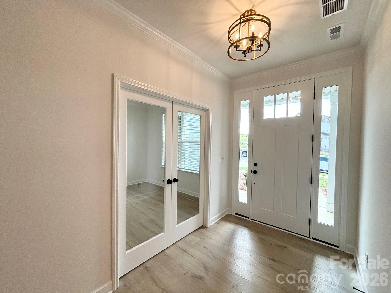
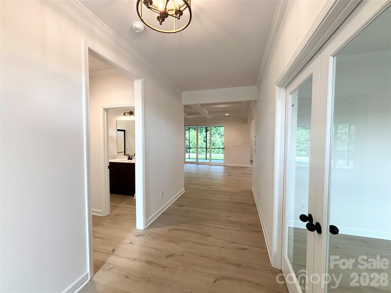
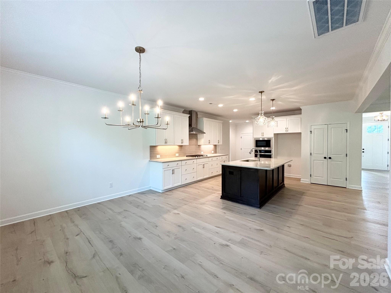
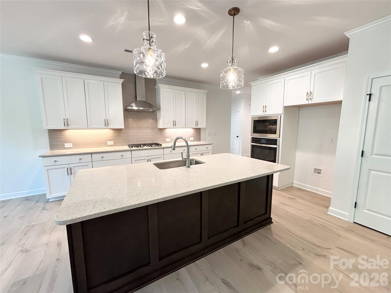
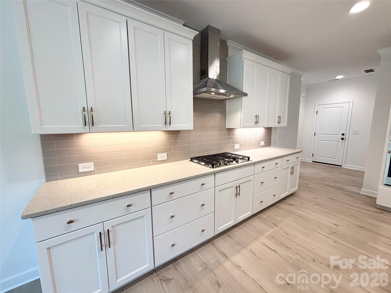

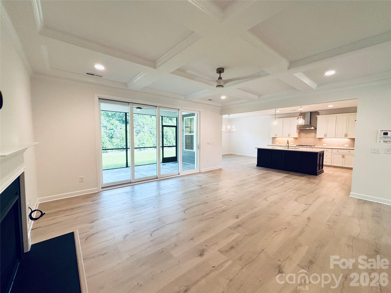
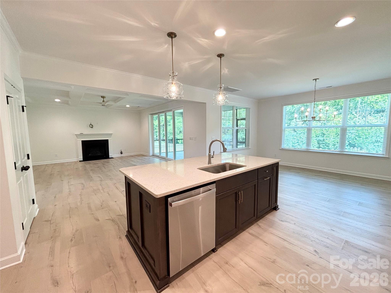
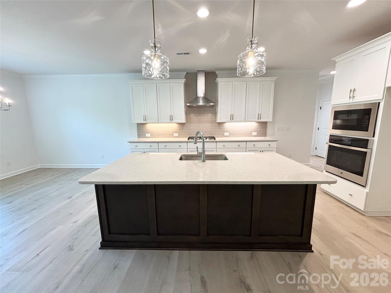
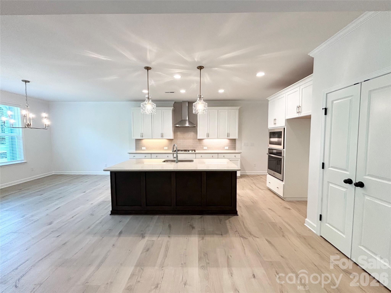
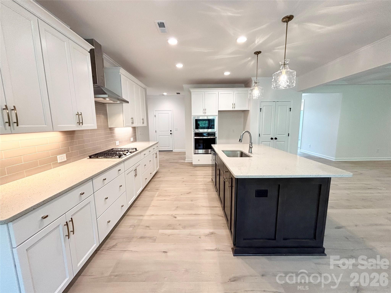
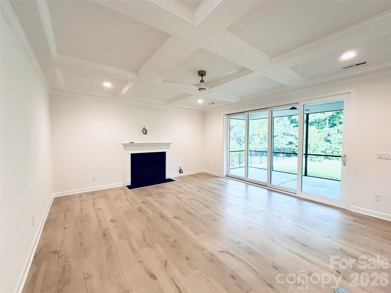
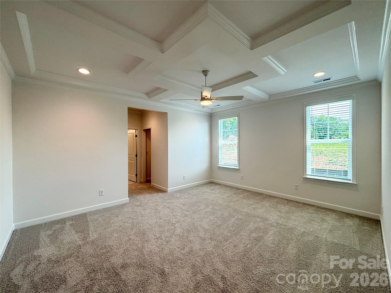
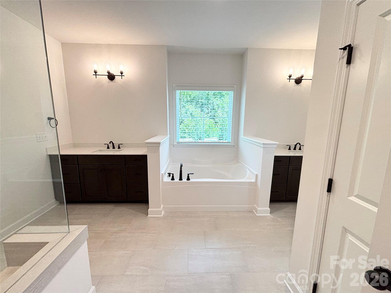
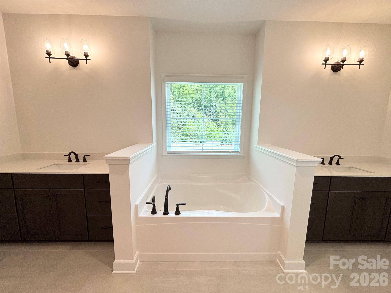
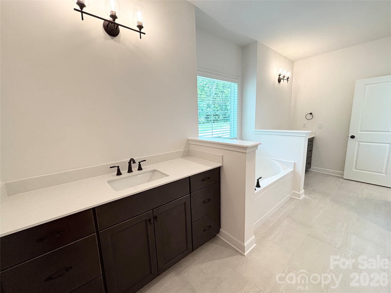
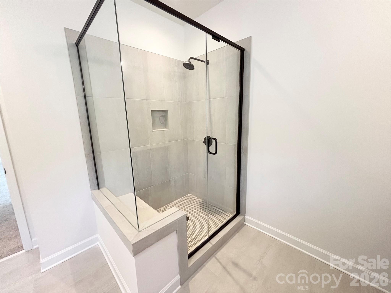
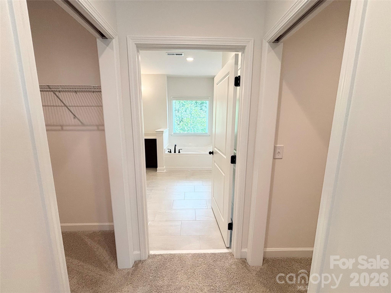
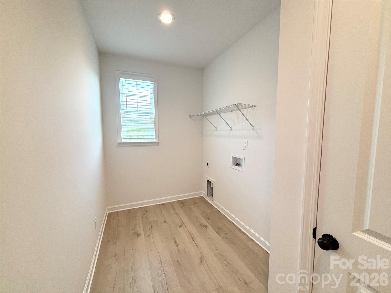
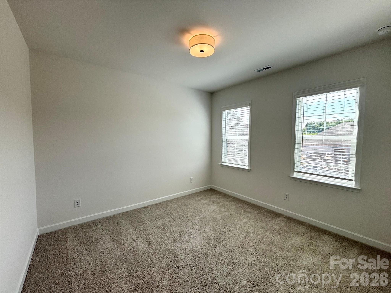
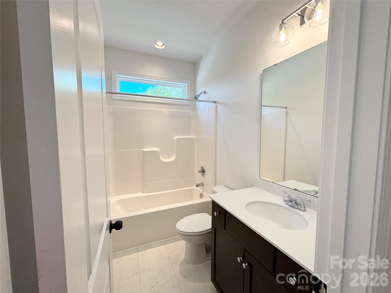
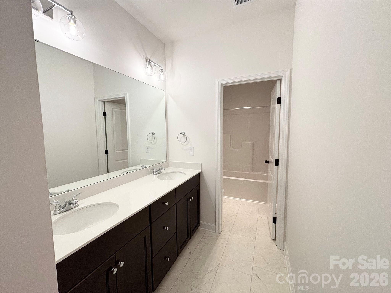
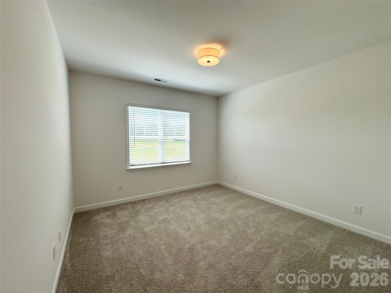
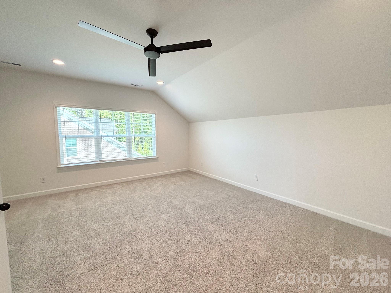
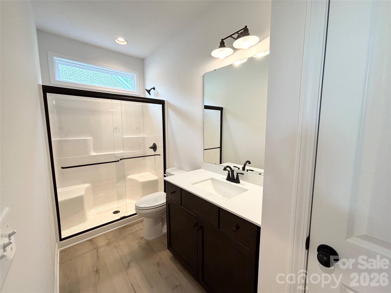
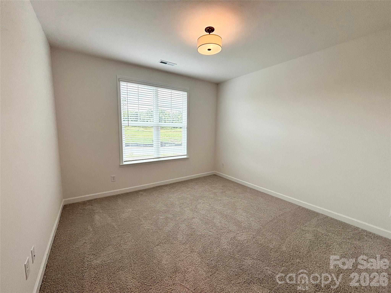
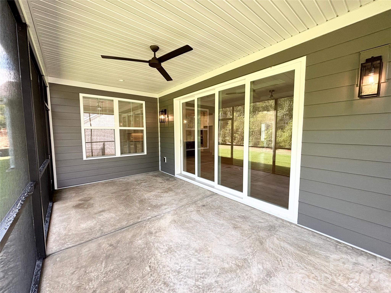
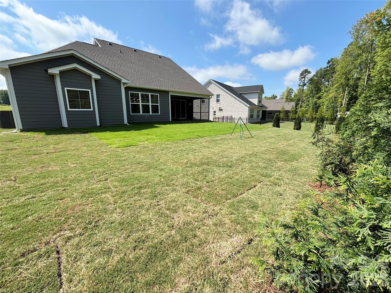
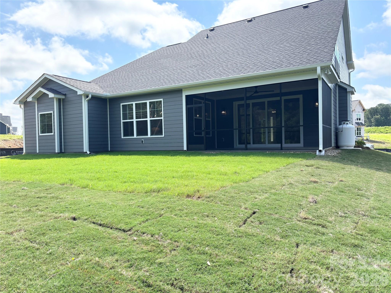
The Dawson blends smart design with everyday comfort in a way that feels instantly like home. With both the main suite and a guest room conveniently located on the first floor, it’s designed for ease and flexibility. The spacious, open-concept kitchen and family room offer the perfect backdrop for everything from quiet evenings to lively gatherings. Need a home office, playroom, or formal dining area? The versatile flex room space adapts to your lifestyle. Upstairs you will find two additional bedrooms and bathrooms, along with a very spacious bonus room! This home features a multi-slide door in the family room that opens onto a screened porch. The perfect place to enjoy all seasons! You also won't want to miss the beautiful ceiling details in the family room and main bedroom. Home has a leased propane tank installed for the fireplace and gas cook top. Propane tank to be changed to purchaser’s name at time of closing. Rear fencing is being installed. This home is located in the heart of Mount Pleasant, NC. Once a quiet textile town, Mount Pleasant now shines as a vibrant small-town destination, rich with character and charm. From its bustling Historic Districthome to unique shops, restaurants, a brewery, and a distilleryto its well-known antique markets that attract treasure hunters from all over, there’s always something to explore.
Details
| MLS # | 4379653 |
|---|---|
| Listing Type | For Sale |
| Style | House |
| HOA Dues | $475 |
| Sub-Type | New Construction |
| Status | Active |
| Year | 2026 |
| Days On Site | 102 |
| Listing Provided By | Niblock Development Corp | Chad Little |
Features
| Bed(s) | 4 |
|---|---|
| Bath(s) | 4 Total |
| SQ Feet | 3,095 |
| Garage | 2 |
| Story(s) | 2 |
| Zoning | R-L |
| Acreage | 0.23 |
Interior
| Cooling | Electric |
|---|---|
| Heating | Electric |
| Interior Features | Drop Zone, Kitchen Island, Open Floorplan, Storage |
| Appliances | Dishwasher, Disposal, Electric Oven, Electric Water Heater, ENERGY STAR Qualified Light Fixtures, Exhaust Fan, Gas Cooktop, Ice Maker, Microwave, Plumbed For Ice Maker |
Exterior
| Roof | Architectural Shingle |
|---|---|
| Construction Materials | Fiber Cement |
| Foundation Details | Slab |
Parking
| Garage Yes / No | Yes |
|---|---|
| Parking Features | Attached Garage |
Utilities
| Utilities | Cable Available, Electricity Connected, Propane, Underground Power Lines |
|---|
Location
| Community Features | Outdoor Pool, Street Lights |
|---|
Other
| List Aor | Central Carolina Association of Realtors |
|---|
Area Information
| State | NC |
|---|---|
| County | Cabarrus |
| City | Mount Pleasant |
| Zip Code | 28124 |
| Area | Cabarrus |
| Community Name | Brighton Park |
| School District | Mount Pleasant |
| Elementary School | Irvin |
| High School | Mount Pleasant |
| Listing VS Median (in Brighton Park) | |
Price: $694,000 low | high Med: $497,450 sqft: 3,095 low | high Med: 2,220 $ / sqft: $224 low | high Med: $226 On site: 102 low | high Med: 22.5 | |
Market Activity 28124
Request a showing
Request a showing
 Listings courtesy of Canopy MLS as distributed by MLS GRID.
Based on information submitted to the MLS GRID as of August 22, 2026 at 1:03:25 PM PDT All data is obtained from various sources and may not have been verified by broker or MLS GRID. Supplied Open House Information is subject to change without notice. All information should be independently reviewed and verified for accuracy. Properties may or may not be listed by the office/agent presenting the information.
The Digital Millennium Copyright Act of 1998, 17 U.S.C. § 512 (the “DMCA”) provides recourse for copyright owners who believe that material appearing on the Internet infringes their rights under U.S. copyright law. If you believe in good faith that any content or material made available in connection with our website or services infringes your copyright, you (or your agent) may send us a notice requesting that the content or material be removed, or access to it blocked. Notices must be sent in writing by email to DMCAnotice@MLSGrid.com.
“The DMCA requires that your notice of alleged copyright infringement include the following information: (1) description of the copyrighted work that is the subject of claimed infringement; (2) description of the alleged infringing content and information sufficient to permit us to locate the content; (3) contact information for you, including your address, telephone number and email address; (4) a statement by you that you have a good faith belief that the content in the manner complained of is not authorized by the copyright owner, or its agent, or by the operation of any law; (5) a statement by you, signed under penalty of perjury, that the information in the notification is accurate and that you have the authority to enforce the copyrights that are claimed to be infringed; and (6) a physical or electronic signature of the copyright owner or a person authorized to act on the copyright owner’s behalf. Failure to include all of the above information may result in the delay of the processing of your complaint.
Contact
Learn More About This Property

| State | NC |
|---|---|
| County | Cabarrus |
| City | Mount Pleasant |
| Zip Code | 28124 |
| Area | Cabarrus |
| Community Name | Brighton Park |
| School District | Mount Pleasant |
| Elementary School | Irvin |
| High School | Mount Pleasant |
| Listing VS Median (in Brighton Park) | |
Price: $694,000 low | high Med: $497,450 sqft: 3,095 low | high Med: 2,220 $ / sqft: $224 low | high Med: $226 On site: 102 low | high Med: 22.5 | |