





Description
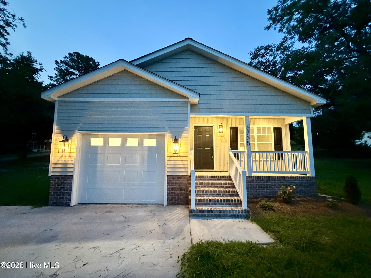
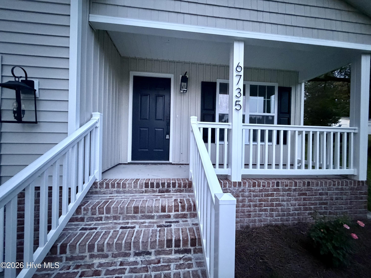
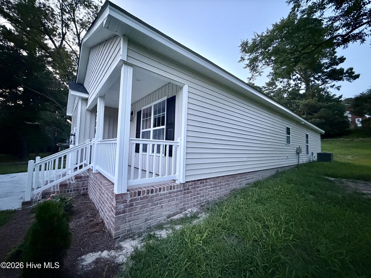
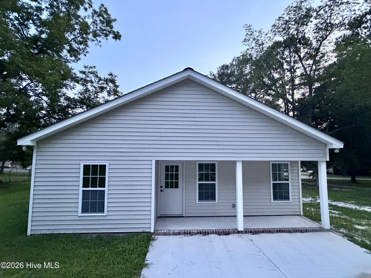
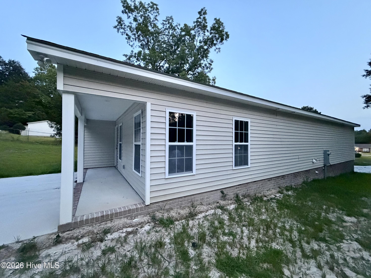
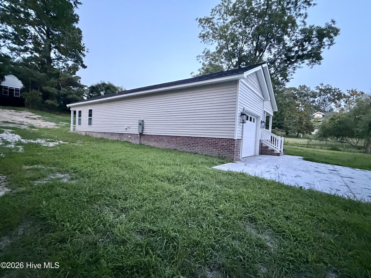
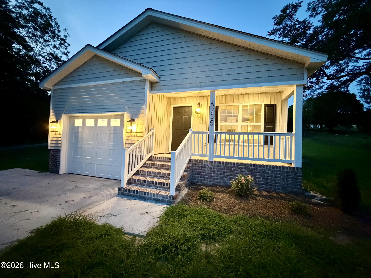
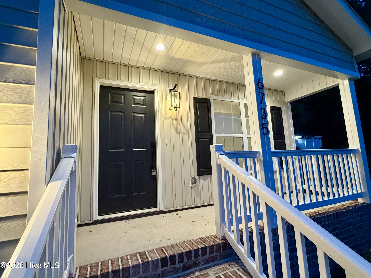
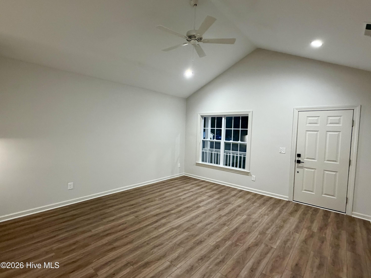
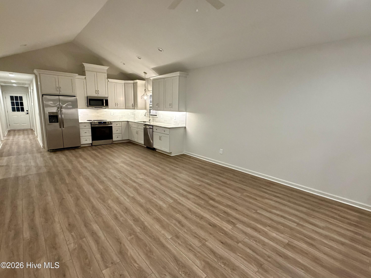
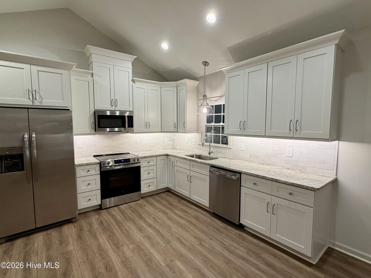
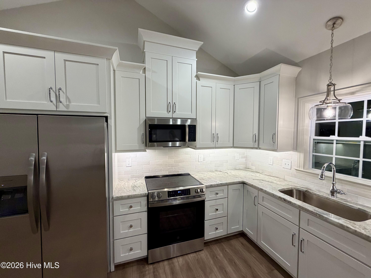
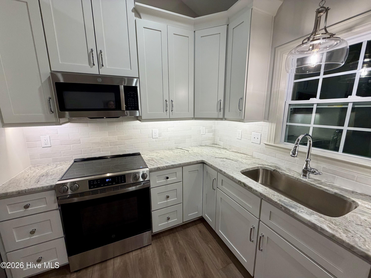
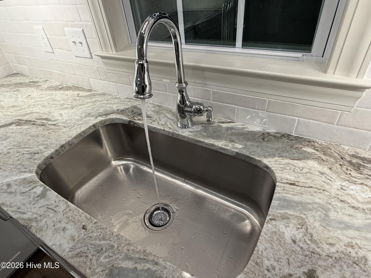
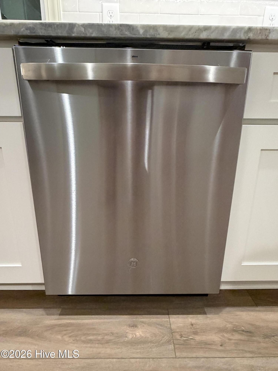
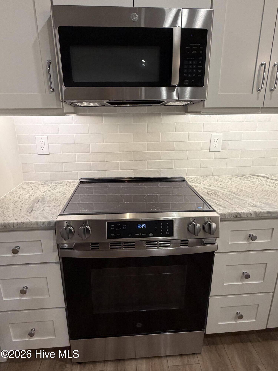
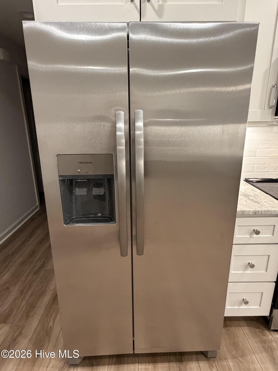
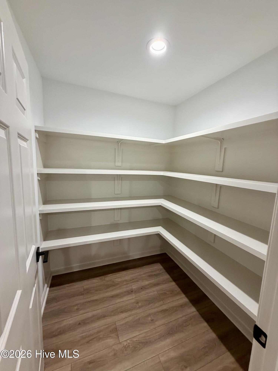
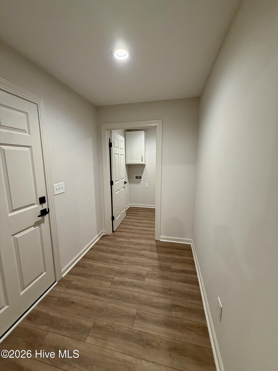
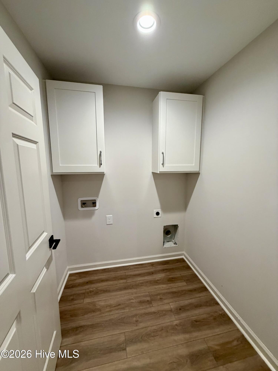
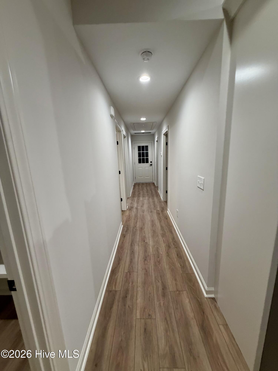
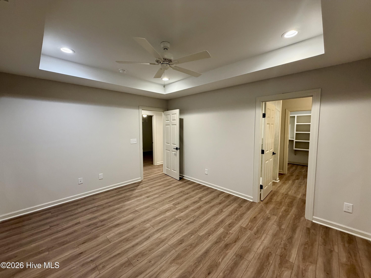
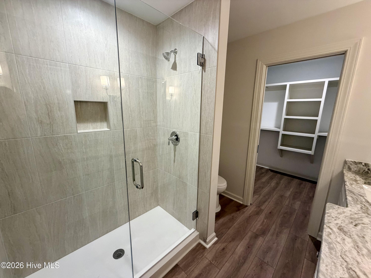
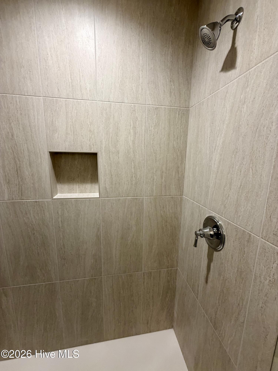
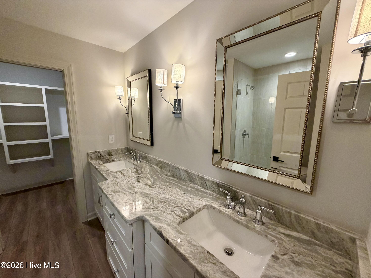
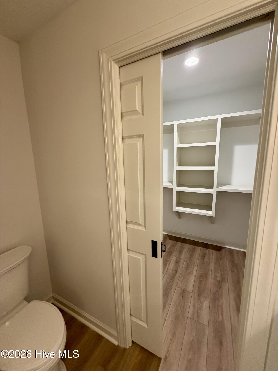
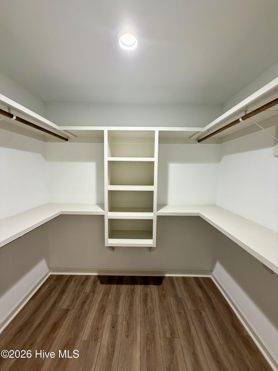
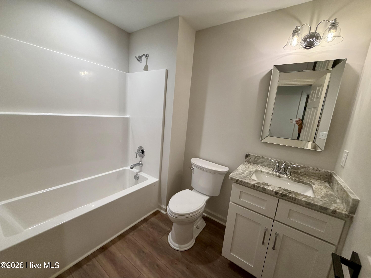
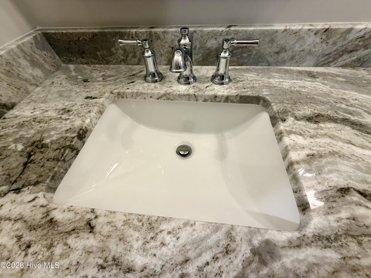
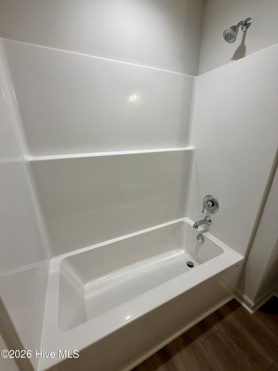
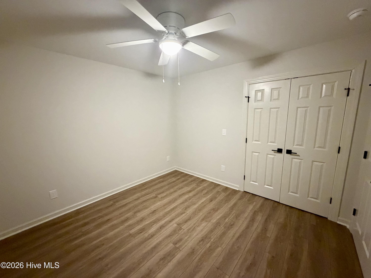
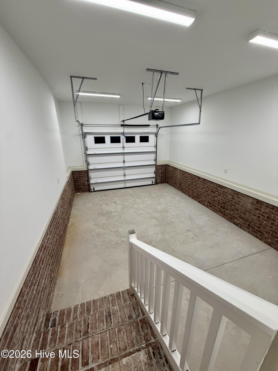
Situated on a corner lot, this newly constructed 3-bedroom, 2-bath home balances functionality and premium finishes throughout. From the welcoming front porch to the covered rear porch and attached garage, you will fall in love with this lovely floorplan. Step inside to airy, open concept living where a vaulted ceiling accents an impressive sense of space as the living area flows seamlessly into the kitchen and dining area. The kitchen is the true centerpiece, featuring sparkling granite countertops, a designer tile backsplash, upgraded stainless steel appliances, soft-close cabinetry, an oversized sink, and a window perfectly positioned over the sink to bring in natural light. A spacious walk-in pantry, dedicated mudroom, and vast laundry room provide the storage space every homeowner appreciates. The master suite incorporates a spa-inspired bathroom showcasing a beautifully tiled walk-in shower with a glass enclosure, dual vanities with elegant lighting, and an expansive walk-in closet tucked conveniently behind a space-saving pocket door. No flood insurance required and a quick commute to Greenville. Opportunity is knocking to welcome you to your Home Sweet Home!
Details
| MLS # | 100590026 |
|---|---|
| Listing Type | For Sale |
| Style | House |
| Sub-Type | New Construction |
| Status | Pending |
| Year | 2025 |
| Days On Site | 35 |
| Listing Provided By | The Rich Company | Heather Dawn Osborn |
Features
| Bed(s) | 3 |
|---|---|
| Bath(s) | 2 Total |
| SQ Feet | 1,317 |
| Garage | 1 |
| Story(s) | 1 |
| Zoning | R10 |
| Acreage | 0.48 |
| Property View | None |
Interior
| Interior Features | Walk-in Closet(s), Vaulted Ceiling(s), Tray Ceiling(s), Mud Room, Ceiling Fan(s), Pantry, Walk-in Shower, Walk-In Closet(s) |
|---|---|
| Heating Yes / No | Yes |
| Cooling Yes / No | Yes |
| Cooling | Central Air, Ceiling Fan(s), Heat Pump |
| Fireplace Yes / No | No |
| Laundry Features | Dryer Hookup, Washer Hookup, Laundry Room |
| Furnished | Unfurnished |
| Rooms Total | 6 |
Exterior
| Exterior Features | Thermal Doors |
|---|---|
| Roof | Architectural Shingle |
| Foundation Details | Raised, Slab |
| Lot Features | Corner Lot |
| View | None |
| Construction Materials | Block, Concrete, Vinyl Siding, Wood Frame |
| Security Features | Security Lights, Smoke Detector(s) |
Parking
| Attached Garage Yes / No | Yes |
|---|---|
| Garage Yes / No | Yes |
| Parking Features | Garage Faces Front, Concrete, Garage Door Opener, Lighted, Off Street, On Site, Enclosed, Garage |
Utilities
| Utilities | Sewer Connected, Water Connected |
|---|
Taxes
| Tax Assessed Value | 224180 |
|---|---|
| Tax Book Number | 5 |
| Tax Legal Description | AL PATRICK ESTATE |
Area Information
| State | NC |
|---|---|
| County | Pitt |
| City | Grifton |
| Zip Code | 28530 |
| School District | Pitt County Schools |
| Elementary School | Grifton School K- |
| High School | Ayden-Grifton High School |
| Listing VS Median (in 28530) | |
Price: $239,000 low | high Med: $210,000 sqft: 1,317 low | high Med: 2,066 $ / sqft: $181 low | high Med: $102 On site: 35 low | high Med: 107 | |
Market Activity 28530
Request a showing
Request a showing
Contact
Learn More About This Property

| State | NC |
|---|---|
| County | Pitt |
| City | Grifton |
| Zip Code | 28530 |
| School District | Pitt County Schools |
| Elementary School | Grifton School K- |
| High School | Ayden-Grifton High School |
| Listing VS Median (in 28530) | |
Price: $239,000 low | high Med: $210,000 sqft: 1,317 low | high Med: 2,066 $ / sqft: $181 low | high Med: $102 On site: 35 low | high Med: 107 | |