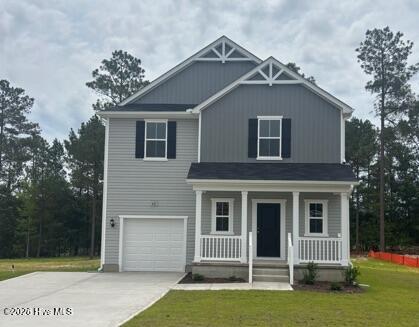
65 Jewel Tower Place,Lillington, NC 27546
Lillington, NC 27546


Description
MOVE IN READY !! BLINDS & FRIDGE INCLUDED ! Welcome to McDougald Downs and the ''EMBARK'' home plan by Dream Finders Homes! With 3 spacious bedrooms and 2 thoughtfully designed bathrooms, this single-story layout with 9 Ft. smooth ceilings, allows for easy movement and accessibility, making it a great choice for individuals of all ages. The seamless flow between the family room, dining area, and kitchen creates a sense of unity, making it an ideal for entertaining or family quality time. Kitchen has large Island, beautiful Granite countertops and large walk-in Pantry for storage. The owner's suite bath features both a tub and shower, double vanity and a walk-in closet that effortlessly meets your storage needs. Every bedroom has walk-in closets, providing ample storage. Patio is easily accessible from the family room making for an indoor/outdoor entertaining connection. Convenient parking pad allows extra space for vehicles. The comfort and style of this home make it a great option for any lifestyle!
Details
| MLS # | 100573556 |
|---|---|
| Listing Type | For Sale |
| Style | House |
| HOA Dues | $420 |
| Sub-Type | New Construction |
| Status | Active |
| Year | 2026 |
| Days On Site | 101 |
| Listing Provided By | Dream Finders Realty LLC | Team Dream |
Features
| Bed(s) | 3 |
|---|---|
| Bath(s) | 2 Total |
| SQ Feet | 1,725 |
| Garage | 1 |
| Story(s) | 1 |
| Zoning | RA-20R |
| Acreage | 0.67 |
| Property View | None |
Interior
| Interior Features | Master Downstairs, Walk-in Closet(s), High Ceilings, Entrance Foyer, Kitchen Island, Ceiling Fan(s), Pantry, Walk-in Shower, Walk-In Closet(s) |
|---|---|
| Heating Yes / No | Yes |
| Cooling Yes / No | Yes |
| Cooling | Central Air |
| Fireplace Yes / No | No |
| Rooms Total | 6 |
Exterior
| Roof | Shingle |
|---|---|
| Foundation Details | Slab |
| View | None |
| Construction Materials | Vinyl Siding, Wood Frame |
Parking
| Attached Garage Yes / No | Yes |
|---|---|
| Garage Yes / No | Yes |
| Parking Features | Attached, Concrete, Garage |
Utilities
| Utilities | Sewer Available, Water Available |
|---|
Taxes
| Tax Assessed Value | 0 |
|---|---|
| Tax Book Number | 0 |
| Tax Legal Description | LOT#4 MCDOUGALD DOWNS S/D PH1 MAP#2025-579 |
| Tax Year | 2026 |
Area Information
| State | NC |
|---|---|
| County | Harnett |
| City | Lillington |
| Zip Code | 27546 |
| Community Name | McDougald Downs |
| Elementary School | Lillington-Shawtown Elementary S |
| High School | Harnett Central High School |
| Listing VS Median (in McDougald Downs) | |
Price: $316,990 low | high Med: $329,990 sqft: 1,725 low | high Med: 1,925 $ / sqft: $184 low | high Med: $171 On site: 101 low | high Med: 101 | |
Market Activity 27546
Request a showing
Request a showing
Contact
Learn More About This Property

| State | NC |
|---|---|
| County | Harnett |
| City | Lillington |
| Zip Code | 27546 |
| Community Name | McDougald Downs |
| Elementary School | Lillington-Shawtown Elementary S |
| High School | Harnett Central High School |
| Listing VS Median (in McDougald Downs) | |
Price: $316,990 low | high Med: $329,990 sqft: 1,725 low | high Med: 1,925 $ / sqft: $184 low | high Med: $171 On site: 101 low | high Med: 101 | |