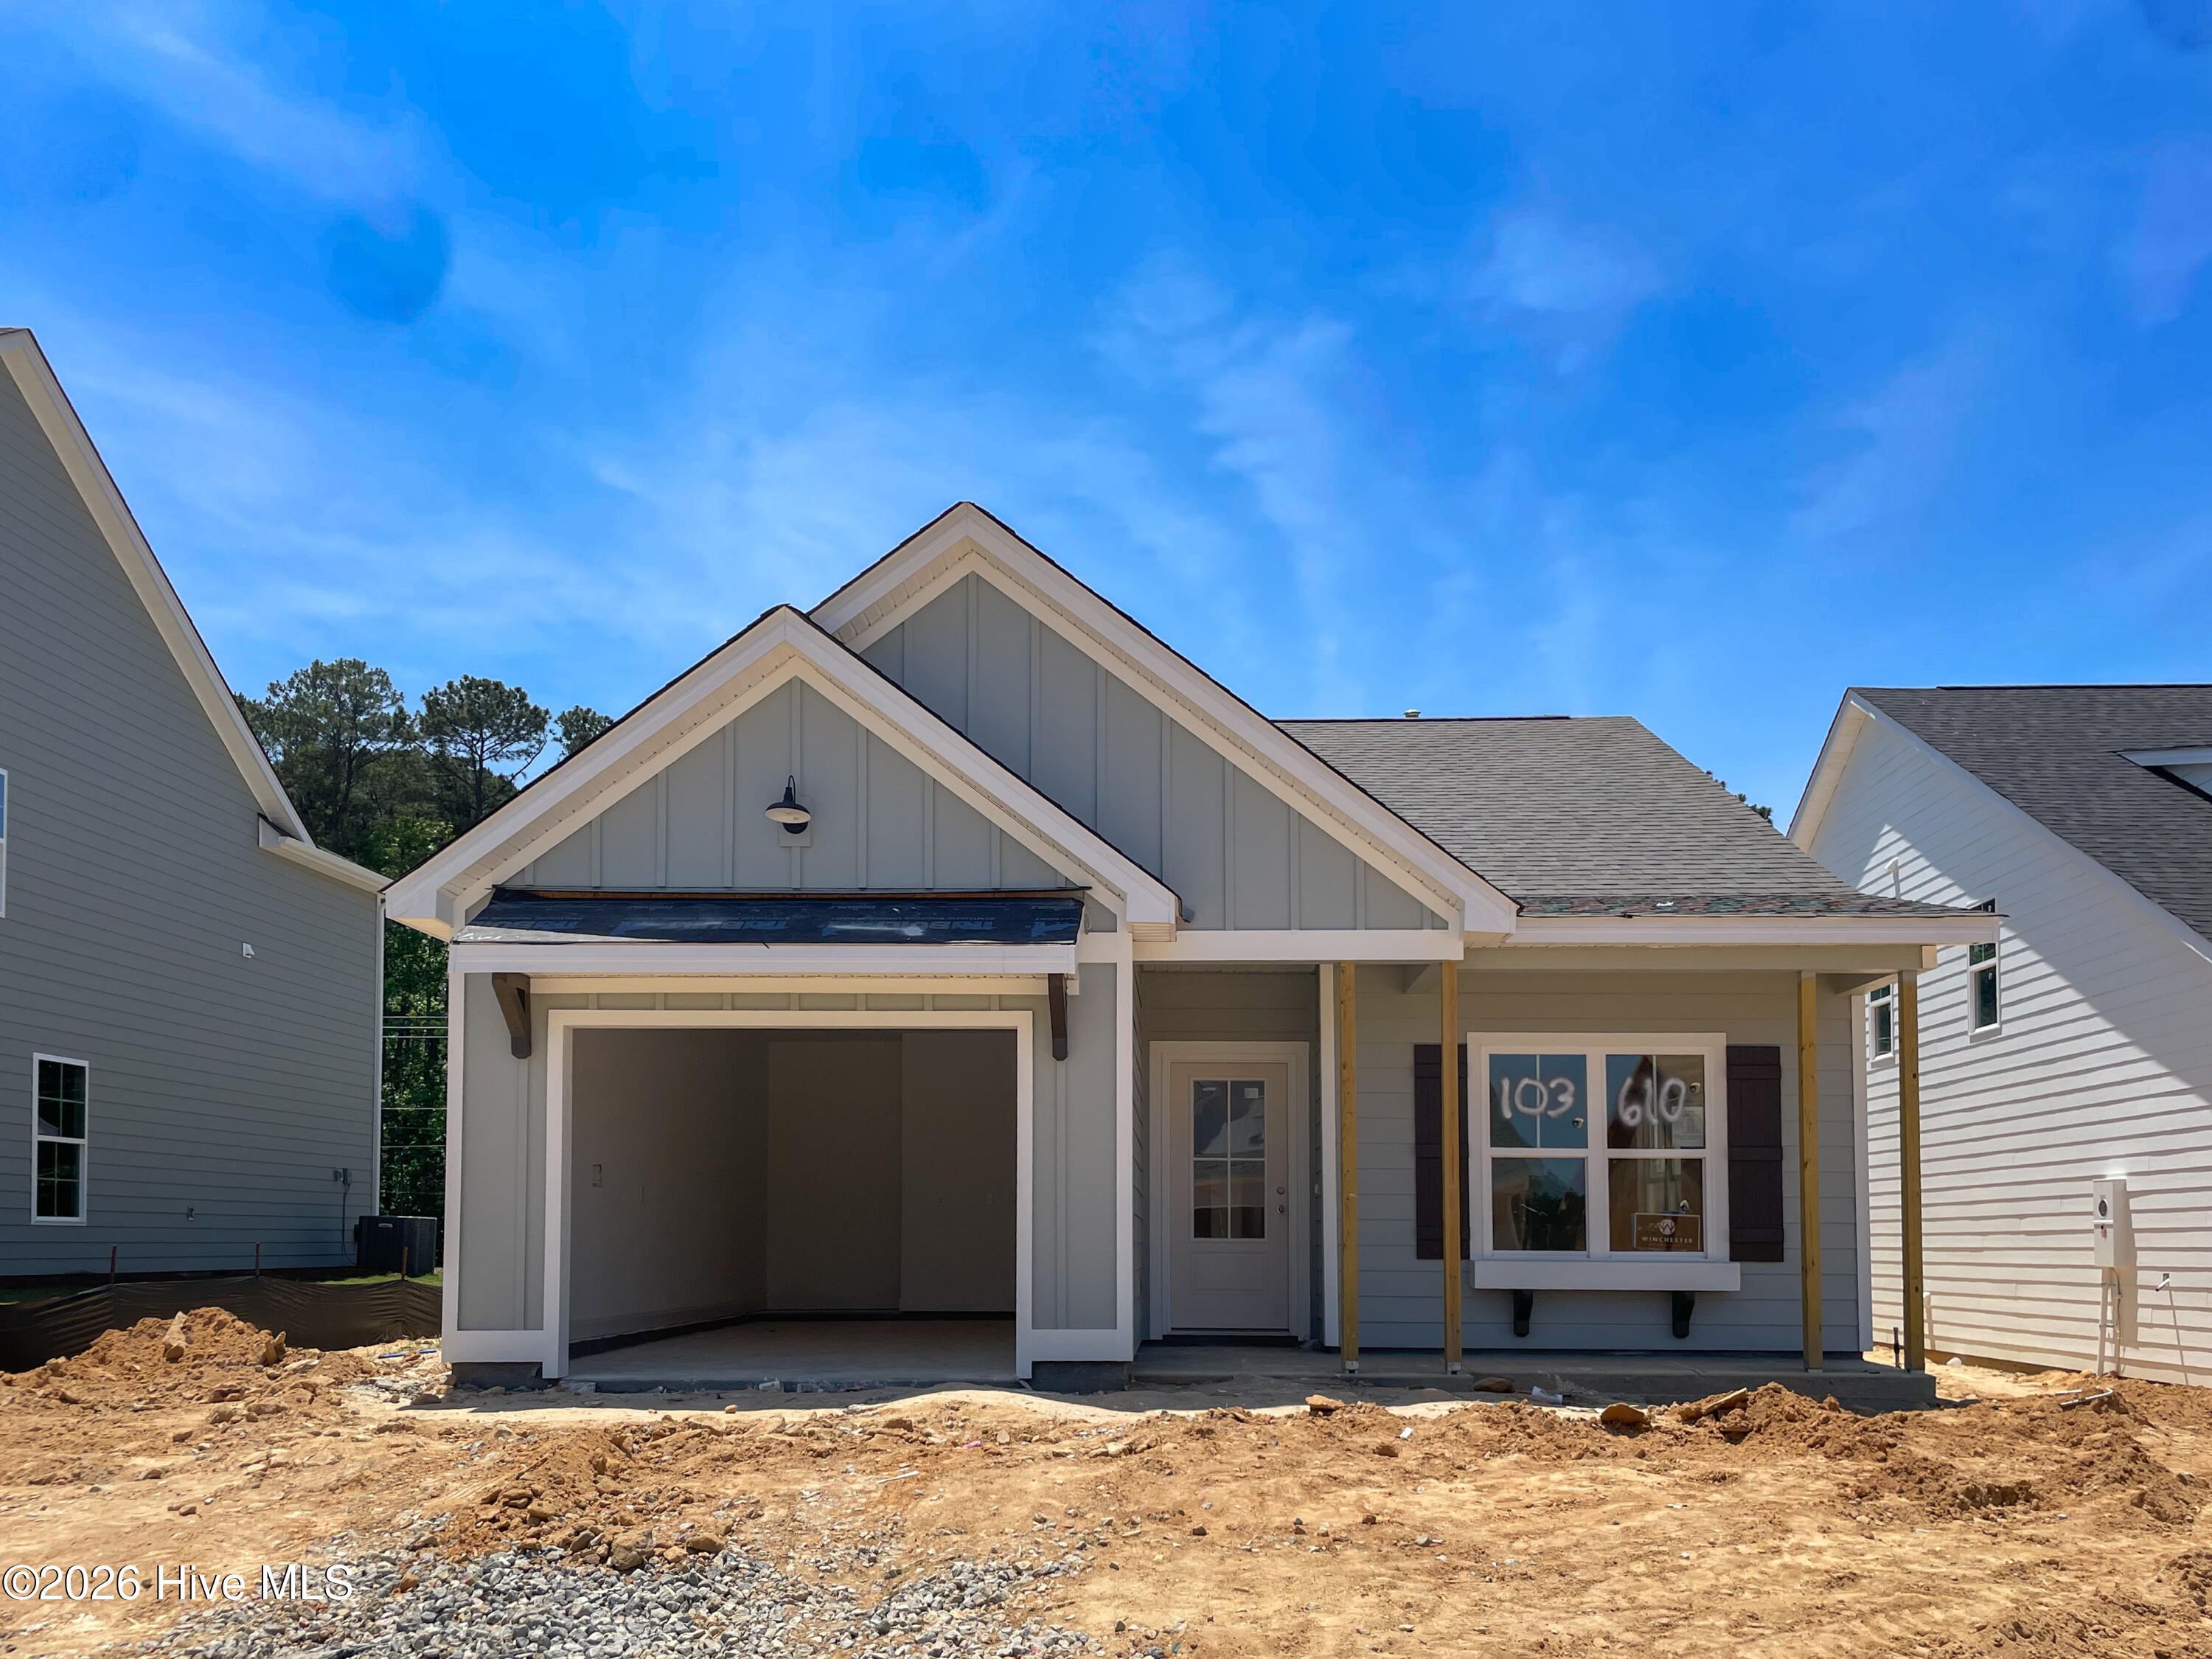
646 Pherson Street Lot 105,Aiken, SC 29801
Aiken, SC 29801


Description
The Ellerbe by Eastwood Homes is a beautifully designed two story home offering 1,913 square feet of thoughtfully planned living space in Highland Bluff, Aiken's newest community. This four- bedroom, two-and-a-half-bath home features a spacious, open-concept layout perfect for both everyday living and entertaining. The main level showcases a bright and inviting family room that flows seamlessly into the kitchen and separate breakfast area. The kitchen is equipped with an island, pantry, stainless steel appliances, quartz countertops, and stylish LVP flooring that extends throughout the main living areas. A convenient half bath is also located on the first floor. Upstairs, you'll find all four bedrooms, including the private primary suite, along with a full hall bath and a centrally located laundry room for added convenience. Additional highlights include a tankless gas water heater, durable Hardie plank and stone exterior, and a covered rear porch making it ideal for relaxing or enjoying time outdoors. Currently under construction in Highland Bluff, this home offers the perfect blend of modern finishes, functional design, and quality craftsmanship in one of Aiken's newest developments. Highland Bluff is centrally located at the corner of University Pkwy and Vaucluse Rd. Convenient to I-20, Historic Downtown Aiken, USC Aiken campus, Aiken's medical district, restaurants, retail and more. Come out to tour Highland Bluff today and all that the area has to offer!
Details
| MLS # | 98252990 |
|---|---|
| Listing Type | For Sale |
| Style | House |
| HOA Dues | $450 |
| Sub-Type | New Construction |
| Status | Active |
| Year | 2026 |
| Days On Site | 187 |
| Listing Provided By | Southeastern Residential, LLC | Karen Stewart |
Features
| Bed(s) | 4 |
|---|---|
| Bath(s) | 3 Total |
| SQ Feet | 1,913 |
| Garage | 2 |
| Story(s) | 2 |
| Zoning | AIKEN |
| Acreage | 0.14 |
| Property View | None |
Interior
| Interior Features | Walk-in Closet(s), Kitchen Island, Pantry, Walk-In Closet(s) |
|---|---|
| Heating Yes / No | Yes |
| Cooling Yes / No | Yes |
| Cooling | Central Air, Ceiling Fan(s) |
| Fireplace Yes / No | No |
| Laundry Features | Dryer Hookup, Washer Hookup |
| Rooms Total | 7 |
Exterior
| Exterior Features | Thermal Doors |
|---|---|
| Roof | Composition |
| Foundation Details | Slab |
| Lot Features | Landscaped, Sprinklers in Front, Sprinklers in Rear |
| View | None |
| Construction Materials | Stone, Fiber Cement, Wood Frame |
| Security Features | Smoke Detector(s) |
Parking
| Attached Garage Yes / No | Yes |
|---|---|
| Garage Yes / No | Yes |
| Parking Features | Attached, Garage |
Utilities
| Utilities | Cable Available, Natural Gas Available, Sewer Available, Water Available |
|---|
Taxes
| Tax Book Number | - |
|---|---|
| Tax Legal Description | 1040503118 |
Area Information
| State | SC |
|---|---|
| County | Aiken |
| City | Aiken |
| Zip Code | 29801 |
| Community Name | Highland Bluff |
| Elementary School | Aiken |
| High School | AIKEN HIGH SCHOOL |
| Listing VS Median (in Highland Bluff) | |
Price: $329,990 low | high Med: $334,995 sqft: 1,913 low | high Med: 1,968 $ / sqft: $172 low | high Med: $170 On site: 187 low | high Med: 146 | |
Market Activity 29801
Request a showing
Request a showing
Contact
Learn More About This Property

| State | SC |
|---|---|
| County | Aiken |
| City | Aiken |
| Zip Code | 29801 |
| Community Name | Highland Bluff |
| Elementary School | Aiken |
| High School | AIKEN HIGH SCHOOL |
| Listing VS Median (in Highland Bluff) | |
Price: $329,990 low | high Med: $334,995 sqft: 1,913 low | high Med: 1,968 $ / sqft: $172 low | high Med: $170 On site: 187 low | high Med: 146 | |