

636 Wood Point Drive,Bunnlevel, NC 28323
Bunnlevel, NC 28323







Description
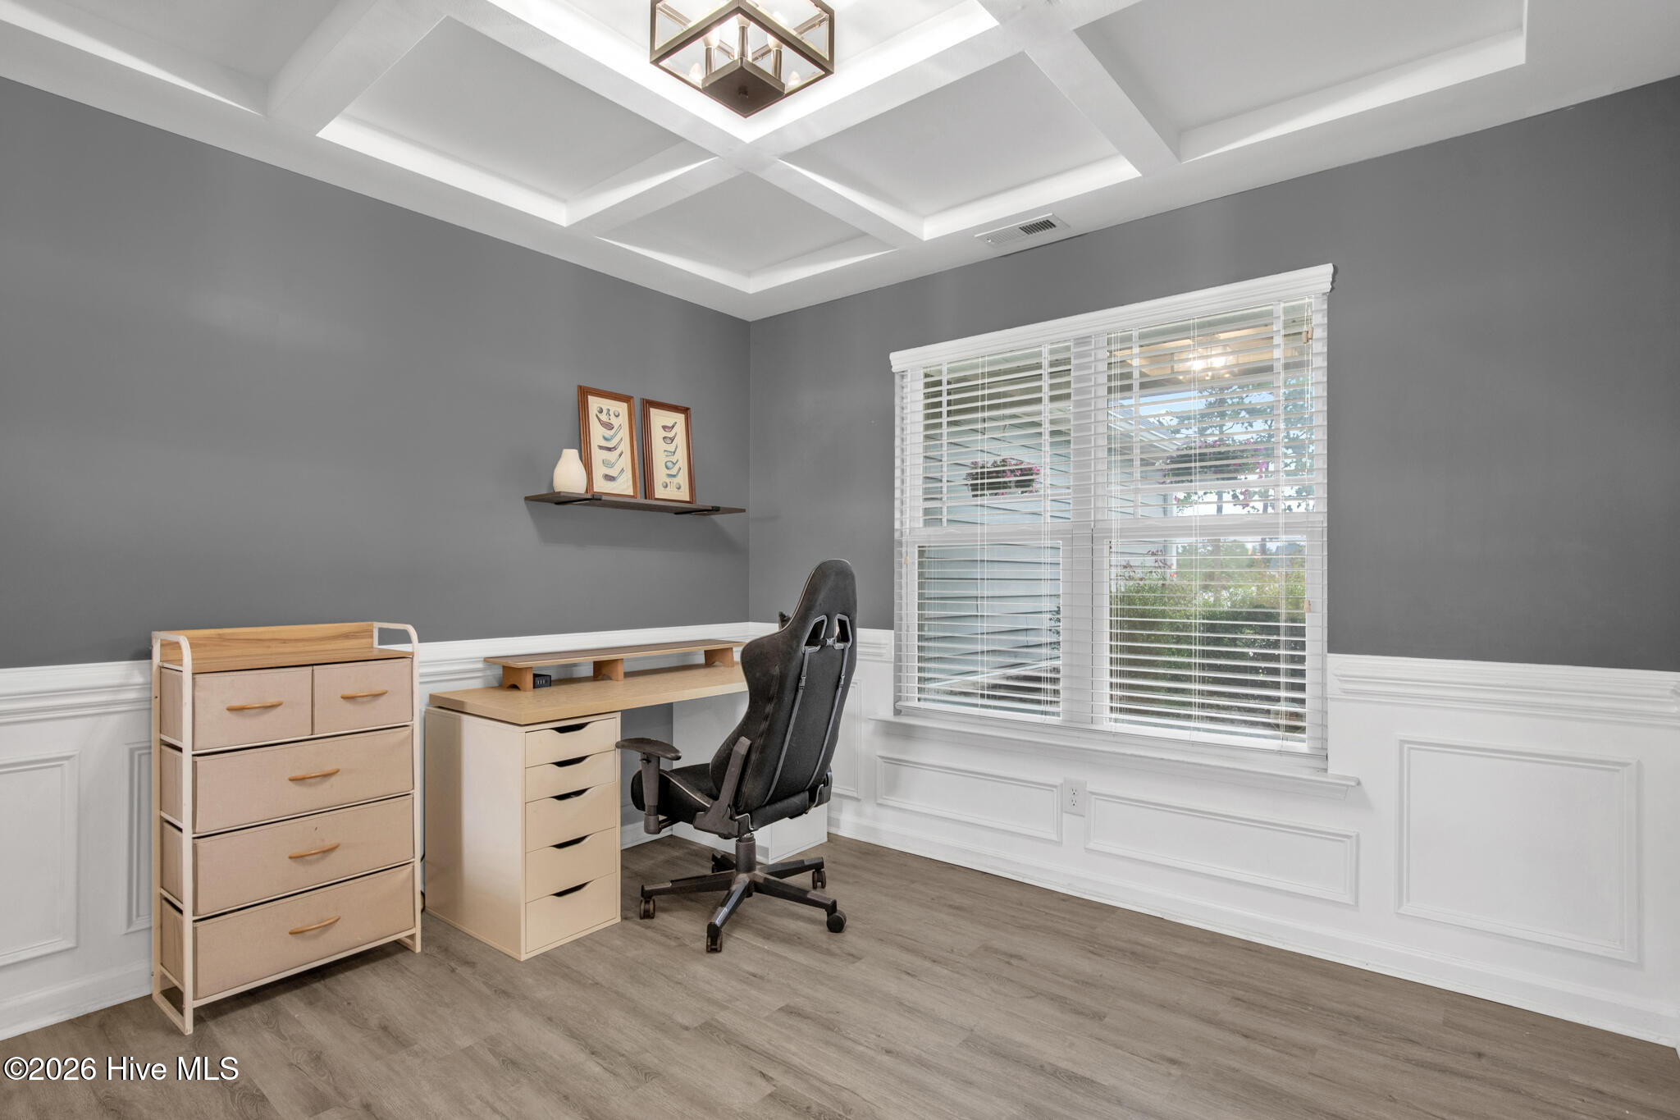
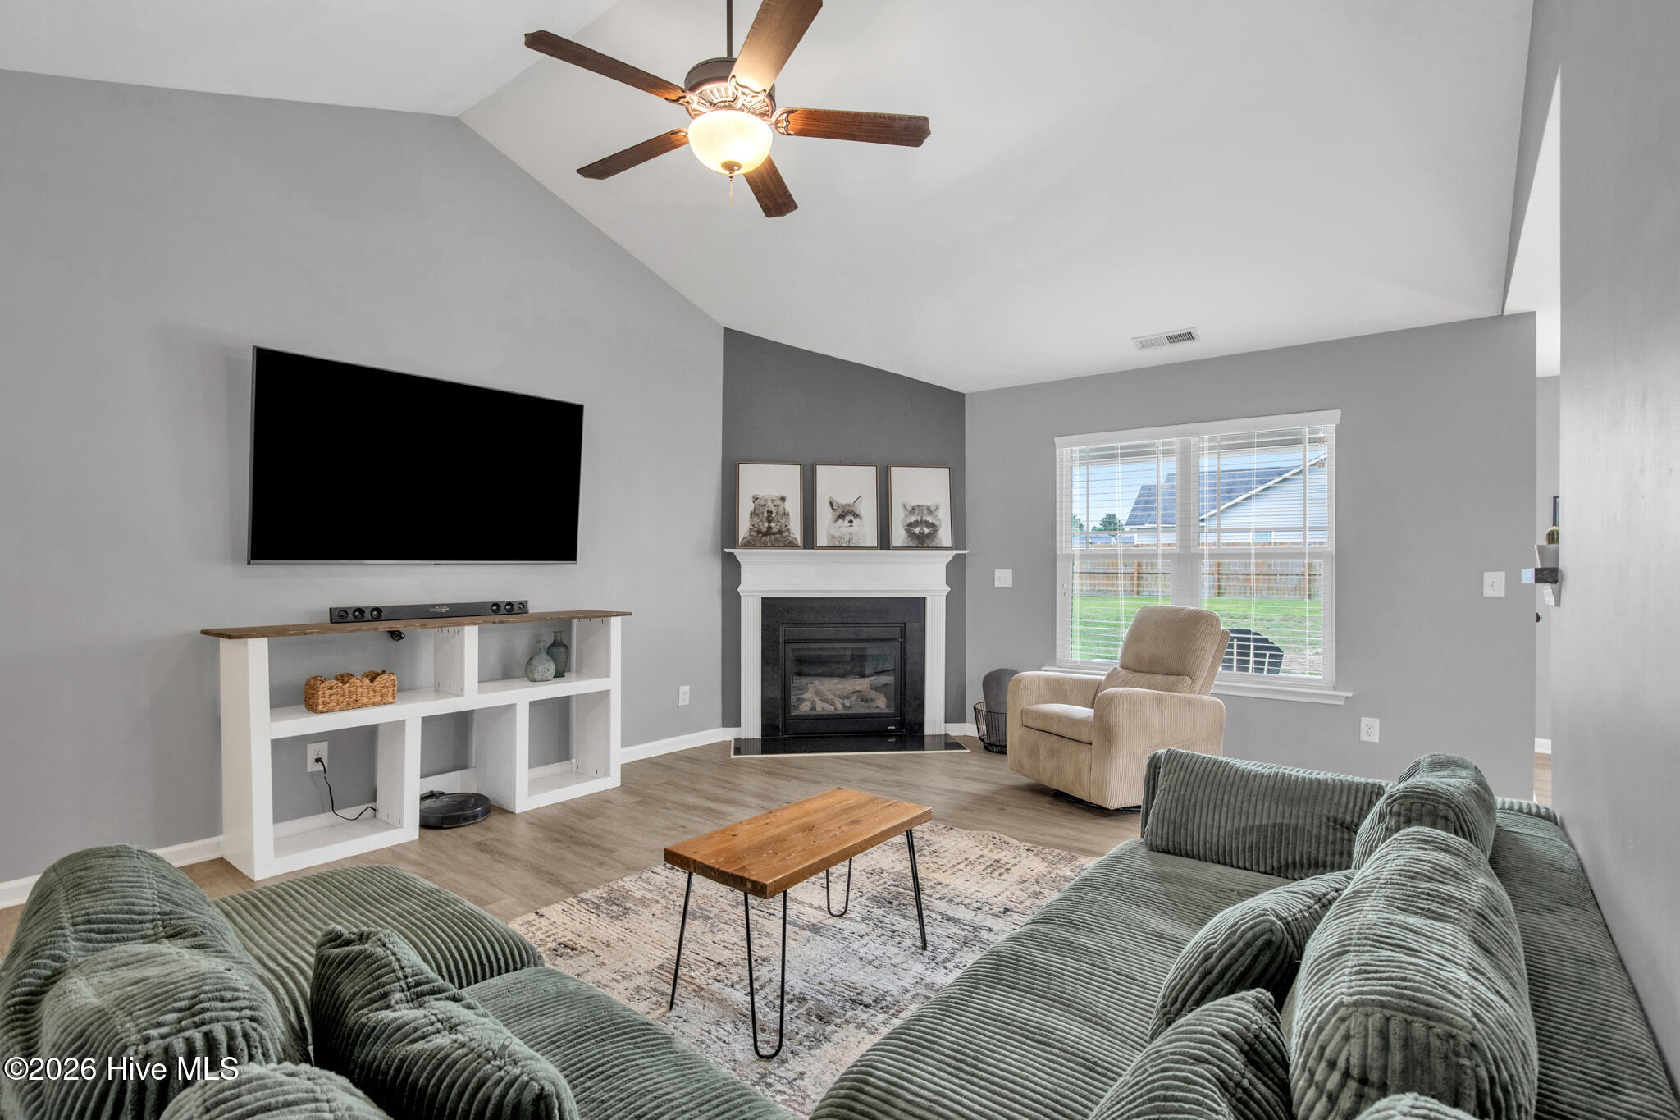
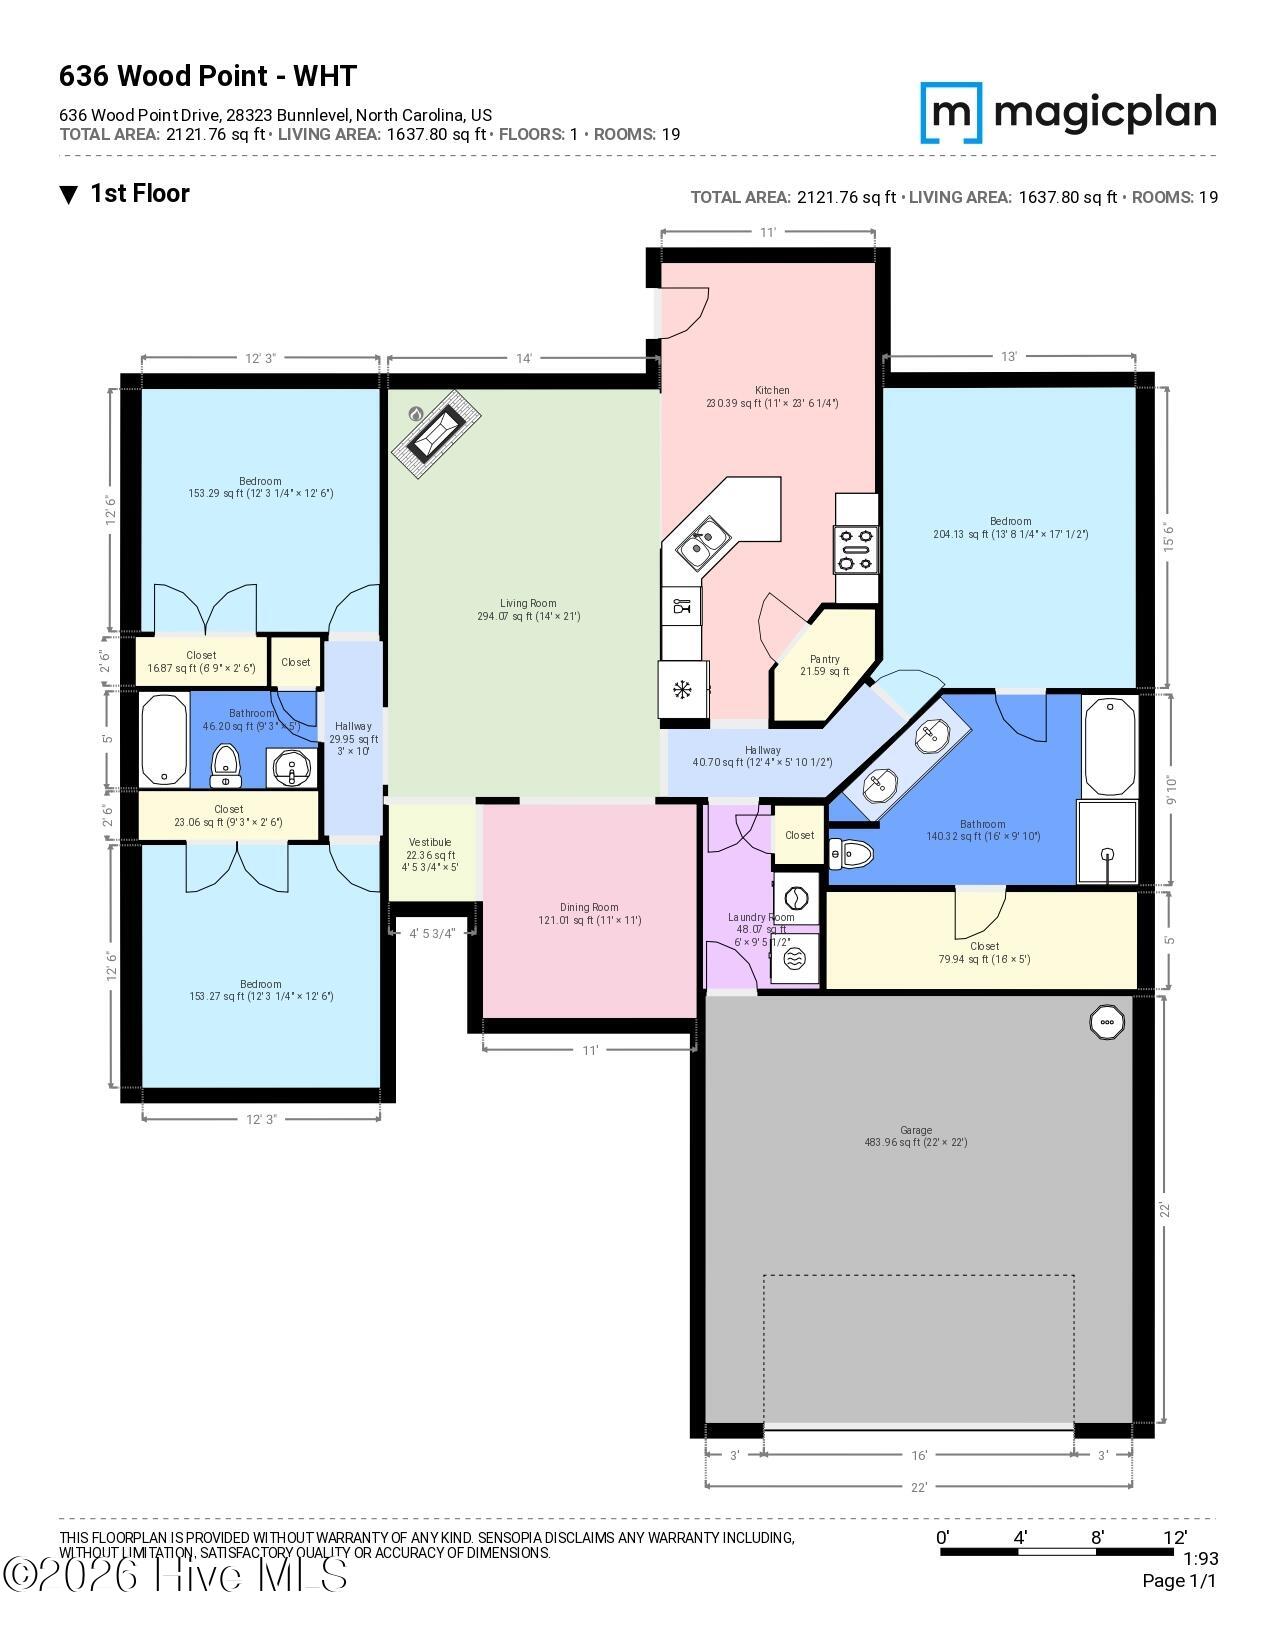
Welcome to your picture-perfect ranch retreat! Nestled on a spacious corner lot in Bunnlevel, this adorable 3-bedroom, 2-bath home greets you with a sweet front porch-ready for a rocker and a good book. Step inside to find beautiful LVP flooring flowing seamlessly throughout. First-drop your things in the cute foyer (complete with a stylish accent wall and handy coat hooks!) There is a formal dining room or home office, all dressed up with wainscoting and a coffered ceiling. Gather in the bright living room with a vaulted ceiling and a cozy corner fireplace. You'll absolutely swoon over the eat-in kitchen, where modern stainless steel appliances meet warm brown cabinetry for that ultra-popular, cozy vintage vibe! When it's time to unwind, retreat to the lovely primary suite, highlighting a tray ceiling, a custom accent wall, and a spa-worthy bath with a garden tub, separate shower, and double vanity. Two more charming guest rooms share a full bath. Outside is your own slice of paradise! The spacious privacy fenced yard offers plenty of room to play, while the extended patio features a covered section that's just right for rain-or-shine lounging. Best of all? You get all this cozy small-town charm with a super easy commute to Fort Bragg, Fayetteville, and Sanford!Welcome Home! AGENTS-not a member of MLS? Call Showing Time for access/disclosures.
Details
| MLS # | 100595167 |
|---|---|
| Listing Type | For Sale |
| Style | House |
| HOA Dues | $200 |
| Sub-Type | Resale |
| Status | Active |
| Year | 2015 |
| Days On Site | 10 |
| Listing Provided By | Keller Williams Realty-Fayetteville | Brian O'Connell |
Features
| Bed(s) | 3 |
|---|---|
| Bath(s) | 2 Total |
| SQ Feet | 1,637 |
| Garage | 2 |
| Story(s) | 1 |
| Zoning | RA-20R |
| Acreage | 0.36 |
| Property View | None |
Interior
| Interior Features | Walk-in Closet(s), Vaulted Ceiling(s), Tray Ceiling(s), Ceiling Fan(s), Walk-In Closet(s) |
|---|---|
| Heating Yes / No | Yes |
| Cooling Yes / No | Yes |
| Cooling | Central Air |
| Fireplaces Total | 1 |
| Fireplace Yes / No | Yes |
| Rooms Total | 6 |
Exterior
| Roof | Shingle |
|---|---|
| Foundation Details | Other |
| View | None |
| Construction Materials | Vinyl Siding |
Parking
| Attached Garage Yes / No | Yes |
|---|---|
| Garage Yes / No | Yes |
| Parking Features | Garage |
Utilities
| Utilities | Sewer Connected, Water Connected |
|---|
Taxes
| Tax Assessed Value | 221425 |
|---|---|
| Tax Book Number | 2012 |
| Tax Legal Description | Lot 329, Forest Oaks, Phase 4 |
| Tax Year | 2025 |
Area Information
| State | NC |
|---|---|
| County | Harnett |
| City | Bunnlevel |
| Zip Code | 28323 |
| Community Name | Forest Oaks |
| Elementary School | Anderson Creek Primary School |
| High School | Overhills High School |
| Listing VS Median (in Forest Oaks) | |
Price: $290,000 low | high Med: $290,000 sqft: 1,637 low | high Med: 1,598 $ / sqft: $177 low | high Med: $182 On site: 10 low | high Med: 33.5 | |
Market Activity 28323
Request a showing
Request a showing
Contact
Learn More About This Property

| State | NC |
|---|---|
| County | Harnett |
| City | Bunnlevel |
| Zip Code | 28323 |
| Community Name | Forest Oaks |
| Elementary School | Anderson Creek Primary School |
| High School | Overhills High School |
| Listing VS Median (in Forest Oaks) | |
Price: $290,000 low | high Med: $290,000 sqft: 1,637 low | high Med: 1,598 $ / sqft: $177 low | high Med: $182 On site: 10 low | high Med: 33.5 | |
