636 Coronado Avenue SE,Leland, NC 28451
Leland, NC 28451



Description
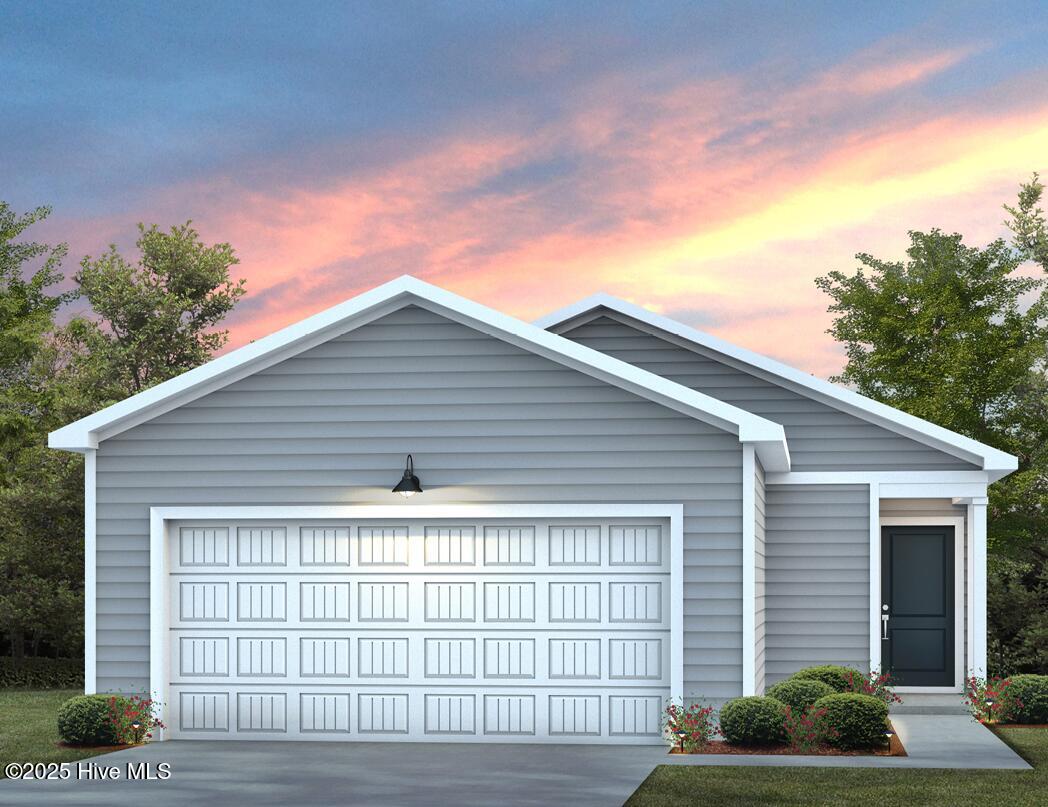
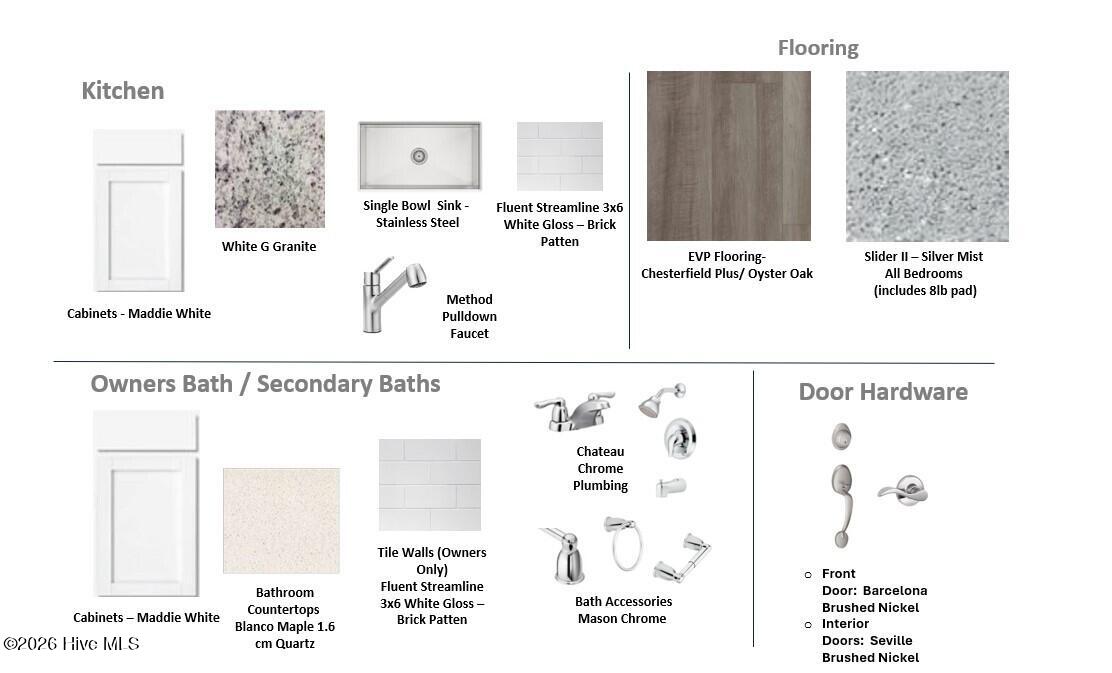
Welcome to Herring Shores, a newly built Centex community just outside of Leland. The Goldcrest floor plan offers 1,202 square feet of well-designed living space, featuring three comfortable bedrooms and two stylish bathrooms. The open-concept kitchen enhances the sense of space in the living area, making it ideal for both entertaining and everyday living. The kitchen is beautifully finished with white cabinetry, granite countertops, and energy-efficient appliances. The owner's suite includes a walk-in closet and a private en-suite bathroom with matching granite countertops and a walk-in shower. Two additional bedrooms provide flexibility for guests, a home office, or extra storage. A second full bathroom with a bathtub is conveniently located nearby for added comfort. This home comes fully equipped with a 36'' Whirlpool side-by-side refrigerator, washer and dryer, window blinds throughout, and a full irrigation system. As an ENERGY STAR® Certified builder, the home is designed with energy efficiency in mind, including advanced heating and cooling systems. High-speed 1GB Focus Broadband internet is preinstalled and included in the HOA dues. Herring Shores offers a welcoming community feel--come see it for yourself by visiting the on-site model home!
Details
| MLS # | 100567829 |
|---|---|
| Listing Type | For Sale |
| Style | House |
| HOA Dues | $1,188 |
| Sub-Type | New Construction |
| Status | Pending With Showings |
| Year | 2026 |
| Days On Site | 128 |
| Listing Provided By | Pulte Home Company | Kenneth J. Greenberg |
Features
| Bed(s) | 3 |
|---|---|
| Bath(s) | 2 Total |
| SQ Feet | 1,202 |
| Garage | 2 |
| Story(s) | 1 |
| Zoning | R-75 |
| Acreage | 0.15 |
| Property View | None |
Interior
| Interior Features | Walk-in Closet(s), High Ceilings, Kitchen Island, Pantry, Blinds/Shades, Walk-In Closet(s) |
|---|---|
| Heating Yes / No | Yes |
| Cooling Yes / No | Yes |
| Cooling | Central Air |
| Fireplace Yes / No | No |
| Rooms Total | 5 |
Exterior
| Exterior Features | Irrigation System |
|---|---|
| Roof | Shingle |
| Foundation Details | Slab |
| Lot Features | Wooded |
| View | None |
| Construction Materials | Vinyl Siding, Wood Frame |
| Security Features | Smoke Detector(s) |
Parking
| Attached Garage Yes / No | Yes |
|---|---|
| Garage Yes / No | Yes |
| Parking Features | Garage Faces Front, Attached |
Utilities
| Utilities | Water Available |
|---|
Taxes
| Tax Assessed Value | 0 |
|---|---|
| Tax Book Number | 163 |
| Tax Legal Description | L-33 PH-1C HERRING SHORES PL-163/48 |
| Tax Year | 2026 |
Area Information
| State | NC |
|---|---|
| County | Brunswick |
| City | Leland |
| Zip Code | 28451 |
| Community Name | Herring Shores |
| School District | Brunswick County Schools |
| Elementary School | Lincoln |
| High School | North Brunswick |
| Listing VS Median (in Herring Shores) | |
Price: $285,000 low | high Med: $329,990 sqft: 1,202 low | high Med: 1,707 $ / sqft: $237 low | high Med: $193 On site: 128 low | high Med: 64 | |
Market Activity 28451
Request a showing
Request a showing
Contact
Learn More About This Property

| State | NC |
|---|---|
| County | Brunswick |
| City | Leland |
| Zip Code | 28451 |
| Community Name | Herring Shores |
| School District | Brunswick County Schools |
| Elementary School | Lincoln |
| High School | North Brunswick |
| Listing VS Median (in Herring Shores) | |
Price: $285,000 low | high Med: $329,990 sqft: 1,202 low | high Med: 1,707 $ / sqft: $237 low | high Med: $193 On site: 128 low | high Med: 64 | |