630 Bellingham Drive,Beech Island, SC 29842
Beech Island, SC 29842

















Description
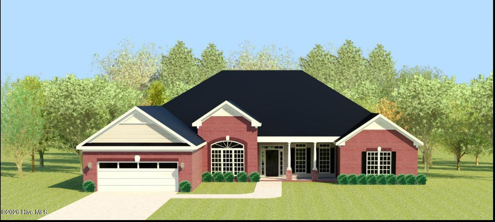
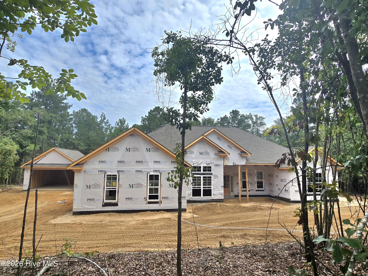
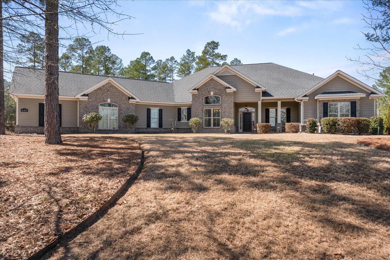
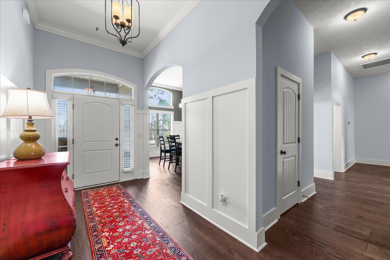
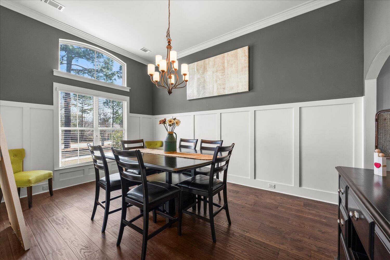
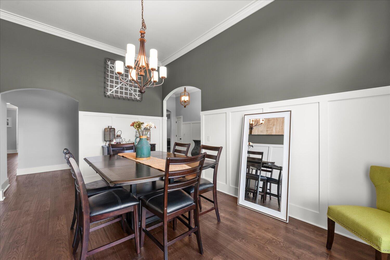
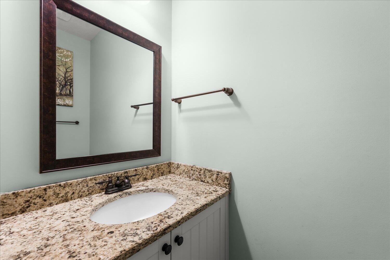
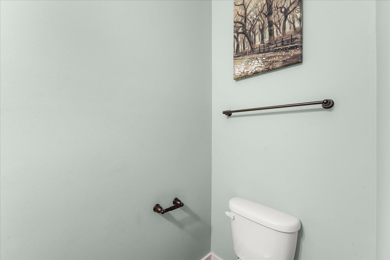
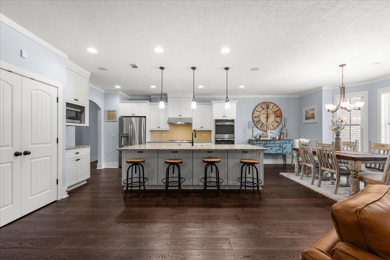
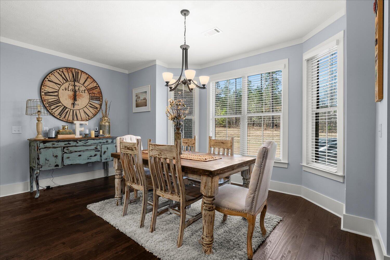
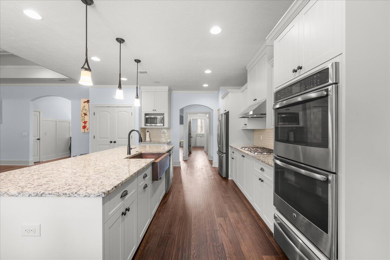
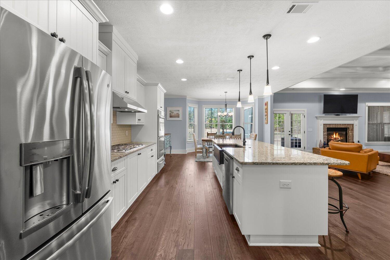
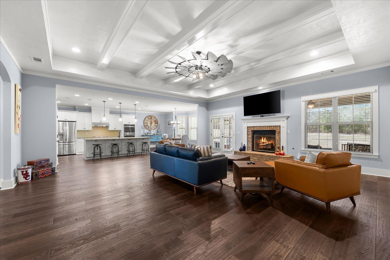
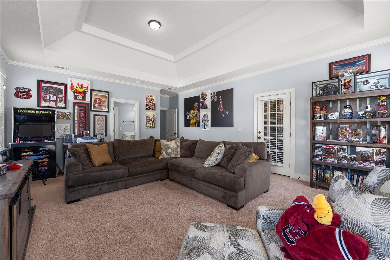
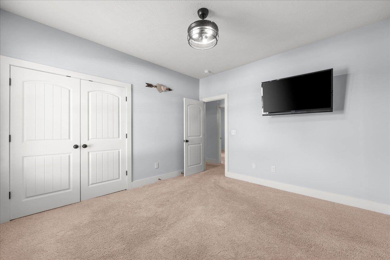
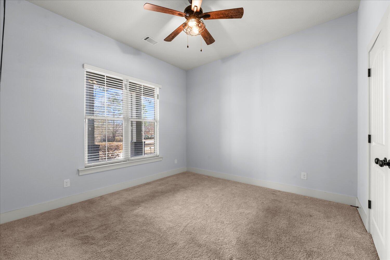
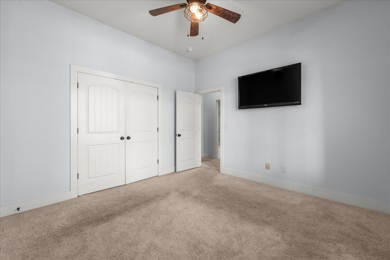
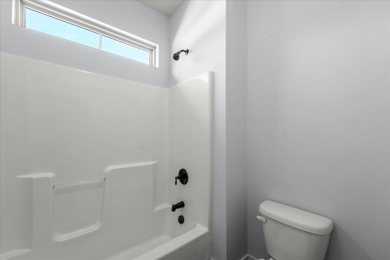
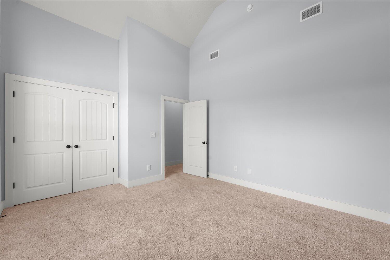
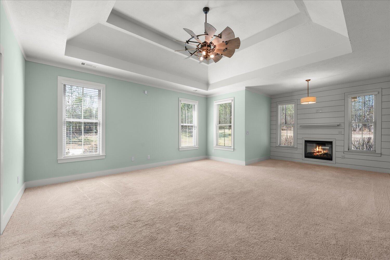
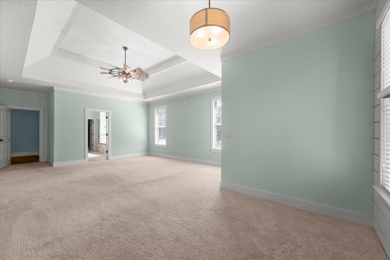
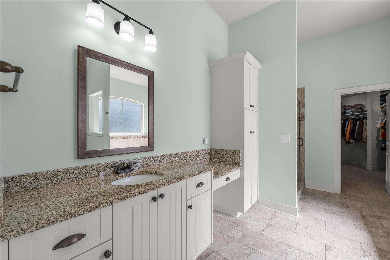
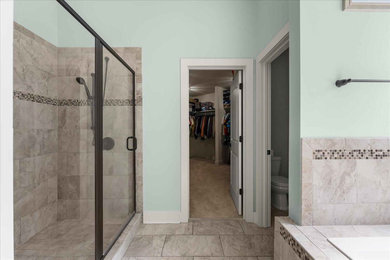
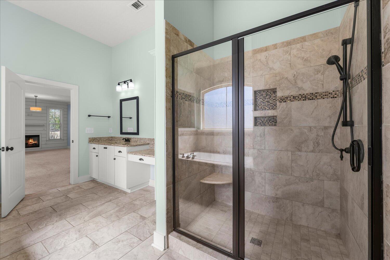
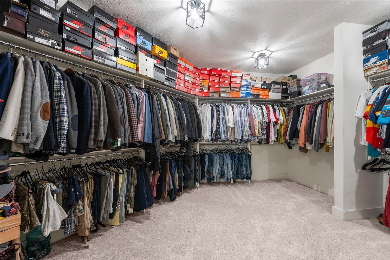
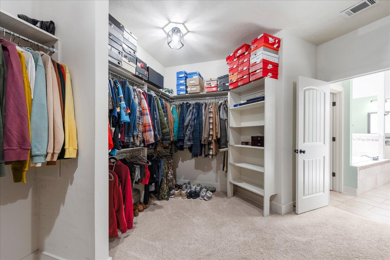
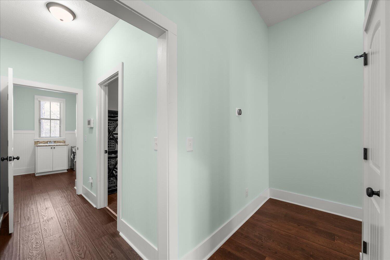
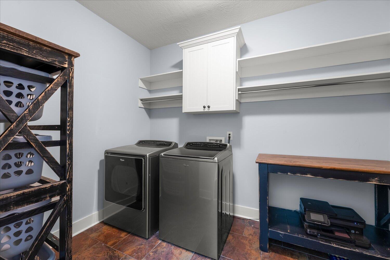
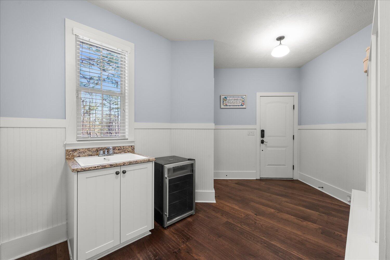
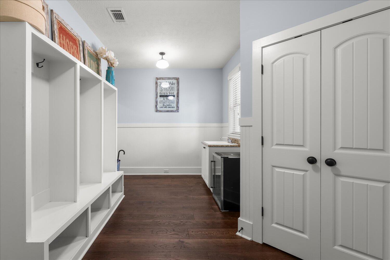
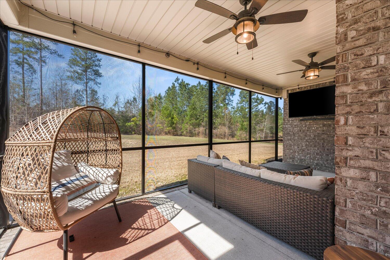
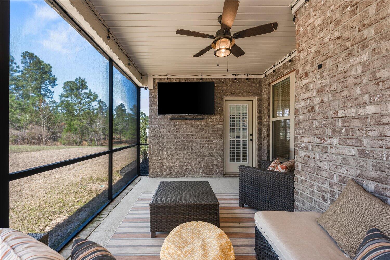
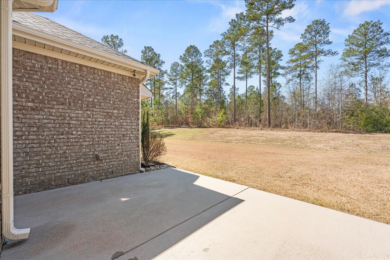
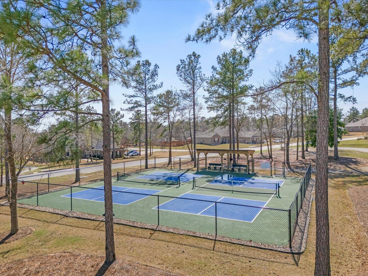
BACK ON THE MARKET: NO FAULT TO SELLER Listed UNDER appraised value! Assumable VA Loan Welcome to the Washington by Bill Beazley Homes is a stunning 4-bedroom, 3.5-bathroom residence situated on a 1.49-acre lot, perfect for entertaining and enjoying serene living. The home features a gorgeous kitchen equipped with custom wood cabinetry, granite countertops with oversized island, a Tumbled Travertine backsplash, a stainless steel drop-in gas cooktop, a built-in double wall oven, a professional vent hood, and a charming copper farmhouse sink. The European oak hardwood floors and breakfast area seamlessly flow into a spacious great room, creating an inviting space for gatherings. Double doors open to a covered and screened in rear porch, ideal for outdoor relaxation. The luxurious master suite offers a peaceful retreat with a large walk-in closet, a garden tub, a walk-in shower, ceramic tile flooring, and double vanities. A versatile flex room provides endless possibilities, while the formal dining room, laundry room, and large mudroom with a utility sink add to the home's functionality. The triple-car garage ensures ample storage and convenience. Located in a peaceful neighborhood, this home is just a short distance from community amenities, including a pool, pickle ball courts, and walking trails. Proximity to both Aiken and Augusta, The Washington offers the perfect blend of elegance, comfort, and convenience.
Details
| MLS # | 98253600 |
|---|---|
| Listing Type | For Sale |
| Style | House |
| HOA Dues | $743 |
| Sub-Type | Resale |
| Status | Active |
| Year | 2016 |
| Days On Site | 161 |
| Listing Provided By | Keller Williams Realty Augusta Partners | Erica Harris |
Features
| Bed(s) | 4 |
|---|---|
| Bath(s) | 4 Total |
| SQ Feet | 3,921 |
| Garage | 3 |
| Story(s) | 1 |
| Zoning | Residential |
| Acreage | 1.49 |
| Property View | None |
Interior
| Interior Features | Walk-in Closet(s), Entrance Foyer, Kitchen Island, Pantry, Eat-in Kitchen, Walk-In Closet(s), Wired for Data |
|---|---|
| Heating Yes / No | Yes |
| Cooling Yes / No | Yes |
| Cooling | Central Air, Ceiling Fan(s) |
| Fireplaces Total | 2 |
| Fireplace Yes / No | Yes |
| Laundry Features | Dryer Hookup, Washer Hookup, Utility Sink |
| Rooms Total | 0 |
Exterior
| Exterior Features | Thermal Doors |
|---|---|
| Roof | Composition |
| Foundation Details | Slab |
| Lot Features | Wooded, Landscaped, Sprinklers in Front, Sprinklers in Rear |
| View | None |
| Construction Materials | Brick, Fiber Cement, Wood Frame |
| Security Features | Smoke Detector(s) |
Parking
| Attached Garage Yes / No | Yes |
|---|---|
| Garage Yes / No | Yes |
| Parking Features | Attached, Concrete, Garage Door Opener, Garage |
Utilities
| Utilities | Cable Available |
|---|
Taxes
| Tax Book Number | 000 |
|---|---|
| Tax Legal Description | 0540009004 |
Area Information
| State | SC |
|---|---|
| County | Aiken |
| City | Beech Island |
| Zip Code | 29842 |
| Community Name | The Retreat At Storm Branch |
| Elementary School | Redcliffe |
| High School | Silver Bluff |
| Listing VS Median (in The Retreat At Storm Branch) | |
Price: $675,000 low | high Med: $551,400 sqft: 3,921 low | high Med: 2,902 $ / sqft: $172 low | high Med: $190 On site: 161 low | high Med: 247 | |
Market Activity 29842
Request a showing
Request a showing
Contact
Learn More About This Property

| State | SC |
|---|---|
| County | Aiken |
| City | Beech Island |
| Zip Code | 29842 |
| Community Name | The Retreat At Storm Branch |
| Elementary School | Redcliffe |
| High School | Silver Bluff |
| Listing VS Median (in The Retreat At Storm Branch) | |
Price: $675,000 low | high Med: $551,400 sqft: 3,921 low | high Med: 2,902 $ / sqft: $172 low | high Med: $190 On site: 161 low | high Med: 247 | |