621 West Beaufort Road,Beaufort, NC 28516
Beaufort, NC 28516













Description
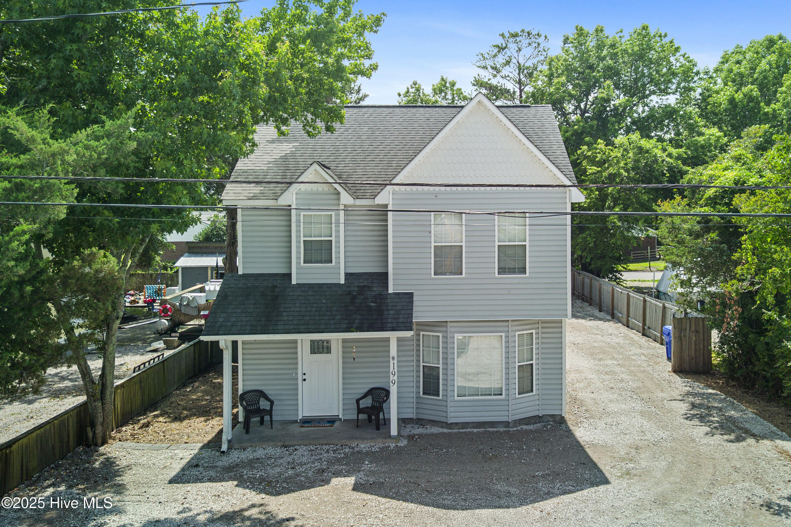
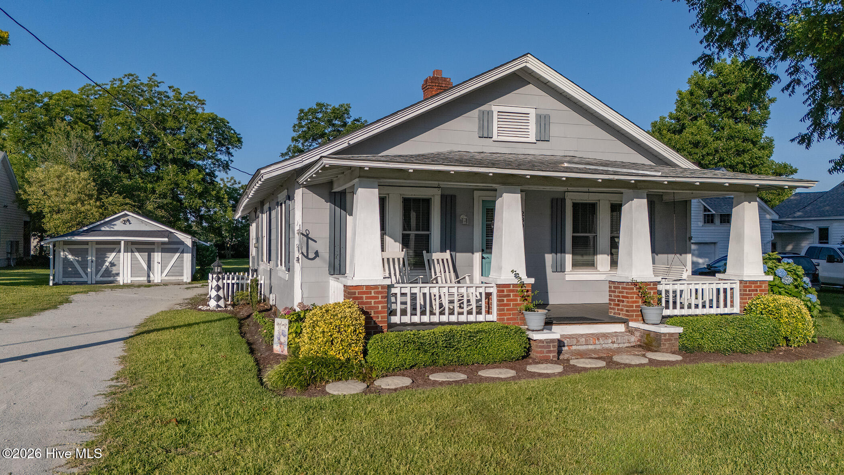
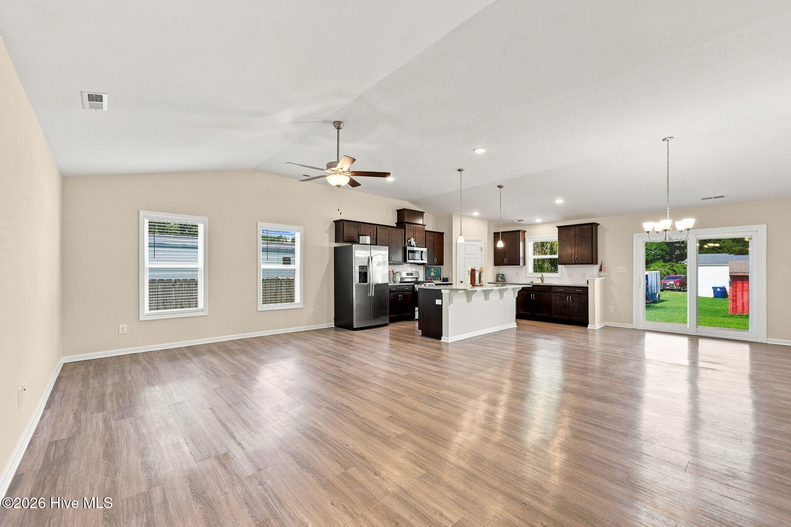
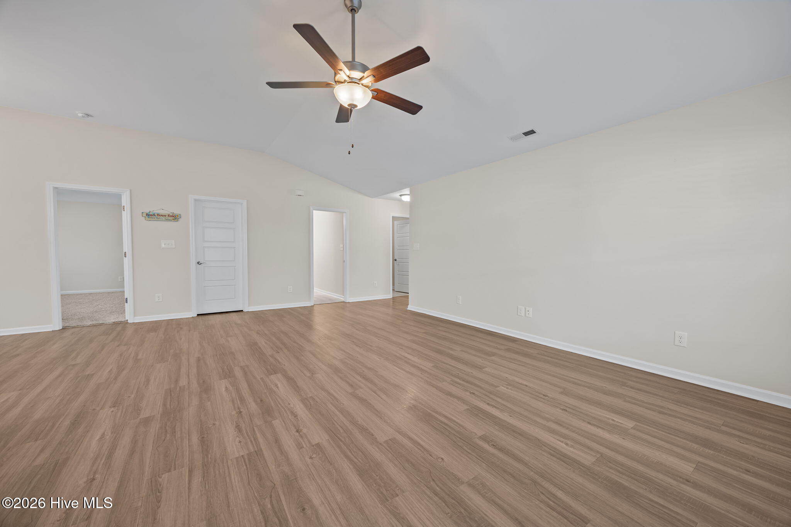
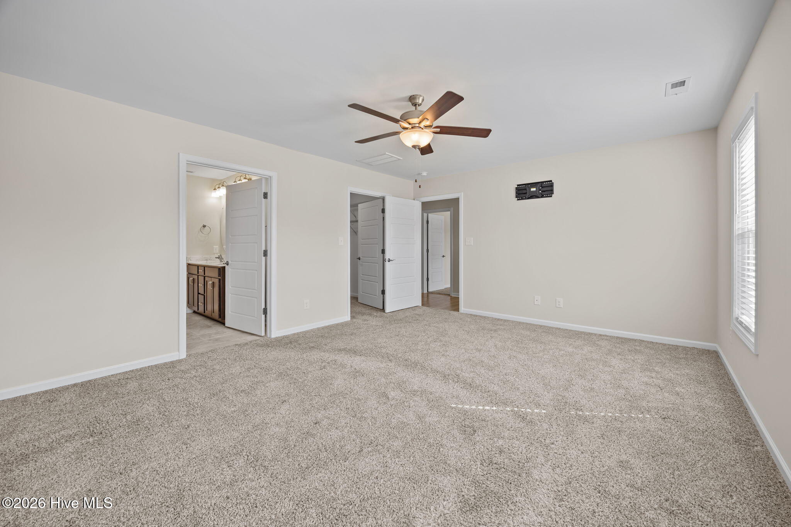
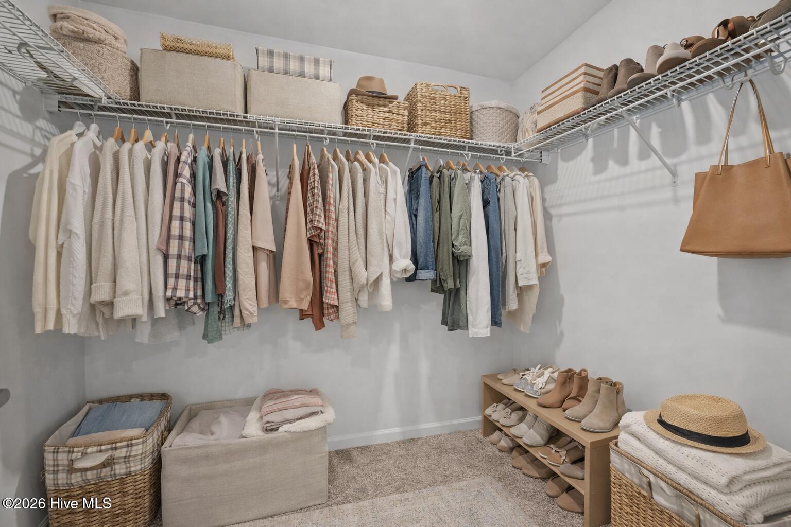
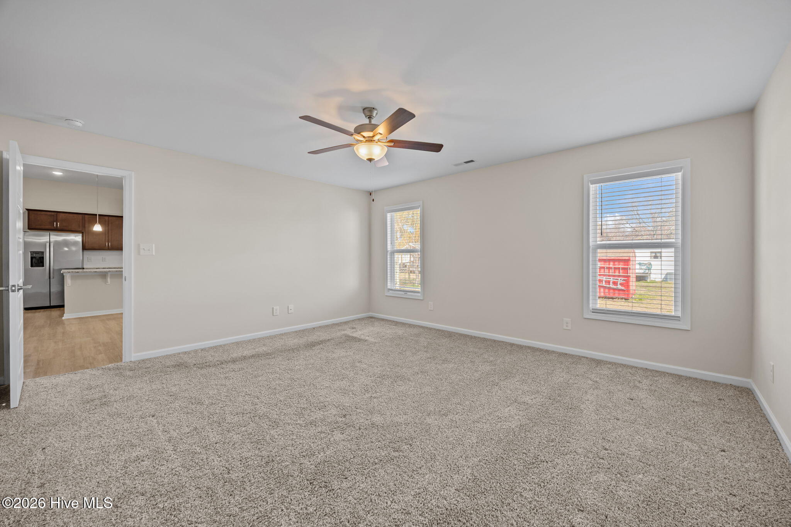
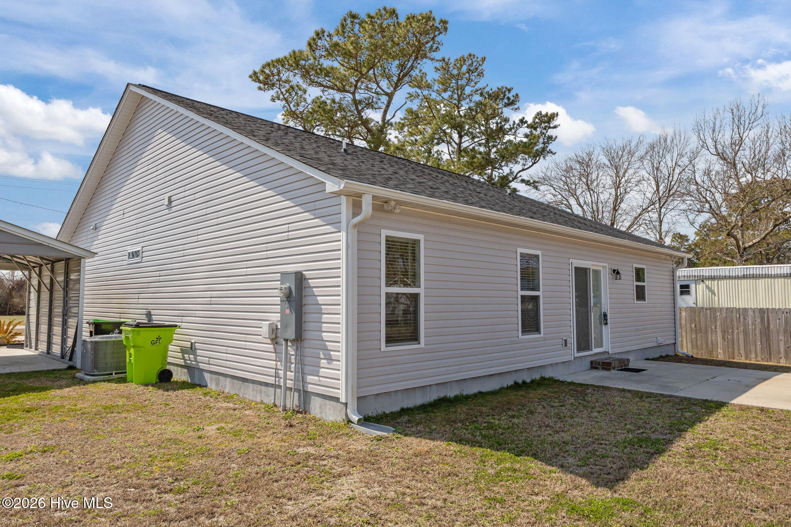
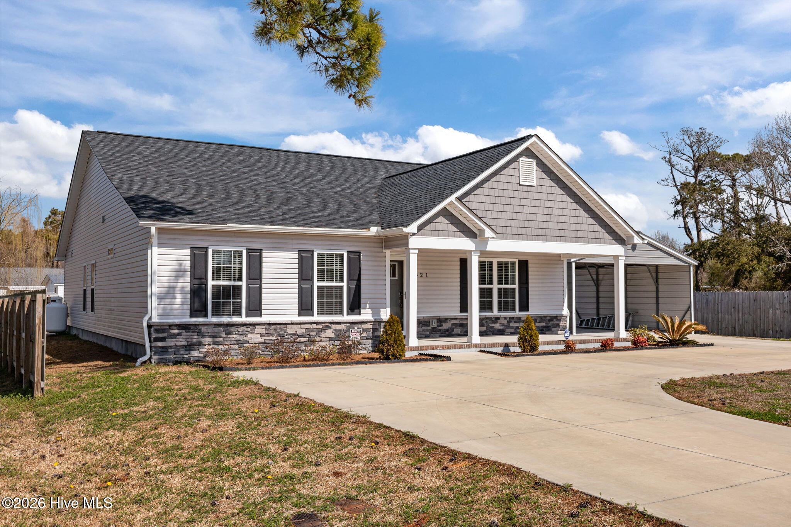
MOTIVATED Seller! Discover coastal living in this beautifully maintained 3-bedroom, 2-bath home built in 2022 and situated on a .23-acre lot. Designed with comfort and functionality in mind, the open-concept floor plan offers a bright and welcoming living space ideal for both relaxing and entertaining. The kitchen features granite countertops with added outlets, a corner pantry, and generous workspace, seamlessly connecting to the main living area. All three bedrooms offer spacious walk-in closets, while both bathrooms include double vanities. The principal suite also features a walk-in shower for added comfort. Additional highlights include a covered front porch with recessed lighting, a back patio perfect for outdoor gatherings, sliding glass doors with built-in blinds, a dedicated laundry/utility room, and a convenient carport. The backyard includes a storage shed and added privacy with 6-foot fencing along both sides of the property. Ideally located just minutes from Historic Beaufort, Morehead City, and the beaches of Atlantic Beach, this home offers easy access to boating, waterfront dining, shopping, and everything the Crystal Coast lifestyle has to offer. Just Add Water to Your Lifestyle.
Details
| MLS # | 100558257 |
|---|---|
| Listing Type | For Sale |
| Style | House |
| Sub-Type | Resale |
| Status | Active |
| Year | 2022 |
| Days On Site | 171 |
| Listing Provided By | Linda Rike Real Estate | Linda Rike & Kelinda Rike |
Features
| Bed(s) | 3 |
|---|---|
| Bath(s) | 2 Total |
| SQ Feet | 2,078 |
| Car Port | Yes |
| Story(s) | 1 |
| Zoning | R |
| Acreage | 0.23 |
| Property View | None |
Interior
| Interior Features | Master Downstairs, Walk-in Closet(s), Vaulted Ceiling(s), High Ceilings, Entrance Foyer, Ceiling Fan(s), Walk-in Shower, Blinds/Shades, Eat-in Kitchen, Walk-In Closet(s) |
|---|---|
| Heating Yes / No | Yes |
| Cooling Yes / No | Yes |
| Cooling | Central Air |
| Fireplace Yes / No | No |
| Laundry Features | Dryer Hookup, Washer Hookup, Laundry Room |
| Furnished | Unfurnished |
| Rooms Total | 5 |
Exterior
| Roof | Shingle, Composition |
|---|---|
| Foundation Details | Slab |
| Waterfront Features | None |
| View | None |
| Construction Materials | Brick Veneer, Vinyl Siding, Wood Frame |
| Security Features | Security Lights, Smoke Detector(s) |
Parking
| Attached Garage Yes / No | No |
|---|---|
| Garage Yes / No | No |
| Parking Features | Circular Driveway, Covered, Concrete, Off Street, Tandem |
Utilities
| Utilities | Sewer Connected, Water Connected |
|---|
Taxes
| Tax Assessed Value | 0 |
|---|---|
| Tax Book Number | 0 |
| Tax Legal Description | L6 SA GREEN PASTURES |
| Tax Year | 2025 |
Area Information
| State | NC |
|---|---|
| County | Carteret |
| City | Beaufort |
| Zip Code | 28516 |
| Community Name | Green Pastures |
| Elementary School | Beaufort |
| High School | East Carteret |
| Listing VS Median (in Green Pastures) | |
Price: $455,000 low | high Med: $455,000 sqft: 2,078 low | high Med: 2,078 $ / sqft: $219 low | high Med: $219 On site: 171 low | high Med: 171 | |
Market Activity 28516
Request a showing
Request a showing
Contact
Learn More About This Property

| State | NC |
|---|---|
| County | Carteret |
| City | Beaufort |
| Zip Code | 28516 |
| Community Name | Green Pastures |
| Elementary School | Beaufort |
| High School | East Carteret |
| Listing VS Median (in Green Pastures) | |
Price: $455,000 low | high Med: $455,000 sqft: 2,078 low | high Med: 2,078 $ / sqft: $219 low | high Med: $219 On site: 171 low | high Med: 171 | |