






Description
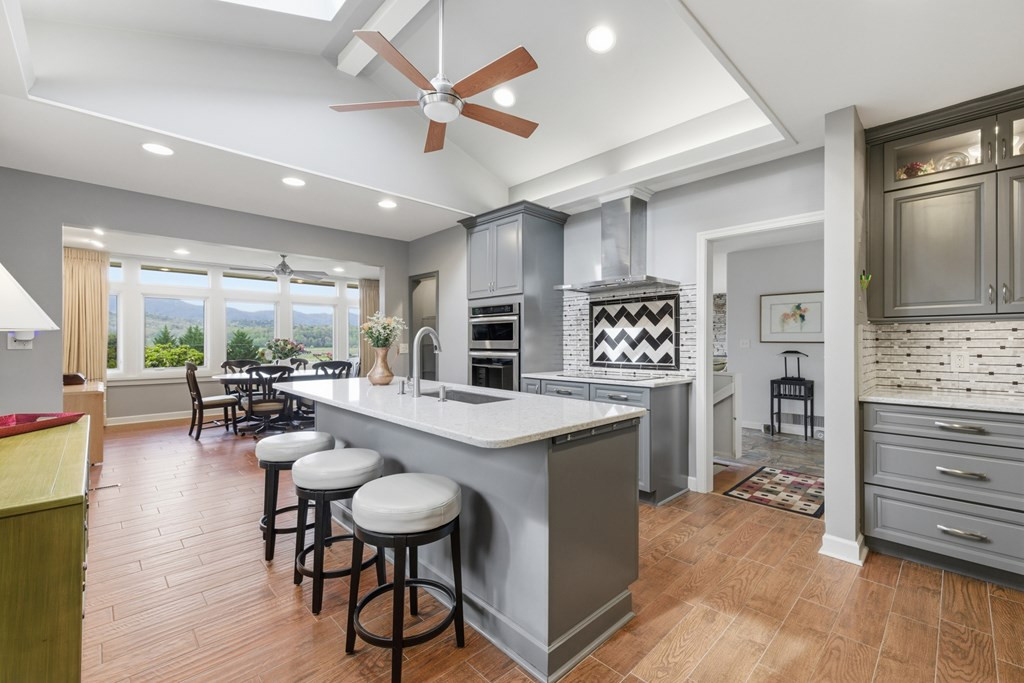
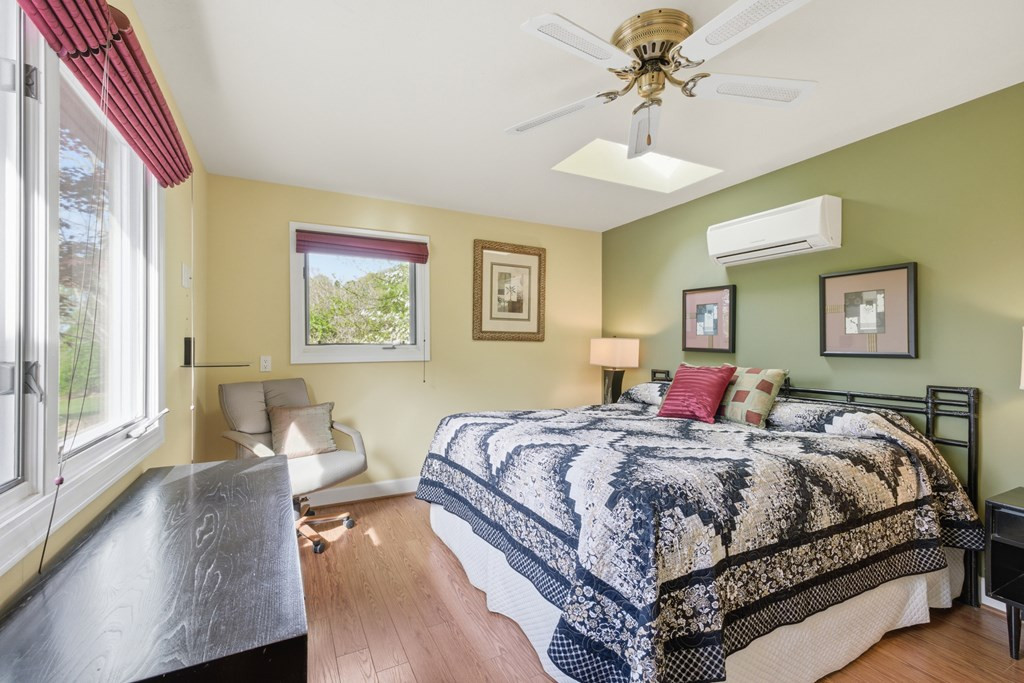
Set against a breathtaking backdrop of layered mountain views and ridgelines, this remarkable residence--designed in 1946 by Asheville architect Anthony ''Tony'' Lord, inspired by Frank Lloyd Wright--offers a rare opportunity to own a true example of organic architecture in Western North Carolina. Privately situated on approximately 6 beautifully landscaped acres, the home was carefully positioned to harmonize with its natural surroundings, embracing Wright's philosophy of blending structure and environment. With over 80 windows, the home is filled with natural light while capturing panoramic views of the surrounding National Forest and valley mountains, creating a seamless connection between indoor living spaces and the outdoors. The interior reflects timeless mid-century design with clean horizontal lines, warm natural materials, and an open, flowing layout. Much of the original character has been thoughtfully preserved, while select updates to the kitchen and baths provide modern functionality without compromising architectural integrity. Striking native stonework is featured throughout, highlighted by a statement fireplace crafted during the original construction by Cherokee artisans, serving as the focal point of the main living area. A custom-designed Howard Miller clock is integrated into the masonry, adding a distinctive architectural element. Adding to its significance, the property includes original architectural blueprints, preserved landscape plans by noted landscape architect Doan R. Ogden, and historic kitchen design documents dating to 1955. The property also includes a private separate studio complete with kitchen, bath, den, and bedroom ( 773 sqft) --ideal for guests, creative space, or extended living. This is more than a home--it is a rare legacy property offering architectural pedigree, documented provenance, and an exceptional mountain setting. Opportunities to acquire homes of this historical and design significance are exceedingly limited.
Details
| MLS # | 98544082 |
|---|---|
| Listing Type | For Sale |
| Style | House |
| Sub-Type | Resale |
| Status | Active |
| Year | 1951 |
| Days On Site | 81 |
| Listing Provided By | Old Town Brokers | Old Town Team |
Features
| Bed(s) | 3 |
|---|---|
| Bath(s) | 3 Total |
| SQ Feet | 2,985 |
| Garage | 2 |
| Story(s) | 1 |
| Zoning | None |
| Acreage | 6.46 |
| Property View | Mountain |
Interior
| Interior Features | Solid Surface, Kitchen Island, Ceiling Fan(s), Pantry, Basement |
|---|---|
| Heating Yes / No | Yes |
| Cooling Yes / No | Yes |
| Cooling | Central Air |
| Fireplaces Total | 1 |
| Fireplace Yes / No | Yes |
| Laundry Features | Dryer Hookup, Washer Hookup |
| Rooms Total | 8 |
Exterior
| Exterior Features | Garden |
|---|---|
| Roof | Composition |
| Foundation Details | Permanent, Concrete Perimeter |
| View | Mountain |
| Construction Materials | Stone, Wood Siding, Brick/Stone, Wood Frame |
Parking
| Attached Garage Yes / No | Yes |
|---|---|
| Garage Yes / No | Yes |
| Parking Features | Carport, Attached, Asphalt |
Utilities
| Utilities | Cable Available, Cable High Speed, DSL, Fixed Wireless High Speed, Satellite Internet |
|---|
Taxes
| Tax Book Number | NA |
|---|---|
| Tax Legal Description | None |
Area Information
| State | NC |
|---|---|
| County | Cherokee |
| City | Andrews |
| Zip Code | 28901 |
| Elementary School | Andrews |
| High School | Andrews |
| Listing VS Median (in 28901) | |
Price: $949,000 low | high Med: $324,800 sqft: 2,985 low | high Med: 2,842 $ / sqft: $318 low | high Med: $114 On site: 81 low | high Med: 81 | |
Market Activity 28901
Request a showing
Request a showing
Contact
Learn More About This Property

| State | NC |
|---|---|
| County | Cherokee |
| City | Andrews |
| Zip Code | 28901 |
| Elementary School | Andrews |
| High School | Andrews |
| Listing VS Median (in 28901) | |
Price: $949,000 low | high Med: $324,800 sqft: 2,985 low | high Med: 2,842 $ / sqft: $318 low | high Med: $114 On site: 81 low | high Med: 81 | |