620 Osprey Landing Drive,Holly Ridge, NC 28445
Holly Ridge, NC 28445


















Description
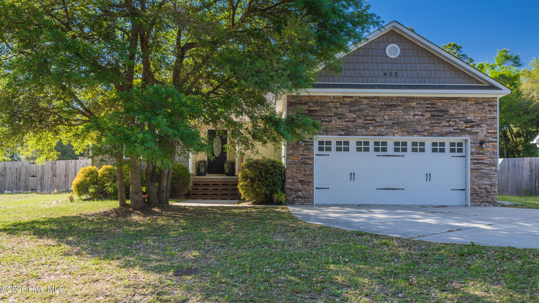
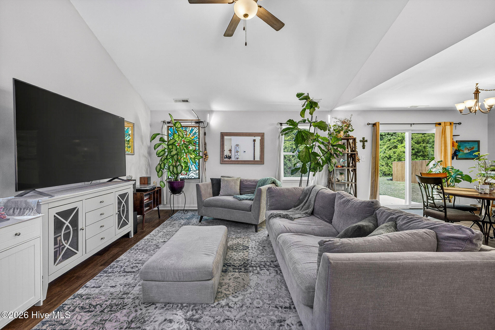
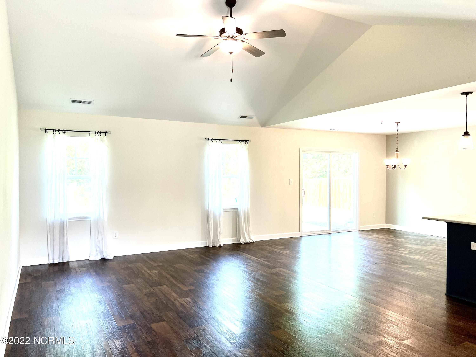
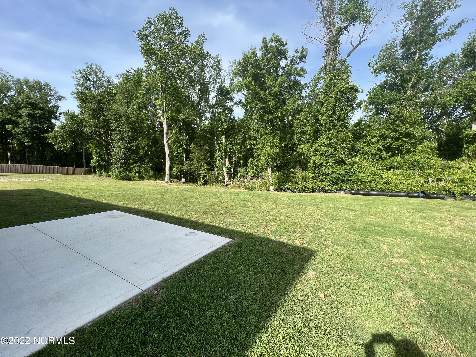
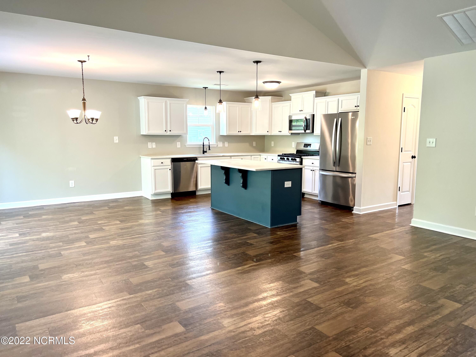
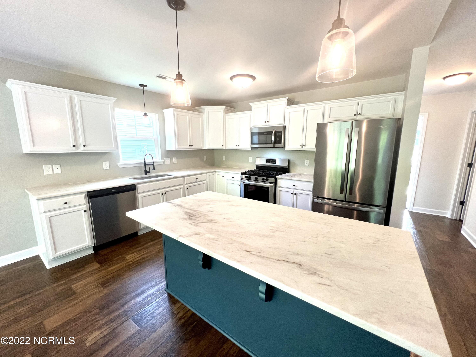
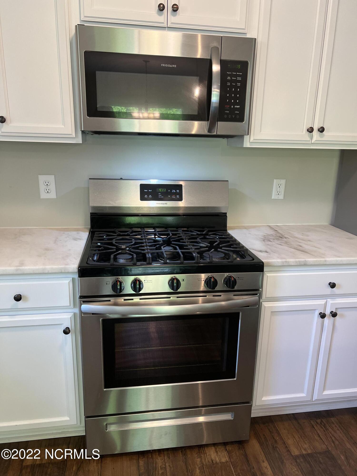
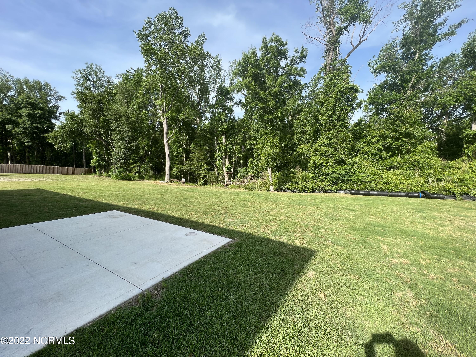
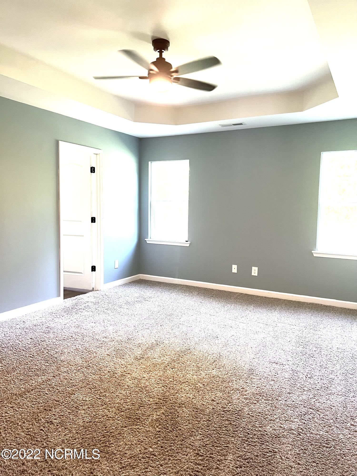
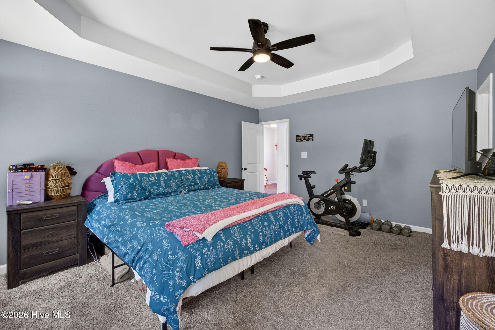
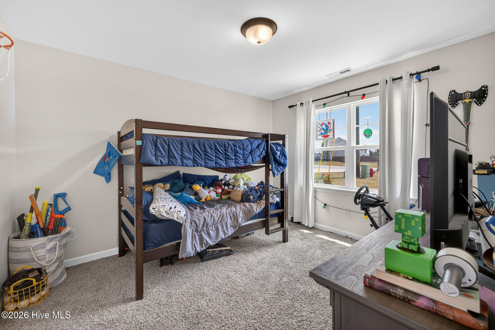
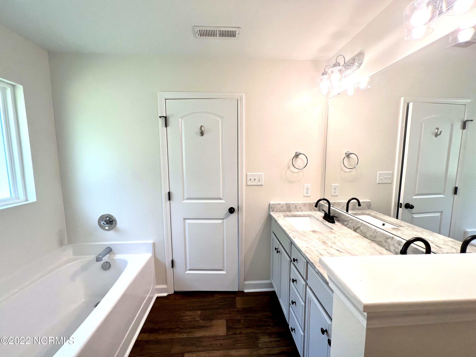
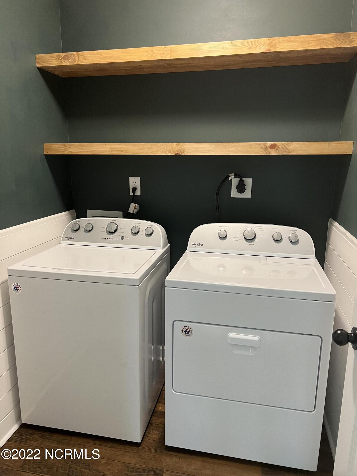
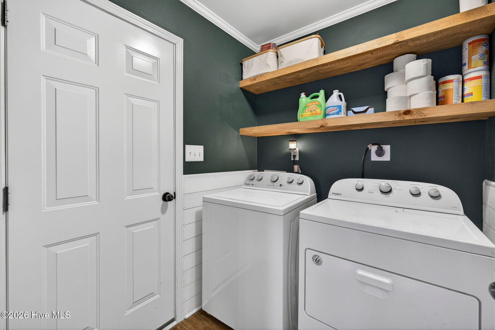
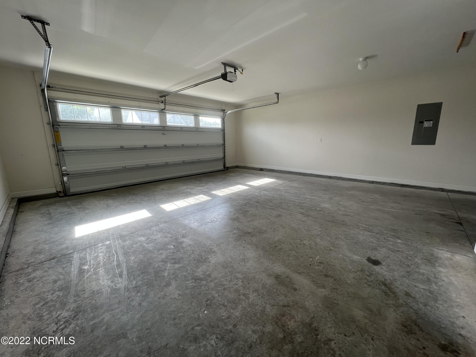
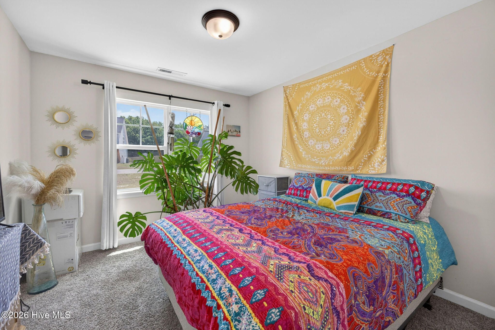
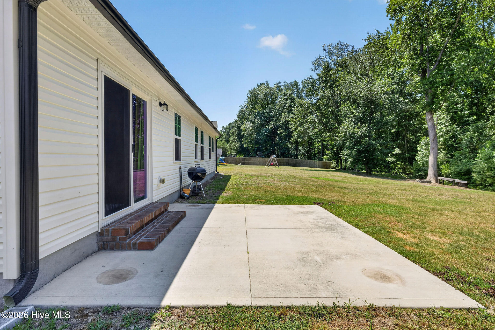
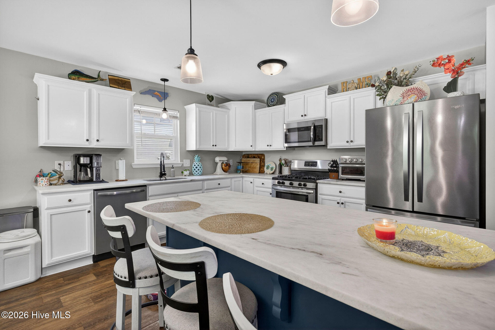
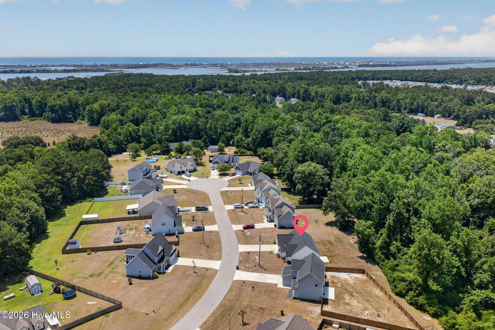

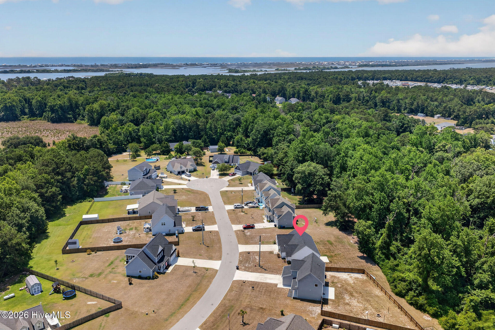
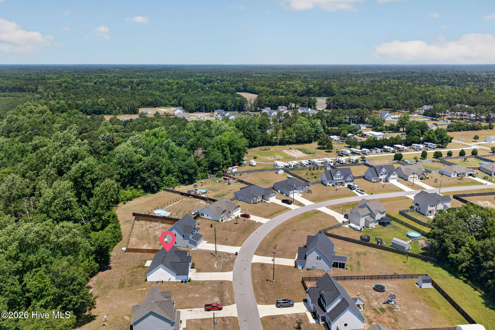
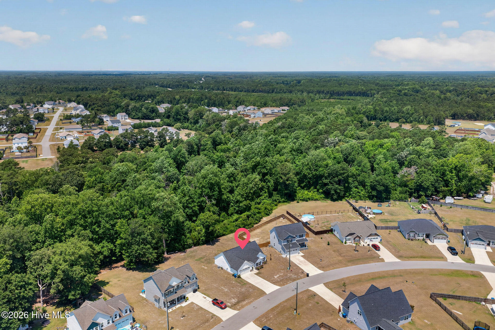
This immaculately maintained 2021 3-bedroom, 2-bath home is loaded with upgrades and thoughtful finishes throughout. From the moment you arrive, you'll appreciate the exceptional curb appeal, beautifully landscaped yard, and modern farmhouse styling. Step inside to an inviting open-concept living area that seamlessly connects the living room, dining space, and kitchen. The kitchen is a true centerpiece, featuring white and navy cabinetry, stunning honed marble countertops, stainless steel appliances, a gas range, single-basin sink, and plenty of space for gathering with family and friends. The spacious owner's suite offers tray ceilings and a well-appointed bath complete with dual marble vanities, a garden tub, walk-in tiled shower, and elegant board-and-batten accents. The laundry room, accented with ship-lap and floating shelves, also serves as a convenient mudroom just off the two-car garage. Situated on the opposite side of the home are two additional generously sized bedrooms and a guest bath featuring upgraded marble countertops. Out back, enjoy a peaceful and private setting with a tree-lined backdrop. Whether you're relaxing by the fire pit, entertaining guests, or simply enjoying a quiet evening outdoors, this backyard is designed to be enjoyed year-round. Conveniently located just a short drive from the beaches, restaurants, and shopping of Surf City, this beautifully maintained home offers the perfect combination of comfort, style, and coastal convenience.
Details
| MLS # | 100580713 |
|---|---|
| Listing Type | For Sale |
| Style | House |
| HOA Dues | $100 |
| Sub-Type | Resale |
| Status | Active |
| Year | 2021 |
| Days On Site | 73 |
| Listing Provided By | Coldwell Banker Sea Coast Advantage Rlty | Maggie D Moyer |
Features
| Bed(s) | 3 |
|---|---|
| Bath(s) | 2 Total |
| SQ Feet | 1,524 |
| Garage | 2 |
| Story(s) | 1 |
| Zoning | MFR |
| Acreage | 0.79 |
| Property View | None |
Interior
| Interior Features | Master Downstairs, Walk-in Closet(s), Vaulted Ceiling(s), Tray Ceiling(s), Kitchen Island, Walk-In Closet(s) |
|---|---|
| Heating Yes / No | Yes |
| Cooling Yes / No | Yes |
| Cooling | Central Air |
| Fireplace Yes / No | No |
| Laundry Features | Laundry Room |
| Furnished | Unfurnished |
| Rooms Total | 6 |
Exterior
| Roof | Architectural Shingle |
|---|---|
| Foundation Details | Slab |
| Lot Features | Level, See Remarks |
| View | None |
| Construction Materials | Vinyl Siding, Wood Frame |
| Security Features | Smoke Detector(s) |
Parking
| Attached Garage Yes / No | Yes |
|---|---|
| Garage Yes / No | Yes |
| Parking Features | Concrete |
Utilities
| Utilities | Water Available, Water Connected |
|---|
Taxes
| Tax Assessed Value | 256318 |
|---|---|
| Tax Book Number | 78 |
| Tax Legal Description | L22 OSPREY LANDING |
| Tax Year | 2025 |
Area Information
| State | NC |
|---|---|
| County | Onslow |
| City | Holly Ridge |
| Zip Code | 28445 |
| Community Name | Osprey Landing |
| School District | Onslow |
| Elementary School | Coastal |
| High School | Dixon |
| Listing VS Median (in Osprey Landing) | |
Price: $379,000 low | high Med: $384,000 sqft: 1,524 low | high Med: 1,986 $ / sqft: $249 low | high Med: $193 On site: 73 low | high Med: 87 | |
Market Activity 28445
Request a showing
Request a showing
Contact
Learn More About This Property

| State | NC |
|---|---|
| County | Onslow |
| City | Holly Ridge |
| Zip Code | 28445 |
| Community Name | Osprey Landing |
| School District | Onslow |
| Elementary School | Coastal |
| High School | Dixon |
| Listing VS Median (in Osprey Landing) | |
Price: $379,000 low | high Med: $384,000 sqft: 1,524 low | high Med: 1,986 $ / sqft: $249 low | high Med: $193 On site: 73 low | high Med: 87 | |