

614 Turkey Trot Trail,Maysville, NC 28555
Maysville, NC 28555


Description
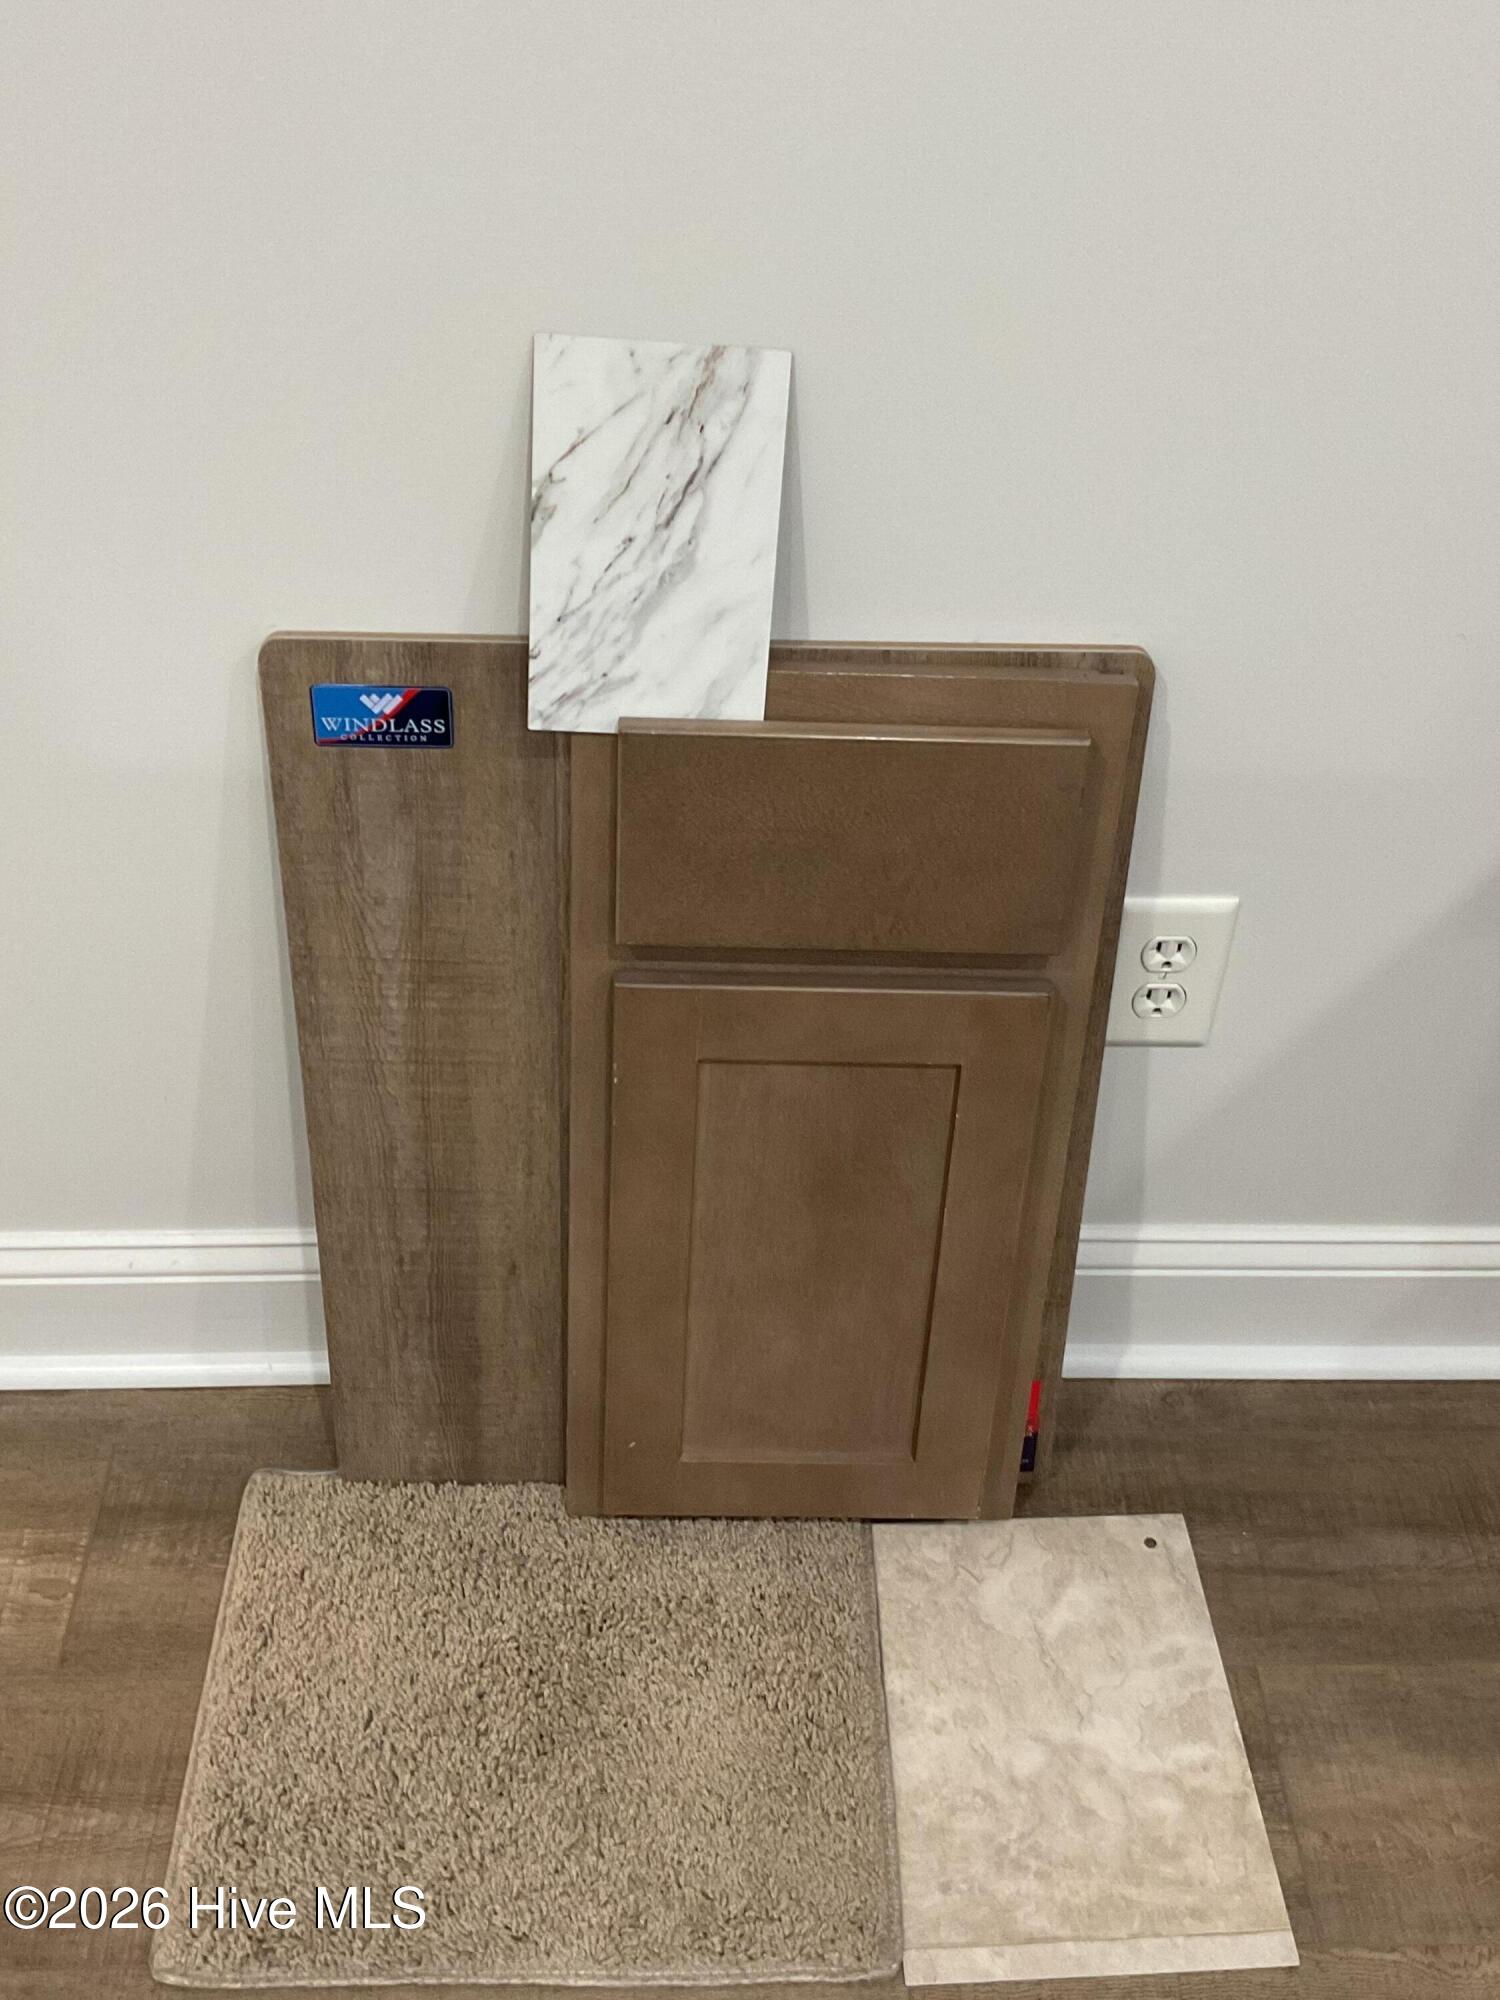
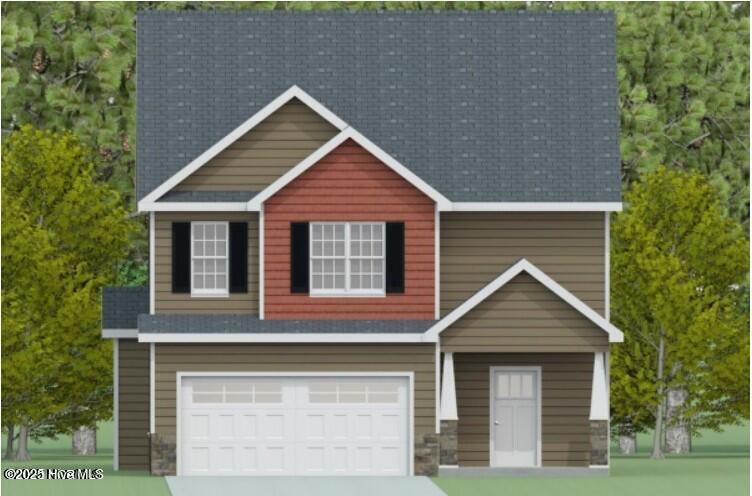
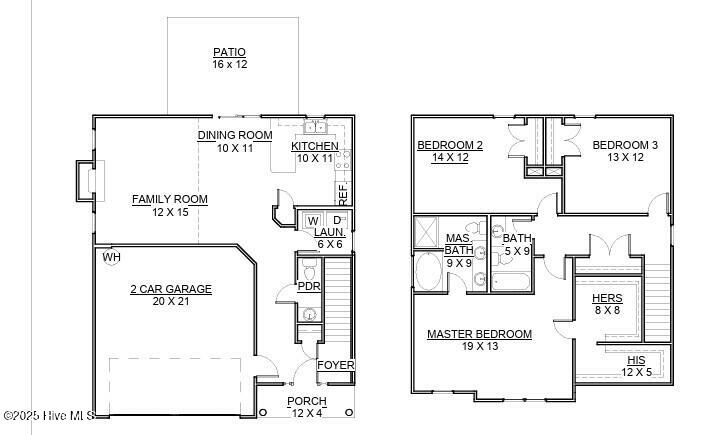
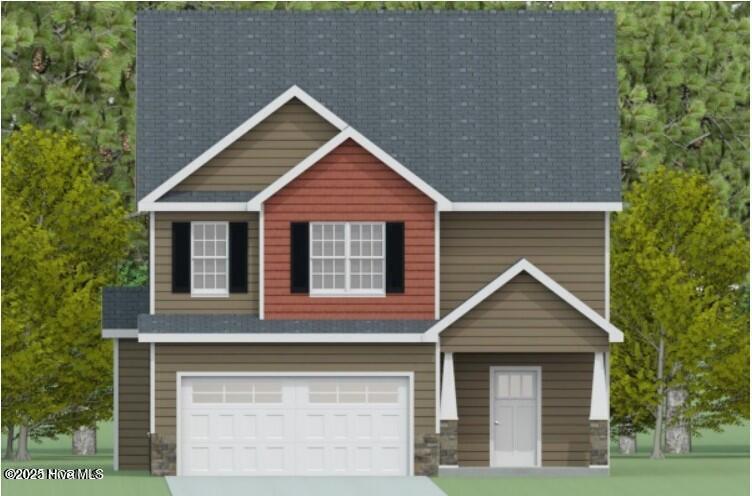
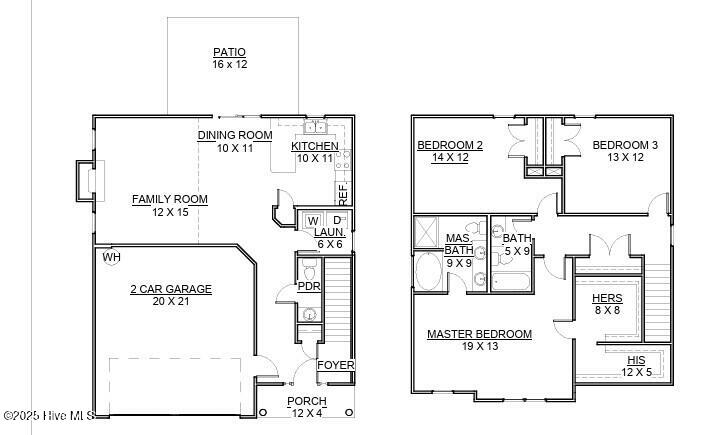
CONTRUCTION COMPLETE MOVE IN READY!!! SELLER OFFERING $10K BUYER USE AS YOU CHOOSE! The Susie floor plan has 3 bedrooms and 2.5 bathrooms approx. 1763 heated Sqft. tucked in a cul-de-sac! You are greeted with a covered front porch and beautiful exterior finishes. Open concept living spaces are perfect for entertaining guests. Make memories in your spacious 12' x 15' living room and enjoy winter days around the fireplace. This rooms flows into your formal dining room and spacious kitchen. The chef in the home will love easy access to rear patio for year-round indoor-outdoor dining. Highlights of the eat-in kitchen are staggered cabinets, stainless steel appliances, microwave hood, smooth top range, dishwasher, granite counter tops & pantry for extra storage. The laundry room and powder room finish off the first floor. Upstairs you'll find the 19' x 13' primary suite thoughtfully designed, double WIC's. The primary ensuite bathroom has double vanity, separate shower, and soaking tub. Two guests' bedrooms, guest bathroom, and linen closet finish off the 2nd floor the home.
Details
| MLS # | 100537599 |
|---|---|
| Listing Type | For Sale |
| Style | House |
| HOA Dues | $300 |
| Sub-Type | New Construction |
| Status | Active |
| Year | 2026 |
| Days On Site | 301 |
| Listing Provided By | Century 21 Coastal Advantage | Taylor M Greene |
Features
| Bed(s) | 3 |
|---|---|
| Bath(s) | 3 Total |
| SQ Feet | 1,763 |
| Garage | 2 |
| Story(s) | 2 |
| Zoning | Residential |
| Acreage | 0.75 |
| Property View | None |
Interior
| Interior Features | Walk-in Closet(s), Tray Ceiling(s), Entrance Foyer, Ceiling Fan(s), Pantry, Walk-In Closet(s) |
|---|---|
| Heating Yes / No | Yes |
| Cooling Yes / No | Yes |
| Cooling | Central Air |
| Fireplaces Total | 1 |
| Fireplace Yes / No | Yes |
| Laundry Features | Laundry Room |
| Rooms Total | 5 |
Exterior
| Roof | Architectural Shingle |
|---|---|
| Foundation Details | Slab |
| Lot Features | Cul-De-Sac |
| View | None |
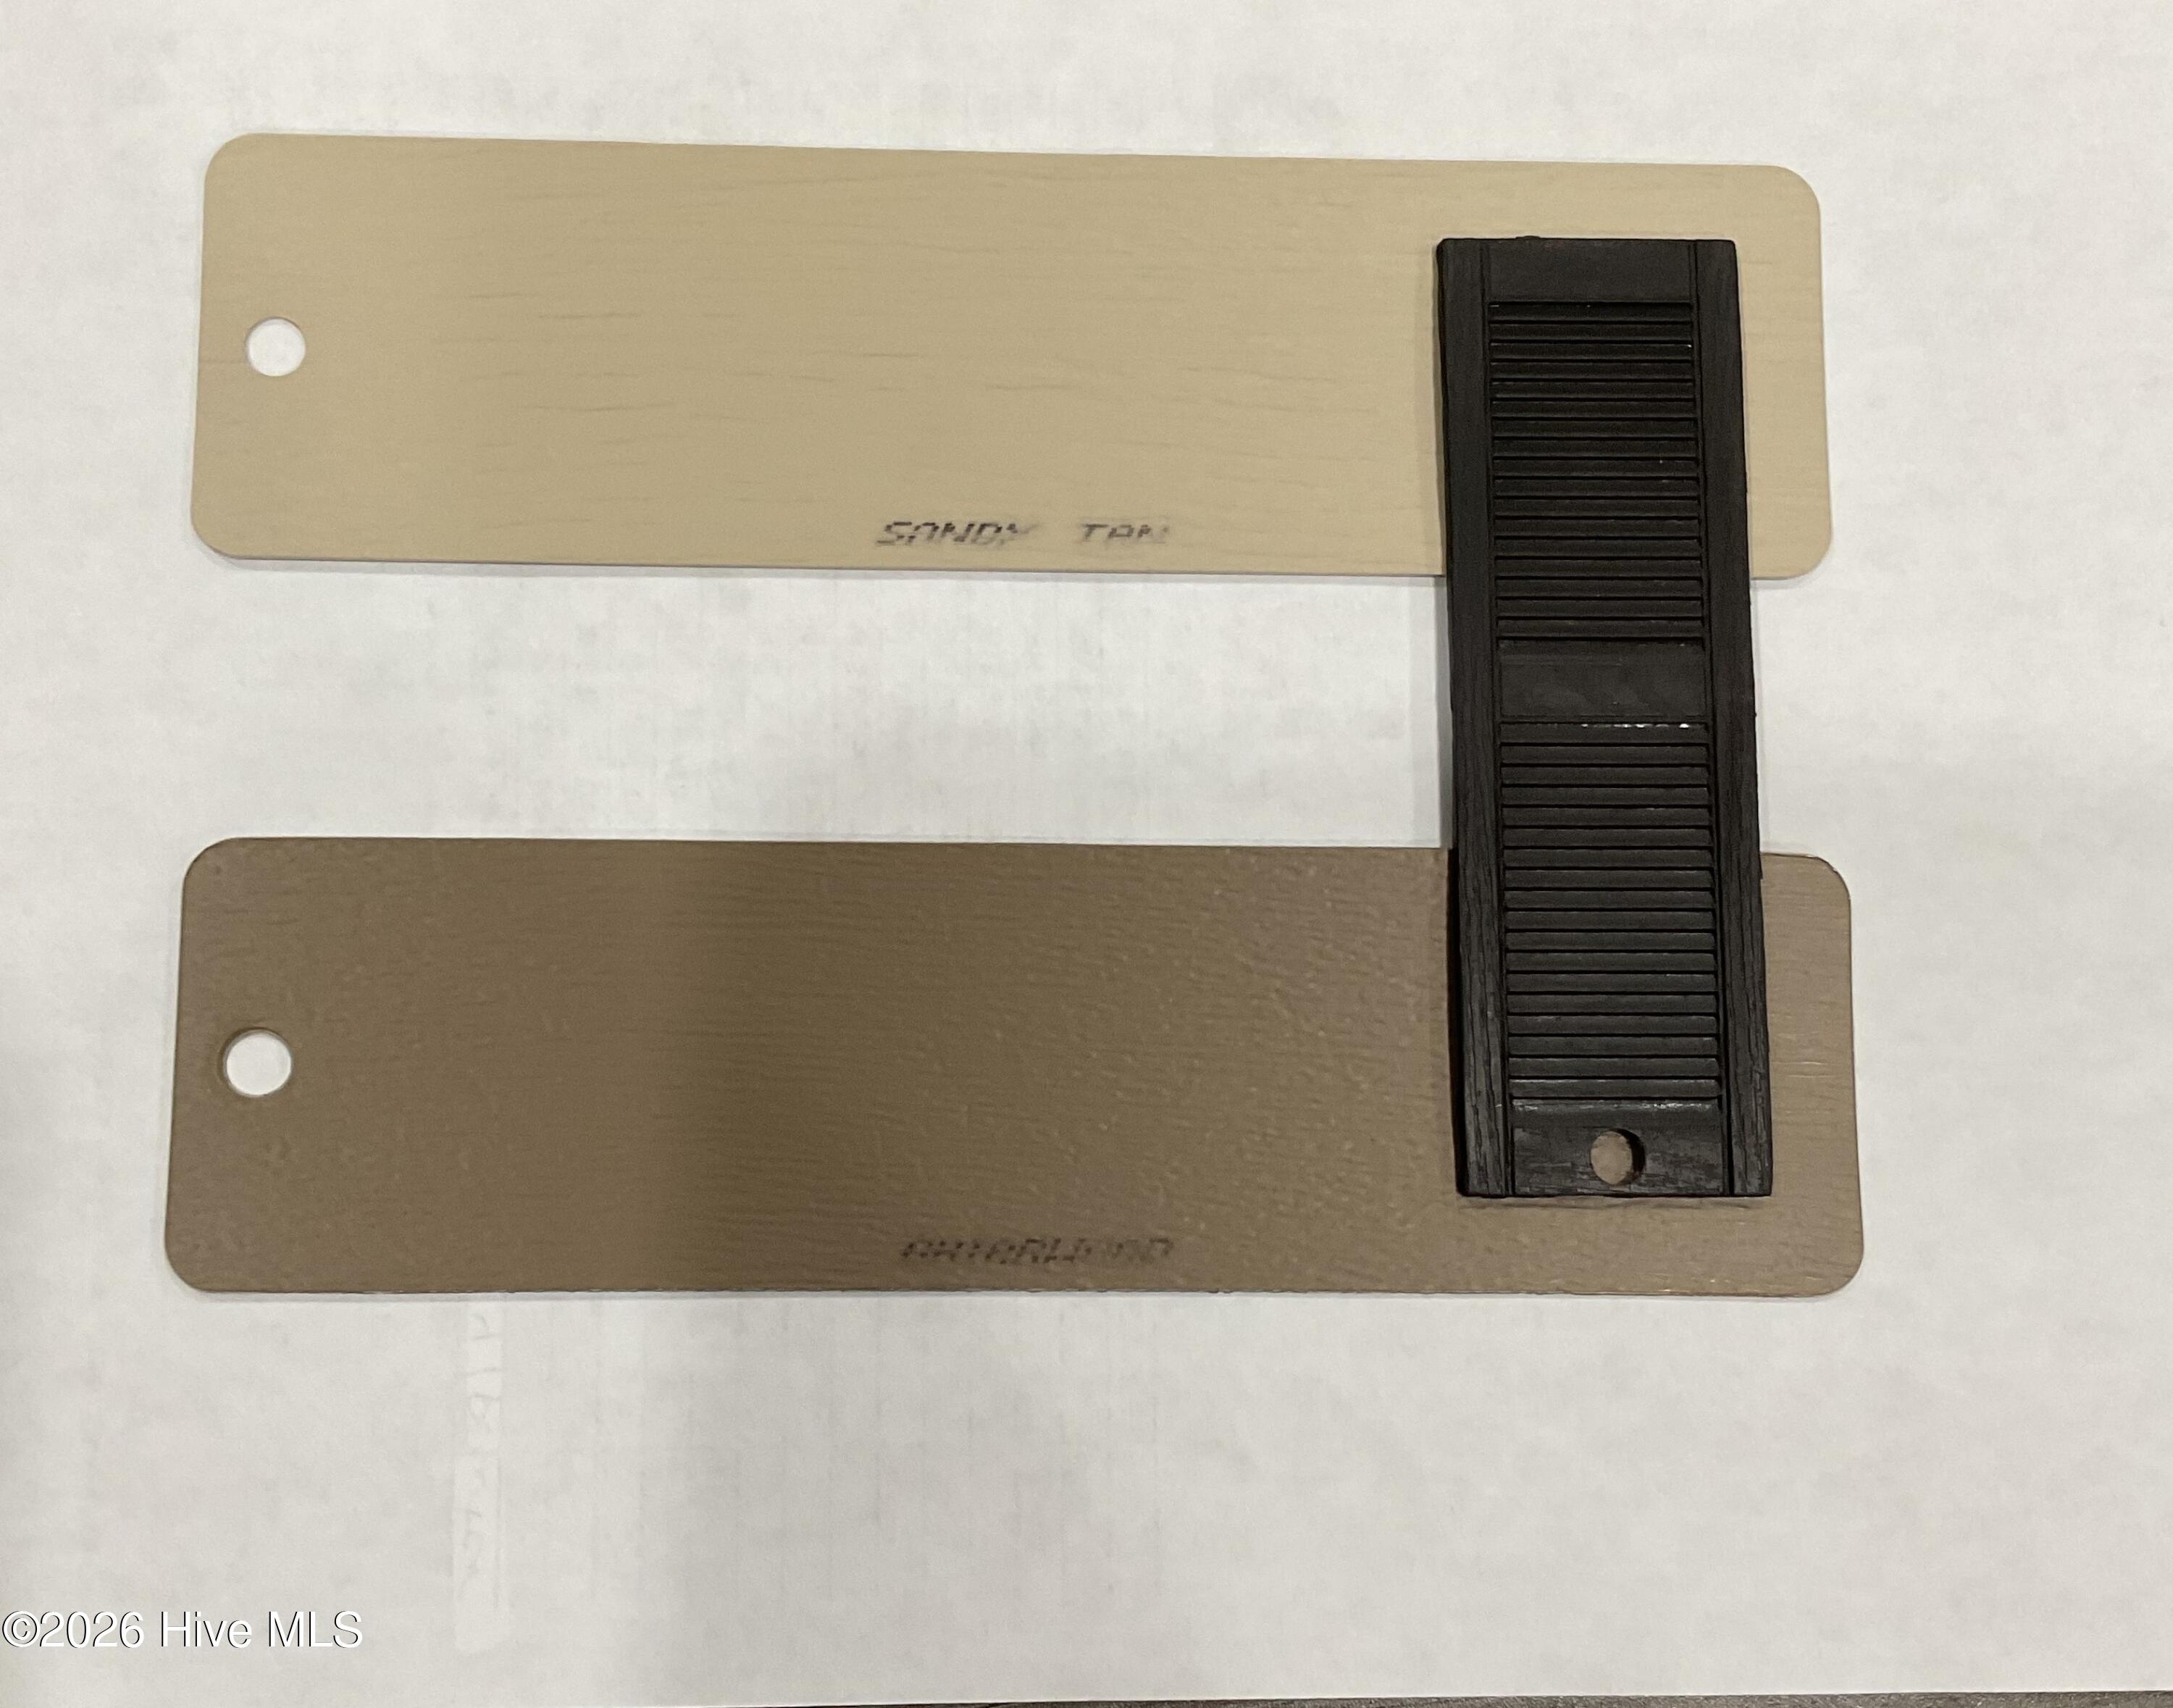
| Construction Materials | See Remarks, Vinyl Siding, Wood Frame |
| Security Features | Smoke Detector(s) |
Parking
| Attached Garage Yes / No | Yes |
|---|---|
| Garage Yes / No | Yes |
| Parking Features | Attached, Garage Door Opener, On Site, Paved |
Utilities
| Utilities | See Remarks |
|---|
Taxes
| Tax Assessed Value | 65000 |
|---|---|
| Tax Book Number | 84 |
| Tax Legal Description | L163 VILLAGE CREEK P3 |
| Tax Year | 2025 |
Area Information
| State | NC |
|---|---|
| County | Onslow |
| City | Maysville |
| Zip Code | 28555 |
| Community Name | Village Creek |
| School District | Onslow |
| Elementary School | Silverdale |
| High School | White Oak |
| Listing VS Median (in Village Creek) | |
Price: $333,000 low | high Med: $360,000 sqft: 1,763 low | high Med: 2,274 $ / sqft: $189 low | high Med: $158 On site: 301 low | high Med: 83 | |
Market Activity 28555
Request a showing
Request a showing
Contact
Learn More About This Property

| State | NC |
|---|---|
| County | Onslow |
| City | Maysville |
| Zip Code | 28555 |
| Community Name | Village Creek |
| School District | Onslow |
| Elementary School | Silverdale |
| High School | White Oak |
| Listing VS Median (in Village Creek) | |
Price: $333,000 low | high Med: $360,000 sqft: 1,763 low | high Med: 2,274 $ / sqft: $189 low | high Med: $158 On site: 301 low | high Med: 83 | |
