
$579,722 $3,024 est/mo Sourced by Back At You
610 Heart Pine Avenue,Wilmington, NC 28411
Wilmington, NC 28411
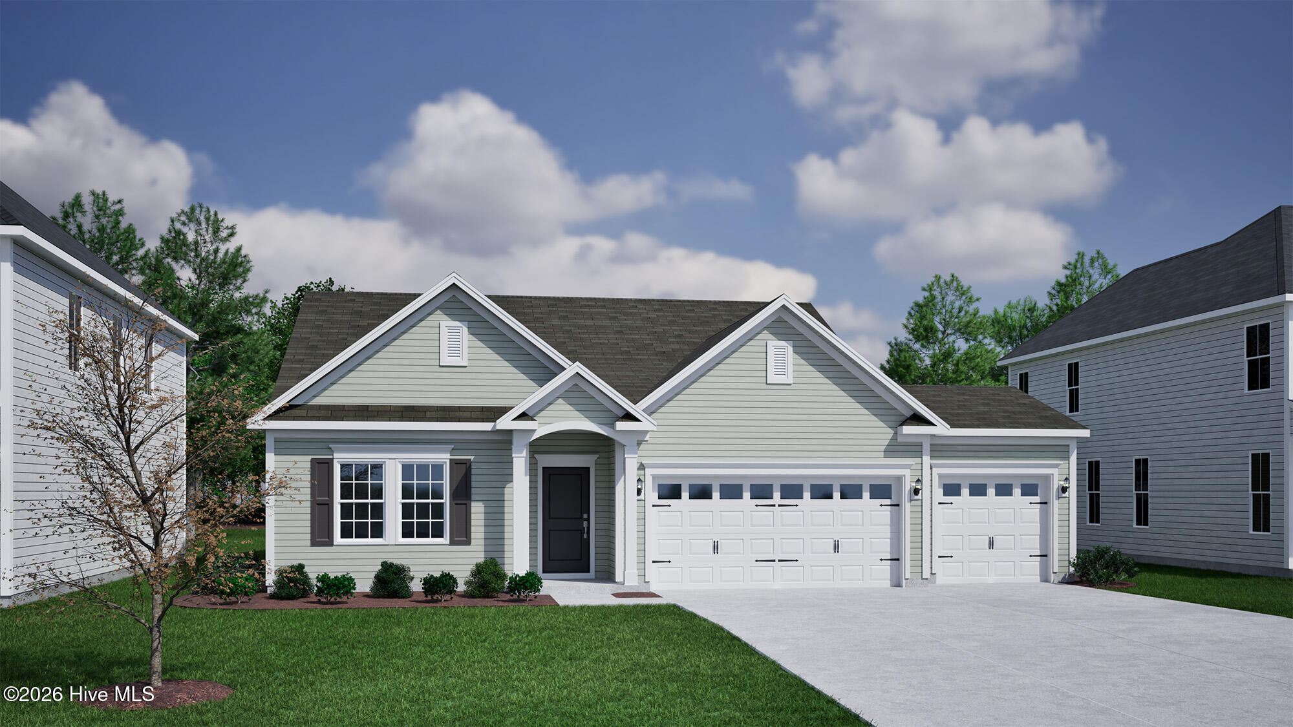

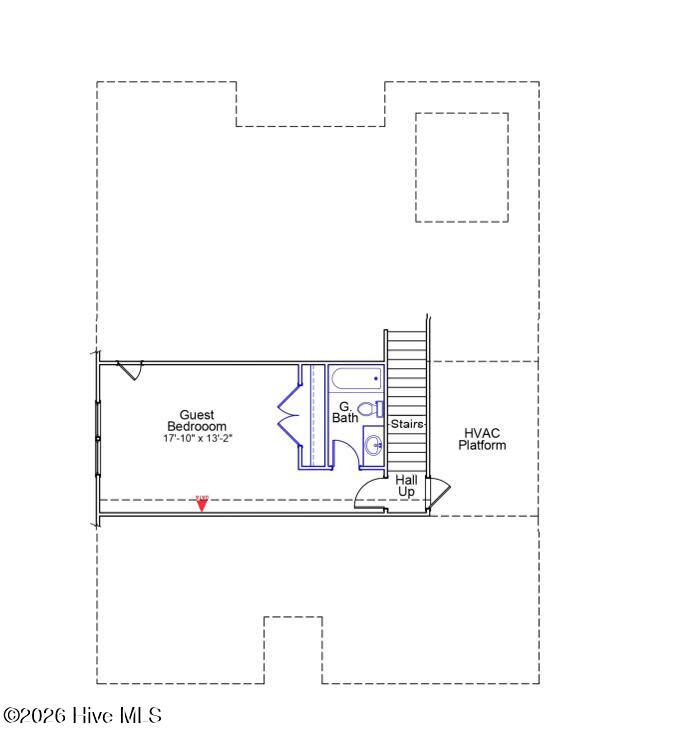
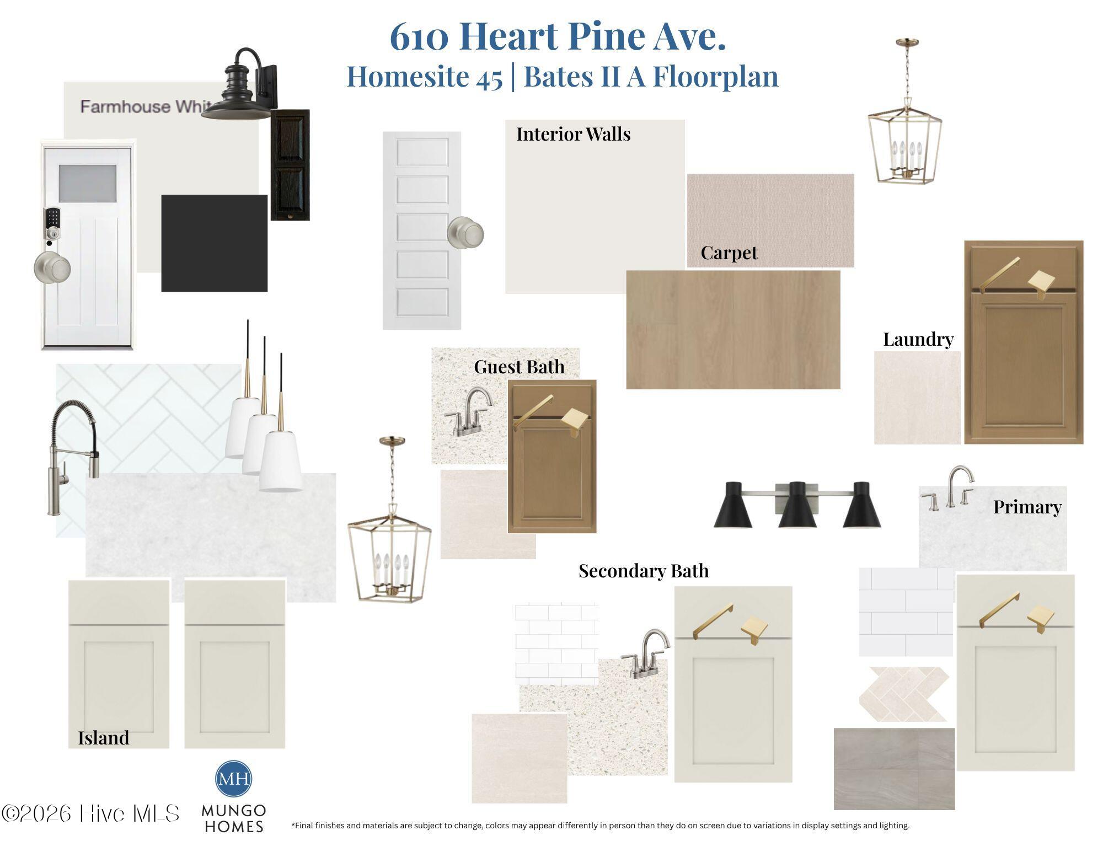
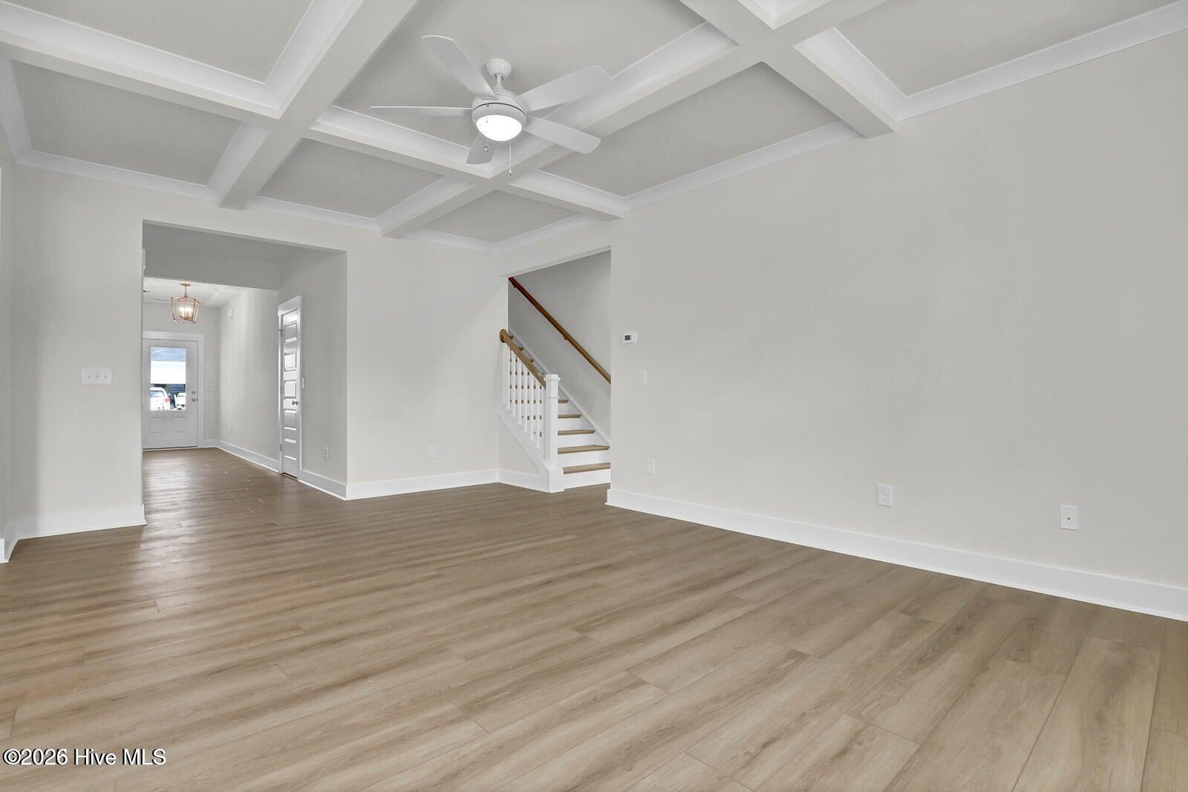
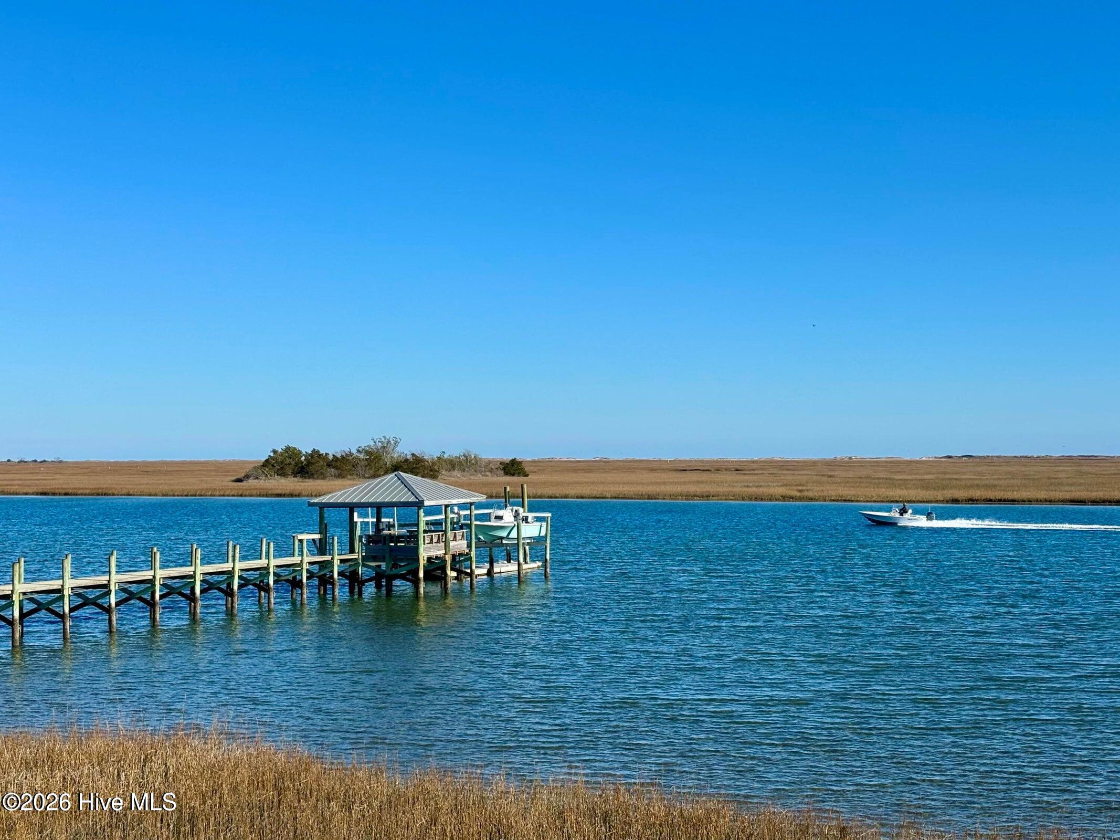
Photo of Similar Home. Not Subject Property. Finishes will vary.
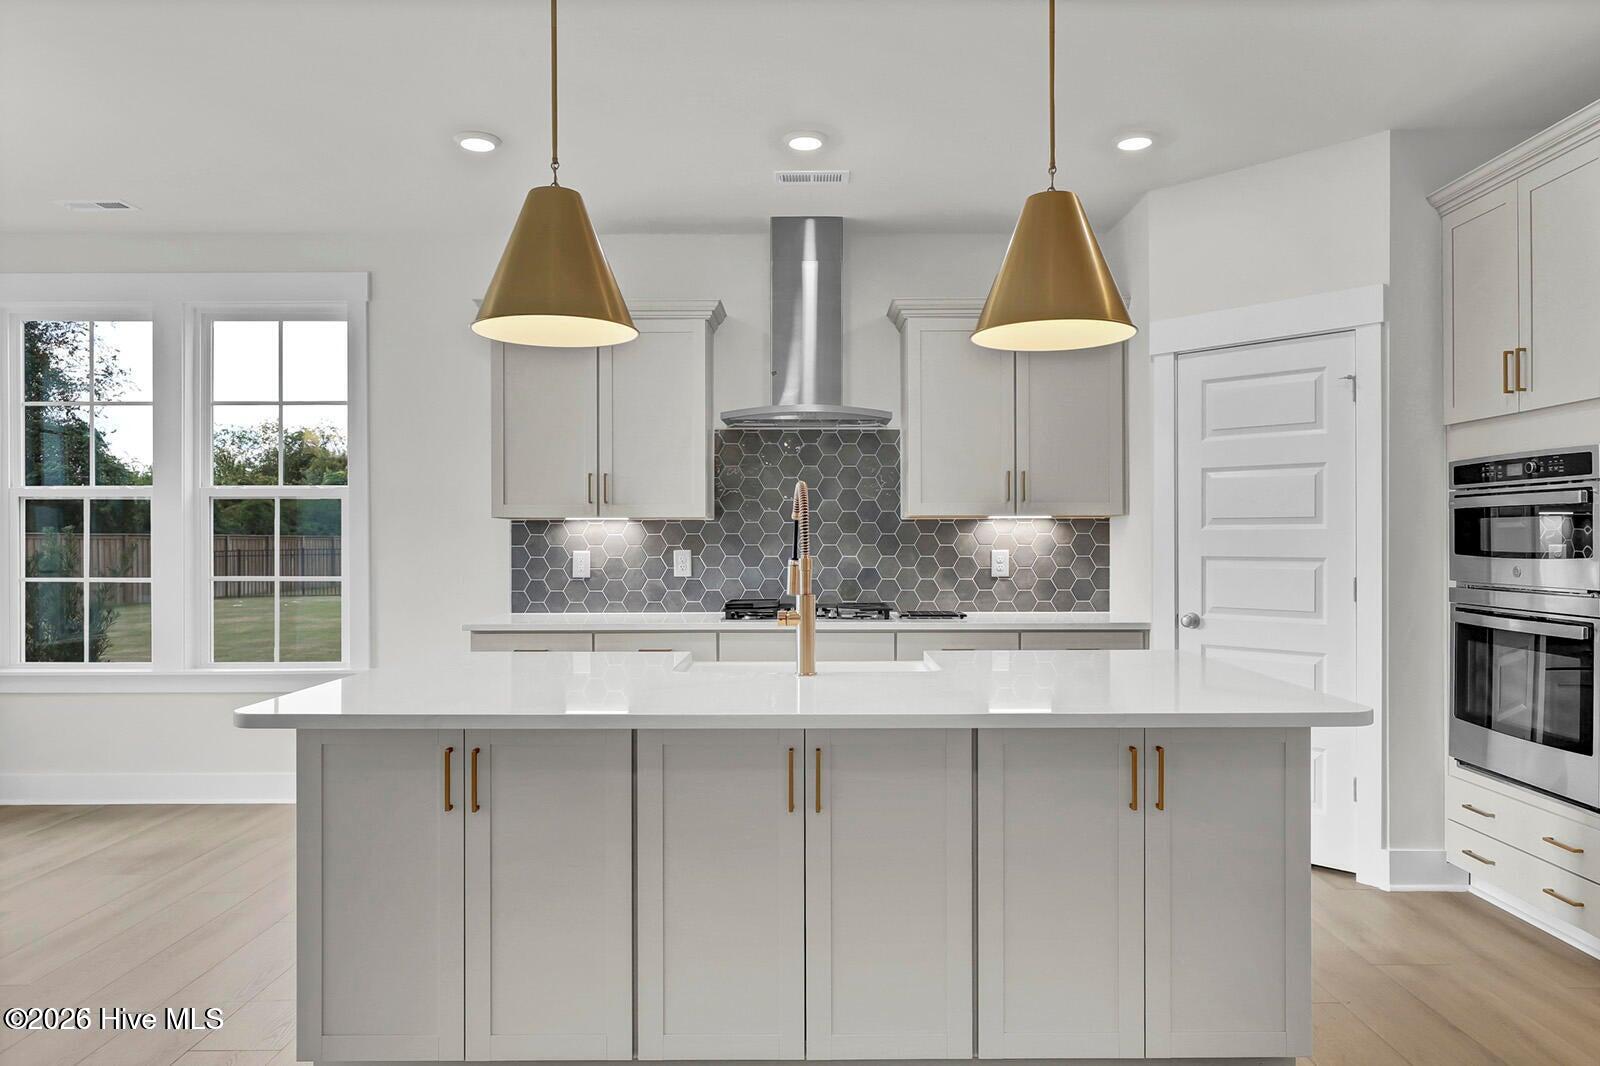
Photo of Similar Home. Not Subject Property. Finishes will vary.
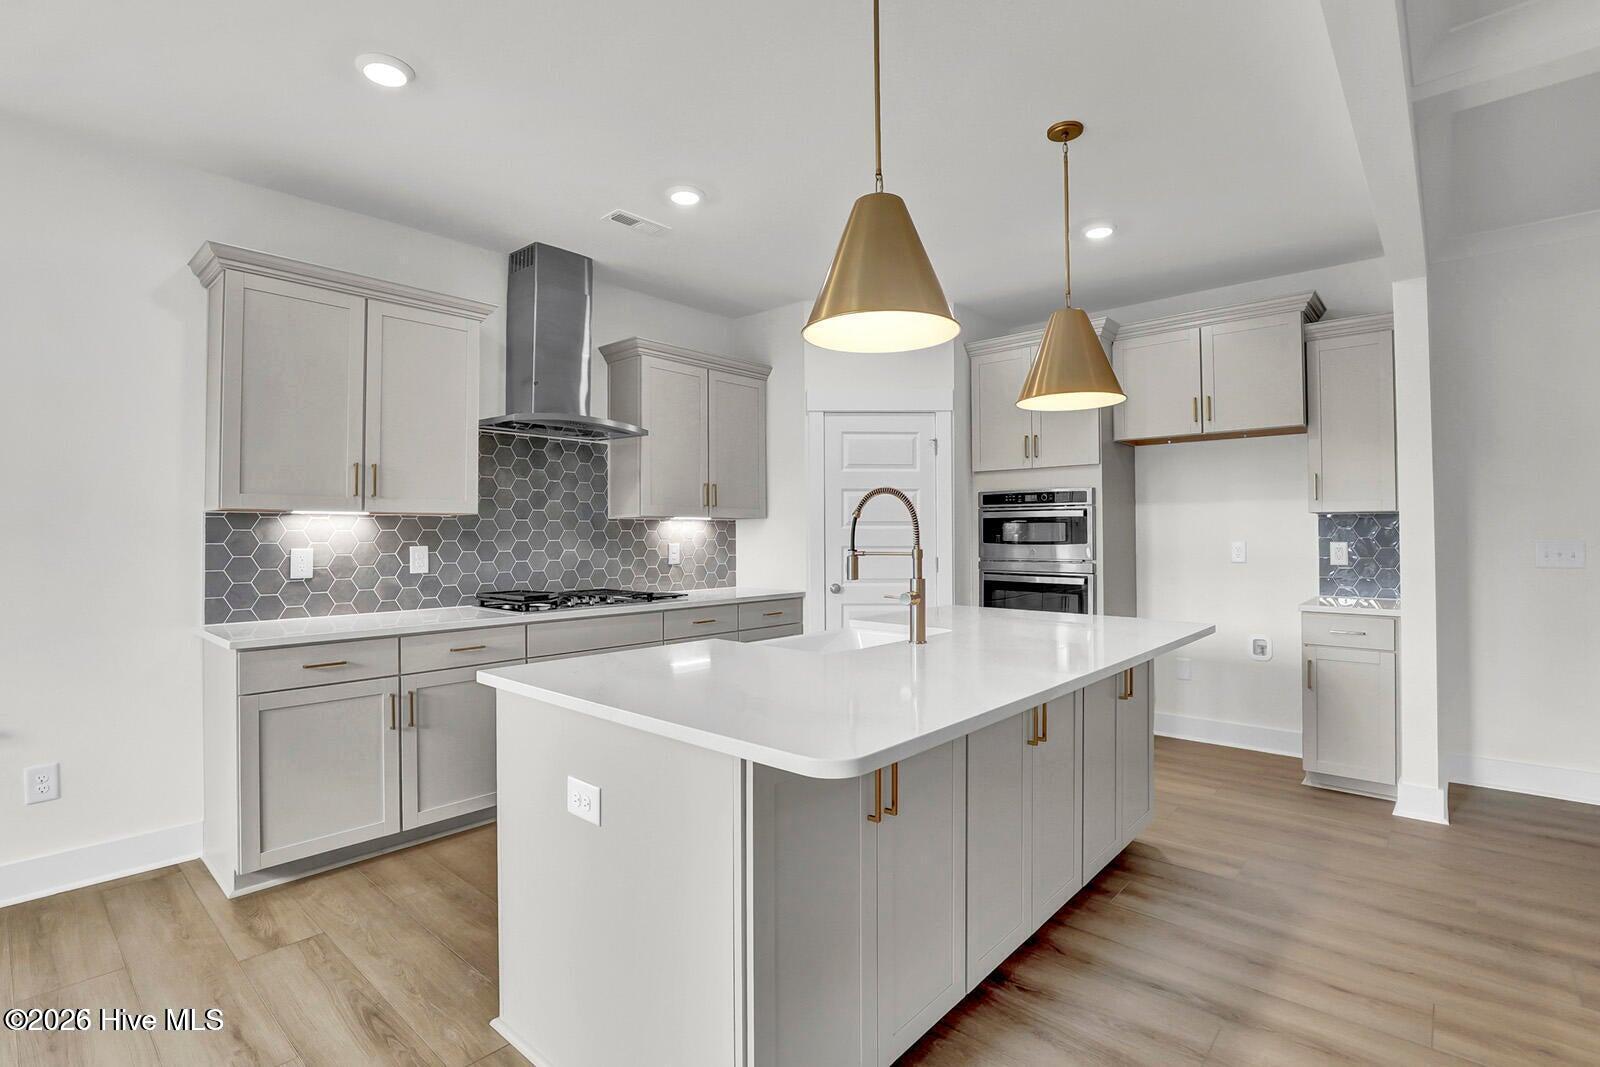
Photo of Similar Home. Not Subject Property. Finishes will vary.
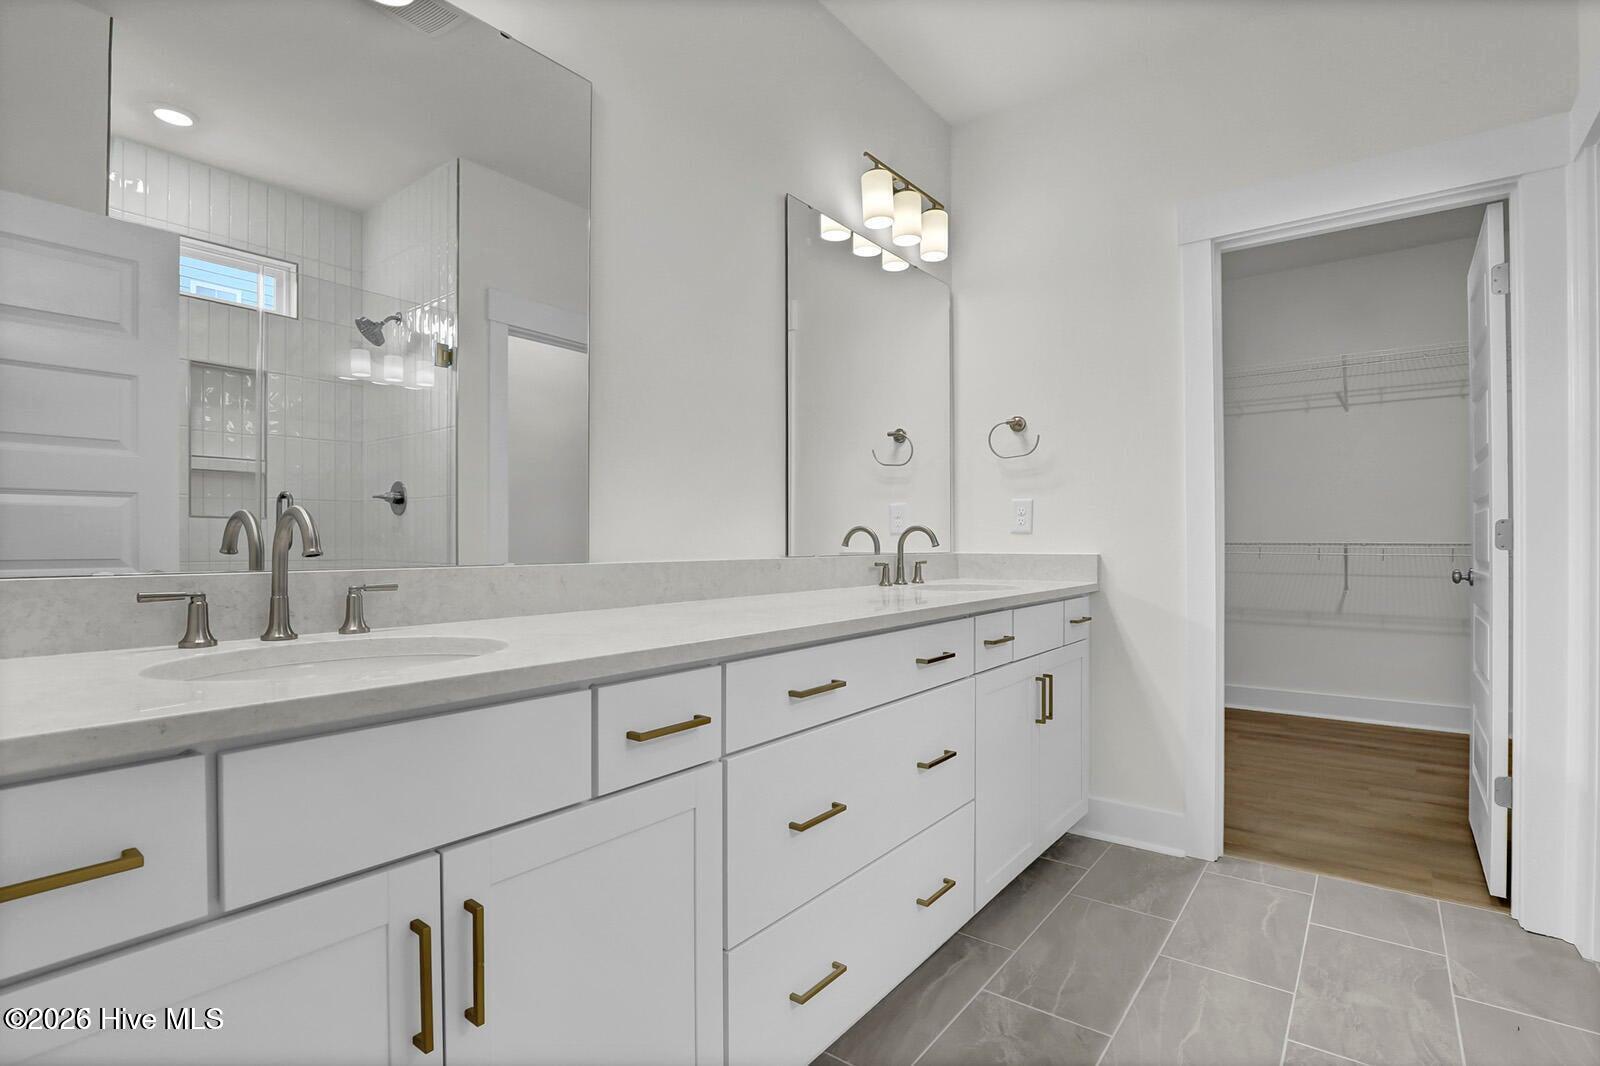
Photo of Similar Home. Not Subject Property. Finishes will vary.
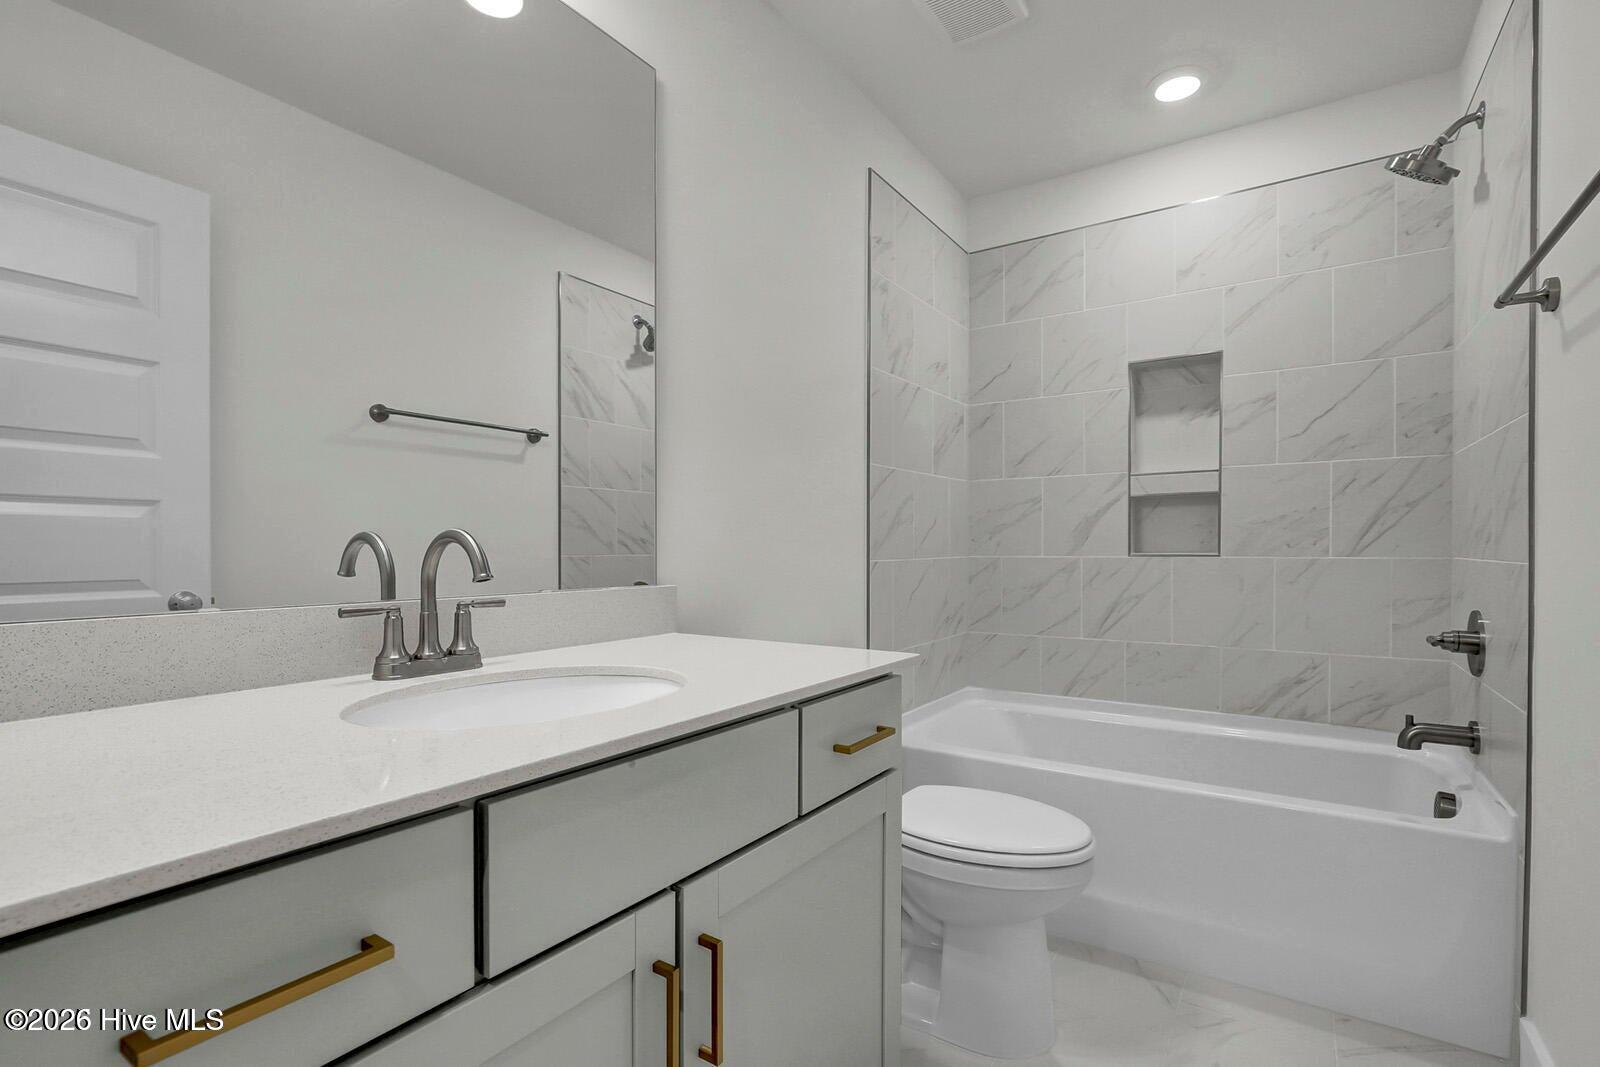
Photo of Similar Home. Not Subject Property. Finishes will vary.


Description
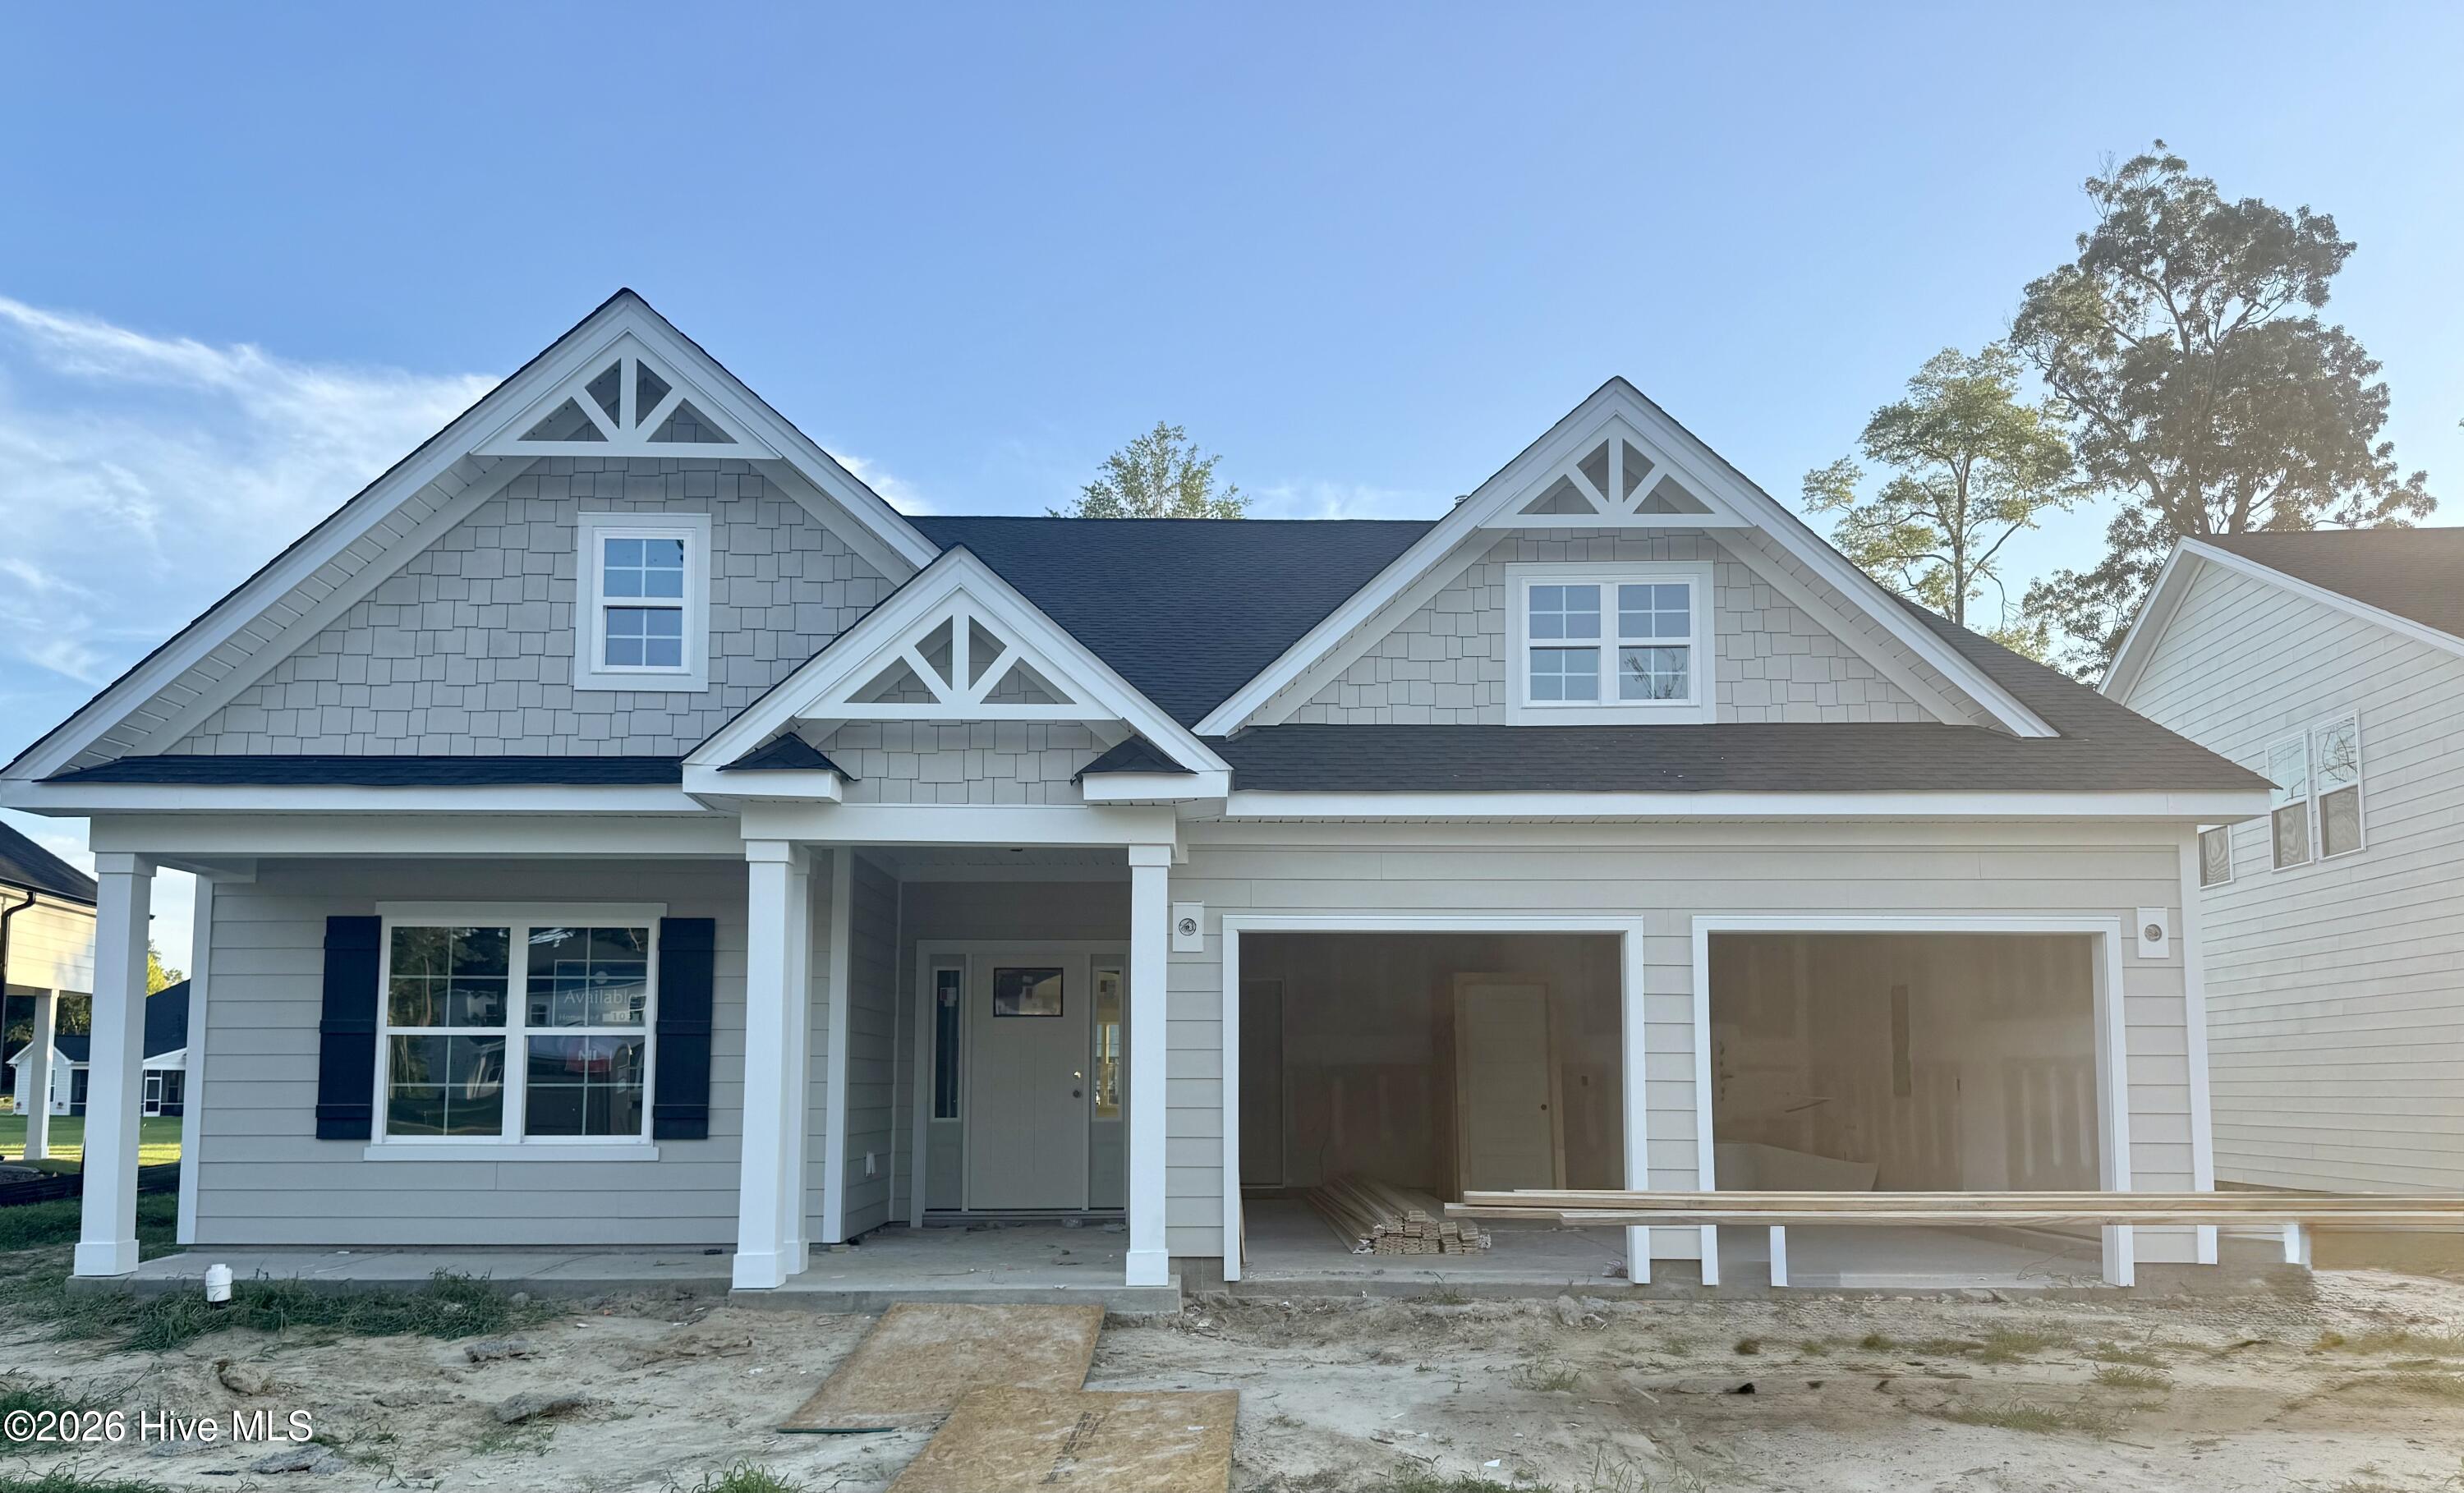
This Bates II plan features four bedrooms and two bathrooms and a three-car garage. Enter through the front door and continue down the hallway to an open great room, eat-in, and kitchen. A kitchen island allows for more seating overlooking the great room. The great room showcases a boxed ceiling, fireplace and access to the covered porch. The primary suite is at the back of the house away from the secondary bedrooms for added privacy. Two secondary bedrooms are at the front of the house share a hall bathroom. A second story provides even more space a spacious guest suite. Additional options included in this home a gourmet kitchen with gas cooktop, wall ovens and upgraded cabinetry.
Details
| MLS # | 100559614 |
|---|---|
| Listing Type | For Sale |
| Style | House |
| HOA Dues | $1,100 |
| Sub-Type | New Construction |
| Status | Pending |
| Year | 2026 |
| Days On Site | 163 |
| Listing Provided By | Mungo Homes | Robert Dove |
Features
| Bed(s) | 4 |
|---|---|
| Bath(s) | 3 Total |
| SQ Feet | 2,059 |
| Garage | 3 |
| Story(s) | 2 |
| Zoning | RP |
| Acreage | 0.23 |
| Property View | None |
Interior
| Interior Features | Master Downstairs, Walk-in Closet(s), High Ceilings, Entrance Foyer, Solid Surface, Kitchen Island, Ceiling Fan(s), Pantry, Walk-in Shower, Walk-In Closet(s) |
|---|---|
| Heating Yes / No | Yes |
| Cooling | Heat Pump |
| Fireplaces Total | 1 |
| Fireplace Yes / No | Yes |
| Laundry Features | Laundry Room |
| Rooms Total | 6 |
Exterior
| Exterior Features | Irrigation System |
|---|---|
| Roof | Architectural Shingle |
| Foundation Details | Slab |
| Waterfront Features | None |
| View | None |
| Construction Materials | Fiber Cement, Wood Frame |
| Security Features | Smoke Detector(s) |
Parking
| Attached Garage Yes / No | Yes |
|---|---|
| Garage Yes / No | Yes |
| Parking Features | Garage Faces Front, Concrete, Garage Door Opener, On Site, Paved |
Utilities
| Utilities | Natural Gas Connected, Sewer Connected, Underground Utilities, Water Connected |
|---|
Taxes
| Tax Assessed Value | 0 |
|---|---|
| Tax Book Number | 76 |
| Tax Legal Description | LOT 45 AT INDIGO AT ABBEY PRESERVE PB 76/88 |
| Tax Year | 2025 |
Area Information
| State | NC |
|---|---|
| County | Pender |
| City | Wilmington |
| Zip Code | 28411 |
| Community Name | Indigo at Abbey Preserve |
| Elementary School | South Topsail |
| High School | Topsail |
| Listing VS Median (in Indigo at Abbey Preserve) | |
Price: $579,722 low | high Med: $599,770 sqft: 2,059 low | high Med: 2,091 $ / sqft: $282 low | high Med: $287 On site: 163 low | high Med: 47 | |
Market Activity 28411
Request a showing
Request a showing
Contact
Learn More About This Property

| State | NC |
|---|---|
| County | Pender |
| City | Wilmington |
| Zip Code | 28411 |
| Community Name | Indigo at Abbey Preserve |
| Elementary School | South Topsail |
| High School | Topsail |
| Listing VS Median (in Indigo at Abbey Preserve) | |
Price: $579,722 low | high Med: $599,770 sqft: 2,059 low | high Med: 2,091 $ / sqft: $282 low | high Med: $287 On site: 163 low | high Med: 47 | |
Nearby Listings (Within 1/10 mile)
Price: $434K - $724K
sqft: 1,500 - 2,500
Listing Updated: August 19, 2026 at 1:43:45 PM PDT