

Description
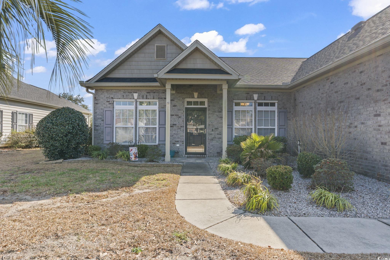
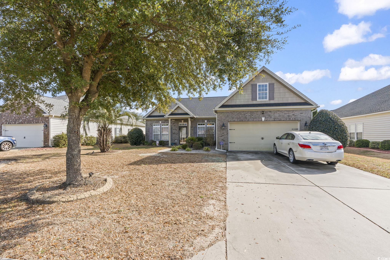
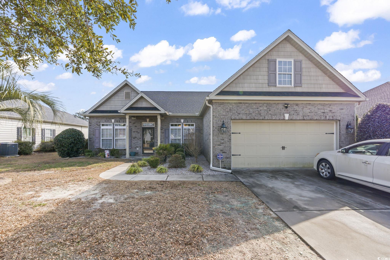
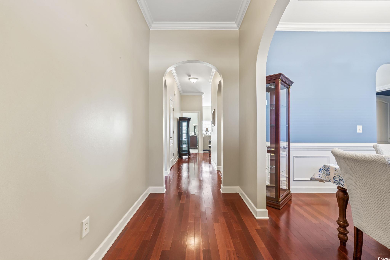
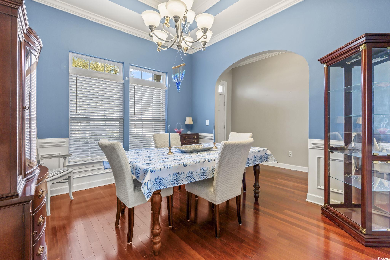
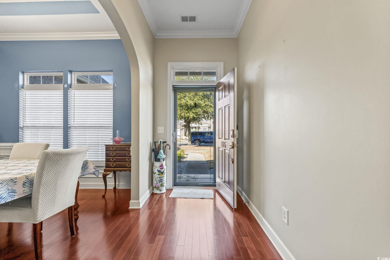
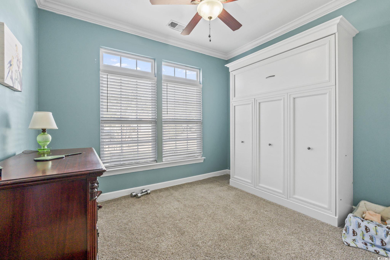
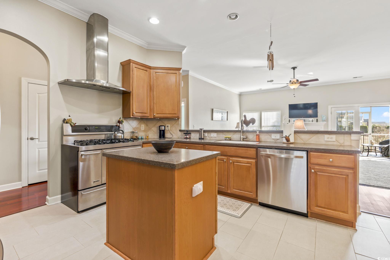
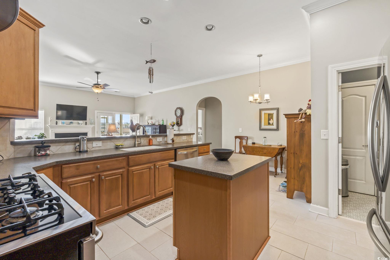
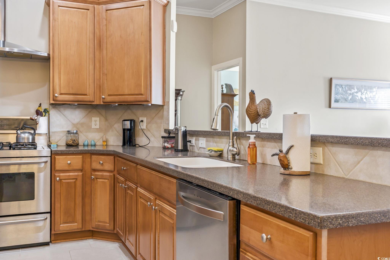
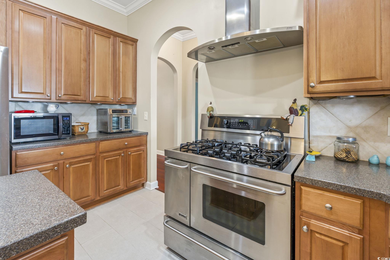
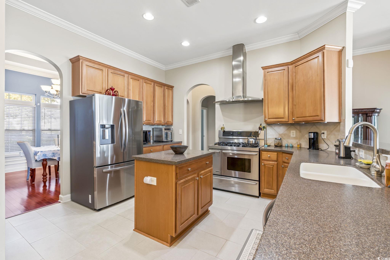
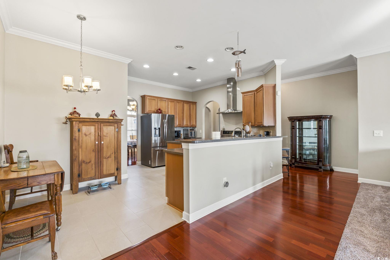
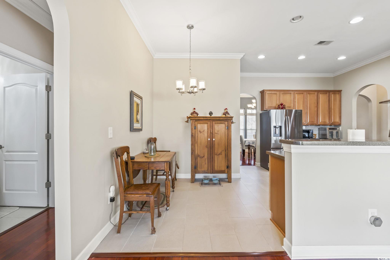
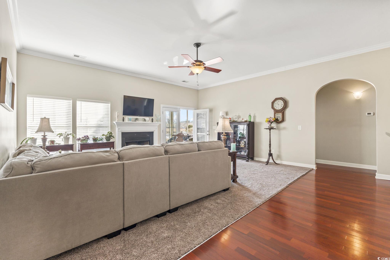
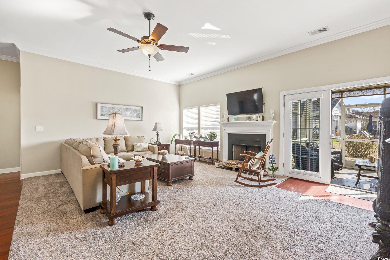
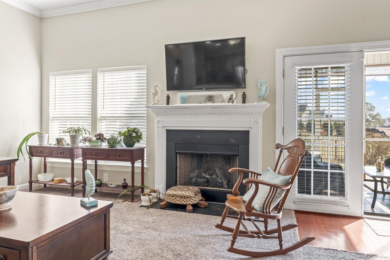
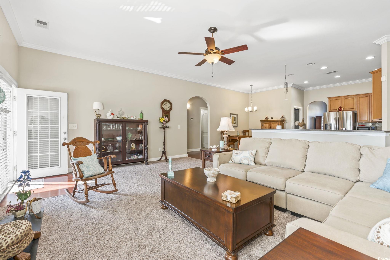
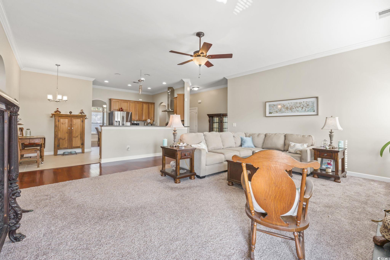
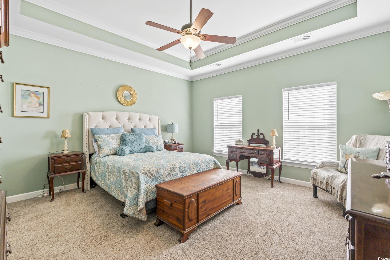
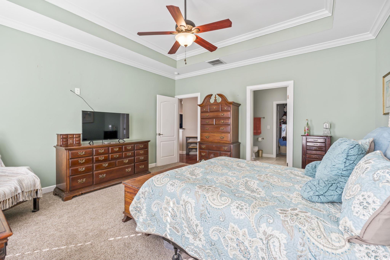
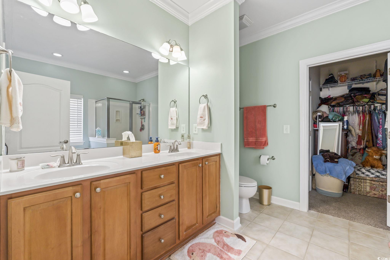
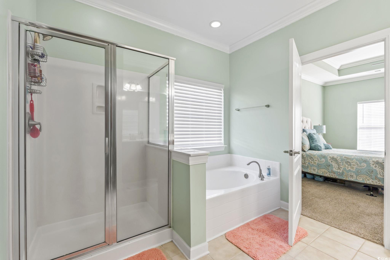
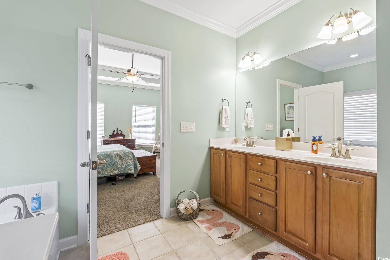
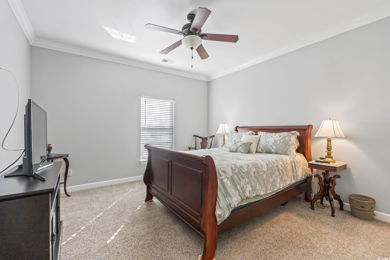
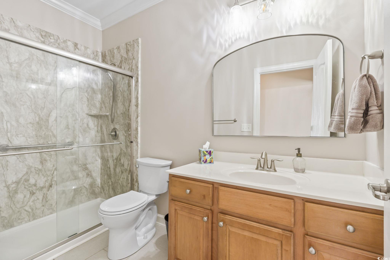
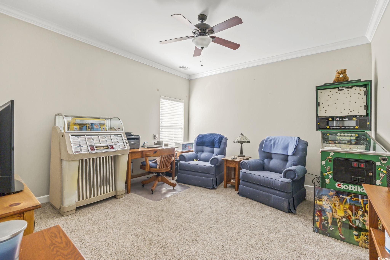
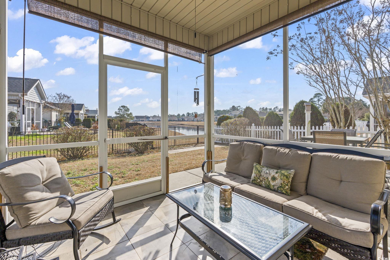
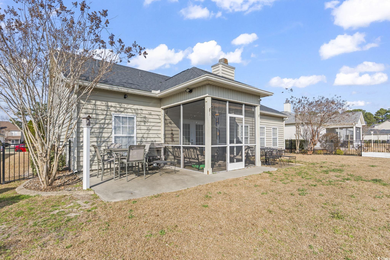
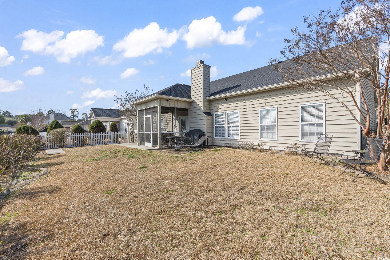
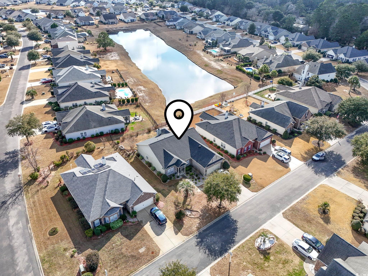
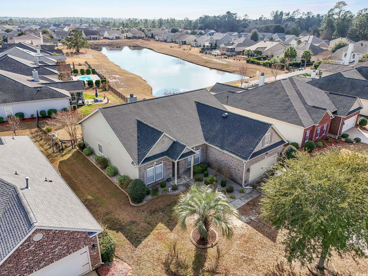
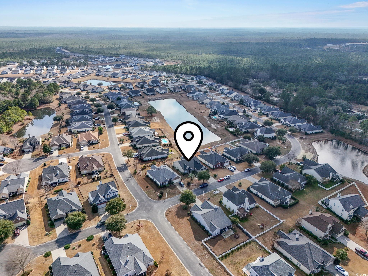
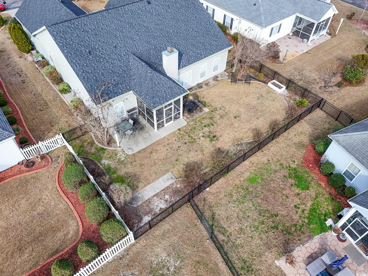
This charming style ranch-style home is a must-see, featuring a fenced in yard lovely lake views while sitting in your screened in porch. All of this located in the established and desirable Glen moor neighborhood. The open concept kitchen boasts a gas range, center island and breakfast nook, seamlessly flowing into the inviting living room with a cozy fireplace perfect for everyday living and entertaining. The home features a desirable split-floor plan with two bedrooms on each side of the home. All bedrooms include ceiling fans, two walk in closets and one is equipped with a murphy bed which is included with sale. Beautiful wood floors welcome you from the front door all the way through the hallways and dining room. There are crown molding throughout and elegant arched entryways add to the homes charm. There are notable upgrades including a new roof in 2023, new thermostat, new tile flooring in the hall bathroom and a newly installed walk in shower off the guest bedroom also. The home is equipped with gutters and offers an unfinished walk up bonus attic conveniently accessible from the garage perfect for future expansion to a bedroom, den or storage. Glenmore is a natural gas community offering homeowners access to an outdoor pool and clubhouse. If you're seeking a peaceful, quiet neighborhood while remaining close to the beach, shopping, dining, hospitals etc, this home si a must-see. easy to show all your prospective buyers.
Details
| MLS # | 2600897 |
|---|---|
| Listing Type | For Sale |
| Style | House |
| HOA Dues | $144 |
| Sub-Type | Resale |
| Status | Active |
| Year | 2007 |
| Days On Site | 224 |
| Listing Provided By | RE/MAX Southern Shores | Dervilla Bucci |
Features
| Bed(s) | 4 |
|---|---|
| Bath(s) | 2 Total |
| SQ Feet | 2,135 |
| Garage | 2 |
| Story(s) | 1 |
| Zoning | res |
| Acreage | 0.20 |
| Property View | Lake |
Interior
| Cooling Yes / No | Yes |
|---|---|
| Cooling | Central Air |
| Heating Yes / No | Yes |
| Heating | Central, Electric |
| Interior Features | Attic, Tray Ceilings, Ceiling Fans, Dual Sinks, Fireplace, Garden Tub Roman Tub, Main Level Primary, Pull Down Attic Stairs, Permanent Attic Stairs, Split Bedrooms, Separate Shower, Window Treatments, Bedroom On Main Level, Breakfast Area, Entrance Foyer, Kitchen Island, Stainless Steel Appliances |
| Window Features | Window Treatments |
| Furnished | Unfurnished |
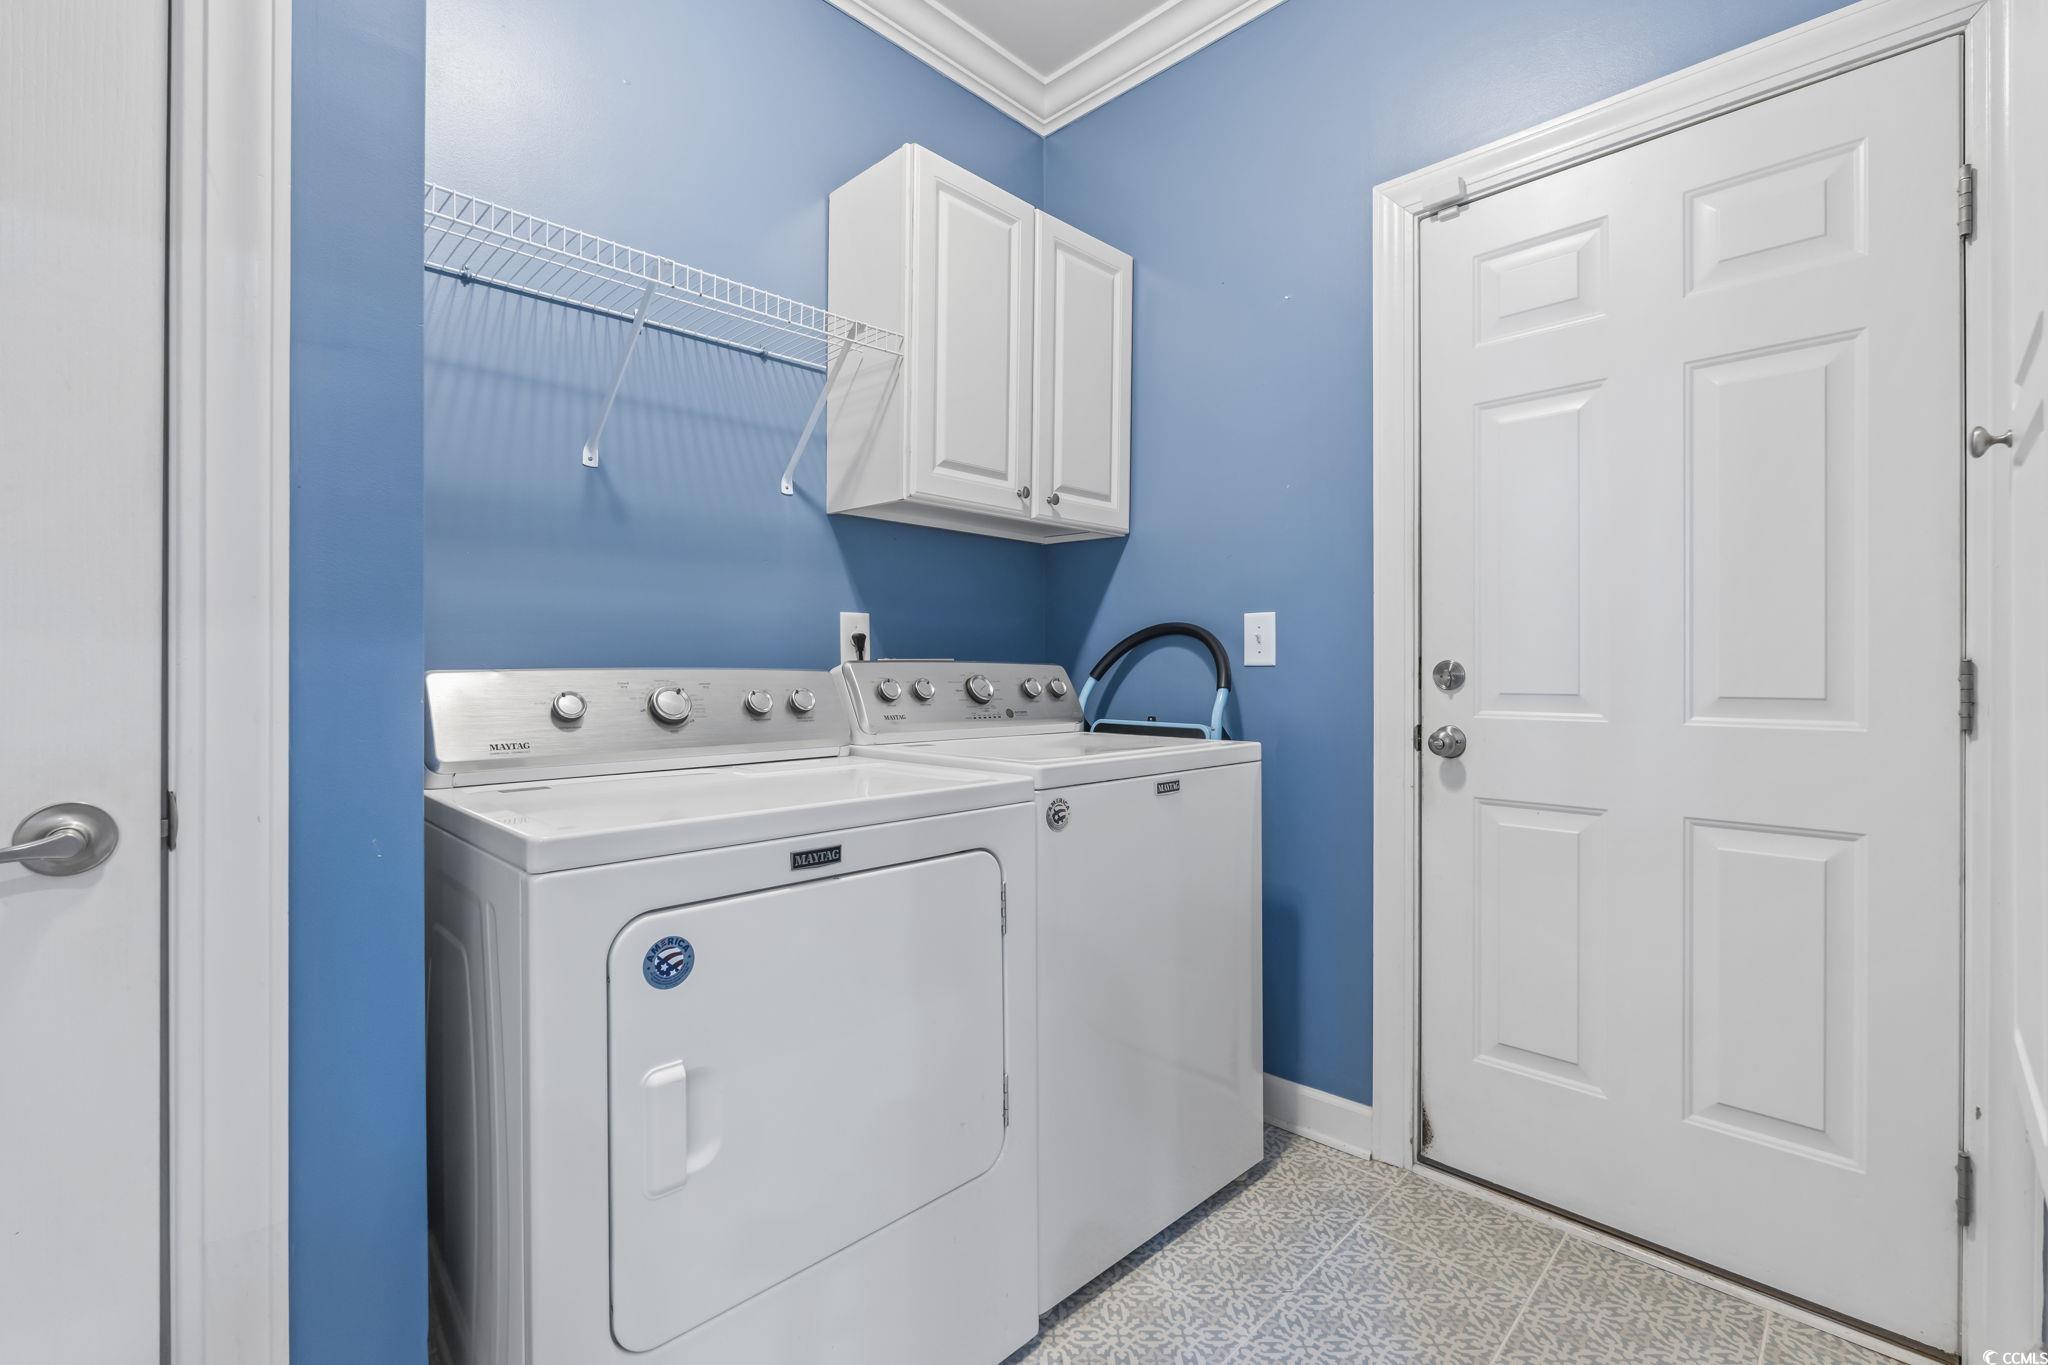
| Appliances | Dishwasher, Disposal, Range, Refrigerator, Range Hood, Dryer, Washer |
| Fireplace Yes / No | Yes |
Exterior
| Exterior Features | Sprinkler Irrigation, Patio |
|---|---|
| Security Features | Smoke Detectors |
| Construction Materials | Brick Veneer |
| Foundation Details | Slab |
| Lot Features | Outside City Limits, Rectangular, Rectangular Lot |
Parking
| Garage Yes / No | Yes |
|---|---|
| Attached Garage Yes / No | No |
| Parking Features | Detached, Garage, Two Car Garage, Garage Door Opener |
Utilities
| Utilities | Cable Available, Electricity Available, Natural Gas Available, Phone Available, Sewer Available, Underground Utilities, Water Available |
|---|
Location
| Community Features | Clubhouse, Recreation Area, Long Term Rental Allowed, Pool |
|---|
Area Information
| State | SC |
|---|---|
| County | Horry |
| City | Conway |
| Zip Code | 29526 |
| Area | 10A Conway to Myrtle Beach Area between 90 & waterway Redhill | |
| Community Name | Glenmoor |
| Listing VS Median (in Glenmoor) | |
Price: $349,000 low | high Med: $349,000 sqft: 2,135 low | high Med: 2,135 $ / sqft: $163 low | high Med: $163 On site: 224 low | high Med: 224 | |
Market Activity 29526
Request a showing
Request a showing
Contact
Learn More About This Property

| State | SC |
|---|---|
| County | Horry |
| City | Conway |
| Zip Code | 29526 |
| Area | 10A Conway to Myrtle Beach Area between 90 & waterway Redhill | |
| Community Name | Glenmoor |
| Listing VS Median (in Glenmoor) | |
Price: $349,000 low | high Med: $349,000 sqft: 2,135 low | high Med: 2,135 $ / sqft: $163 low | high Med: $163 On site: 224 low | high Med: 224 | |