603 River Ridge Drive Unit 1,Shallotte, NC 28470
Shallotte, NC 28470

Description
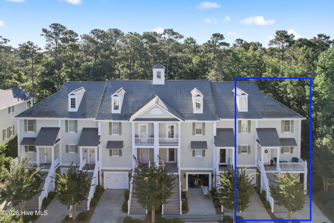
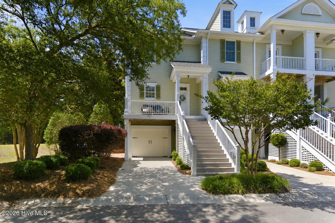
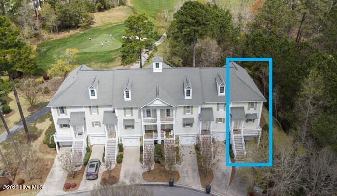
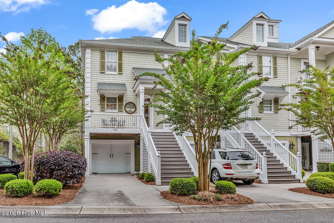
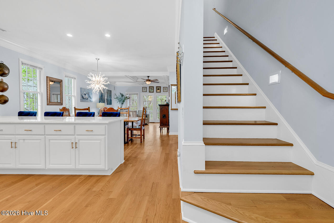
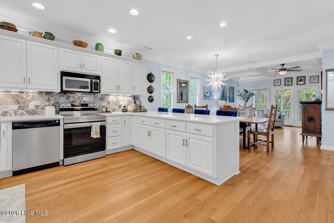
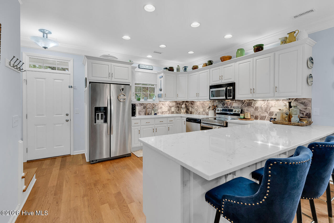
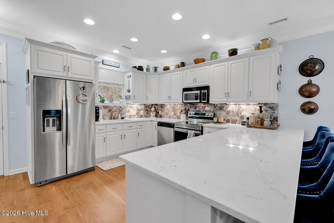
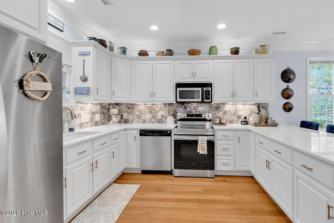
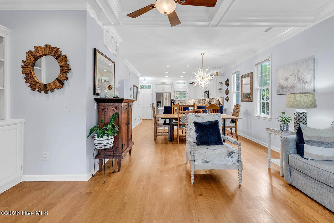
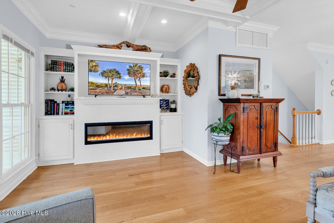
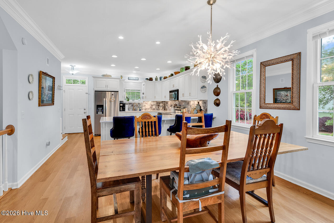
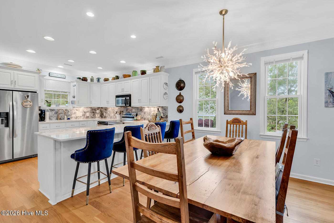
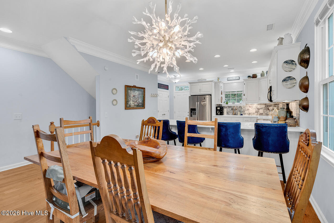
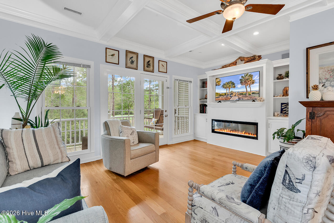
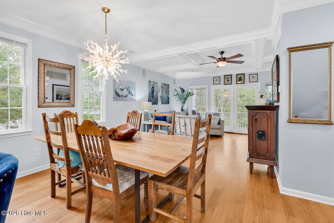
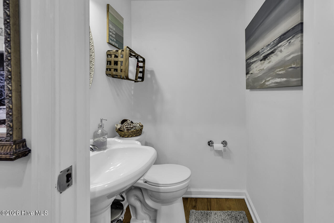
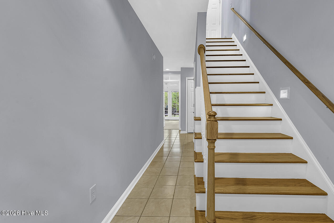
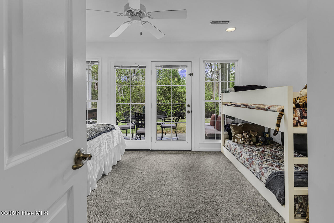
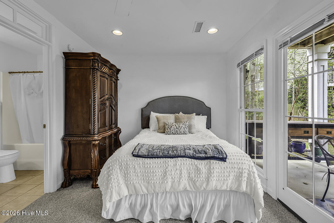
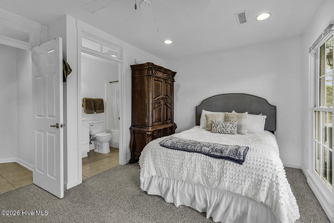
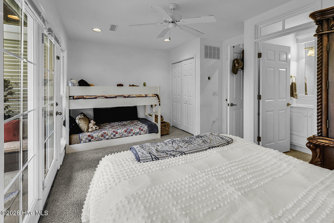
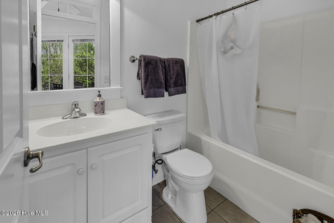
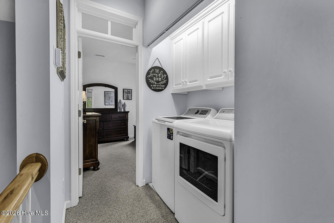
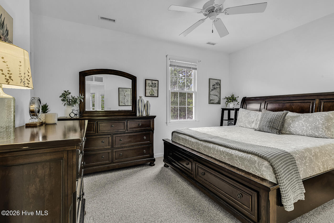
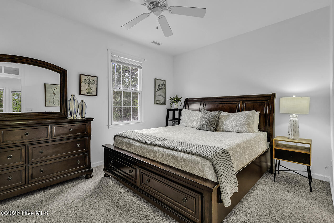
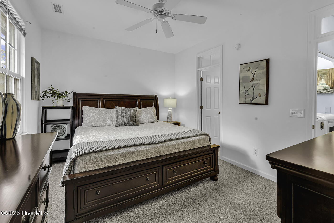
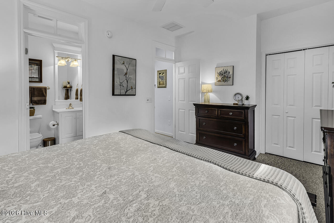
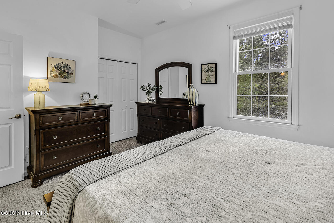
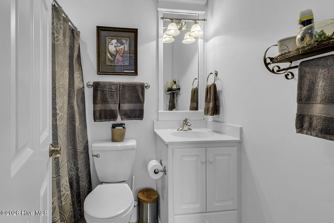
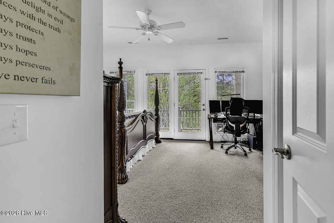
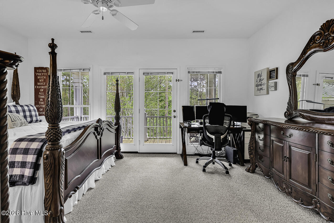
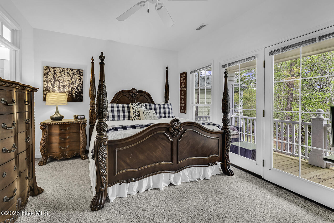
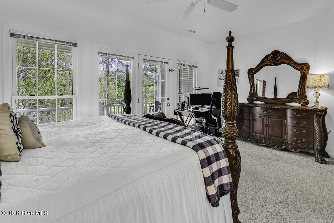
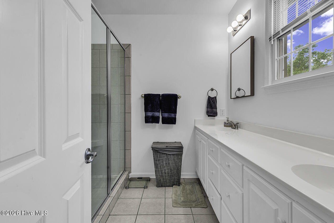
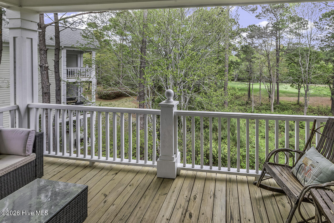
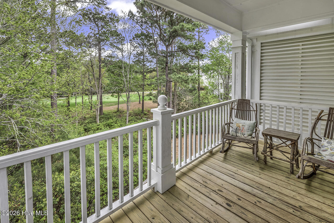
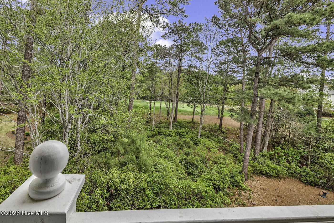
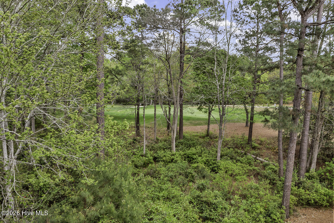
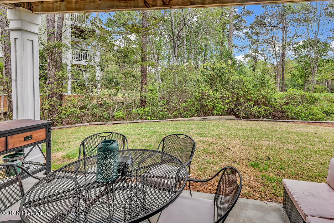
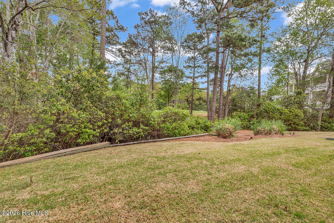
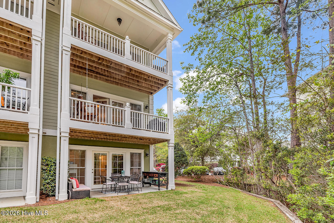
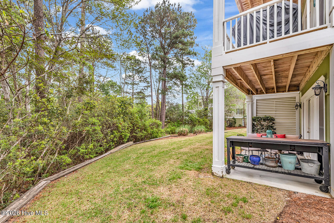
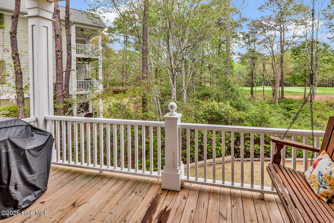
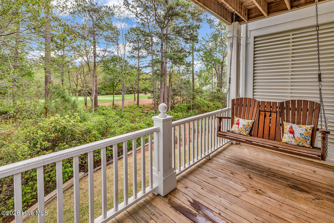
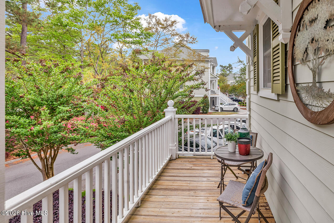
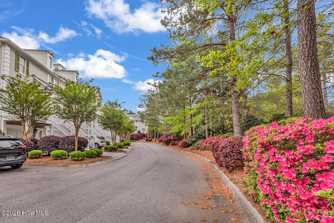
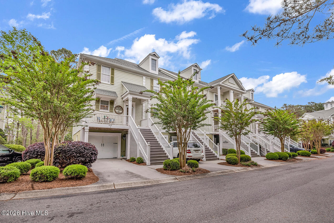
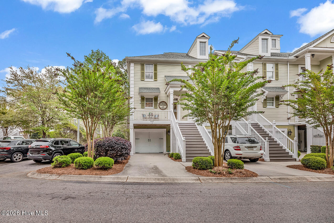
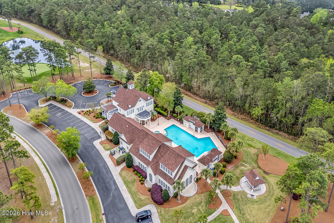
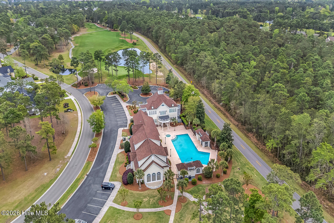
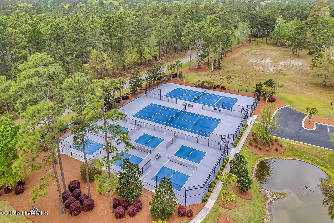
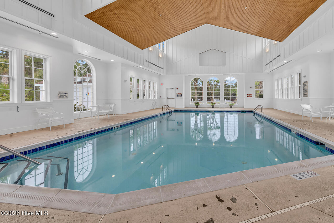
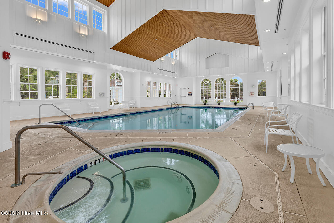
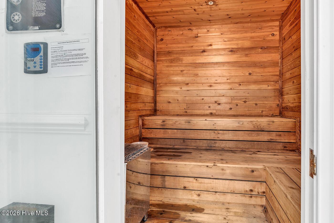
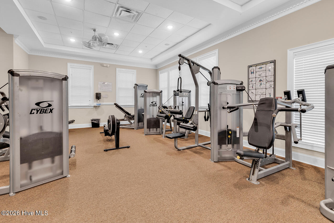
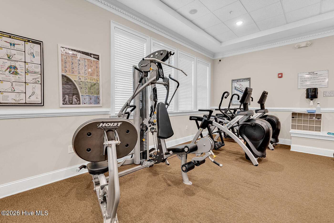
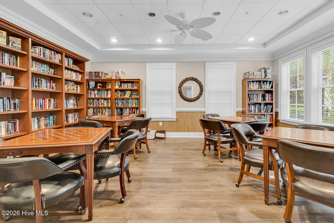
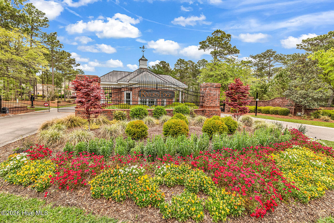
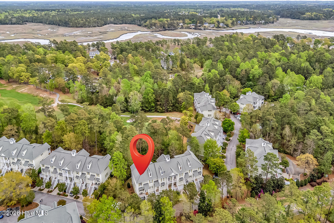
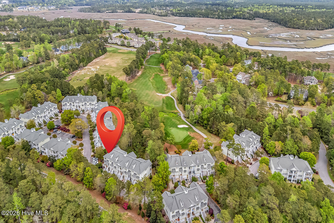
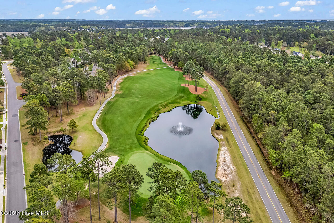
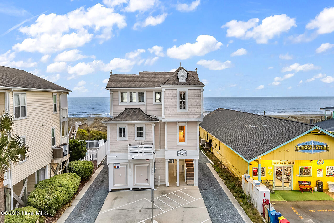
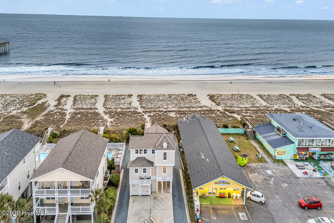
Welcome to elevated coastal living in the desirable Rivers Edge Golf Community - The Gallery! This beautifully designed 3-story townhome offers the perfect blend of comfort, style, and functionality. Step inside to discover an open-concept main living area featuring elegant coffered ceilings, a cozy fireplace, and an upgraded kitchen that seamlessly flows into the living space--ideal for entertaining guests or enjoying quality time with family. Just off the living area, a private deck overlooks the scenic golf course, providing a peaceful backdrop to unwind with your favorite beverage. The ground level offers a private guest suite complete with a full bathroom and direct access to a patio--creating a perfect retreat for visitors or extended stays. Upstairs on the third level, you'll find two additional bedrooms, including a spacious primary suite with an ensuite bath, offering comfort and privacy. With ample space across three levels, this townhome is perfect for hosting family and friends or enjoying a relaxed coastal lifestyle. Located in a picturesque golf community, you'll appreciate the serene surroundings and inviting atmosphere that make this property truly special--just bring your suitcase and start living the dream! New Highlight for this townhome is that there is a NEW ROOF - June 2026. Residents of this exceptional community enjoy access to a large clubhouse featuring both indoor and outdoor pools, a fully equipped workout room, sauna, hot tub, library, and meeting spaces. As an added bonus, homeowners also have exclusive access to a private beach house on Holden Beach, NC, complete with parking--offering a relaxing coastal escape without the crowds.
Details
| MLS # | 100566110 |
|---|---|
| Listing Type | For Sale |
| Style | Town House |
| HOA Dues | $2,392 |
| Sub-Type | Resale |
| Status | Pending With Showings |
| Year | 2006 |
| Days On Site | 134 |
| Listing Provided By | Century 21 Palms Realty | Sabena T Dayton |
Features
| Bed(s) | 3 |
|---|---|
| Bath(s) | 4 Total |
| SQ Feet | 1,782 |
| Garage | 1 |
| Story(s) | 3 |
| Zoning | Sh-R-10 |
| Acreage | 0.04 |
| Golf Course | Yes |
| Property View | Golf Course |
Interior
| Interior Features | Tray Ceiling(s), Solid Surface, Ceiling Fan(s), Furnished, Blinds/Shades |
|---|---|
| Heating Yes / No | Yes |
| Cooling Yes / No | Yes |
| Cooling | Central Air |
| Fireplaces Total | 1 |
| Fireplace Yes / No | Yes |
| Laundry Features | Laundry Closet |
| Furnished | Unfurnished |
| Rooms Total | 9 |
Exterior
| Exterior Features | End Unit |
|---|---|
| Roof | Shingle |
| Foundation Details | Slab |
| View | Golf Course |
| Construction Materials | Fiber Cement, Wood Frame |
Parking
| Attached Garage Yes / No | Yes |
|---|---|
| Garage Yes / No | Yes |
| Parking Features | Garage Faces Front, Parking Pad |
Utilities
| Utilities | Sewer Connected, Water Connected |
|---|
Taxes
| Tax Assessed Value | 319990 |
|---|---|
| Tax Book Number | 36 |
| Tax Legal Description | L-8A Bldg-8 Gallery @ Rivers Edge Pl 36/298 |
| Tax Year | 2025 |
Area Information
| State | NC |
|---|---|
| County | Brunswick |
| City | Shallotte |
| Zip Code | 28470 |
| Community Name | Rivers Edge |
| School District | Brunswick County Schools |
| Elementary School | Union |
| High School | West Brunswick |
| Listing VS Median (in Rivers Edge) | |
Price: $359,900 low | high Med: $479,900 sqft: 1,782 low | high Med: 2,152 $ / sqft: $202 low | high Med: $223 On site: 134 low | high Med: 28 | |
Market Activity 28470
Request a showing
Request a showing
Contact
Learn More About This Property

| State | NC |
|---|---|
| County | Brunswick |
| City | Shallotte |
| Zip Code | 28470 |
| Community Name | Rivers Edge |
| School District | Brunswick County Schools |
| Elementary School | Union |
| High School | West Brunswick |
| Listing VS Median (in Rivers Edge) | |
Price: $359,900 low | high Med: $479,900 sqft: 1,782 low | high Med: 2,152 $ / sqft: $202 low | high Med: $223 On site: 134 low | high Med: 28 | |