
602 N Main Street,Davidson, NC 28036
Davidson, NC 28036


Description
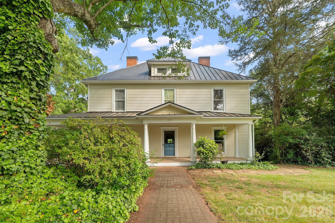
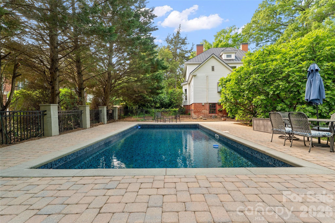
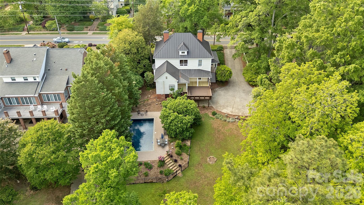
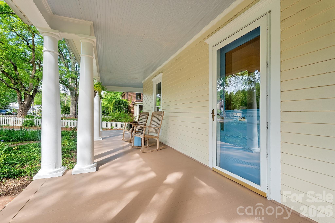
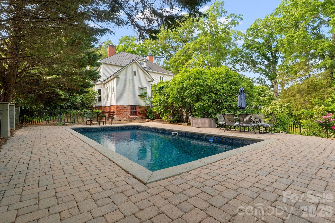
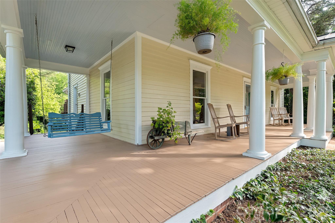
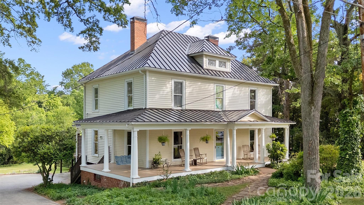
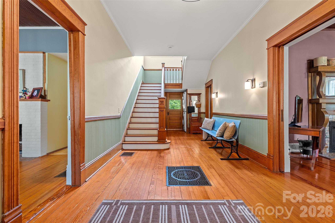
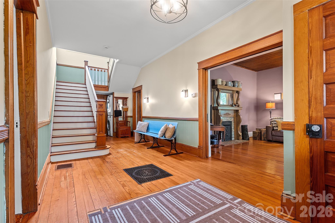
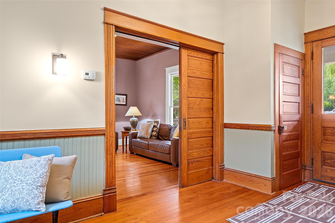
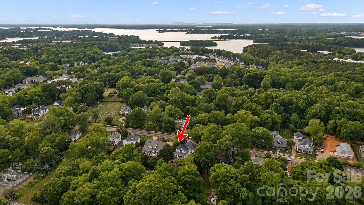
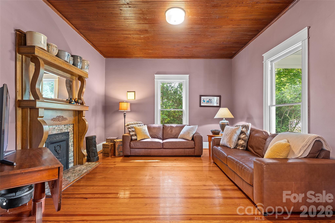
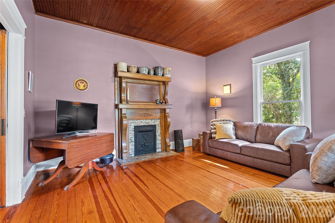
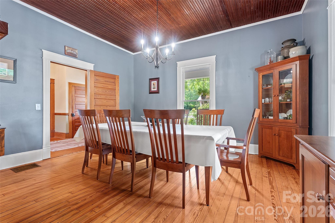
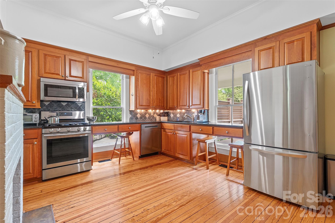
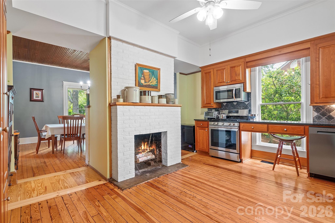
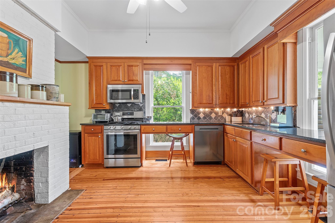
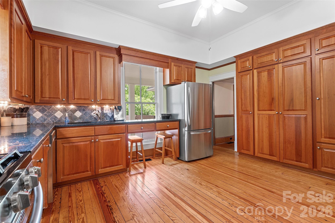
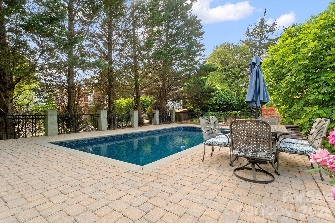
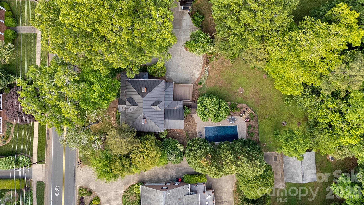
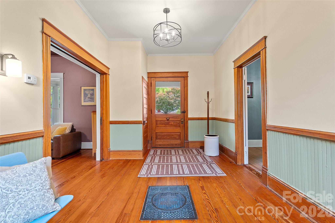
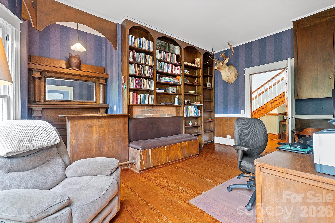
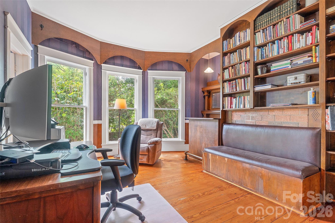
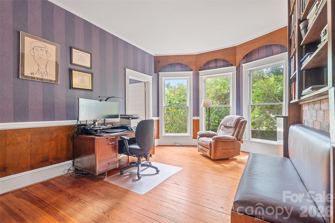
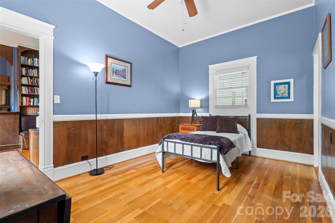
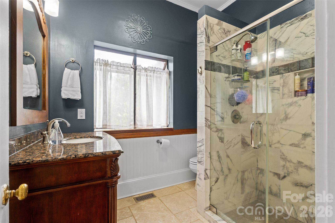
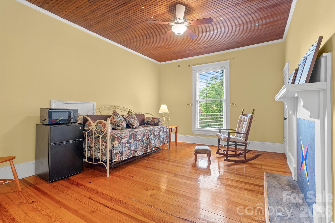
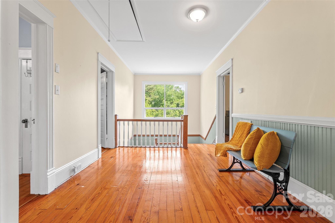
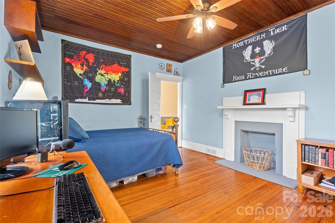
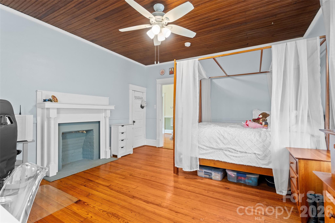
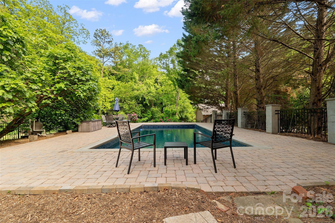
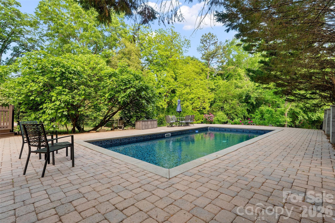
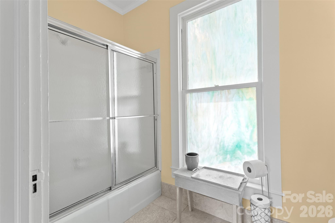
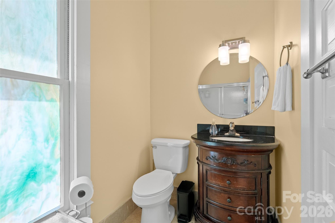
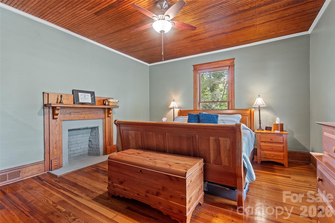
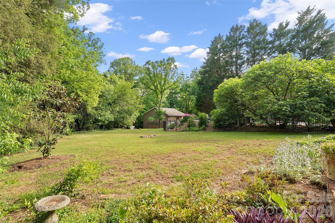
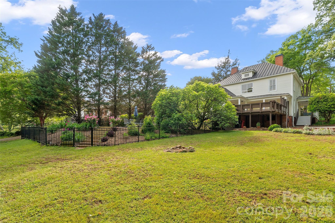
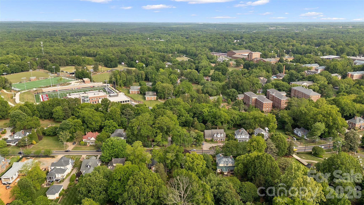
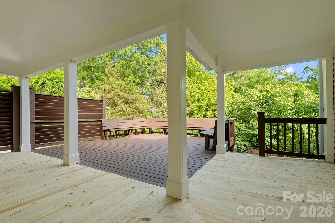
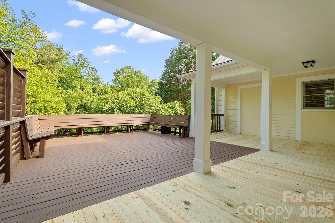
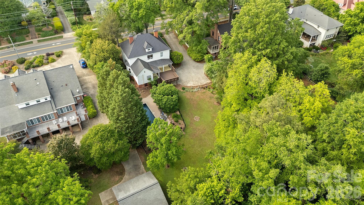
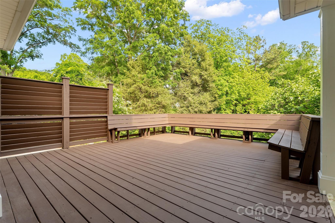
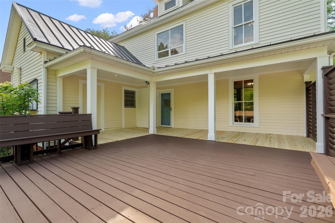
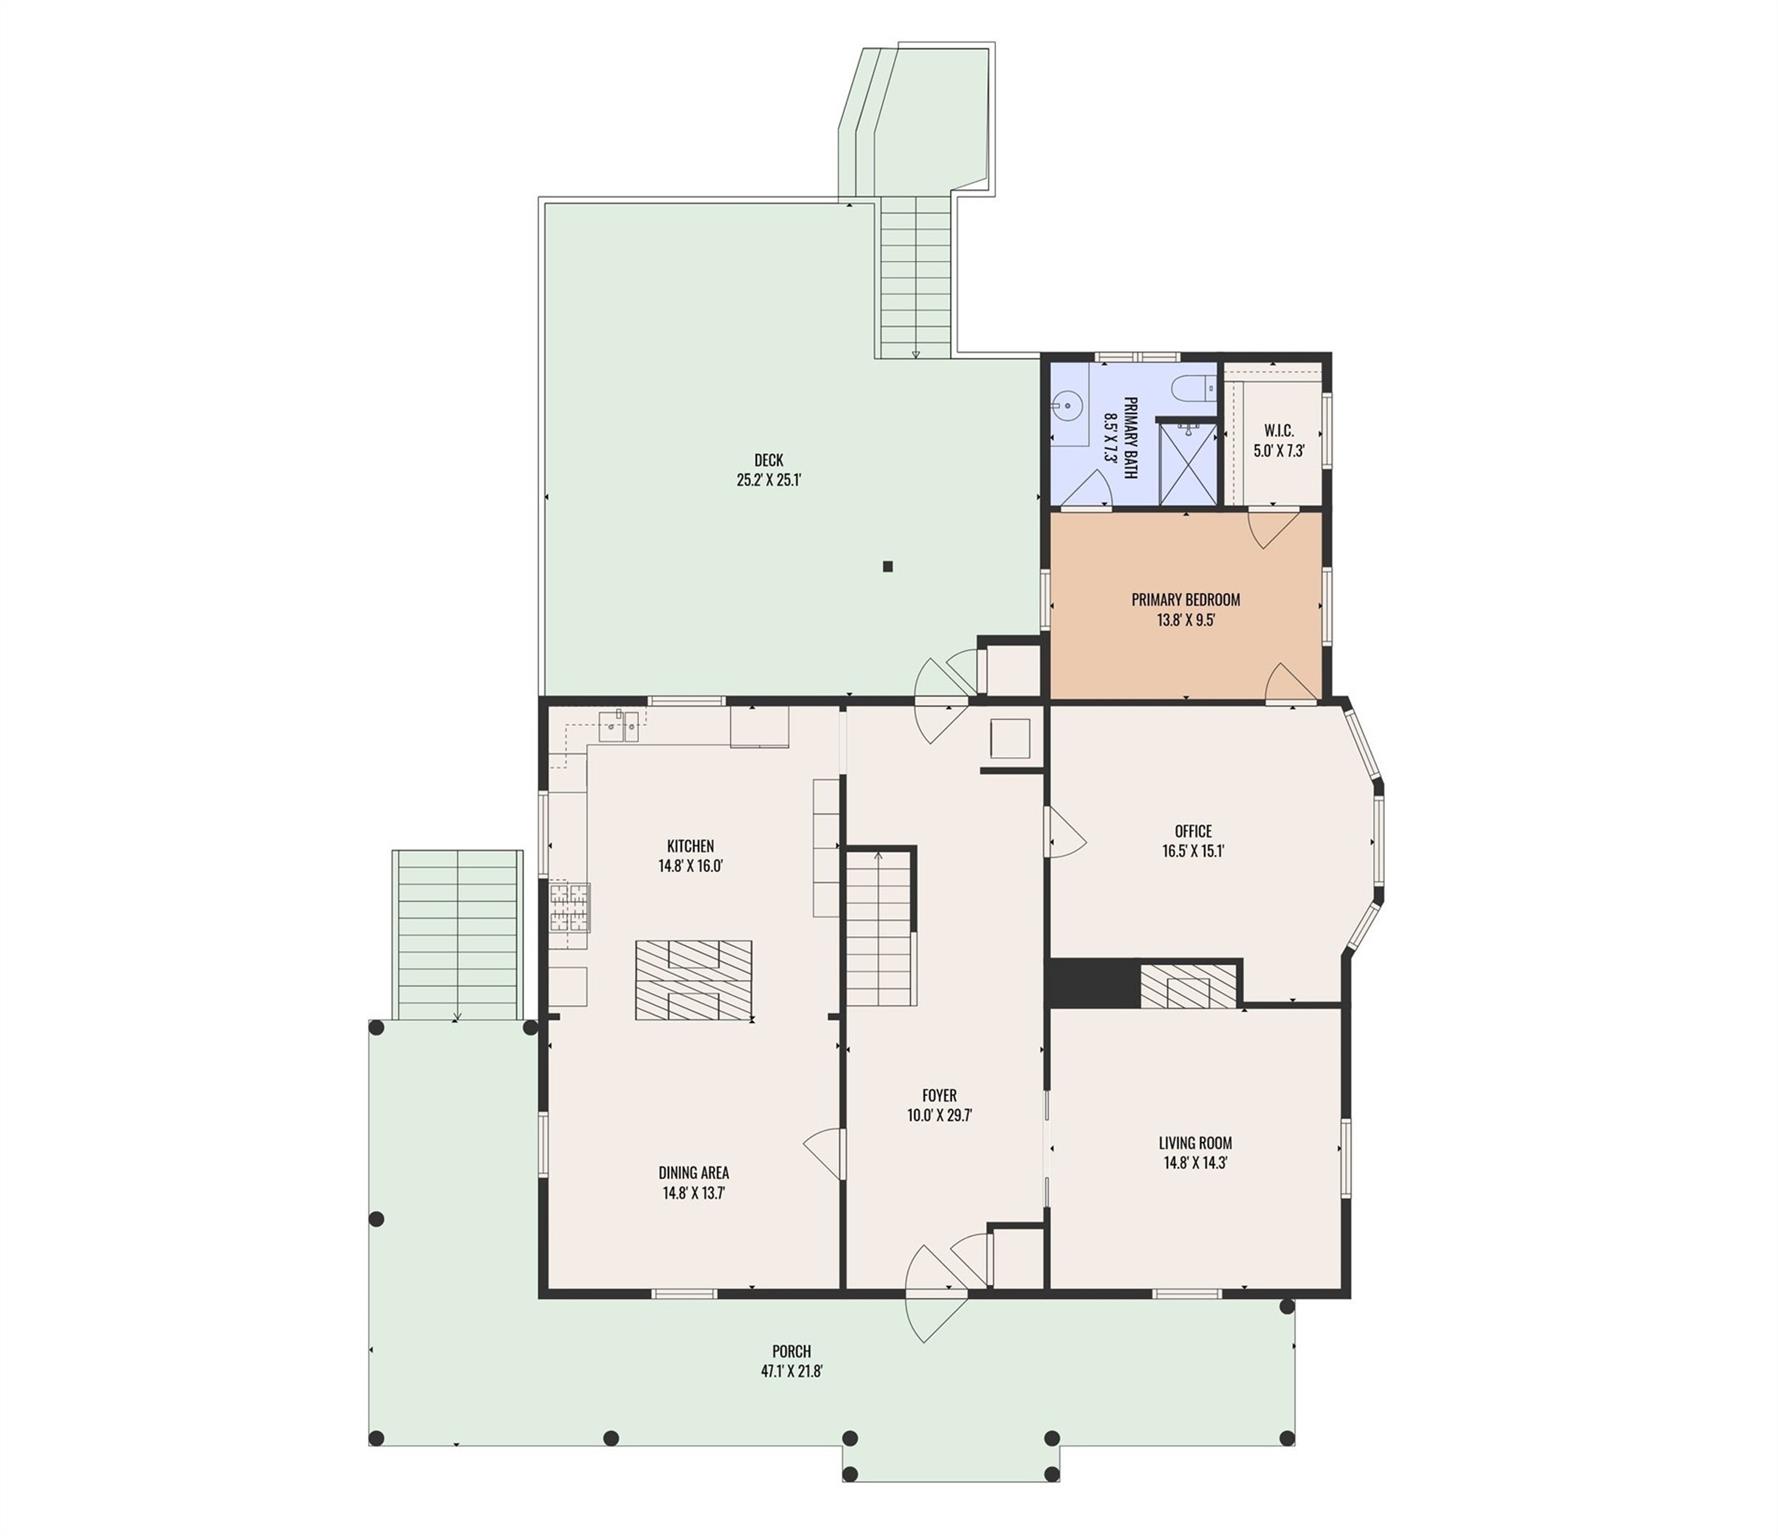
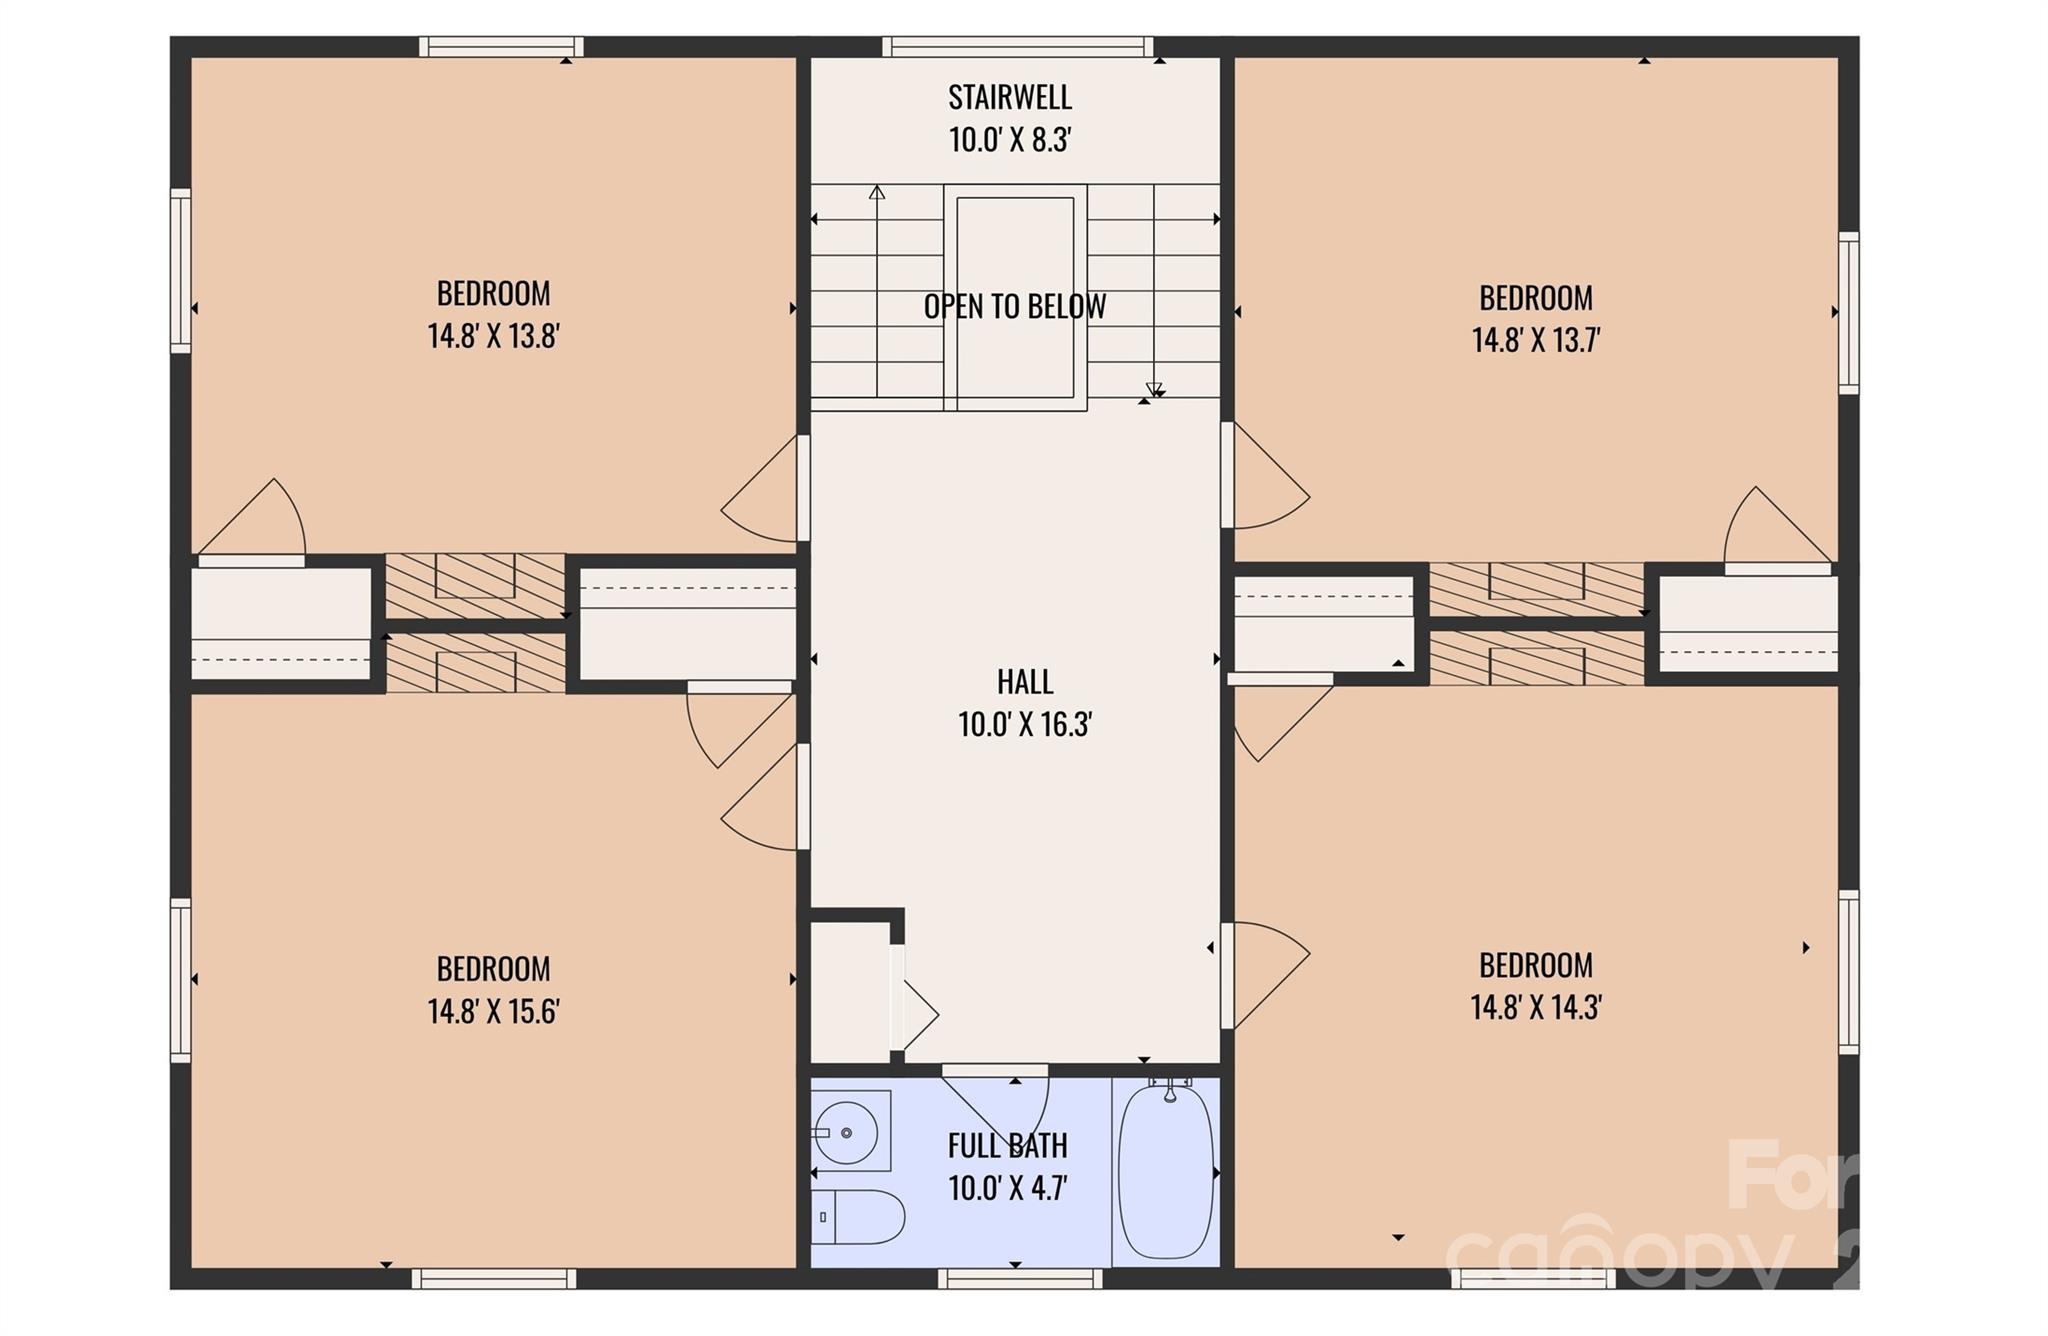
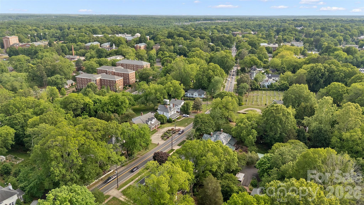
Iconic Main Street Davidson property adjoining Davidson Collegecirca early 1900s Colonial Revival with pool, walkable to downtown, shops, dining, and the town green. Recognized as a contributing historic building, this two-story home blends timeless character with thoughtful modern updates. A dramatic staircase anchors the home, opening to a classic center hall layout with a large upstairs landing. Notable features include a wraparound porch with classical columns and a pedimented entry, hardwood floors throughout, pocket doors, seven fireplaces with original mantels, and beautiful period woodwork and built-ins, including beadboard ceilings in several main-level rooms and all upstairs bedrooms. The classically updated kitchen offers high-quality wood cabinetry, granite countertops, and a design that honors the home’s history while supporting modern use. The main-level primary suite includes an ensuite bath and an attached true study, with potential to expand the primary into the adjoining space. Upstairs, four additional bedrooms and a full bath provide flexible space for family or guests. Outdoor living shines with a large, freshly redone back deck ideal for entertaining, along with an in-ground pool featuring a new liner. Storage is exceptional for a home of this era, including a coat closet, pantry cabinetry, linen closet, closets in every bedroom, a walk-in closet in the main-level primary, attic access with pull-down stairs, and additional storage off bedroom two. Major updates include roof (2012/2013), HVAC (AC 2013/2014), and furnace (2018). Perfectly positioned adjoining Davidson College, this home offers exceptional walkability to downtown Davidsonless than half a mile to the town green, restaurants, shops, the library, and local favorites. Enjoy the charm of a historic setting with the convenience of everything just steps away.
Details
| MLS # | 4376651 |
|---|---|
| Listing Type | For Sale |
| Style | House |
| Sub-Type | Resale |
| Status | Active |
| Year | 1901 |
| Days On Site | 112 |
| Listing Provided By | Charity Realty | Rachel Fortune |
Features
| Bed(s) | 5 |
|---|---|
| Bath(s) | 2 Total |
| SQ Feet | 2,793 |
| Pool | Yes |
| Story(s) | 2 |
| Zoning | VI |
| Acreage | 0.49 |
| Water Front | Yes |
Interior
| Cooling | Attic Fan, Ceiling Fan(s), Central Air |
|---|---|
| Heating | Central |
| Appliances | Dishwasher, Disposal, Dryer, Microwave, Oven, Refrigerator, Washer, Washer/Dryer |
Exterior
| Roof | Architectural Shingle |
|---|---|
| Construction Materials | Vinyl, Wood |
| Foundation Details | Crawl Space |
Parking
| Garage Yes / No | No |
|---|---|
| Parking Features | Driveway, Shared Driveway |
Other
| List Aor | Canopy Realtor Association |
|---|
Taxes
| Property | 751100 |
|---|
Area Information
| State | NC |
|---|---|
| County | Mecklenburg |
| City | Davidson |
| Zip Code | 28036 |
| Area | Mecklenburg |
| Community Name | Historic District |
| School District | William Amos Hough |
| Elementary School | Davidson |
| High School | William Amos Hough |
| Listing VS Median (in Historic District) | |
Price: $1,500,000 low | high Med: $630,000 sqft: 2,793 low | high Med: 2,596 $ / sqft: $537 low | high Med: $243 On site: 112 low | high Med: 67 | |
Market Activity 28036
Request a showing
Request a showing
 Listings courtesy of Canopy MLS as distributed by MLS GRID.
Based on information submitted to the MLS GRID as of August 22, 2026 at 6:48:16 AM PDT All data is obtained from various sources and may not have been verified by broker or MLS GRID. Supplied Open House Information is subject to change without notice. All information should be independently reviewed and verified for accuracy. Properties may or may not be listed by the office/agent presenting the information.
The Digital Millennium Copyright Act of 1998, 17 U.S.C. § 512 (the “DMCA”) provides recourse for copyright owners who believe that material appearing on the Internet infringes their rights under U.S. copyright law. If you believe in good faith that any content or material made available in connection with our website or services infringes your copyright, you (or your agent) may send us a notice requesting that the content or material be removed, or access to it blocked. Notices must be sent in writing by email to DMCAnotice@MLSGrid.com.
“The DMCA requires that your notice of alleged copyright infringement include the following information: (1) description of the copyrighted work that is the subject of claimed infringement; (2) description of the alleged infringing content and information sufficient to permit us to locate the content; (3) contact information for you, including your address, telephone number and email address; (4) a statement by you that you have a good faith belief that the content in the manner complained of is not authorized by the copyright owner, or its agent, or by the operation of any law; (5) a statement by you, signed under penalty of perjury, that the information in the notification is accurate and that you have the authority to enforce the copyrights that are claimed to be infringed; and (6) a physical or electronic signature of the copyright owner or a person authorized to act on the copyright owner’s behalf. Failure to include all of the above information may result in the delay of the processing of your complaint.
Contact
Learn More About This Property

| State | NC |
|---|---|
| County | Mecklenburg |
| City | Davidson |
| Zip Code | 28036 |
| Area | Mecklenburg |
| Community Name | Historic District |
| School District | William Amos Hough |
| Elementary School | Davidson |
| High School | William Amos Hough |
| Listing VS Median (in Historic District) | |
Price: $1,500,000 low | high Med: $630,000 sqft: 2,793 low | high Med: 2,596 $ / sqft: $537 low | high Med: $243 On site: 112 low | high Med: 67 | |