
 Price Reduced Listing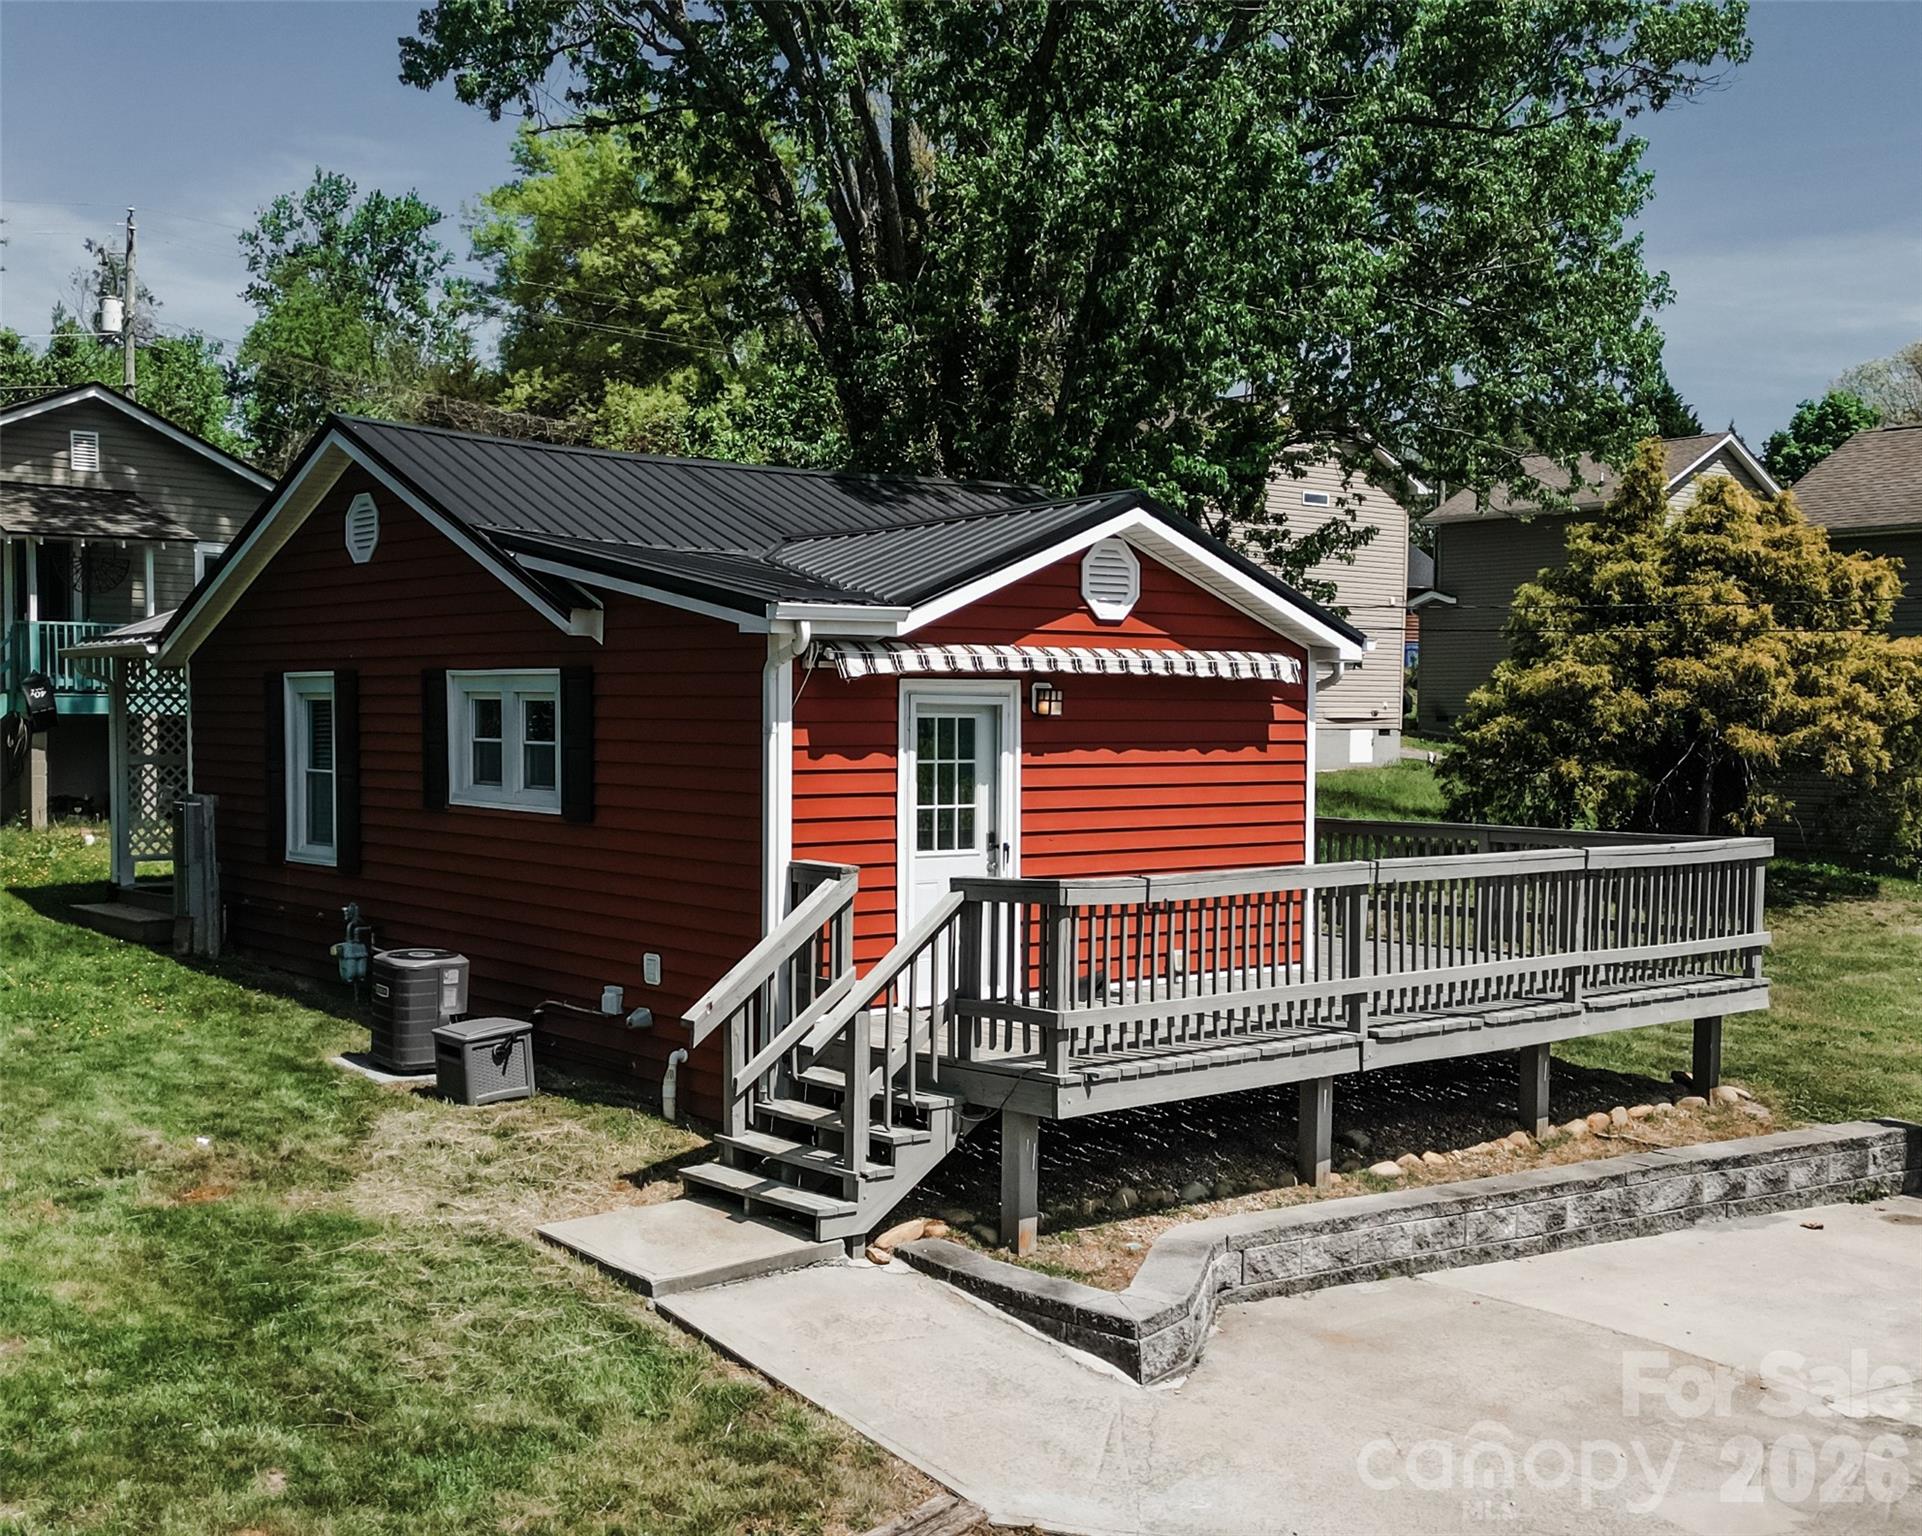

Description
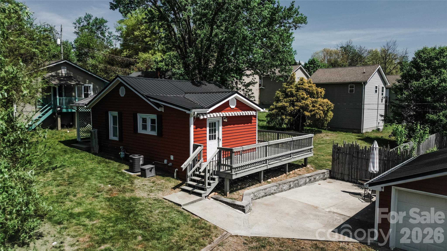
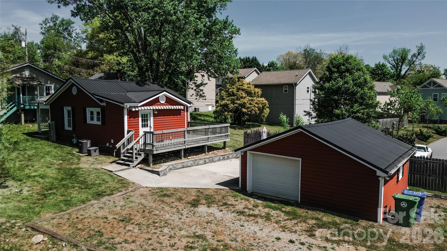
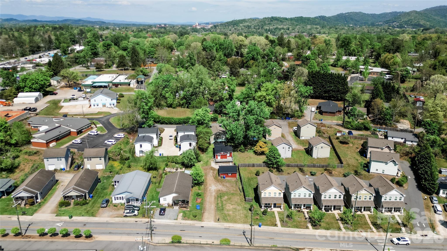
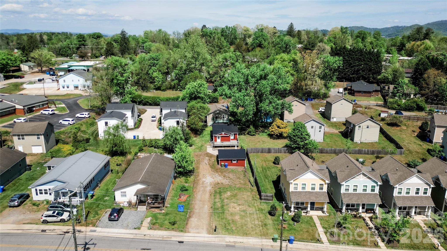
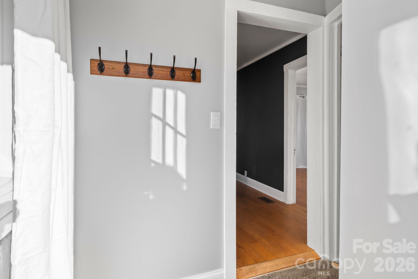
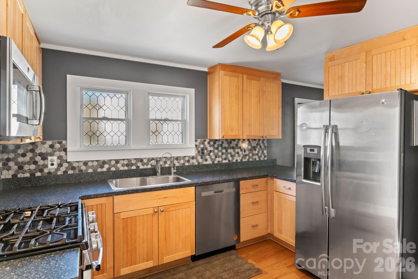
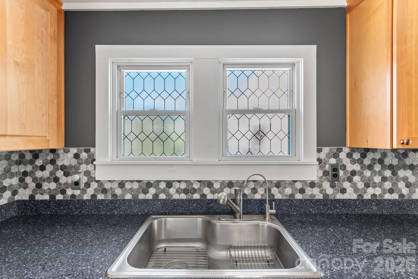
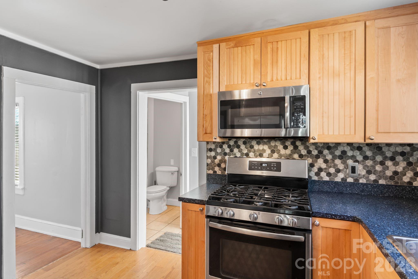
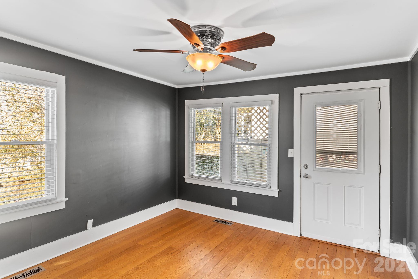
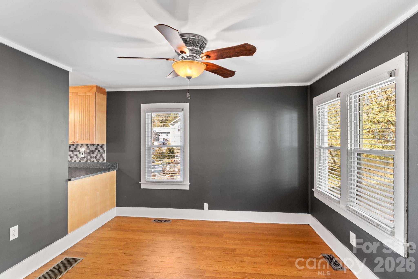
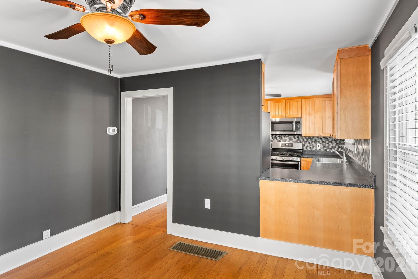
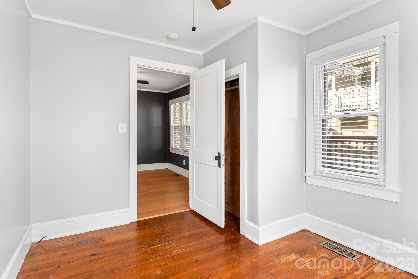
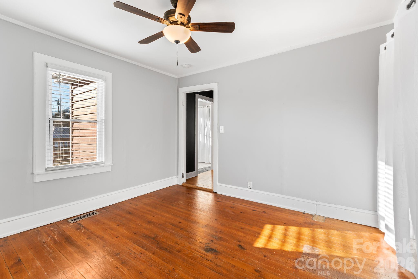
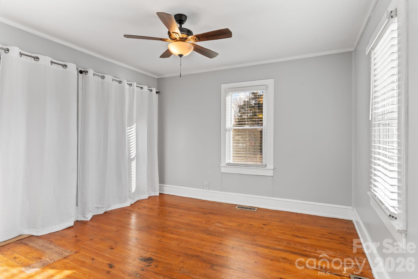
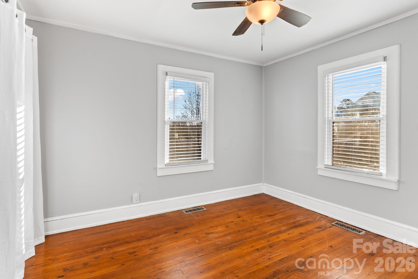
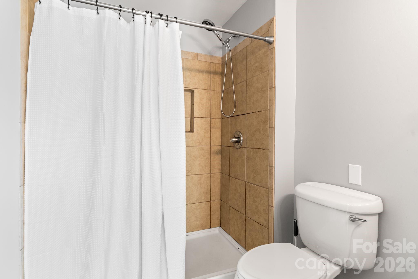
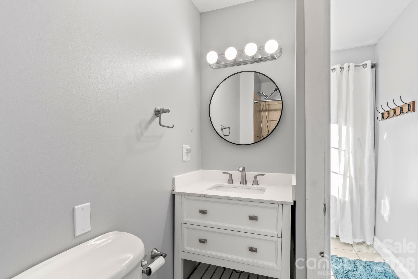
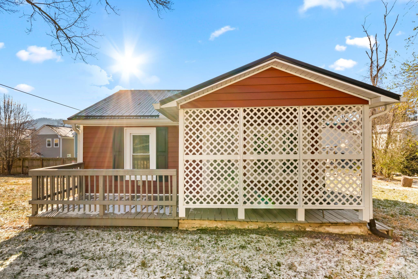
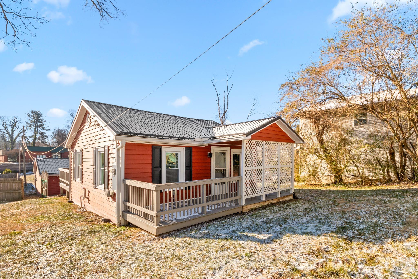
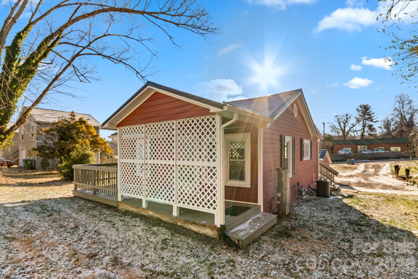
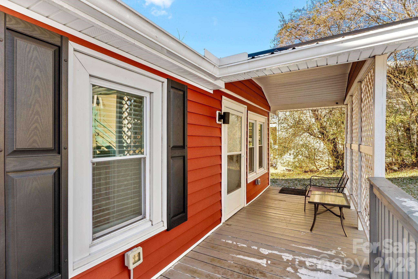
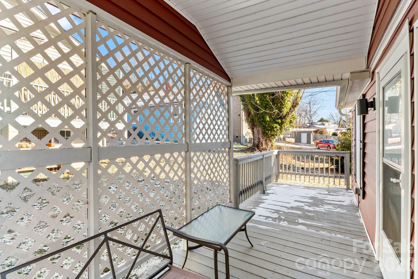
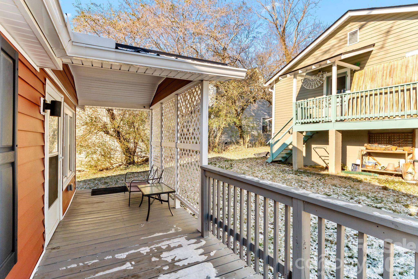
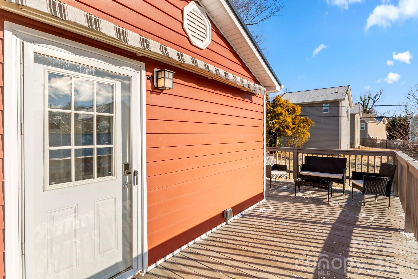
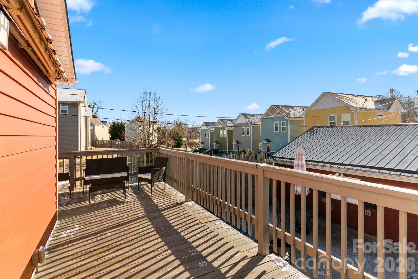
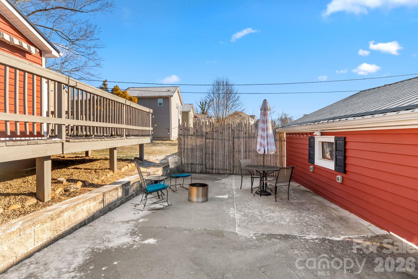
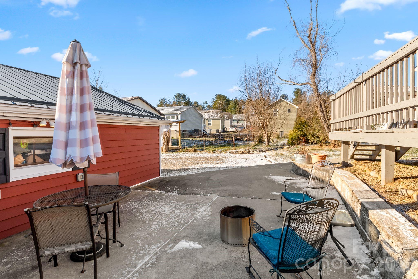
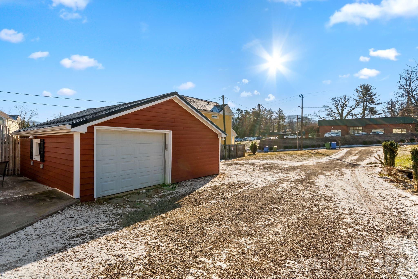
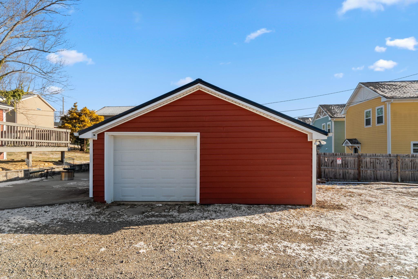
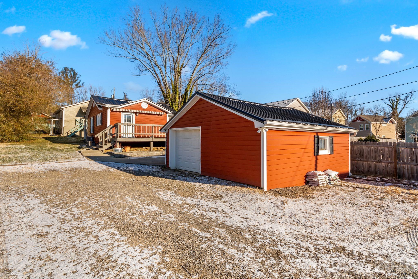
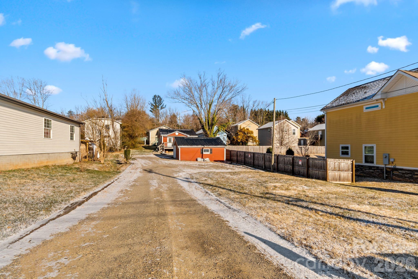
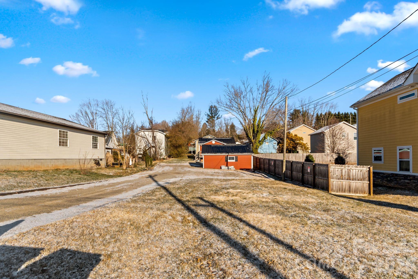
Charming South Asheville Cottage: Move-In Ready with Incredible Potential! Offering the ultimate in easy living, this updated home features a convenient single-level floor plan with two comfortable bedrooms and one full bathroom. Interior and Outdoor Living | The home is designed to maximize natural light, creating a bright and airy atmosphere throughout the living spaces. Stepping outside, you'll find an exceptional array of private outdoor living spaces, perfect for relaxation and entertaining. A private front patio invites you to enjoy the sunshine, while the backyard offers a partially covered back deck that significantly extends the home's usable living area. A particularly unique feature is the hidden, reinforced patio space, strategically designed to support a hot tub, offering a secluded retreat. The main deck further enhances the outdoor experience with a convenient, motorized awning, allowing you to control shade and comfort at the touch of a button. Workshop and Storage | A significant bonus is the detached garage, which offers more than just parking for motorcyles. It is fully wired and presents an ideal setup to be converted into a dedicated workshop, studio, or hobby space, catering to a variety of needs. Prime Location and Investment Opportunity | The location of this property is highly advantageous. It is just a short stroll away from a local park, perfect for recreation and leisure. The home offers unparalleled convenience to the vibrant business and dining scenes of both historic Biltmore Village and the bustling Hendersonville Road corridor. Beyond a lovely primary residence, this property boasts compelling investment potential. The combination of its desirable location and practical layout offers excellent rental possibilities, while the lot itself also has notable building potential for future expansion or development, subject to local zoning regulations. Sold AS IS.
Details
| MLS # | 4373217 |
|---|---|
| Listing Type | For Sale |
| Style | House |
| Sub-Type | Resale |
| Status | Active |
| Year | 1940 |
| Days On Site | 123 |
| Listing Provided By | Nest Realty Asheville | Nichole Lawing |
Features
| Bed(s) | 2 |
|---|---|
| Bath(s) | 1 Total |
| SQ Feet | 693 |
| Garage | 1 |
| Story(s) | 1 |
| Zoning | RS8 |
| Acreage | 0.16 |
Interior
| Cooling | Ceiling Fan(s), Central Air |
|---|---|
| Heating | Forced Air, Natural Gas |
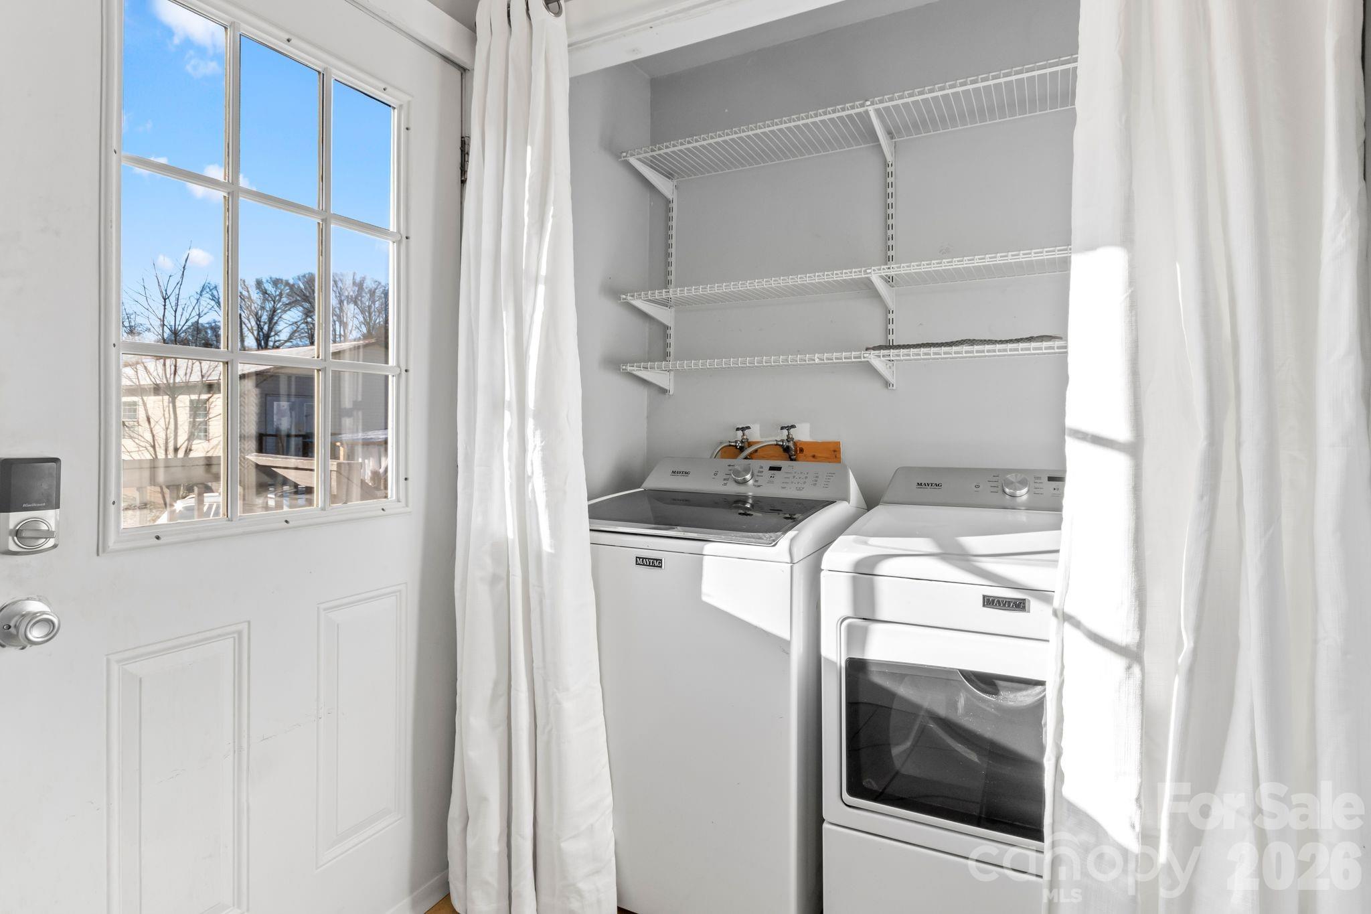
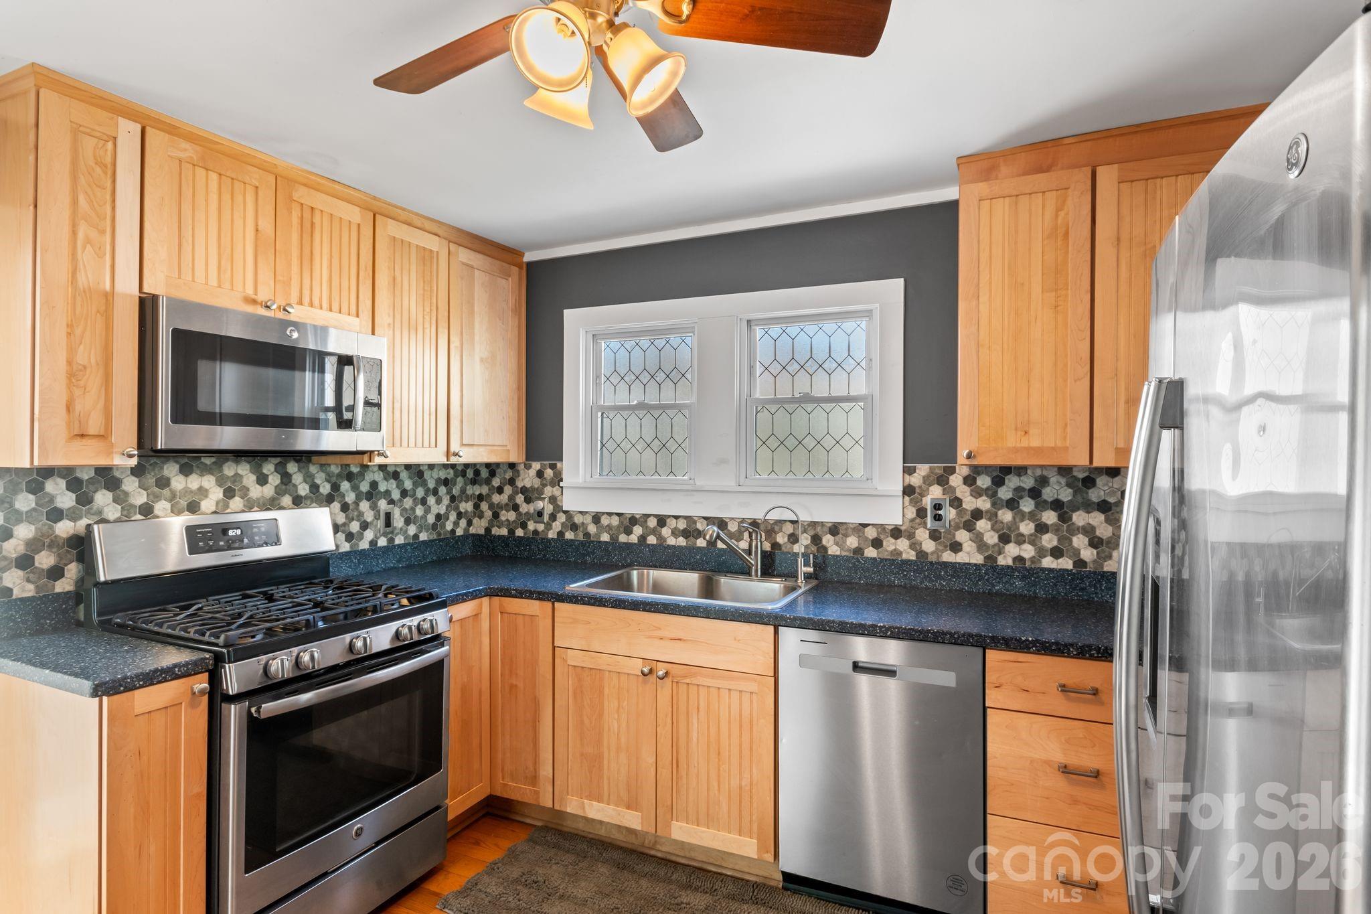
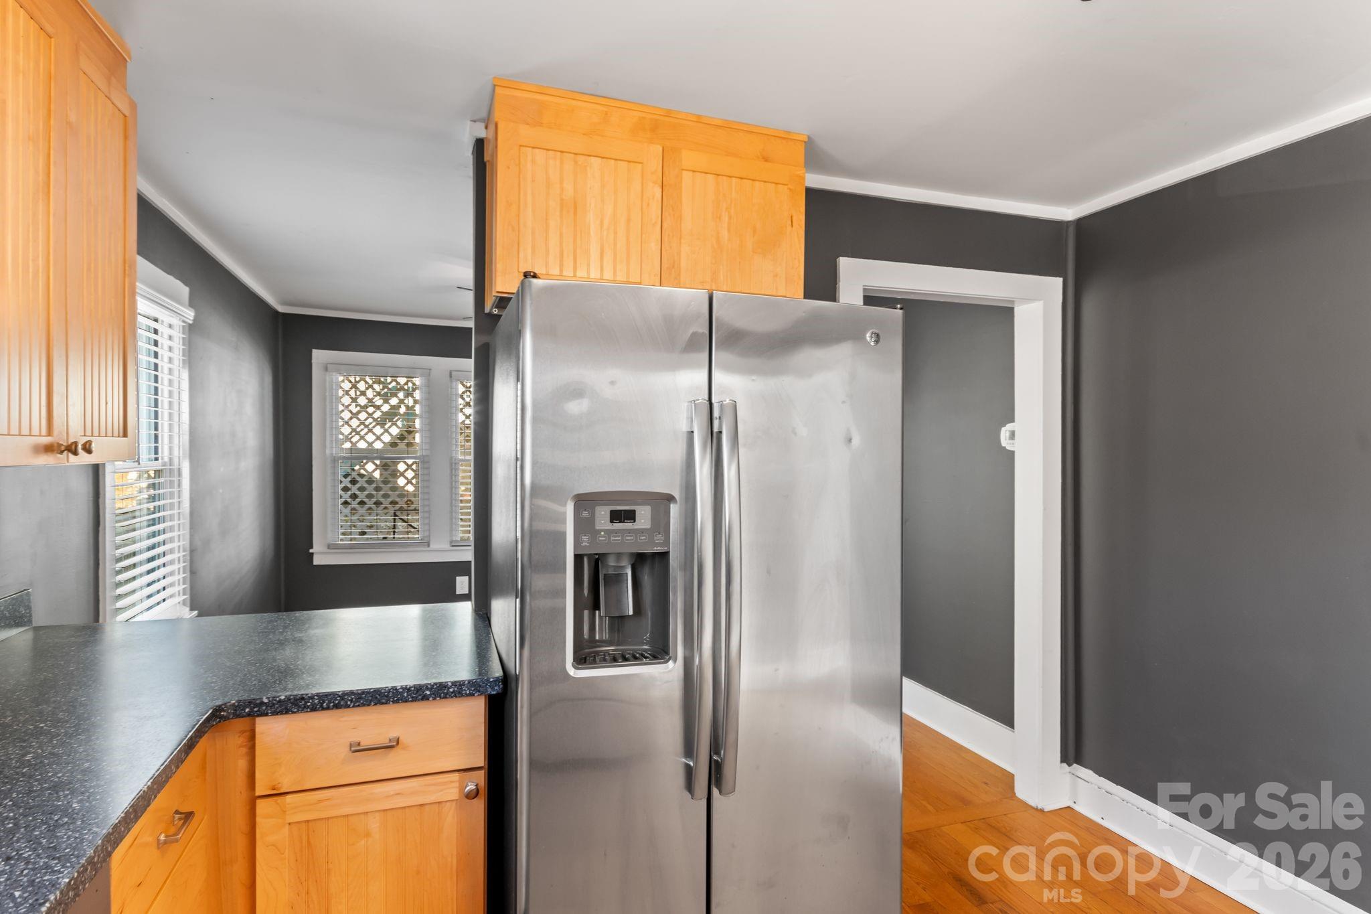
| Appliances | Dishwasher, Dryer, Gas Oven, Gas Range, Microwave, Refrigerator, Tankless Water Heater, Washer |
Exterior
| Construction Materials | Vinyl |
|---|---|
| Foundation Details | Crawl Space |
| Lot Features | Level |
Parking
| Garage Yes / No | Yes |
|---|---|
| Parking Features | Driveway, Detached Garage, Garage Door Opener |
Other
| List Aor | Land of The Sky Association of Realtors |
|---|
Taxes
| Property | 318400 |
|---|
Area Information
| State | NC |
|---|---|
| County | Buncombe |
| City | Asheville |
| Zip Code | 28803 |
| Area | Buncombe |
| Community Name | Shiloh |
| School District | T.C. Roberson |
| Elementary School | Estes/Koontz |
| High School | T.C. Roberson |
| Listing VS Median (in Shiloh) | |
Price: $315,000 low | high Med: $277,500 sqft: 693 low | high Med: 1,069 $ / sqft: $455 low | high Med: $310 On site: 123 low | high Med: 103 | |
Market Activity 28803
Request a showing
Request a showing
 Listings courtesy of Canopy MLS as distributed by MLS GRID.
Based on information submitted to the MLS GRID as of August 24, 2026 at 8:22:38 AM PDT All data is obtained from various sources and may not have been verified by broker or MLS GRID. Supplied Open House Information is subject to change without notice. All information should be independently reviewed and verified for accuracy. Properties may or may not be listed by the office/agent presenting the information.
The Digital Millennium Copyright Act of 1998, 17 U.S.C. § 512 (the “DMCA”) provides recourse for copyright owners who believe that material appearing on the Internet infringes their rights under U.S. copyright law. If you believe in good faith that any content or material made available in connection with our website or services infringes your copyright, you (or your agent) may send us a notice requesting that the content or material be removed, or access to it blocked. Notices must be sent in writing by email to DMCAnotice@MLSGrid.com.
“The DMCA requires that your notice of alleged copyright infringement include the following information: (1) description of the copyrighted work that is the subject of claimed infringement; (2) description of the alleged infringing content and information sufficient to permit us to locate the content; (3) contact information for you, including your address, telephone number and email address; (4) a statement by you that you have a good faith belief that the content in the manner complained of is not authorized by the copyright owner, or its agent, or by the operation of any law; (5) a statement by you, signed under penalty of perjury, that the information in the notification is accurate and that you have the authority to enforce the copyrights that are claimed to be infringed; and (6) a physical or electronic signature of the copyright owner or a person authorized to act on the copyright owner’s behalf. Failure to include all of the above information may result in the delay of the processing of your complaint.
Contact
Learn More About This Property

| State | NC |
|---|---|
| County | Buncombe |
| City | Asheville |
| Zip Code | 28803 |
| Area | Buncombe |
| Community Name | Shiloh |
| School District | T.C. Roberson |
| Elementary School | Estes/Koontz |
| High School | T.C. Roberson |
| Listing VS Median (in Shiloh) | |
Price: $315,000 low | high Med: $277,500 sqft: 693 low | high Med: 1,069 $ / sqft: $455 low | high Med: $310 On site: 123 low | high Med: 103 | |