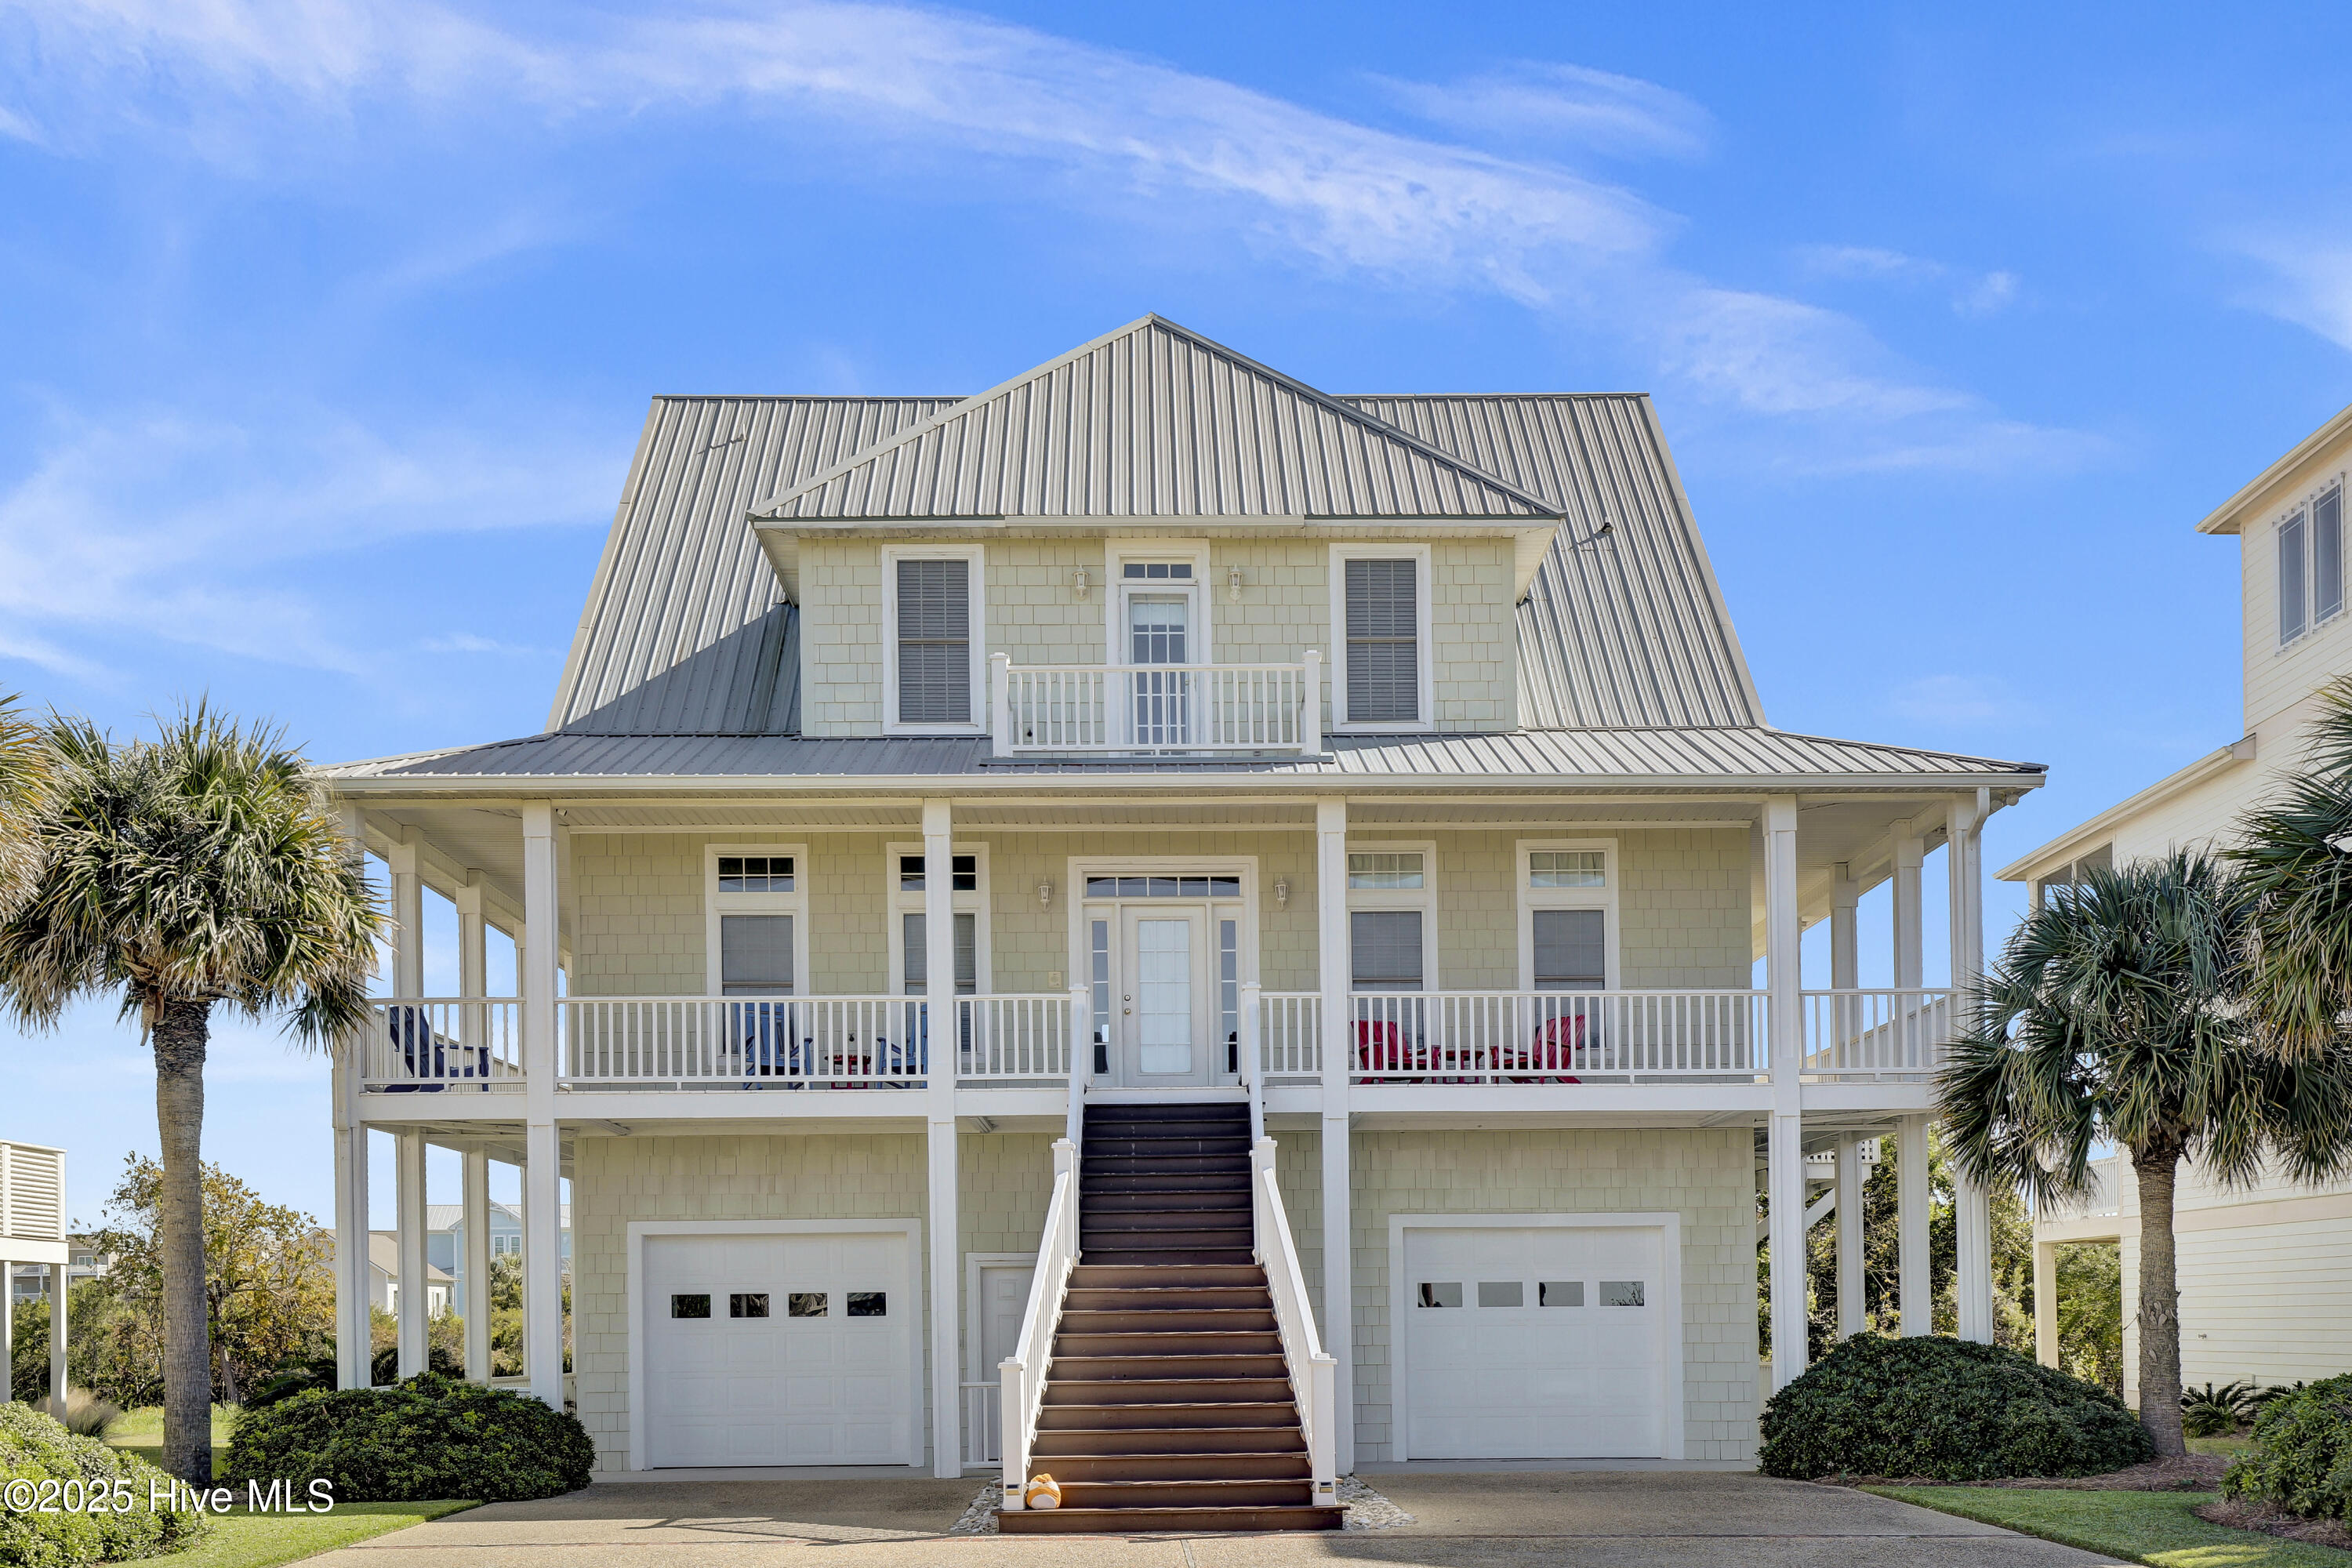
6 Cape Lane,North Topsail Beach, NC 28460
North Topsail Beach, NC 28460

Description
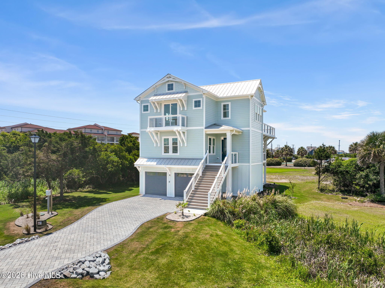
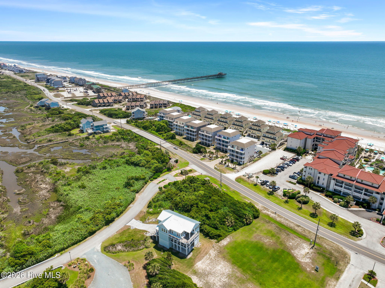
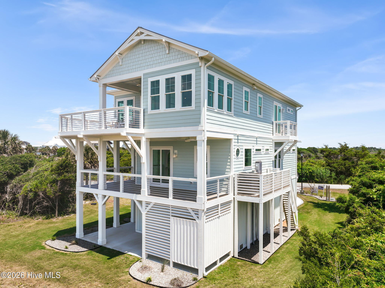
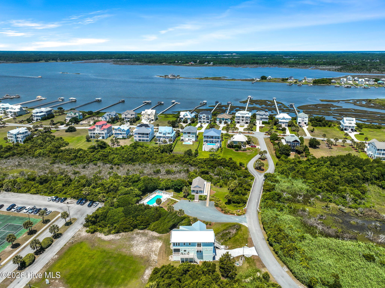
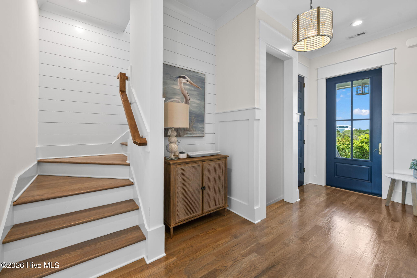
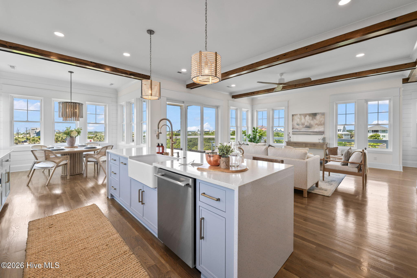
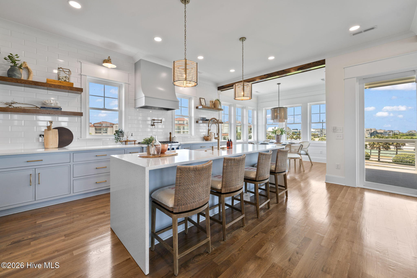
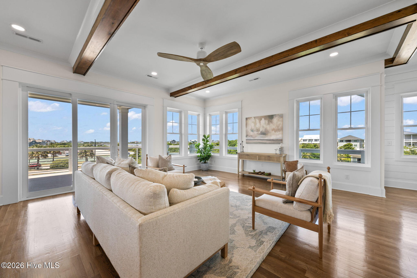
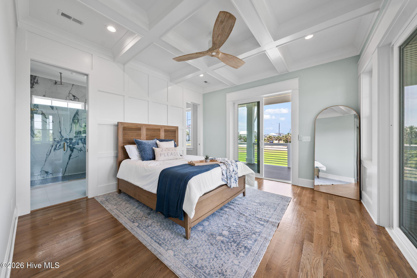
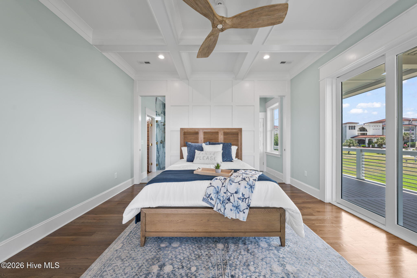
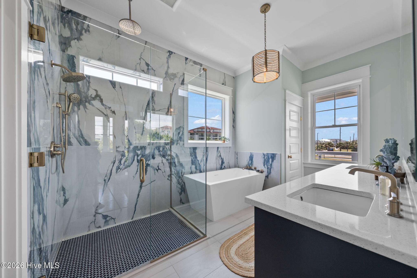
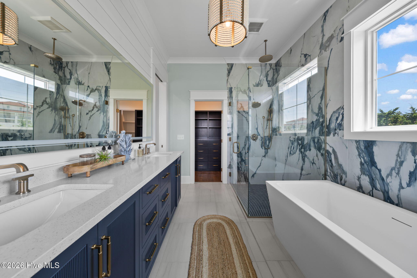
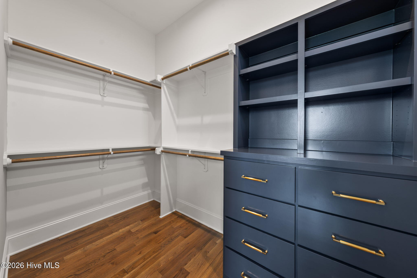
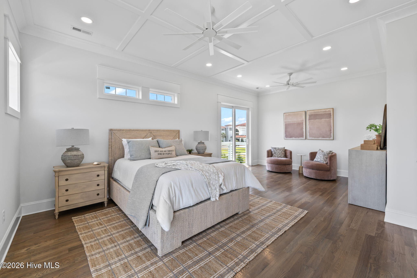
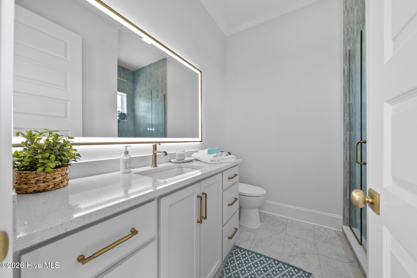
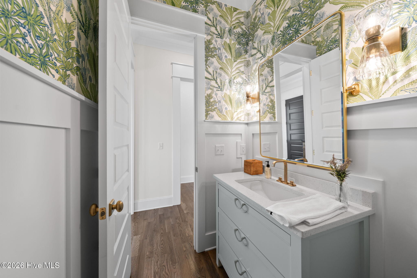
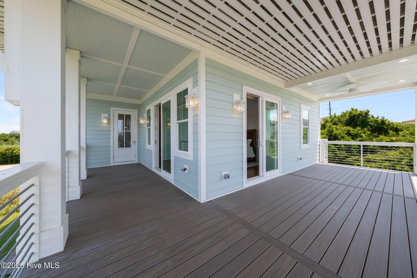
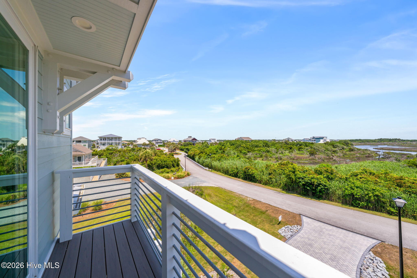
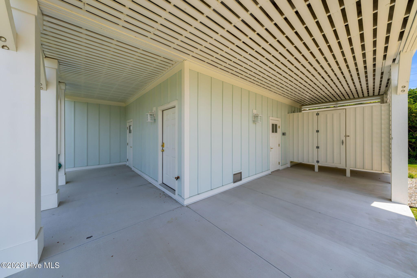
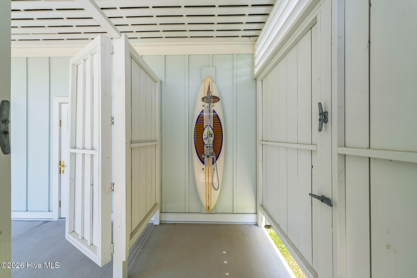
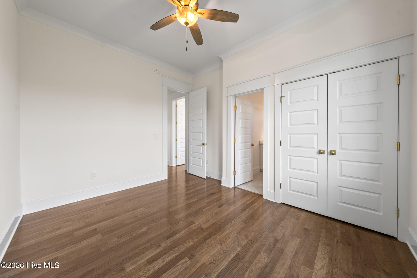
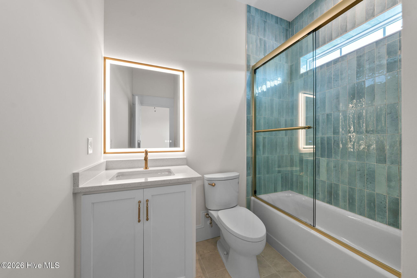
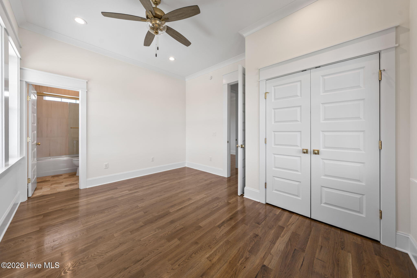
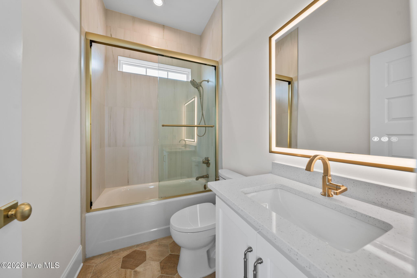
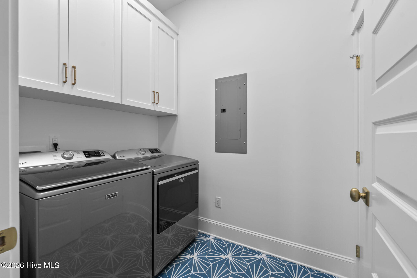
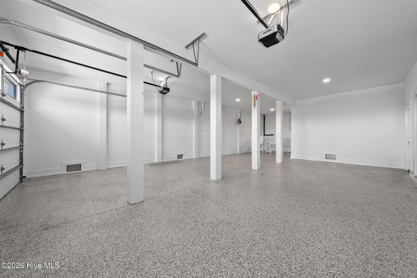
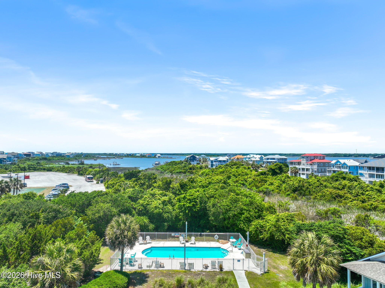
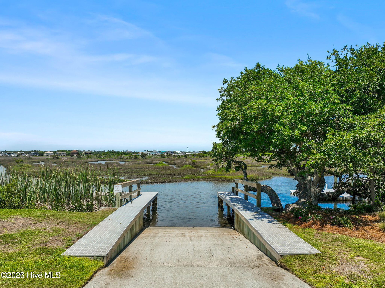
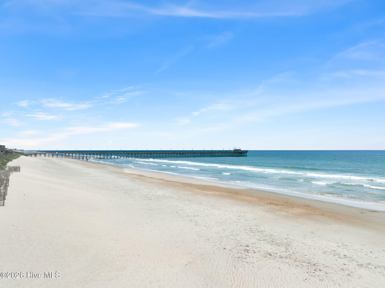
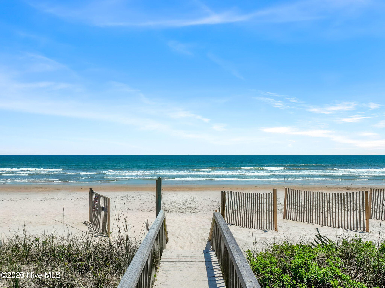
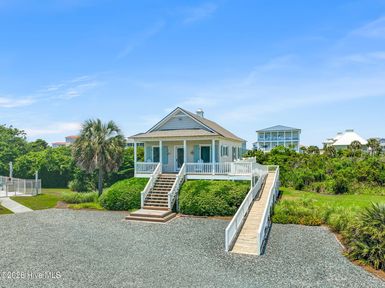
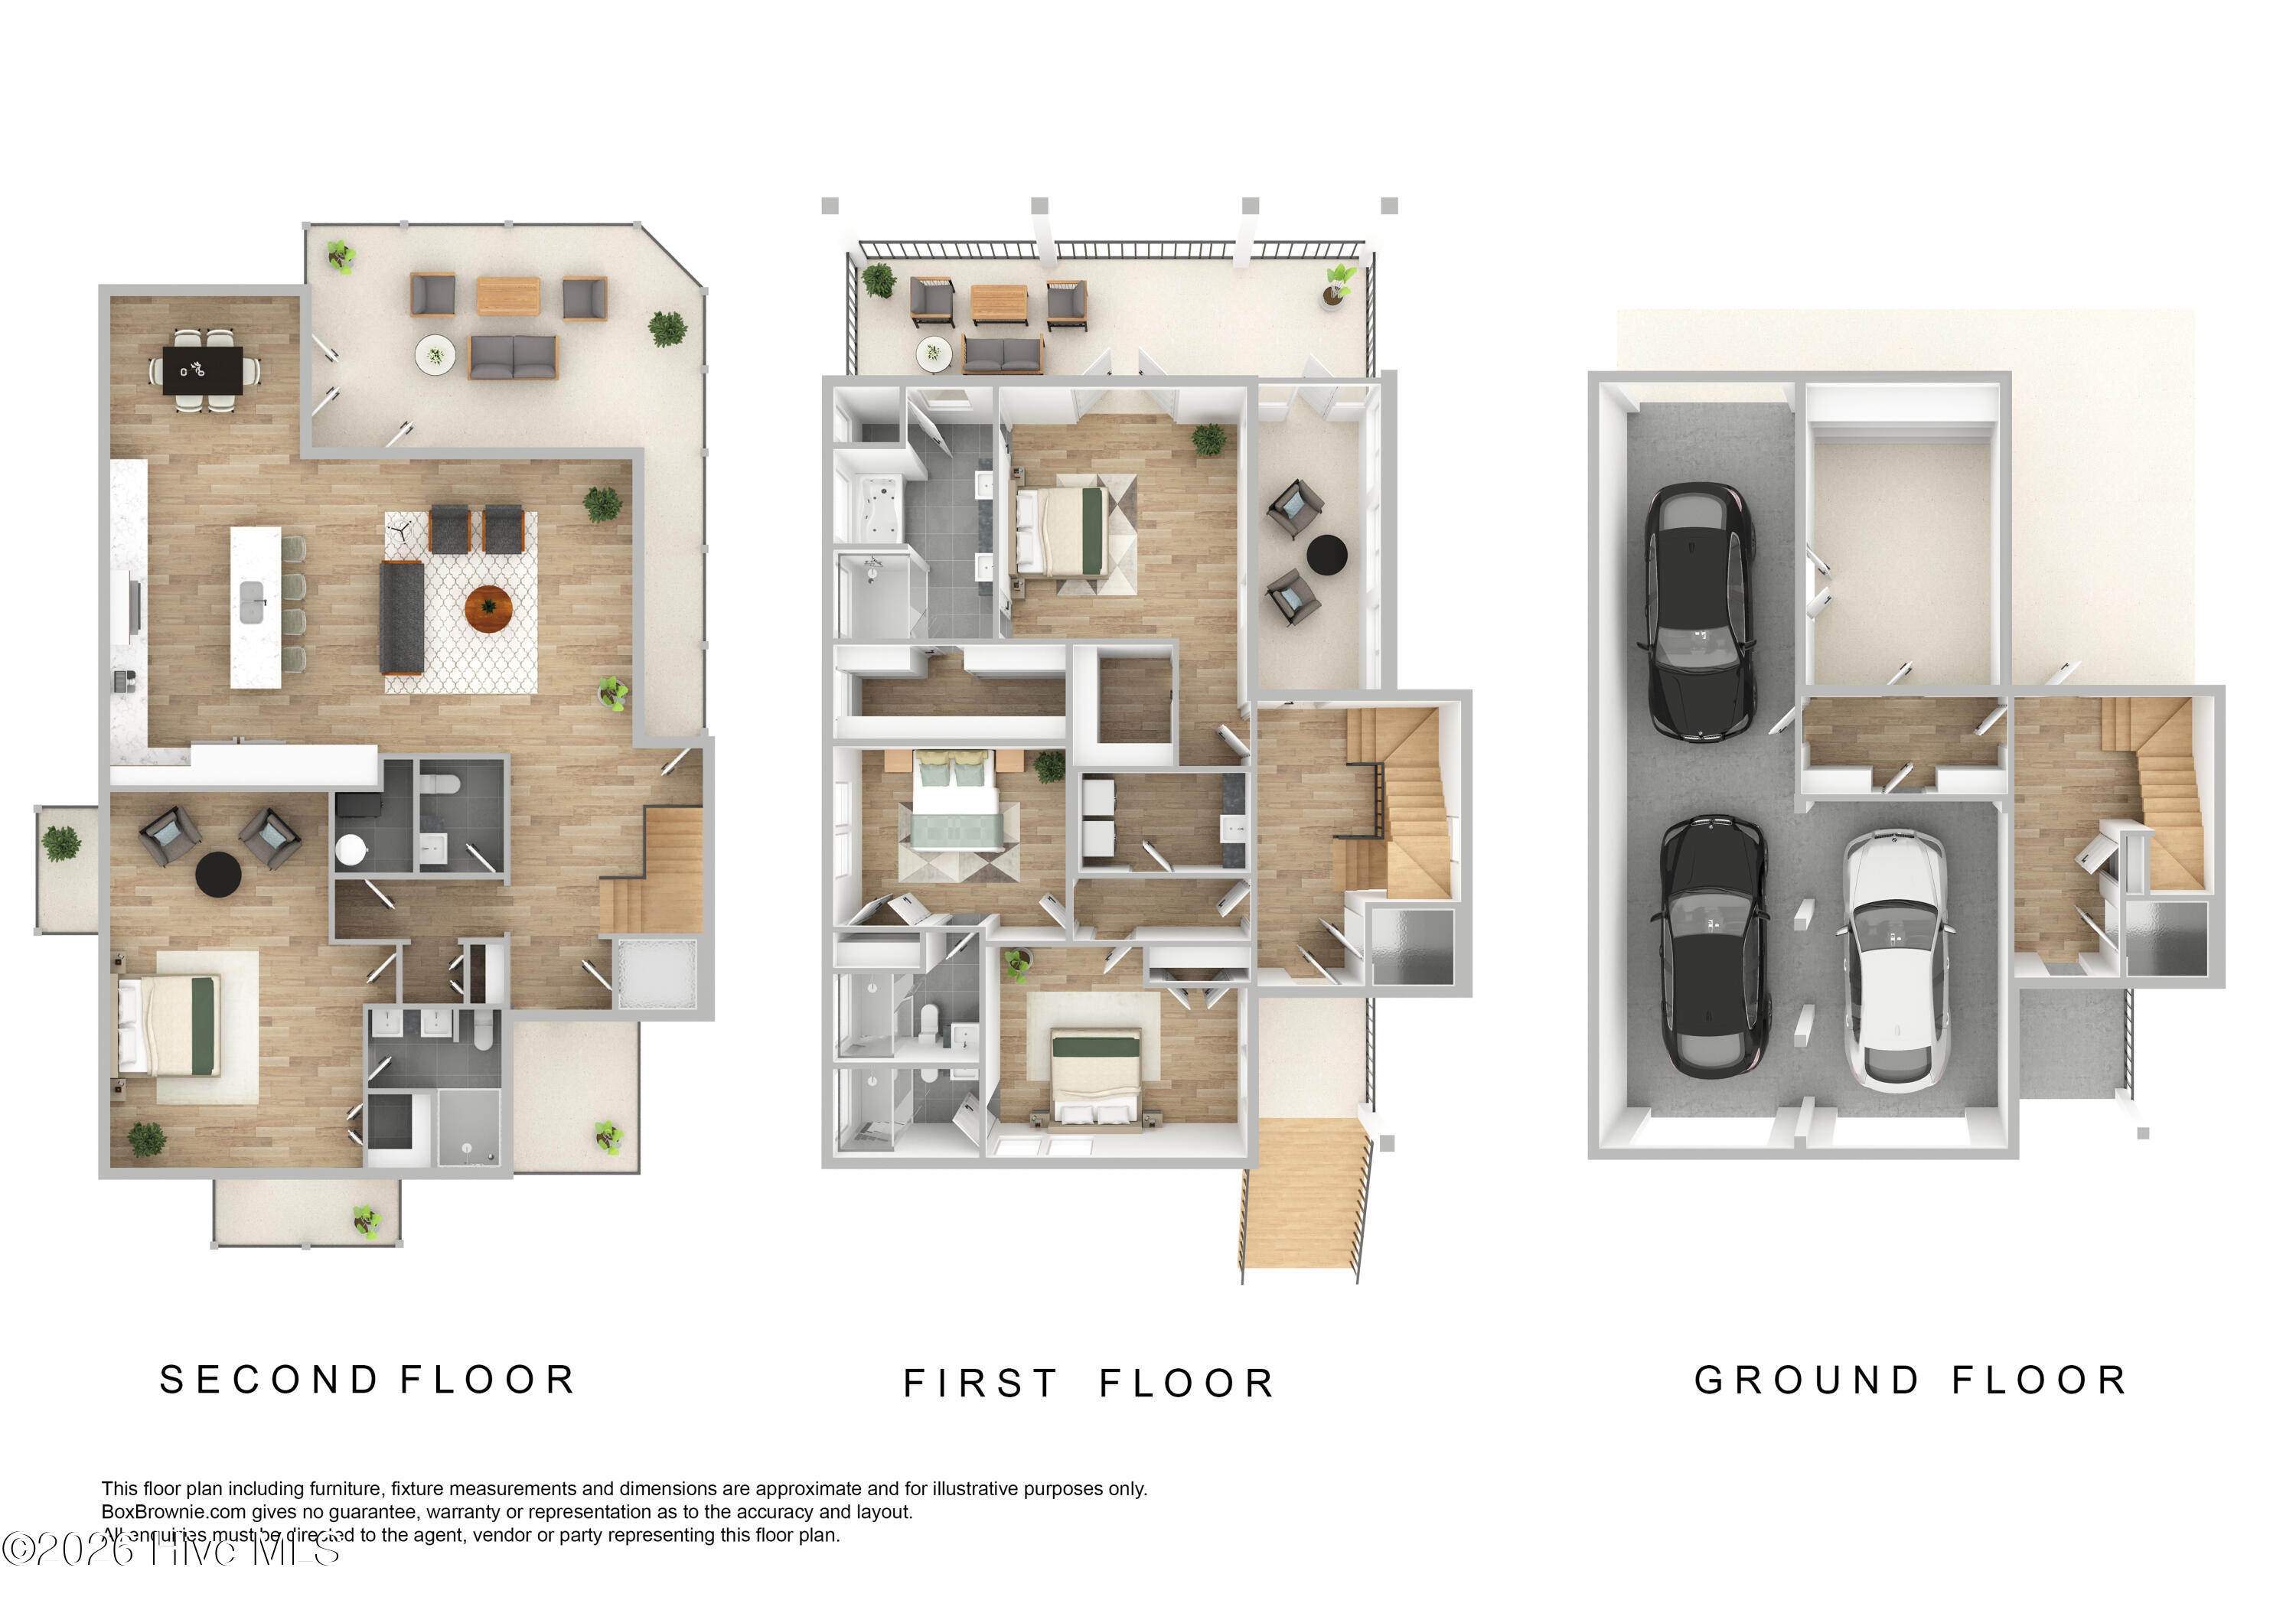
Custom coastal construction in the sought-after Cape Island community of North Topsail Beach. A reverse floor plan puts the main living space, kitchen, and wraparound porches on the upper level, where wide-open windows and multiple decks capture partial water views and the coastal breeze. Inside, the finishes speak for themselves: site-finished hardwood floors, custom trim accent walls, designer lighting, a gas cooktop, built-in Thermador appliances, and a tankless water heater. Two primary suites, one on the main level and one downstairs, each with its own spa-style bath, give this home rare flexibility for multi-generational living or hosting guests in comfort. One primary bath is a standout, finished with smooth 24x48 custom tile in the walk-in shower and soaking tub. Four bedrooms and 4.5 baths span 3,040 square feet across three floors, all connected by elevator. Step outside and the Cape Island lifestyle takes over: private deeded beach access, a community pool, a boat ramp, and a clubhouse. A boat dock is available for separate purchase. A four-car tandem garage, outdoor shower, covered deck, lower patio, and multiple porches round out a home that's as easy to live in as it is to look at. Partially furnished and turnkey, this home is also a proven investment opportunity. Short-term rental possibilities make this a great investment. Priced to sell, schedule your showing today. Additional photos, floor plan, and a video walkthrough are available on request.
Details
| MLS # | 100576306 |
|---|---|
| Listing Type | For Sale |
| Style | House |
| HOA Dues | $1,200 |
| Sub-Type | New Construction |
| Status | Active |
| Year | 2025 |
| Days On Site | 94 |
| Listing Provided By | HomeTowne Realty | Amy Fann |
Features
| Bed(s) | 4 |
|---|---|
| Bath(s) | 5 Total |
| SQ Feet | 3,040 |
| Garage | 4 |
| Story(s) | 3 |
| Zoning | R-5 |
| Acreage | 0.30 |
| Water Front | Boat Ramp, Second Row, Water Acces |
| Property View | Canal, ICW, Marsh, Ocean, Sound, Wate |
Interior
| Interior Features | Walk-in Closet(s), Tray Ceiling(s), High Ceilings, Entrance Foyer, Mud Room, Solid Surface, Kitchen Island, Elevator, Ceiling Fan(s), Furnished, Pantry, Reverse Floor Plan, Walk-in Shower, Walk-In Closet(s) |
|---|---|
| Heating Yes / No | Yes |
| Cooling Yes / No | Yes |
| Cooling | Central Air, Zoned, Heat Pump |
| Fireplace Yes / No | No |
| Laundry Features | Laundry Room |
| Furnished | Partially |
| Rooms Total | 8 |
Exterior
| Exterior Features | Outdoor Shower |
|---|---|
| Roof | Metal |
| Foundation Details | Permanent, Other, Pilings |
| Lot Features | Boat Ramp, Second Row, Water Access Comm, Landscaped |
| Waterfront Features | Boat Ramp, Second Row, Water Access Comm |
| View | Canal, ICW, Marsh, Ocean, Sound, Water |
| Construction Materials | See Remarks, Fiber Cement |
| Security Features | Smoke Detector(s) |
Parking
| Attached Garage Yes / No | Yes |
|---|---|
| Garage Yes / No | Yes |
| Parking Features | Garage Faces Front, Attached, Covered, Garage Door Opener, See Remarks, Off Street, Tandem |
Utilities
| Utilities | Sewer Connected, Water Connected |
|---|
Taxes
| Tax Assessed Value | 302817 |
|---|---|
| Tax Book Number | 56 |
| Tax Legal Description | LA LOTS AT ENTRANCE TO CAPE ISLAND |
| Tax Year | 2025 |
Area Information
| State | NC |
|---|---|
| County | Onslow |
| City | North Topsail Beach |
| Zip Code | 28460 |
| Community Name | Cape Island |
| School District | Onslow |
| Elementary School | Coastal Elementary |
| High School | Dixon |
| Listing VS Median (in Cape Island) | |
Price: $1,500,000 low | high Med: $1,500,000 sqft: 3,040 low | high Med: 3,040 $ / sqft: $493 low | high Med: $493 On site: 94 low | high Med: 94 | |
Market Activity 28460
Request a showing
Request a showing
Contact
Learn More About This Property

| State | NC |
|---|---|
| County | Onslow |
| City | North Topsail Beach |
| Zip Code | 28460 |
| Community Name | Cape Island |
| School District | Onslow |
| Elementary School | Coastal Elementary |
| High School | Dixon |
| Listing VS Median (in Cape Island) | |
Price: $1,500,000 low | high Med: $1,500,000 sqft: 3,040 low | high Med: 3,040 $ / sqft: $493 low | high Med: $493 On site: 94 low | high Med: 94 | |