
 Price Reduced Listing








Description
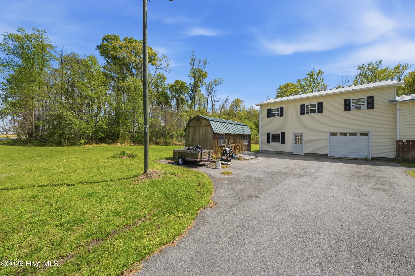
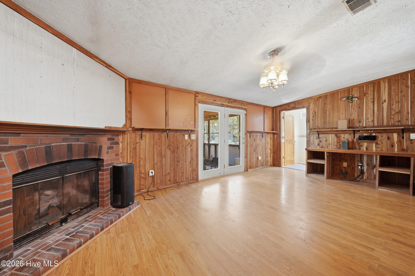
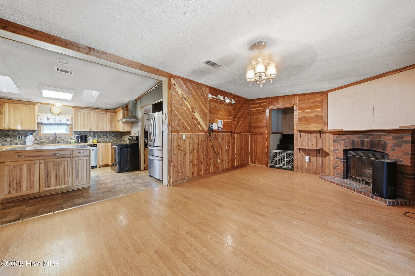
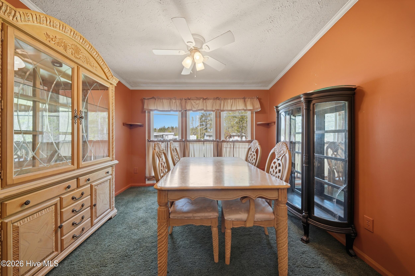
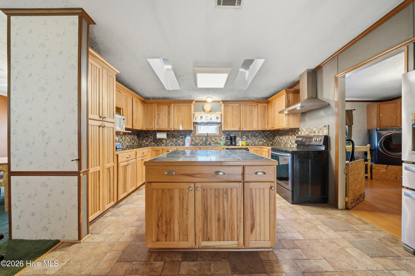
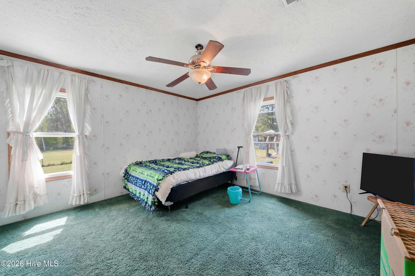
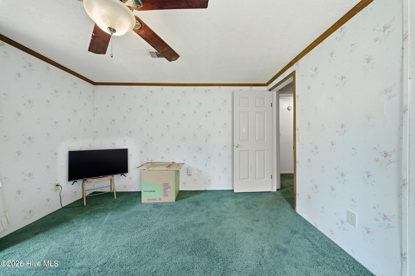
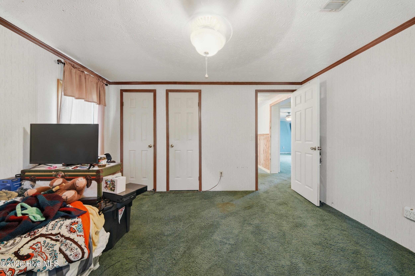
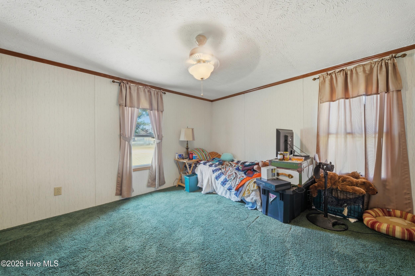
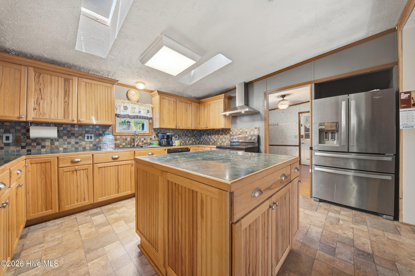
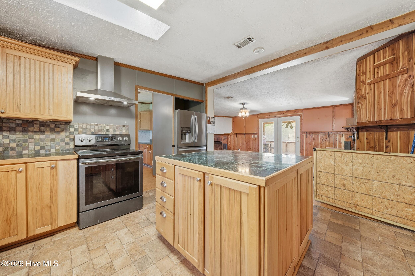
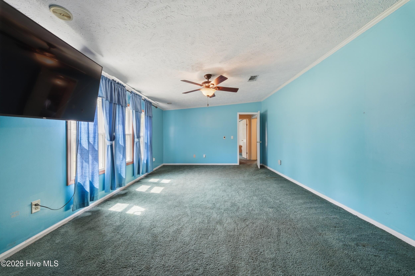
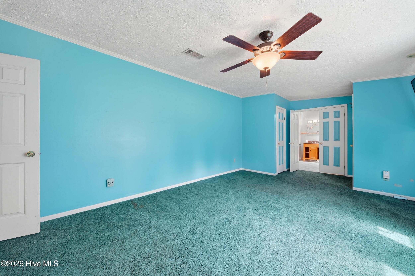
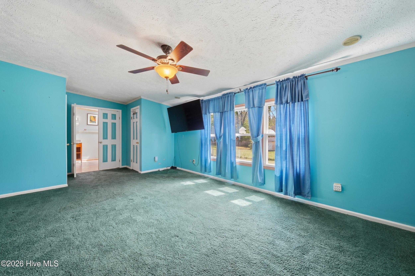
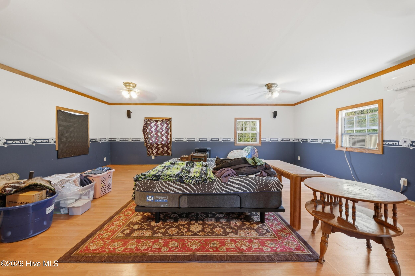
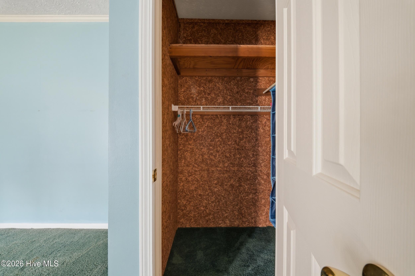
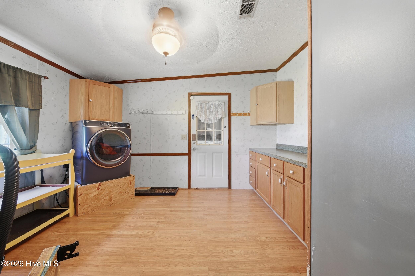
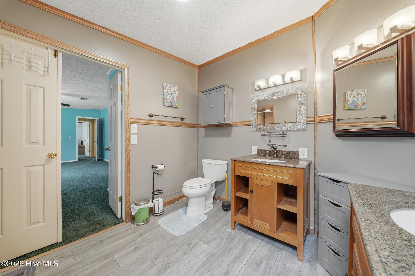
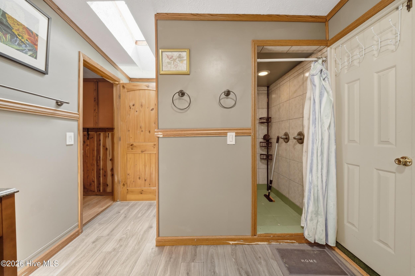
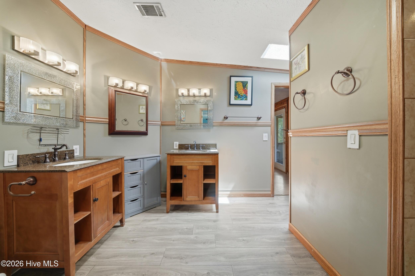
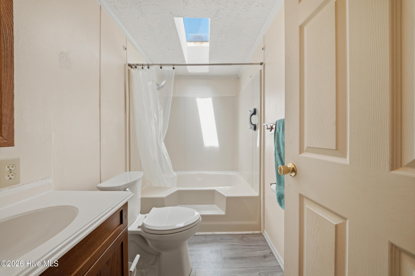
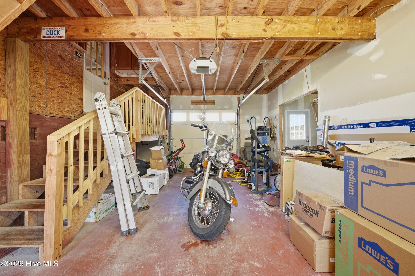
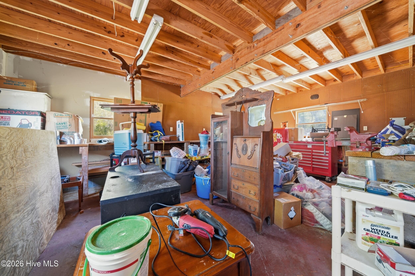
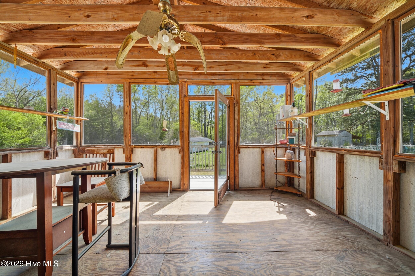
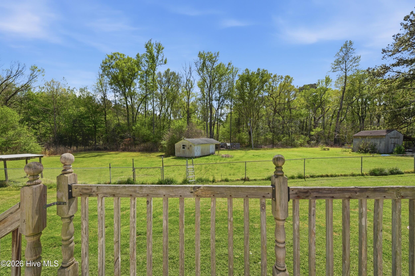
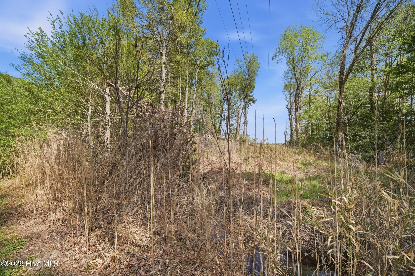
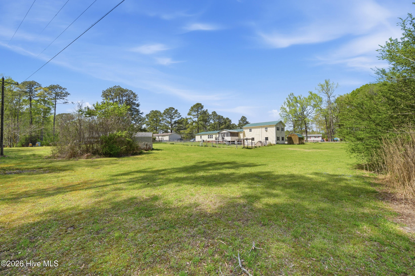
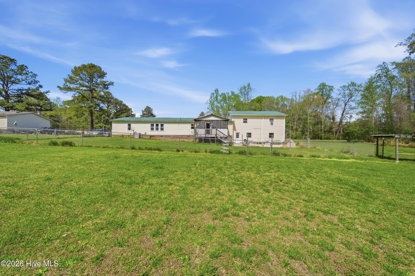
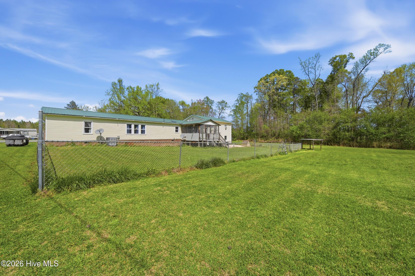
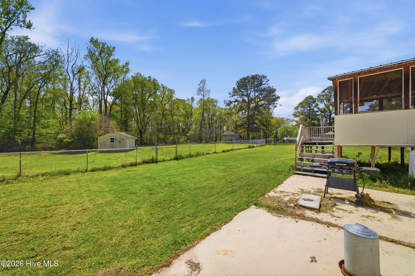
Welcome to this spacious and versatile property offering over 2,300 square feet of living space, set on a generous lot with room to spread out and enjoy both indoor and outdoor living. This home features a flexible layout with multiple living areas, including a large family room anchored by a cozy fireplace--perfect for relaxing evenings or gathering with guests. The kitchen is well-appointed with abundant cabinetry, a central island for prep and seating, and stainless steel appliances, providing both function and flow into the adjacent dining area. Natural light pours into the enclosed sunroom, creating a bright and inviting space ideal for morning coffee, hobbies, or simply enjoying views of the surrounding landscape year-round. The upper-level suite offers a private retreat with expansive dimensions, allowing for a variety of layout options. Additional bedrooms are well-sized and positioned for privacy, with convenient access to full bathrooms. The lower level includes a garage and dedicated storage space, offering practical solutions for equipment, tools, or recreational use. Outside, the property opens up to a wide, level yard with mature trees and open green space--ideal for outdoor activities, gardening, or simply enjoying the peaceful setting. A detached outbuilding provides additional utility and potential for workspace or storage. This property offers a unique combination of space, functionality, and opportunity, making it well-suited for a variety of lifestyles and needs. Whether you're looking for room to grow, space to create, or simply a place to enjoy a quieter setting, this home delivers. For those interested in self-sufficient lifestyle, chickens and coop can convey with acceptable offer, offering a ready to use setup for small scale homesteading or hobby farming.
Details
| MLS # | 100566069 |
|---|---|
| Listing Type | For Sale |
| Style | Manufactured Home |
| Sub-Type | Resale |
| Status | Active |
| Year | 1994 |
| Days On Site | 137 |
| Listing Provided By | Water Street Real Estate Group | Monet Shaw |
Features
| Bed(s) | 4 |
|---|---|
| Bath(s) | 3 Total |
| SQ Feet | 2,300 |
| Garage | 2 |
| Story(s) | 2 |
| Zoning | R-1 |
| Acreage | 1.91 |
| Property View | None |
Interior
| Interior Features | Kitchen Island, Wood Burning Stove |
|---|---|
| Heating Yes / No | Yes |
| Cooling Yes / No | Yes |
| Cooling | Central Air, Ceiling Fan(s) |
| Fireplace Features | Wood Burning Stove |
| Fireplaces Total | 1 |
| Fireplace Yes / No | Yes |
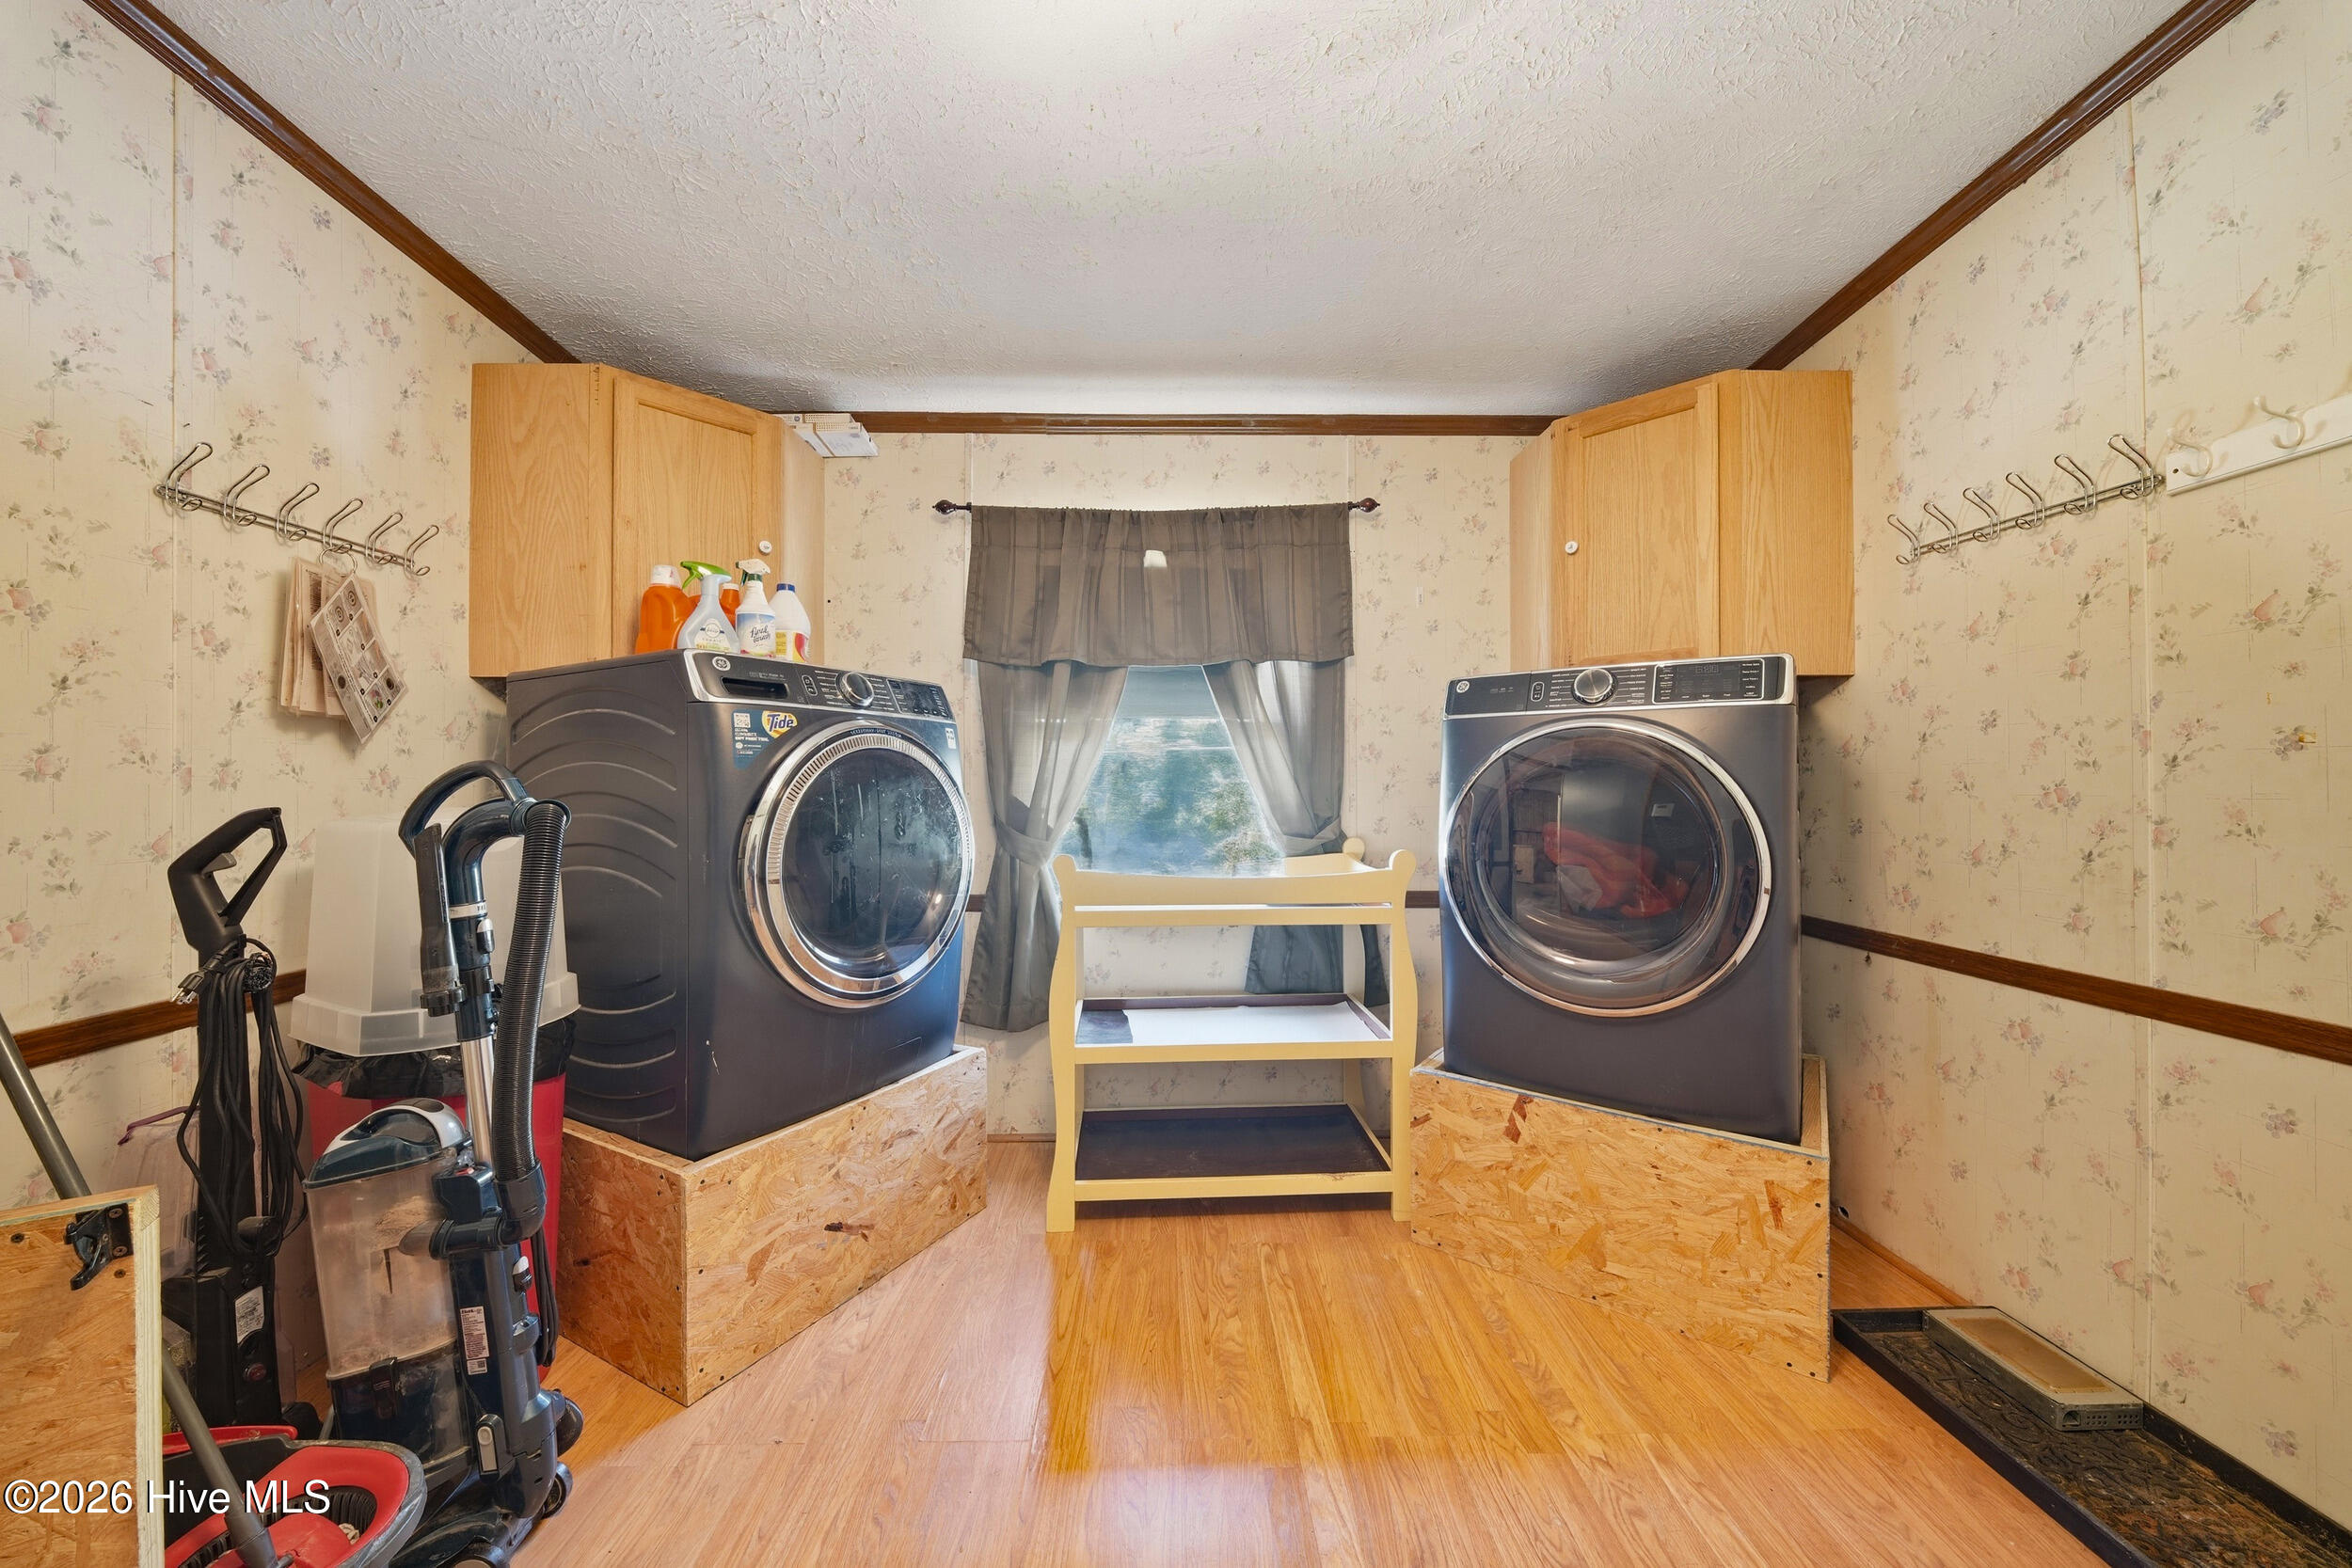
| Laundry Features | Laundry Room |
| Rooms Total | 11 |
Exterior
| Roof | Metal |
|---|---|
| Foundation Details | Combination, Crawl Space |
| View | None |
| Construction Materials | Vinyl Siding |
Parking
| Attached Garage Yes / No | Yes |
|---|---|
| Garage Yes / No | Yes |
| Parking Features | Additional Parking, Asphalt, Off Street, Garage |
Utilities
| Utilities | Water Connected |
|---|
Taxes
| Tax Assessed Value | 336548 |
|---|---|
| Tax Book Number | N/a |
| Tax Legal Description | 594 Drum Hill RdGates, NC 27937 |
| Tax Year | 2025 |
Area Information
| State | NC |
|---|---|
| County | Gates |
| City | Gates |
| Zip Code | 27937 |
| Elementary School | Gatesville |
| High School | Gates County High |
| Listing VS Median (in 27937) | |
Price: $315,000 low | high Med: $354,975 sqft: 2,300 low | high Med: 2,215 $ / sqft: $137 low | high Med: $160 On site: 137 low | high Med: 54.5 | |
Market Activity 27937
Request a showing
Request a showing
Contact
Learn More About This Property

| State | NC |
|---|---|
| County | Gates |
| City | Gates |
| Zip Code | 27937 |
| Elementary School | Gatesville |
| High School | Gates County High |
| Listing VS Median (in 27937) | |
Price: $315,000 low | high Med: $354,975 sqft: 2,300 low | high Med: 2,215 $ / sqft: $137 low | high Med: $160 On site: 137 low | high Med: 54.5 | |