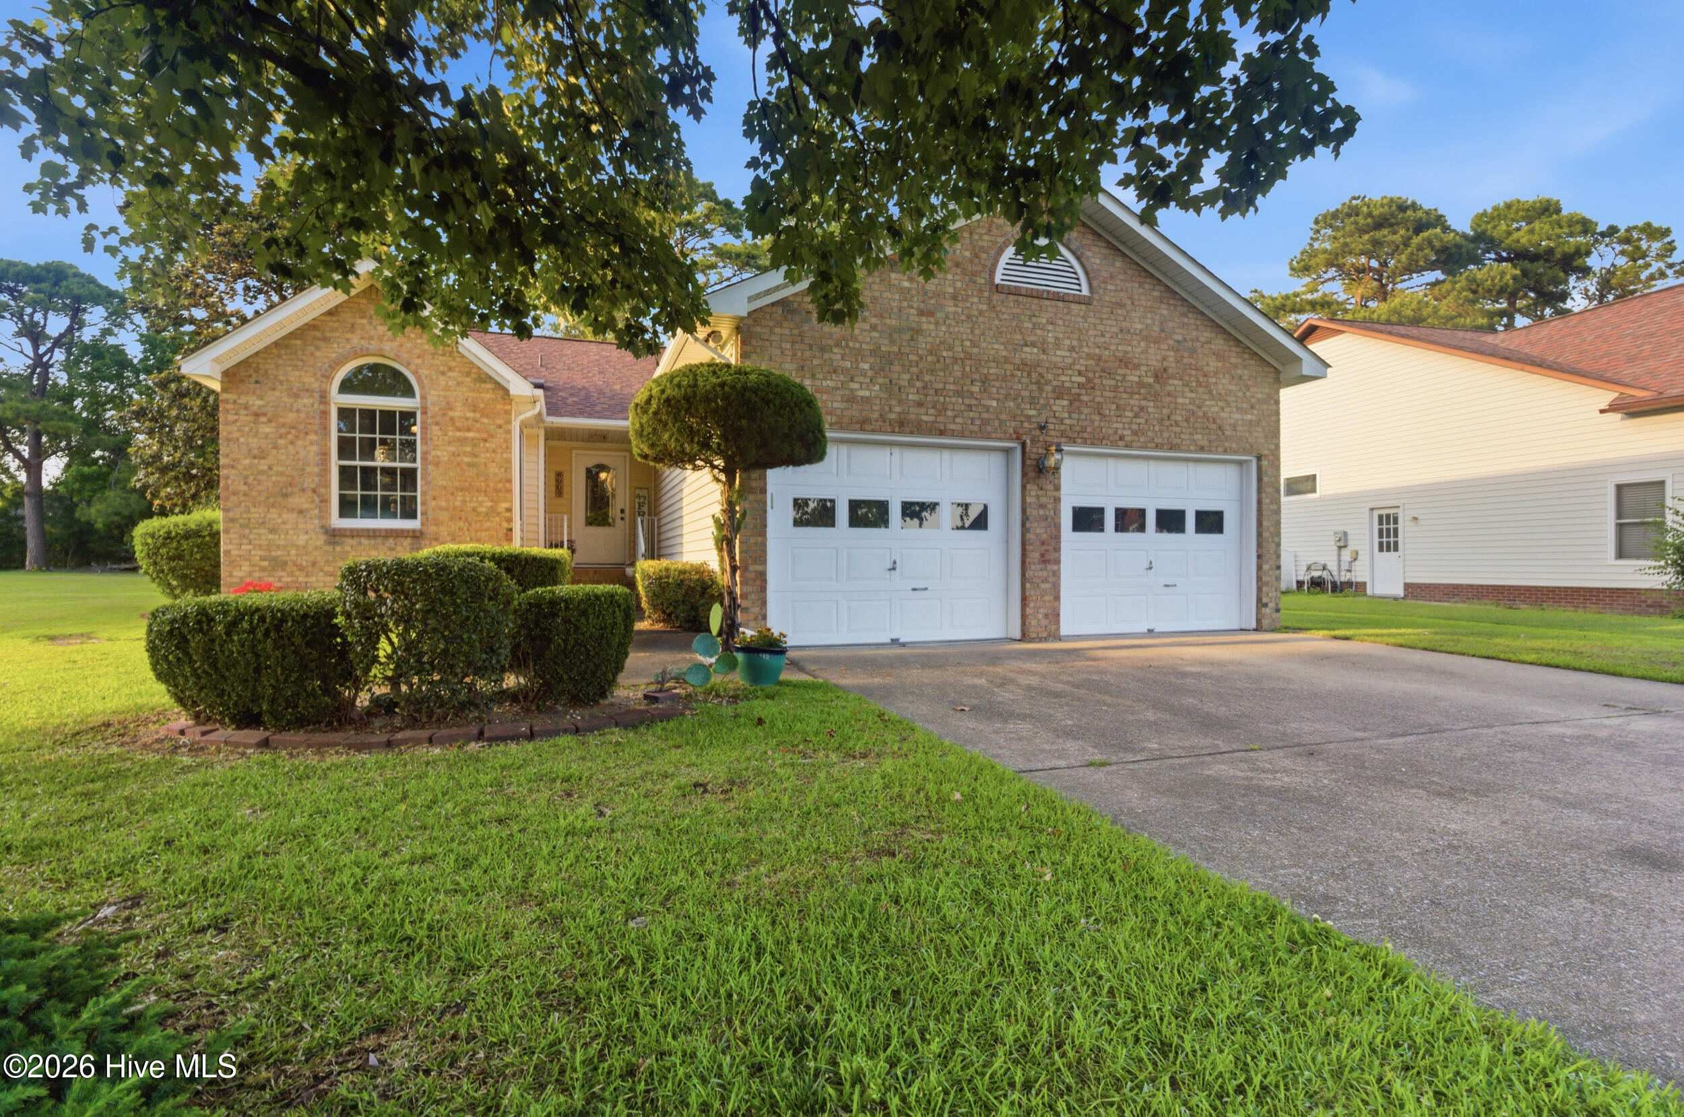
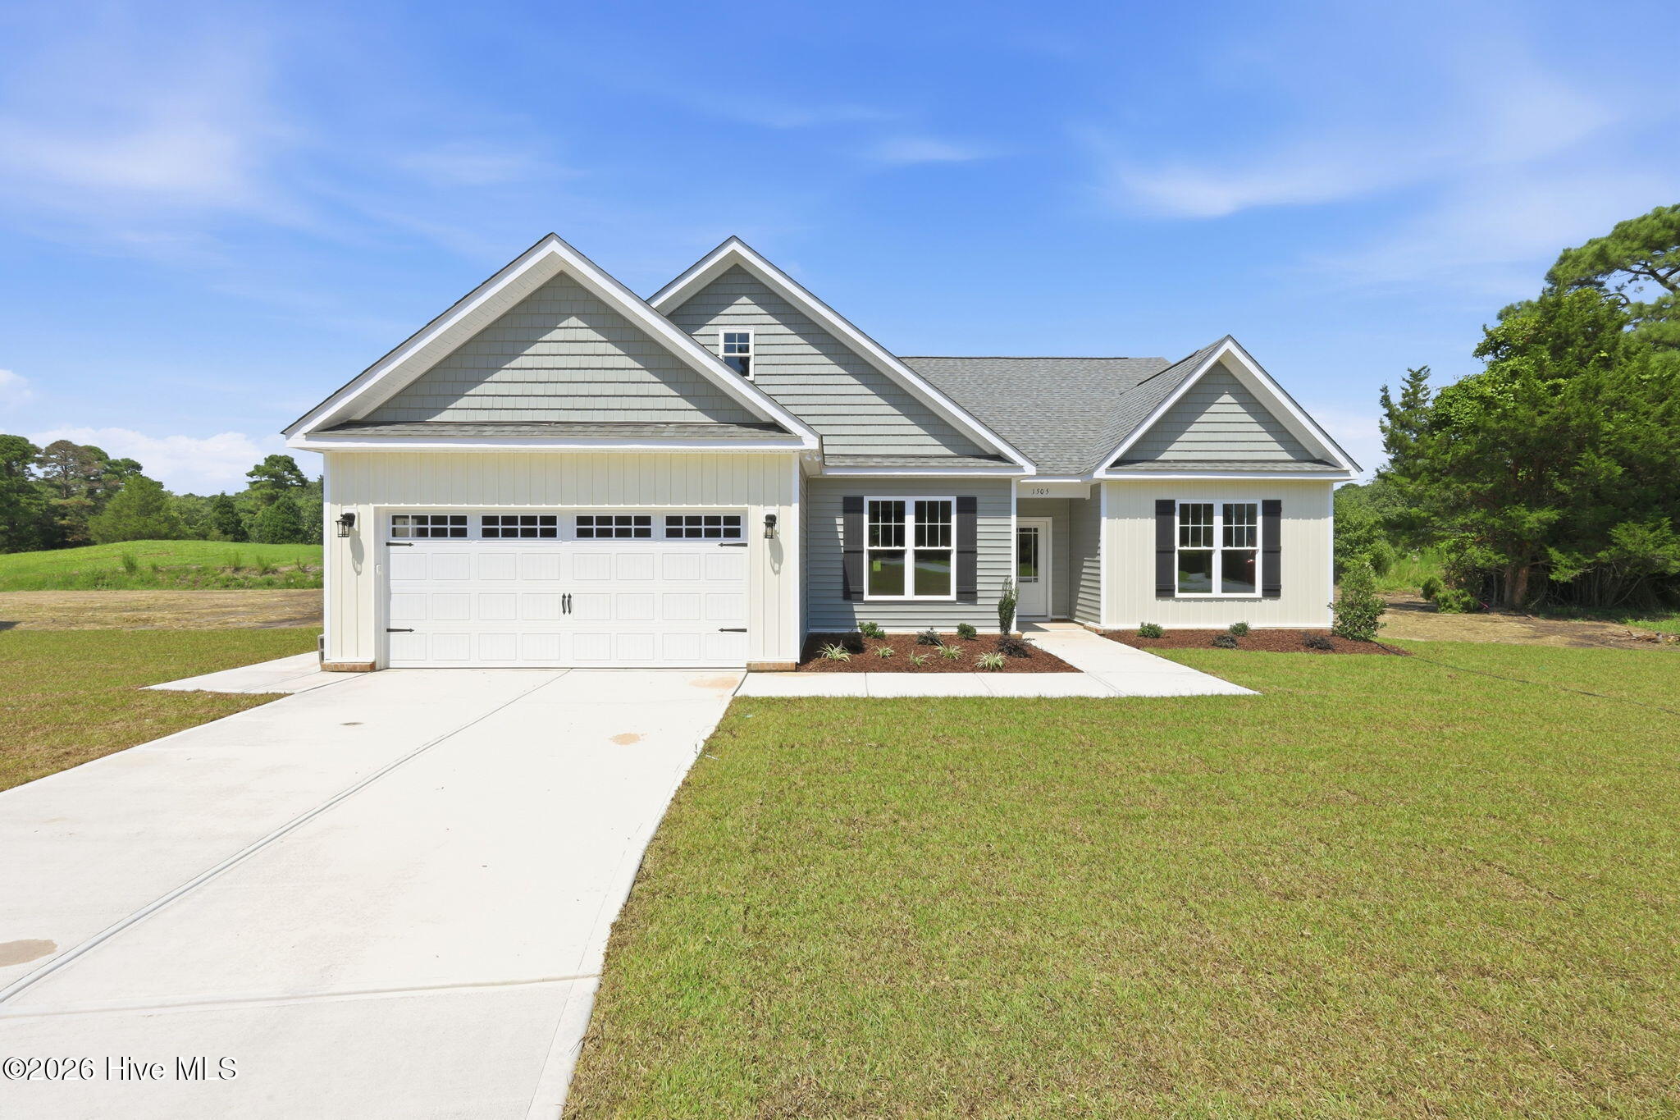
5917 Santo Domingo Court,New Bern, NC 28560
New Bern, NC 28560


Description
New price creates an exceptional opportunity for buyers to bring their own vision and style to a property with a spacious floor plan, abundant natural light, and a beautiful setting overlooking community green space. Situated near the end of a idyllic street, just before the cul-de-sac, this home features a thoughtful split floor plan with formal living and dining areas in the front, and an open-concept kitchen, family room, and breakfast area designed to take full advantage of the expansive backyard views. High ceilings and a large wall of windows create a bright, airy feel throughout. The spacious primary suite includes a bay window sitting area, two walk-in closets, and a well-appointed bath with dual vanities, walk-in shower, and jetted tub. Recent updates include LVP flooring throughout the main living areas, an induction convection range, range hood, sink & faucet & refrigerator, and a new HVAC system (2025). The impressive 27' x 15' sunroom offers flexible year-round living with sliding vinyl windows--perfect as a screened porch or enclosed retreat. Step outside to a generous recently added 32' x 23' brick paver patio, ideal for outdoor entertaining, all overlooking community green space, a pond, and walking/biking trails. Located on higher elevation with no known history of flooding and not in a special flood hazard zone. Whether updating a little or a lot, the spacious layout, natural light, and outstanding outdoor living spaces create an excellent foundation for future enhancements. And you get to enjoy all that Fairfield Harbour has to offer, including marinas, golf, boating, pickleball, and an active coastal lifestyle.
Details
| MLS # | 100569643 |
|---|---|
| Listing Type | For Sale |
| Style | House |
| HOA Dues | $1,488 |
| Sub-Type | Resale |
| Status | Active |
| Year | 1997 |
| Days On Site | 117 |
| Listing Provided By | NEUSE REALTY, INC | BRITTANY BLIZZARD |
Features
| Bed(s) | 3 |
|---|---|
| Bath(s) | 2 Total |
| SQ Feet | 2,241 |
| Garage | 2 |
| Story(s) | 1 |
| Zoning | R |
| Acreage | 0.34 |
| Golf Course | Yes |
| Water Front | Water Access Comm |
| Property View | Pond |
Interior
| Interior Features | Walk-in Closet(s), Tray Ceiling(s), Entrance Foyer, Kitchen Island, Ceiling Fan(s), Pantry, Walk-in Shower, Built-in Features, Eat-in Kitchen, Gas Log, Walk-In Closet(s) |
|---|---|
| Heating Yes / No | Yes |
| Cooling Yes / No | Yes |
| Cooling | Central Air, Wall/Window Unit(s), Ceiling Fan(s) |
| Fireplace Features | Gas Log |
| Fireplaces Total | 1 |
| Fireplace Yes / No | Yes |
| Laundry Features | Laundry Room |
| Rooms Total | 8 |
Exterior
| Roof | Shingle |
|---|---|
| Foundation Details | Slab |
| Lot Features | Water Access Comm |
| Waterfront Features | Water Access Comm |
| View | Pond |
| Construction Materials | Brick Veneer, Wood Frame |
Parking
| Attached Garage Yes / No | Yes |
|---|---|
| Garage Yes / No | Yes |
| Parking Features | Garage Faces Side, Concrete, Paved, Garage |
Utilities
| Utilities | Sewer Connected, Water Connected |
|---|
Taxes
| Tax Assessed Value | 292220 |
|---|---|
| Tax Book Number | 13 |
| Tax Legal Description | 271 JAMAICA SEC 5 P2 |
| Tax Year | 2025 |
Area Information
| State | NC |
|---|---|
| County | Craven |
| City | New Bern |
| Zip Code | 28560 |
| Community Name | Fairfield Harbour |
| Elementary School | Bridgeton |
| High School | West Craven |
| Listing VS Median (in Fairfield Harbour) | |
Price: $325,000 low | high Med: $349,990 sqft: 2,241 low | high Med: 2,520 $ / sqft: $145 low | high Med: $139 On site: 117 low | high Med: 101 | |
Market Activity 28560
Request a showing
Request a showing
Contact
Learn More About This Property

| State | NC |
|---|---|
| County | Craven |
| City | New Bern |
| Zip Code | 28560 |
| Community Name | Fairfield Harbour |
| Elementary School | Bridgeton |
| High School | West Craven |
| Listing VS Median (in Fairfield Harbour) | |
Price: $325,000 low | high Med: $349,990 sqft: 2,241 low | high Med: 2,520 $ / sqft: $145 low | high Med: $139 On site: 117 low | high Med: 101 | |