
588 Long Branch Road,Swannanoa, NC 28778
Swannanoa, NC 28778

Description
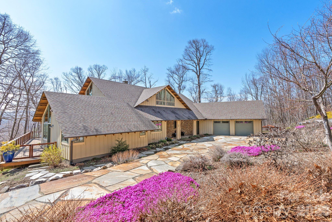
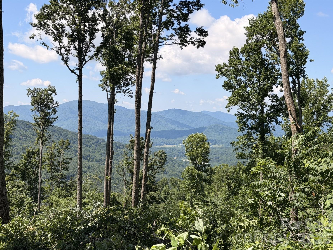
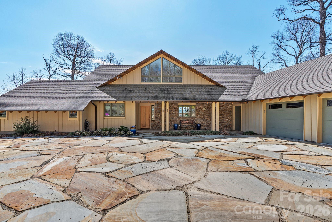
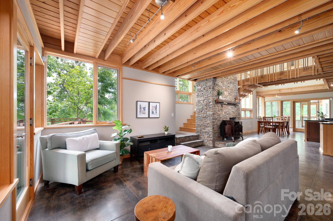
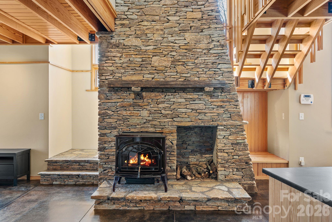
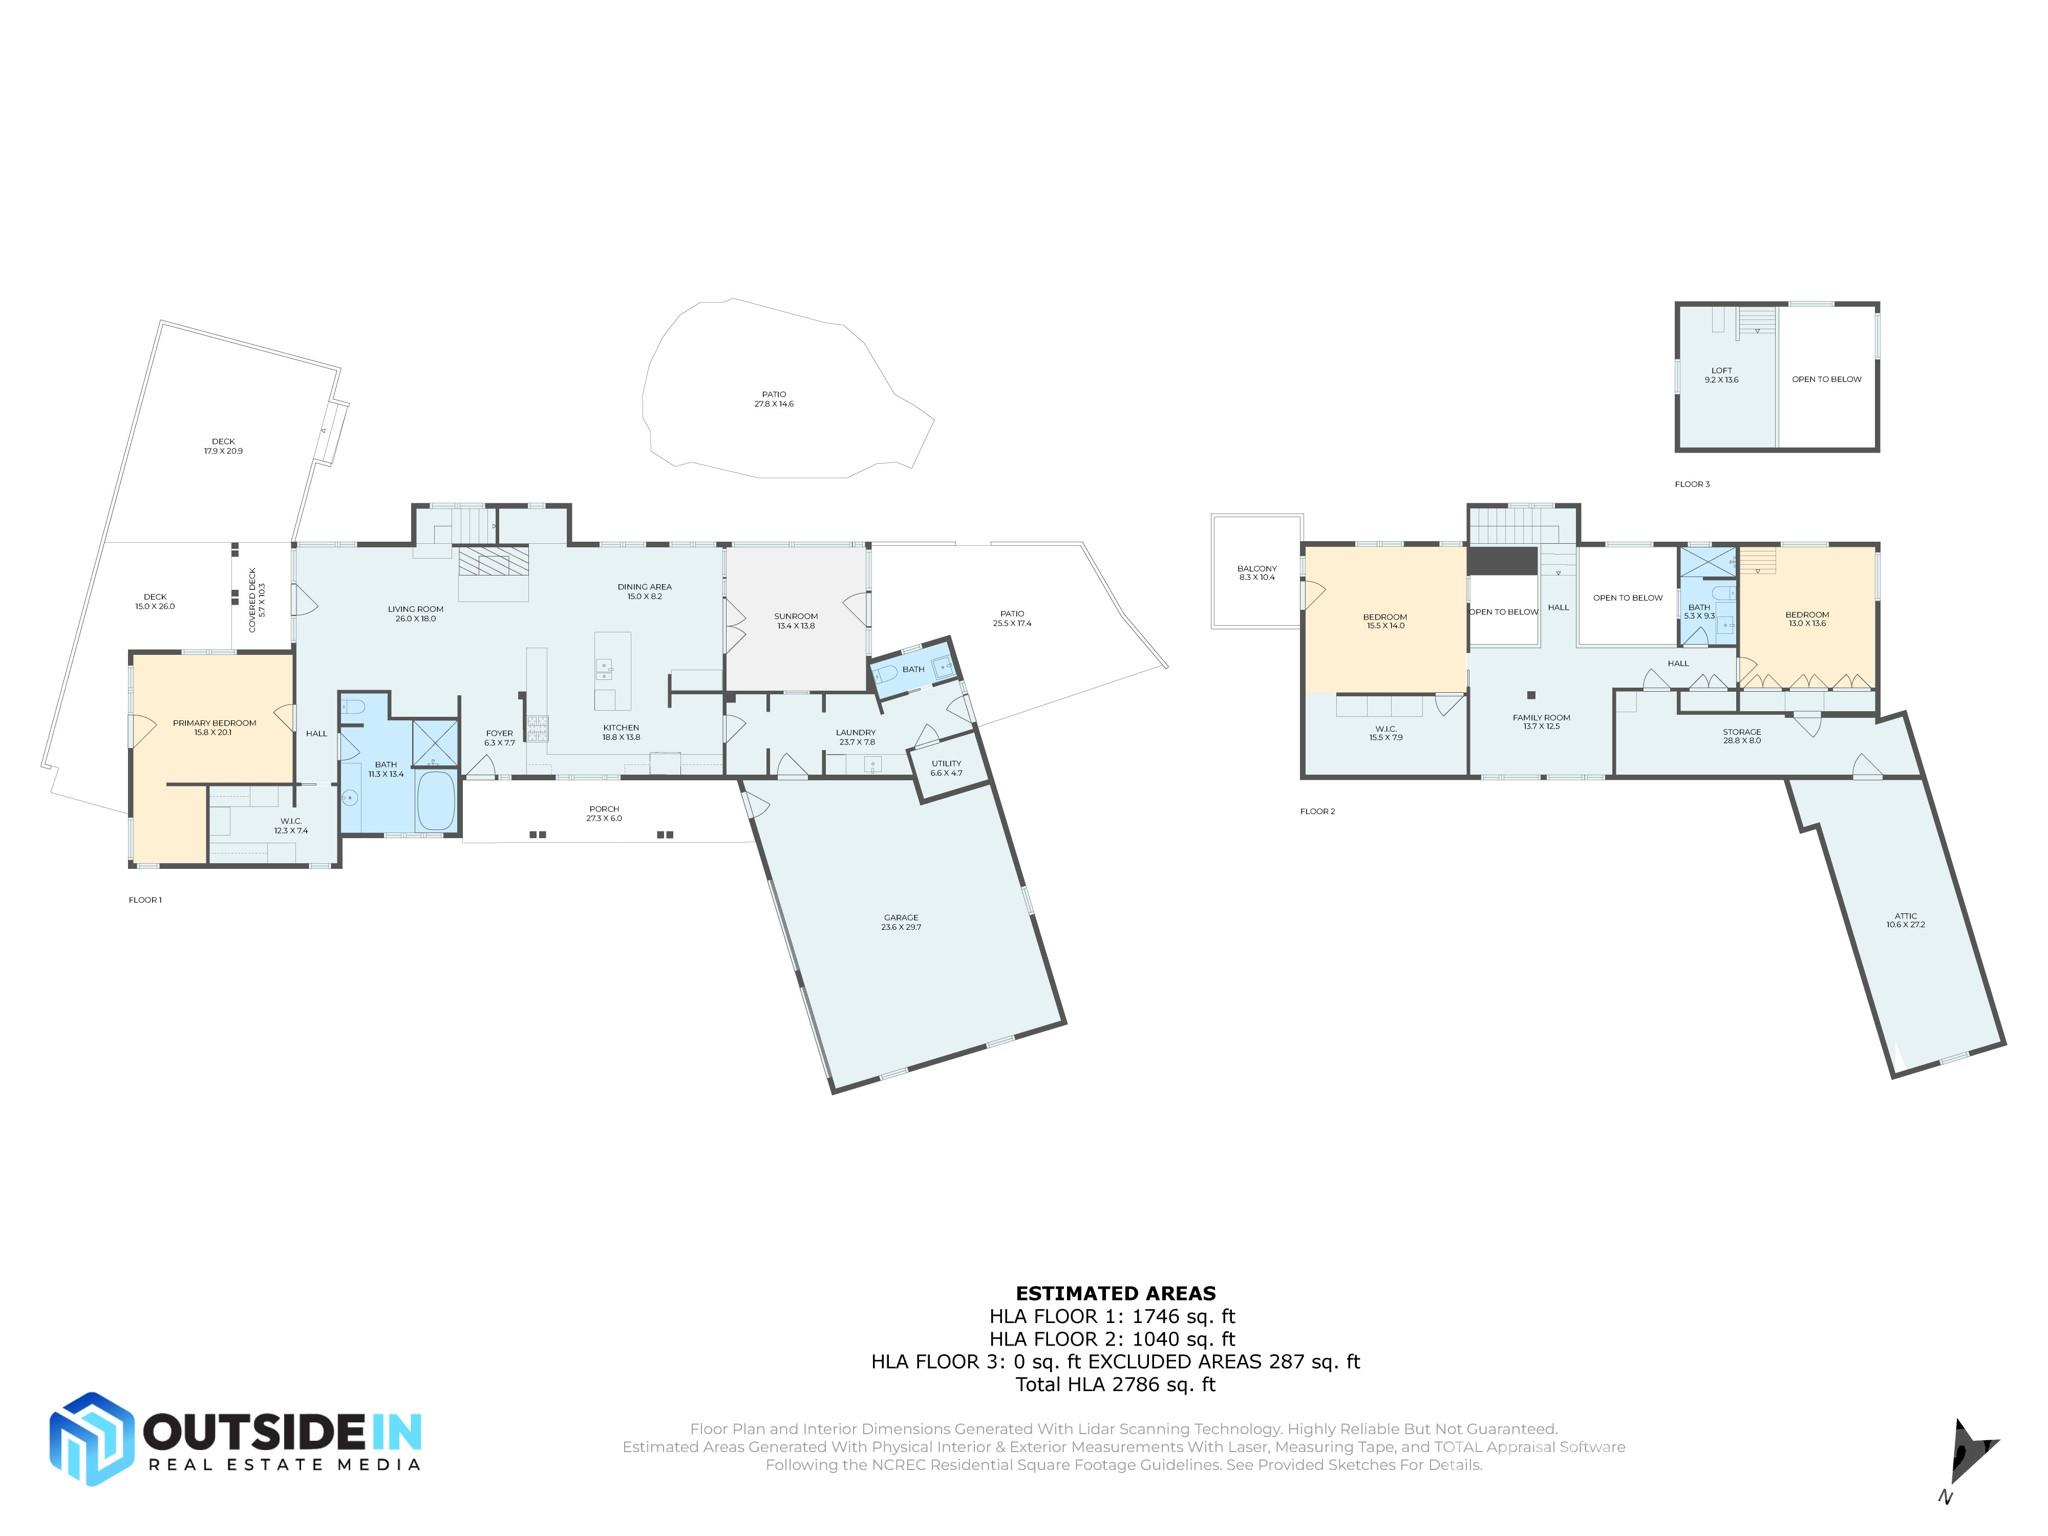
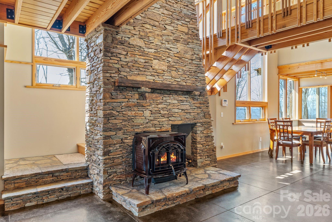
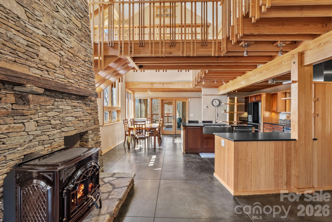
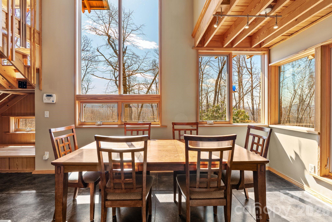
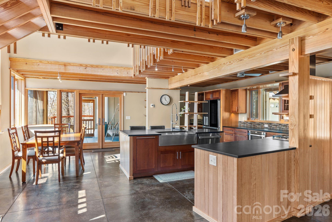
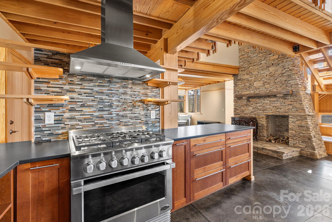
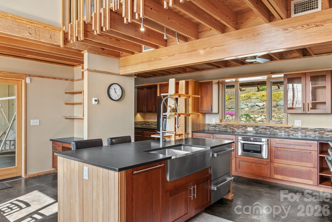
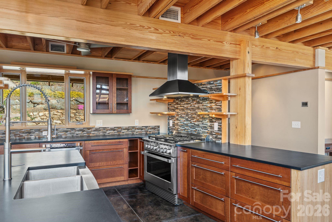
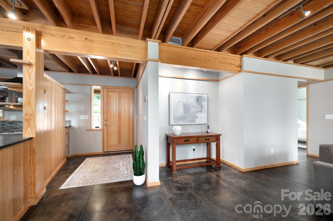
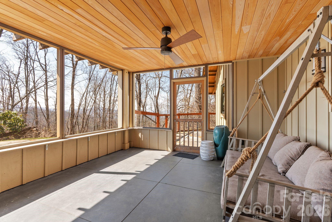
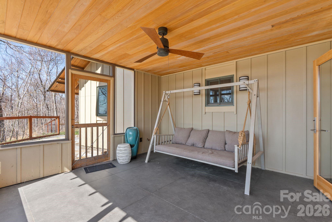
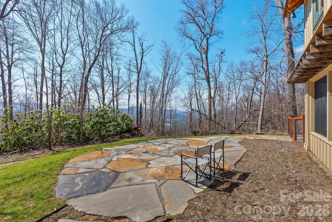
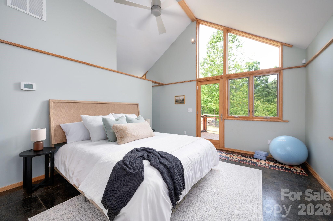
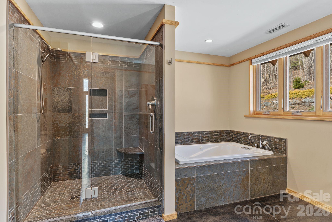
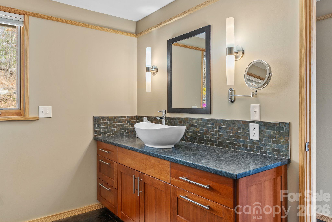
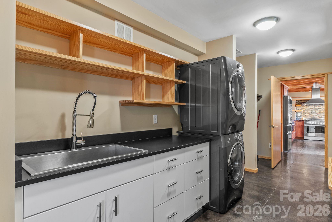
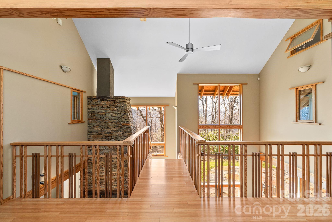
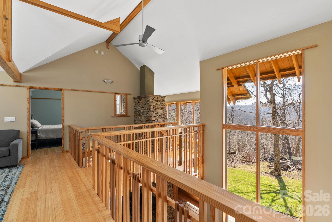
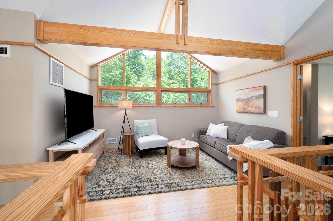
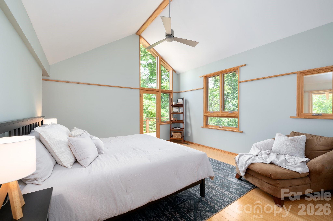
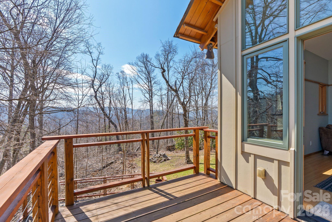
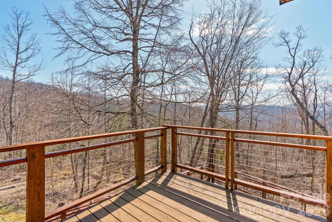
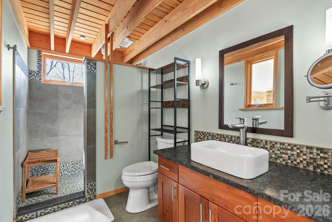
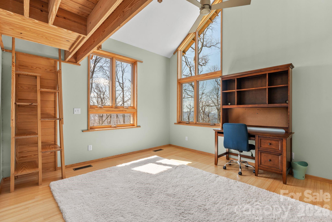
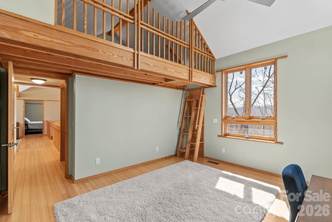
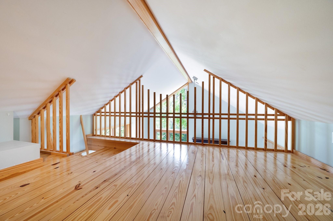
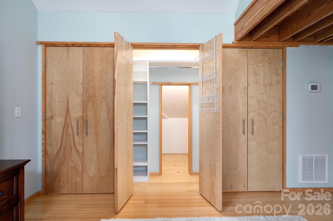
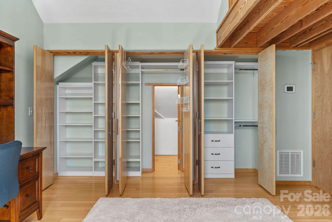
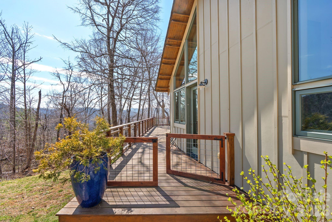
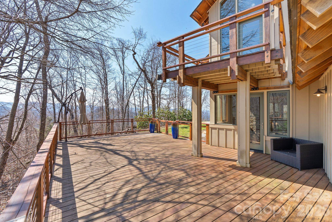
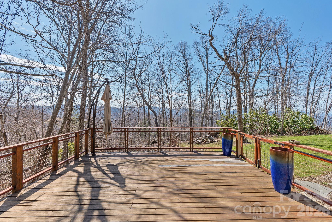
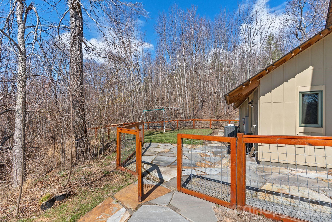
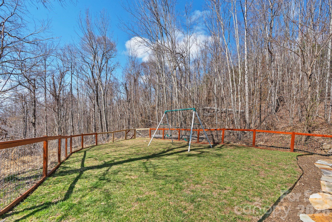
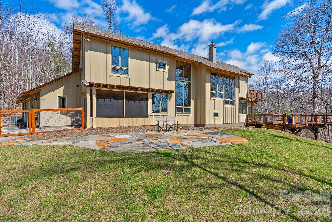
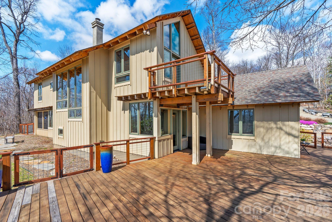
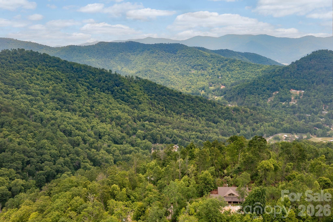
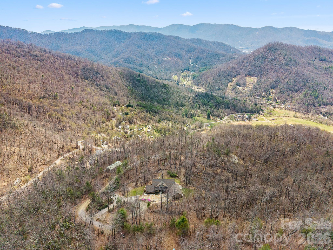
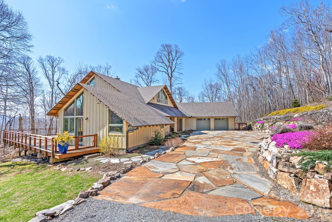
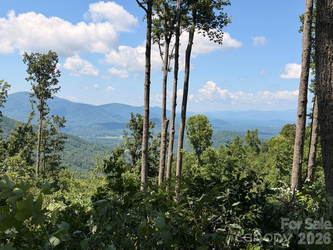
Perched atop 33+ private acres in Swannanoa’s beautiful Bee Tree area, this custom home designed by award-winning architect Chris Larson, is thoughtfully positioned to capture long-range mountain views that stretch beyond the trees. Delivering a striking blend of craftsmanship, warmth, and intentional design, a dramatic two-story stone fireplace anchors the open-concept living space, framed by exposed timber beams, radiant-heated concrete floors, and expansive windows that flood the home with natural light. The chef’s kitchen is equal parts functional and beautiful, featuring high-end appliances, custom cabinetry, and a generous island, seamlessly connecting the indoor and outdoor living areas. The main-level primary suite provides a peaceful retreat with a spa-like bath and direct access to the outdoors. Upstairs, two additional bedrooms and a versatile loft/bonus space offer flexibility for family, guests, or work. Outdoor living is where this property quietly shows off, with over 2,000SF of decks and patios, a screened porch, fenced yard, outdoor shower, and a private trail system winding through your own personal acreage. Additional highlights include an oversized two-car garage, tons of walk-in attic storage, and a highly functional mud/laundry area. This one-of-a-kind property offers a private setting that feels worlds away while still within easy reach of Asheville. Please no drive-byscontact your agent for a showing today!
Details
| MLS # | 4364788 |
|---|---|
| Listing Type | For Sale |
| Style | House |
| Sub-Type | Resale |
| Status | Active |
| Year | 2014 |
| Days On Site | 144 |
| Listing Provided By | Mosaic Community Lifestyle Realty | Alyssa Augustine |
Features
| Bed(s) | 3 |
|---|---|
| Bath(s) | 3 Total |
| SQ Feet | 2,786 |
| Garage | 2 |
| Story(s) | 2 |
| Acreage | 33.81 |
| Property View | Long Range, Mountain(s), Year Ro |
Interior
| Cooling | Ceiling Fan(s), Central Air, Heat Pump, Zoned |
|---|---|
| Heating | Central, Forced Air, Fresh Air Ventilation, Propane, Radiant Floor, Other - See Remarks |
| Interior Features | Attic Walk In, Built-in Features, Open Floorplan, Split Bedroom, Storage, Walk-In Closet(s) |
| Window Features | Insulated Window(s) |
| Appliances | Dishwasher, Gas Range, Microwave, Refrigerator, Washer/Dryer |
Exterior
| Exterior Features | Outdoor Shower |
|---|---|
| Roof | Architectural Shingle |
| Security Features | Carbon Monoxide Detector(s), Security System, Smoke Detector(s) |
| Construction Materials | Hardboard Siding |
| Foundation Details | Slab |
| Lot Features | Private, Wooded, Views |
Parking
| Garage Yes / No | Yes |
|---|---|
| Parking Features | Driveway, Attached Garage |
Utilities
| Utilities | Propane, Satellite Internet Available, Wired Internet Available |
|---|
Other
| List Aor | Land of The Sky Association of Realtors |
|---|
Taxes
| Property | 1036820 |
|---|
Area Information
| State | NC |
|---|---|
| County | Buncombe |
| City | Swannanoa |
| Zip Code | 28778 |
| Area | Buncombe |
| School District | Charles D Owen |
| Elementary School | WD Williams |
| High School | Charles D Owen |
| Listing VS Median (in 28778) | |
Price: $1,600,000 low | high Med: $429,900 sqft: 2,786 low | high Med: 2,046 $ / sqft: $574 low | high Med: $210 On site: 144 low | high Med: 369 | |
Market Activity 28778
Request a showing
Request a showing
 Listings courtesy of Canopy MLS as distributed by MLS GRID.
Based on information submitted to the MLS GRID as of August 24, 2026 at 11:39:28 AM PDT All data is obtained from various sources and may not have been verified by broker or MLS GRID. Supplied Open House Information is subject to change without notice. All information should be independently reviewed and verified for accuracy. Properties may or may not be listed by the office/agent presenting the information.
The Digital Millennium Copyright Act of 1998, 17 U.S.C. § 512 (the “DMCA”) provides recourse for copyright owners who believe that material appearing on the Internet infringes their rights under U.S. copyright law. If you believe in good faith that any content or material made available in connection with our website or services infringes your copyright, you (or your agent) may send us a notice requesting that the content or material be removed, or access to it blocked. Notices must be sent in writing by email to DMCAnotice@MLSGrid.com.
“The DMCA requires that your notice of alleged copyright infringement include the following information: (1) description of the copyrighted work that is the subject of claimed infringement; (2) description of the alleged infringing content and information sufficient to permit us to locate the content; (3) contact information for you, including your address, telephone number and email address; (4) a statement by you that you have a good faith belief that the content in the manner complained of is not authorized by the copyright owner, or its agent, or by the operation of any law; (5) a statement by you, signed under penalty of perjury, that the information in the notification is accurate and that you have the authority to enforce the copyrights that are claimed to be infringed; and (6) a physical or electronic signature of the copyright owner or a person authorized to act on the copyright owner’s behalf. Failure to include all of the above information may result in the delay of the processing of your complaint.
Contact
Learn More About This Property

| State | NC |
|---|---|
| County | Buncombe |
| City | Swannanoa |
| Zip Code | 28778 |
| Area | Buncombe |
| School District | Charles D Owen |
| Elementary School | WD Williams |
| High School | Charles D Owen |
| Listing VS Median (in 28778) | |
Price: $1,600,000 low | high Med: $429,900 sqft: 2,786 low | high Med: 2,046 $ / sqft: $574 low | high Med: $210 On site: 144 low | high Med: 369 | |