
 In-Person: 08/30 1:00 PM - 5:00 PM
581 Cape Cod Way,Rock Hill, SC 29732
Rock Hill, SC 29732


Description
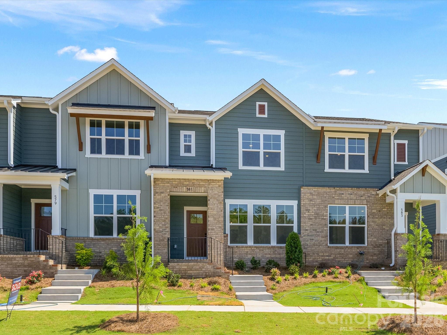
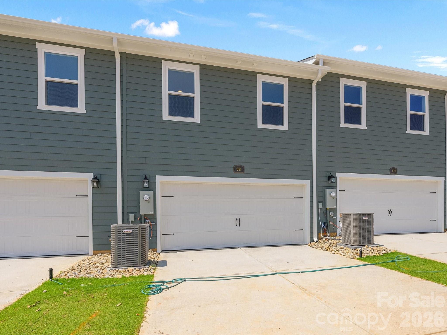
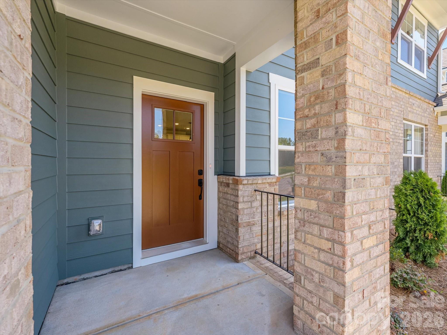
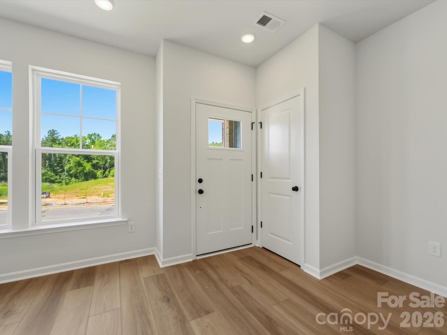
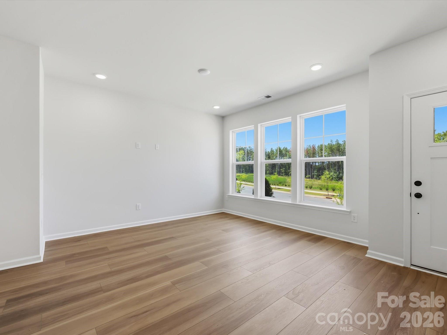
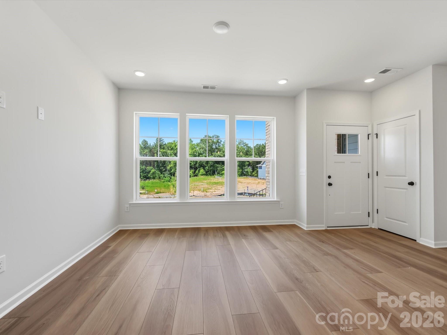
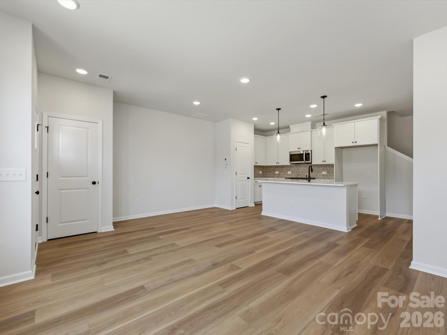
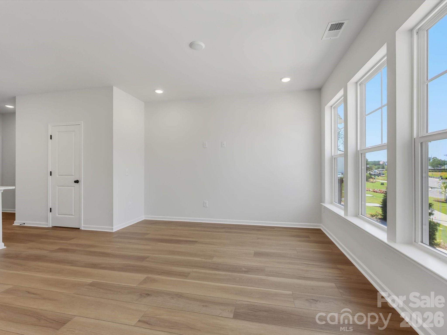
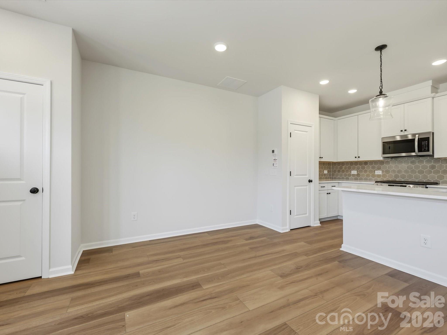

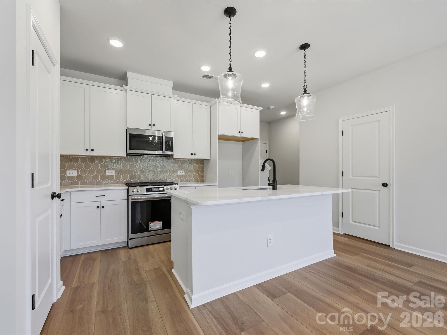
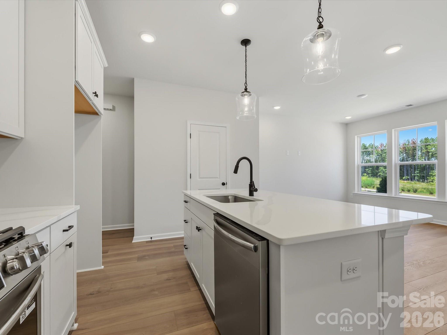
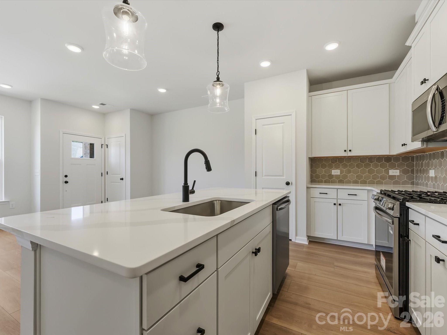
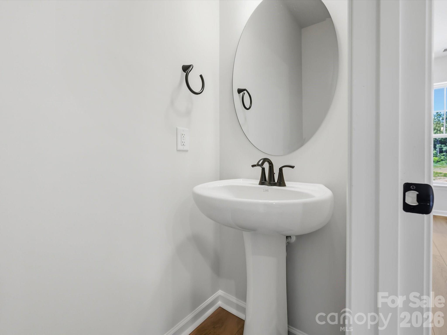
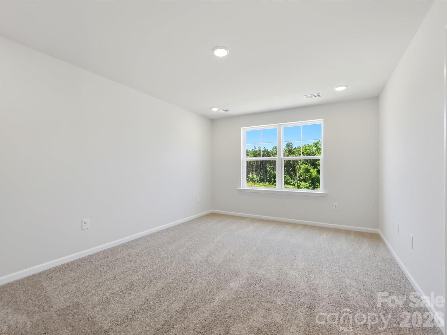
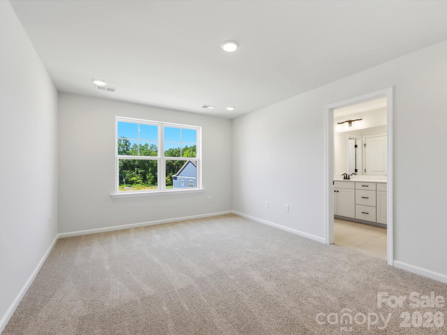
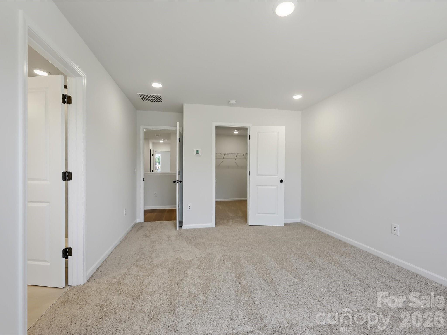
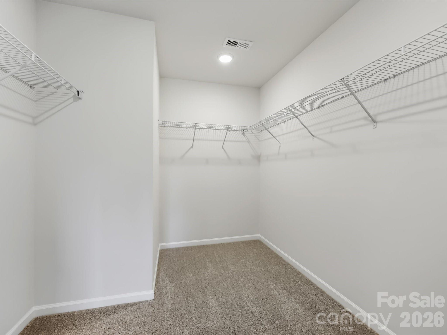
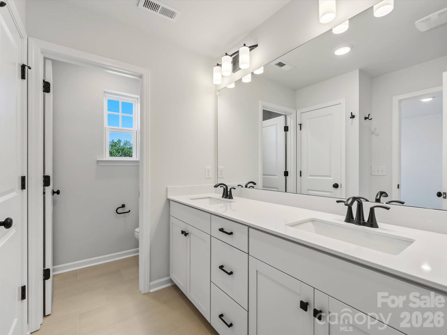
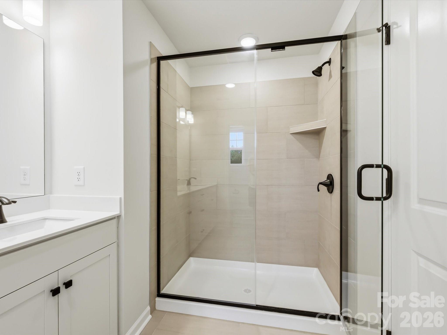
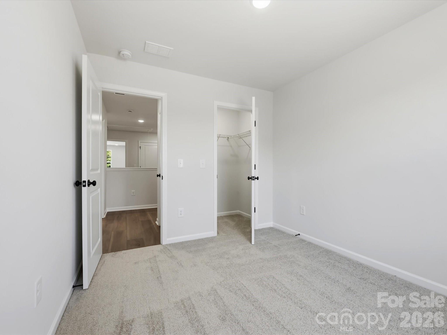
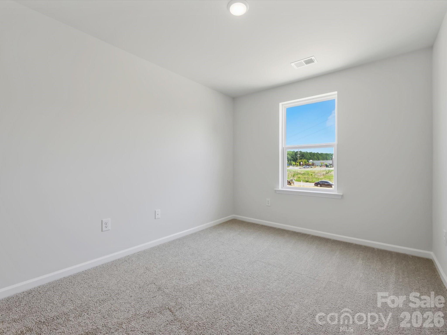
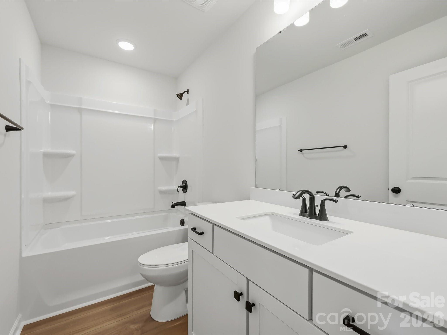
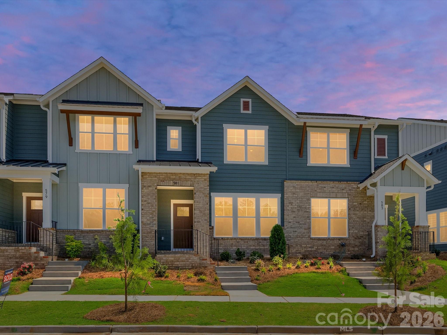
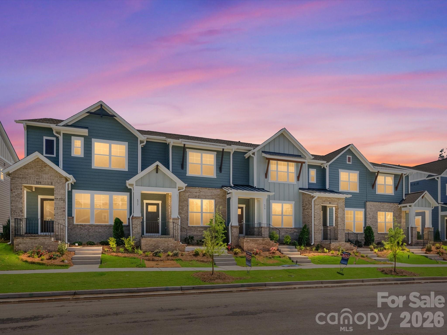
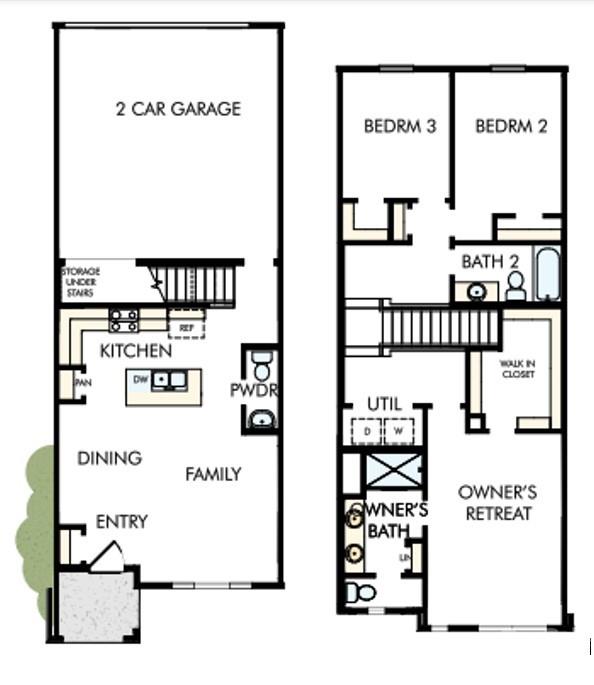
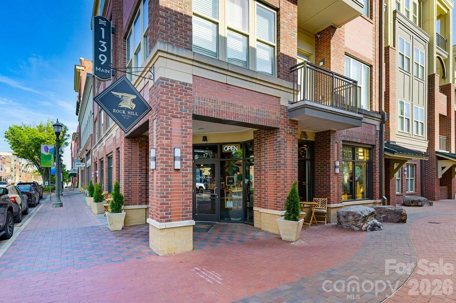
Experience a townhome that rises above the typical builder cookie-cutter styleoffering fresh, modern design, quality new-construction craftsmanship, and the peace of mind that comes with great warranties and low-maintenance living. With lawn care included, you’ll have more time to enjoy the comfort and convenience this home provides. The stunning kitchen is the heart of the home, showcasing 42-inch Brellin PureStyle White cabinets paired with elegant Statuary Glory quartz countertops, stylish black fixtures and hardware, and a gas range perfect for cooking enthusiasts. Luxury vinyl plank flooring spans the entire first floor and continues up the stairs, offering durability and a seamless, upscale aesthetic. Thoughtful construction details include Hardie Plank siding and 2x6 advanced framing for enhanced strength and insulation, along with Environments for Living® Gold Standard energy efficiency to keep your home comfortable and cost-effective year-round. A spacious 2-car garage adds everyday convenience and storage. Perfectly positioned near restaurants, retail, and everyday essentials, this home offers unbeatable accessibilityand even more excitement is on the horizon with a new Target-anchored shopping complex coming to the area. A beautifully designed, energy-efficient home with minimal upkeep in a prime locationthis is townhome living at its best.
Details
| MLS # | 4361298 |
|---|---|
| Listing Type | For Sale |
| Style | Town House |
| HOA Dues | $165 |
| Sub-Type | New Construction |
| Status | Pending |
| Year | 2026 |
| Days On Site | 152 |
| Listing Provided By | David Weekley Homes | Mariella Russo |
Features
| Bed(s) | 3 |
|---|---|
| Bath(s) | 3 Total |
| SQ Feet | 1,534 |
| Garage | 2 |
| Story(s) | 2 |
| Acreage | 0.04 |
Interior
| Cooling | Central Air, Zoned |
|---|---|
| Heating | Natural Gas, Zoned |
| Interior Features | Kitchen Island, Open Floorplan |
| Window Features | Insulated Window(s) |
| Appliances | Dishwasher, Electric Water Heater, Gas Cooktop, Microwave, Self Cleaning Oven |
Exterior
| Exterior Features | Lawn Maintenance |
|---|---|
| Roof | Architectural Shingle |
| Construction Materials | Brick Partial, Fiber Cement |
| Foundation Details | Slab |
Parking
| Garage Yes / No | Yes |
|---|---|
| Parking Features | Driveway, Attached Garage |
Utilities
| Utilities | Cable Available, Natural Gas, Underground Power Lines, Underground Utilities |
|---|
Location
| Community Features | Playground |
|---|
Other
| List Aor | Canopy Realtor Association |
|---|
Taxes
| Property | 70000 |
|---|
Area Information
| State | SC |
|---|---|
| County | York |
| City | Rock Hill |
| Zip Code | 29732 |
| Area | York |
| Community Name | Hardy Pond |
| School District | Northwestern |
| Elementary School | Old Pointe |
| High School | Northwestern |
| Listing VS Median (in Hardy Pond) | |
Price: $299,000 low | high Med: $339,000 sqft: 1,534 low | high Med: 1,494 $ / sqft: $195 low | high Med: $227 On site: 152 low | high Med: 152 | |
Market Activity 29732
Request a showing
Request a showing
 Listings courtesy of Canopy MLS as distributed by MLS GRID.
Based on information submitted to the MLS GRID as of August 23, 2026 at 10:47:17 AM PDT All data is obtained from various sources and may not have been verified by broker or MLS GRID. Supplied Open House Information is subject to change without notice. All information should be independently reviewed and verified for accuracy. Properties may or may not be listed by the office/agent presenting the information.
The Digital Millennium Copyright Act of 1998, 17 U.S.C. § 512 (the “DMCA”) provides recourse for copyright owners who believe that material appearing on the Internet infringes their rights under U.S. copyright law. If you believe in good faith that any content or material made available in connection with our website or services infringes your copyright, you (or your agent) may send us a notice requesting that the content or material be removed, or access to it blocked. Notices must be sent in writing by email to DMCAnotice@MLSGrid.com.
“The DMCA requires that your notice of alleged copyright infringement include the following information: (1) description of the copyrighted work that is the subject of claimed infringement; (2) description of the alleged infringing content and information sufficient to permit us to locate the content; (3) contact information for you, including your address, telephone number and email address; (4) a statement by you that you have a good faith belief that the content in the manner complained of is not authorized by the copyright owner, or its agent, or by the operation of any law; (5) a statement by you, signed under penalty of perjury, that the information in the notification is accurate and that you have the authority to enforce the copyrights that are claimed to be infringed; and (6) a physical or electronic signature of the copyright owner or a person authorized to act on the copyright owner’s behalf. Failure to include all of the above information may result in the delay of the processing of your complaint.
Contact
Learn More About This Property

| Open House |
|---|
| In-Person 08/30 1:00 PM - 5:00 PM |
| State | SC |
|---|---|
| County | York |
| City | Rock Hill |
| Zip Code | 29732 |
| Area | York |
| Community Name | Hardy Pond |
| School District | Northwestern |
| Elementary School | Old Pointe |
| High School | Northwestern |
| Listing VS Median (in Hardy Pond) | |
Price: $299,000 low | high Med: $339,000 sqft: 1,534 low | high Med: 1,494 $ / sqft: $195 low | high Med: $227 On site: 152 low | high Med: 152 | |