58 W Pioneer Way 122,Hampstead, NC 28443
Hampstead, NC 28443


Description
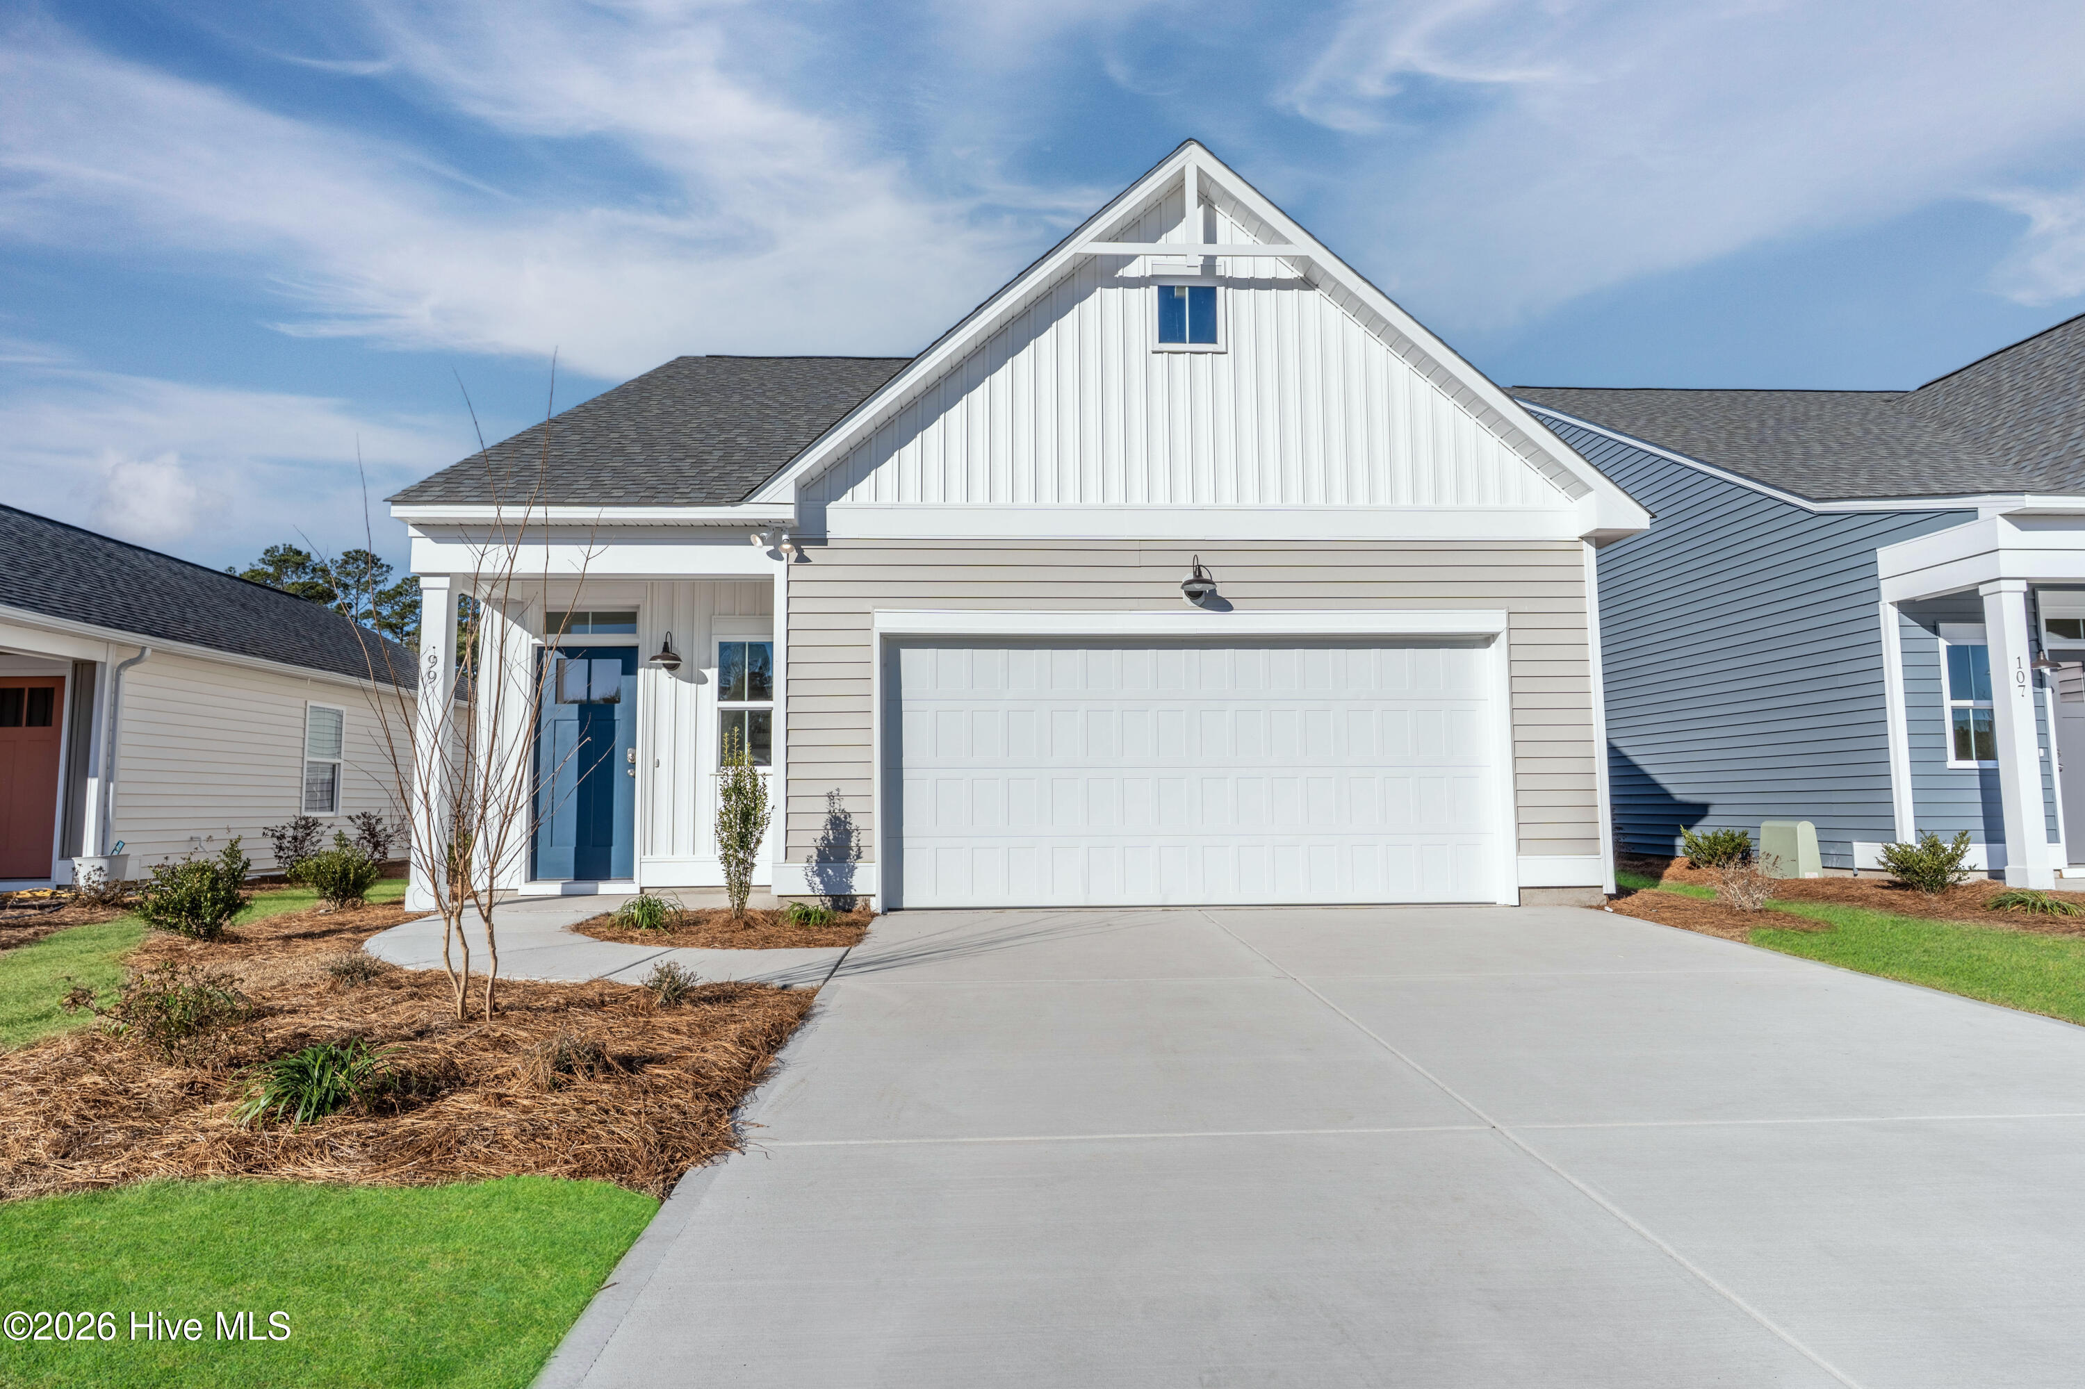
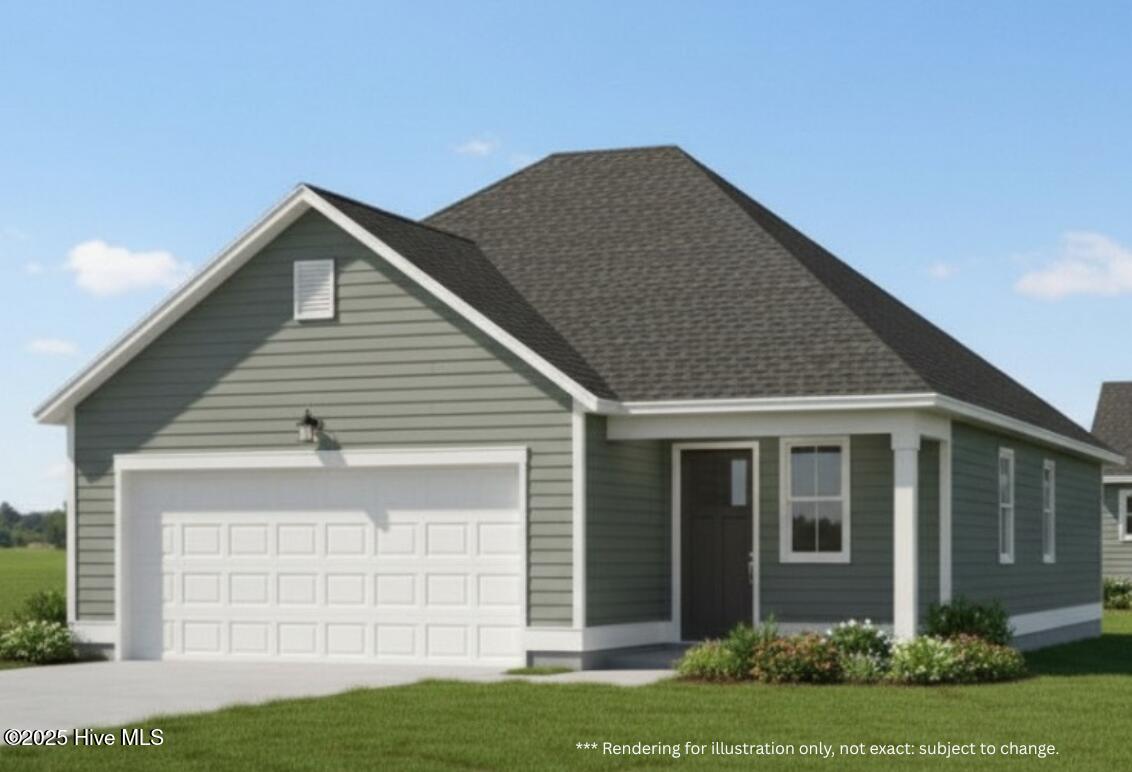
ESTIMATED COMPLETION is early December! Beautifully Designed 3 Bedroom Townhome in Brookfield Branch Jasmine Plan with LVP throughout downstairs living areas, bathrooms, and laundry, and faux 2'' plantation blinds throughout the home. Downstairs also features an open concept kitchen with a center island with pendant lights, 36'' cabinets, tile backsplash, granite countertops, stainless steel appliances including refrigerator, perfect for everyday living and entertaining. Upstairs you have a spacious primary suite with a tile walk-in shower w/glass door and walk-in closet with two additional bedrooms upstairs. One-car garage adds convenience. All bathrooms are finished with quartz countertops for a touch of elegance. Brookfield Branch is a thoughtfully planned lifestyle community with amenities designed for comfort, community, and easy living. Residents will enjoy access to a beautifully designed community pool & pool house, perfect for summer relaxation or gatherings. The fire pit area creates a space for evening connection year-around, and the community playground provides a fun and active space for the community children. Sidewalks and streetlights help create a comfortable and walkable environment both day and night. Brookfield Branch is also conveniently located in proximity to Wilmington and area beaches. Whether you are looking for a starter home or a place to downsize, Brookfield Branch could be the perfect place to start your next chapter. ''Home shown is a representation of the floor plan and may include optional features or upgrades. Elevations, materials, colors, finishes, square footage, and included features may vary from the actual home. Please consult a Sales Representative for complete details.''
Details
| MLS # | 100590745 |
|---|---|
| Listing Type | For Sale |
| Style | Town House |
| HOA Dues | $2,700 |
| Sub-Type | New Construction |
| Status | Pending With Showings |
| Year | 2026 |
| Days On Site | 31 |
| Listing Provided By | Coldwell Banker Sea Coast Advantage | Logan Homes Team |
Features
| Bed(s) | 3 |
|---|---|
| Bath(s) | 3 Total |
| SQ Feet | 1,431 |
| Garage | 1 |
| Story(s) | 2 |
| Zoning | RM |
| Acreage | 0.04 |
| Property View | None |
Interior
| Interior Features | Walk-in Closet(s), Vaulted Ceiling(s), Entrance Foyer, Solid Surface, Kitchen Island, Pantry, Walk-in Shower, Walk-In Closet(s) |
|---|---|
| Heating Yes / No | Yes |
| Cooling Yes / No | Yes |
| Cooling | Central Air, Heat Pump |
| Fireplace Yes / No | No |
| Laundry Features | Laundry Closet |
| Rooms Total | 6 |
Exterior
| Exterior Features | Irrigation System, Cluster Mailboxes |
|---|---|
| Roof | Architectural Shingle |
| Foundation Details | Slab |
| View | None |
| Construction Materials | Vinyl Siding, Wood Frame |
Parking
| Attached Garage Yes / No | Yes |
|---|---|
| Garage Yes / No | Yes |
| Parking Features | Garage Faces Front, Attached, Concrete, Garage Door Opener |
Utilities
| Utilities | Sewer Connected, Water Connected |
|---|
Taxes
| Tax Book Number | 76 |
|---|---|
| Tax Legal Description | LOT 122 AT BROOKFIELD BRANCH PER MB 76/103 |
| Tax Year | 2026 |
Area Information
| State | NC |
|---|---|
| County | Pender |
| City | Hampstead |
| Zip Code | 28443 |
| Community Name | Brookfield Branch |
| Elementary School | South Topsail |
| High School | Topsail |
| Listing VS Median (in Brookfield Branch) | |
Price: $277,720 low | high Med: $352,755 sqft: 1,431 low | high Med: 1,262 $ / sqft: $194 low | high Med: $280 On site: 31 low | high Med: 49 | |
Market Activity 28443
Request a showing
Request a showing
Contact
Learn More About This Property

| State | NC |
|---|---|
| County | Pender |
| City | Hampstead |
| Zip Code | 28443 |
| Community Name | Brookfield Branch |
| Elementary School | South Topsail |
| High School | Topsail |
| Listing VS Median (in Brookfield Branch) | |
Price: $277,720 low | high Med: $352,755 sqft: 1,431 low | high Med: 1,262 $ / sqft: $194 low | high Med: $280 On site: 31 low | high Med: 49 | |