Price Reduced Listing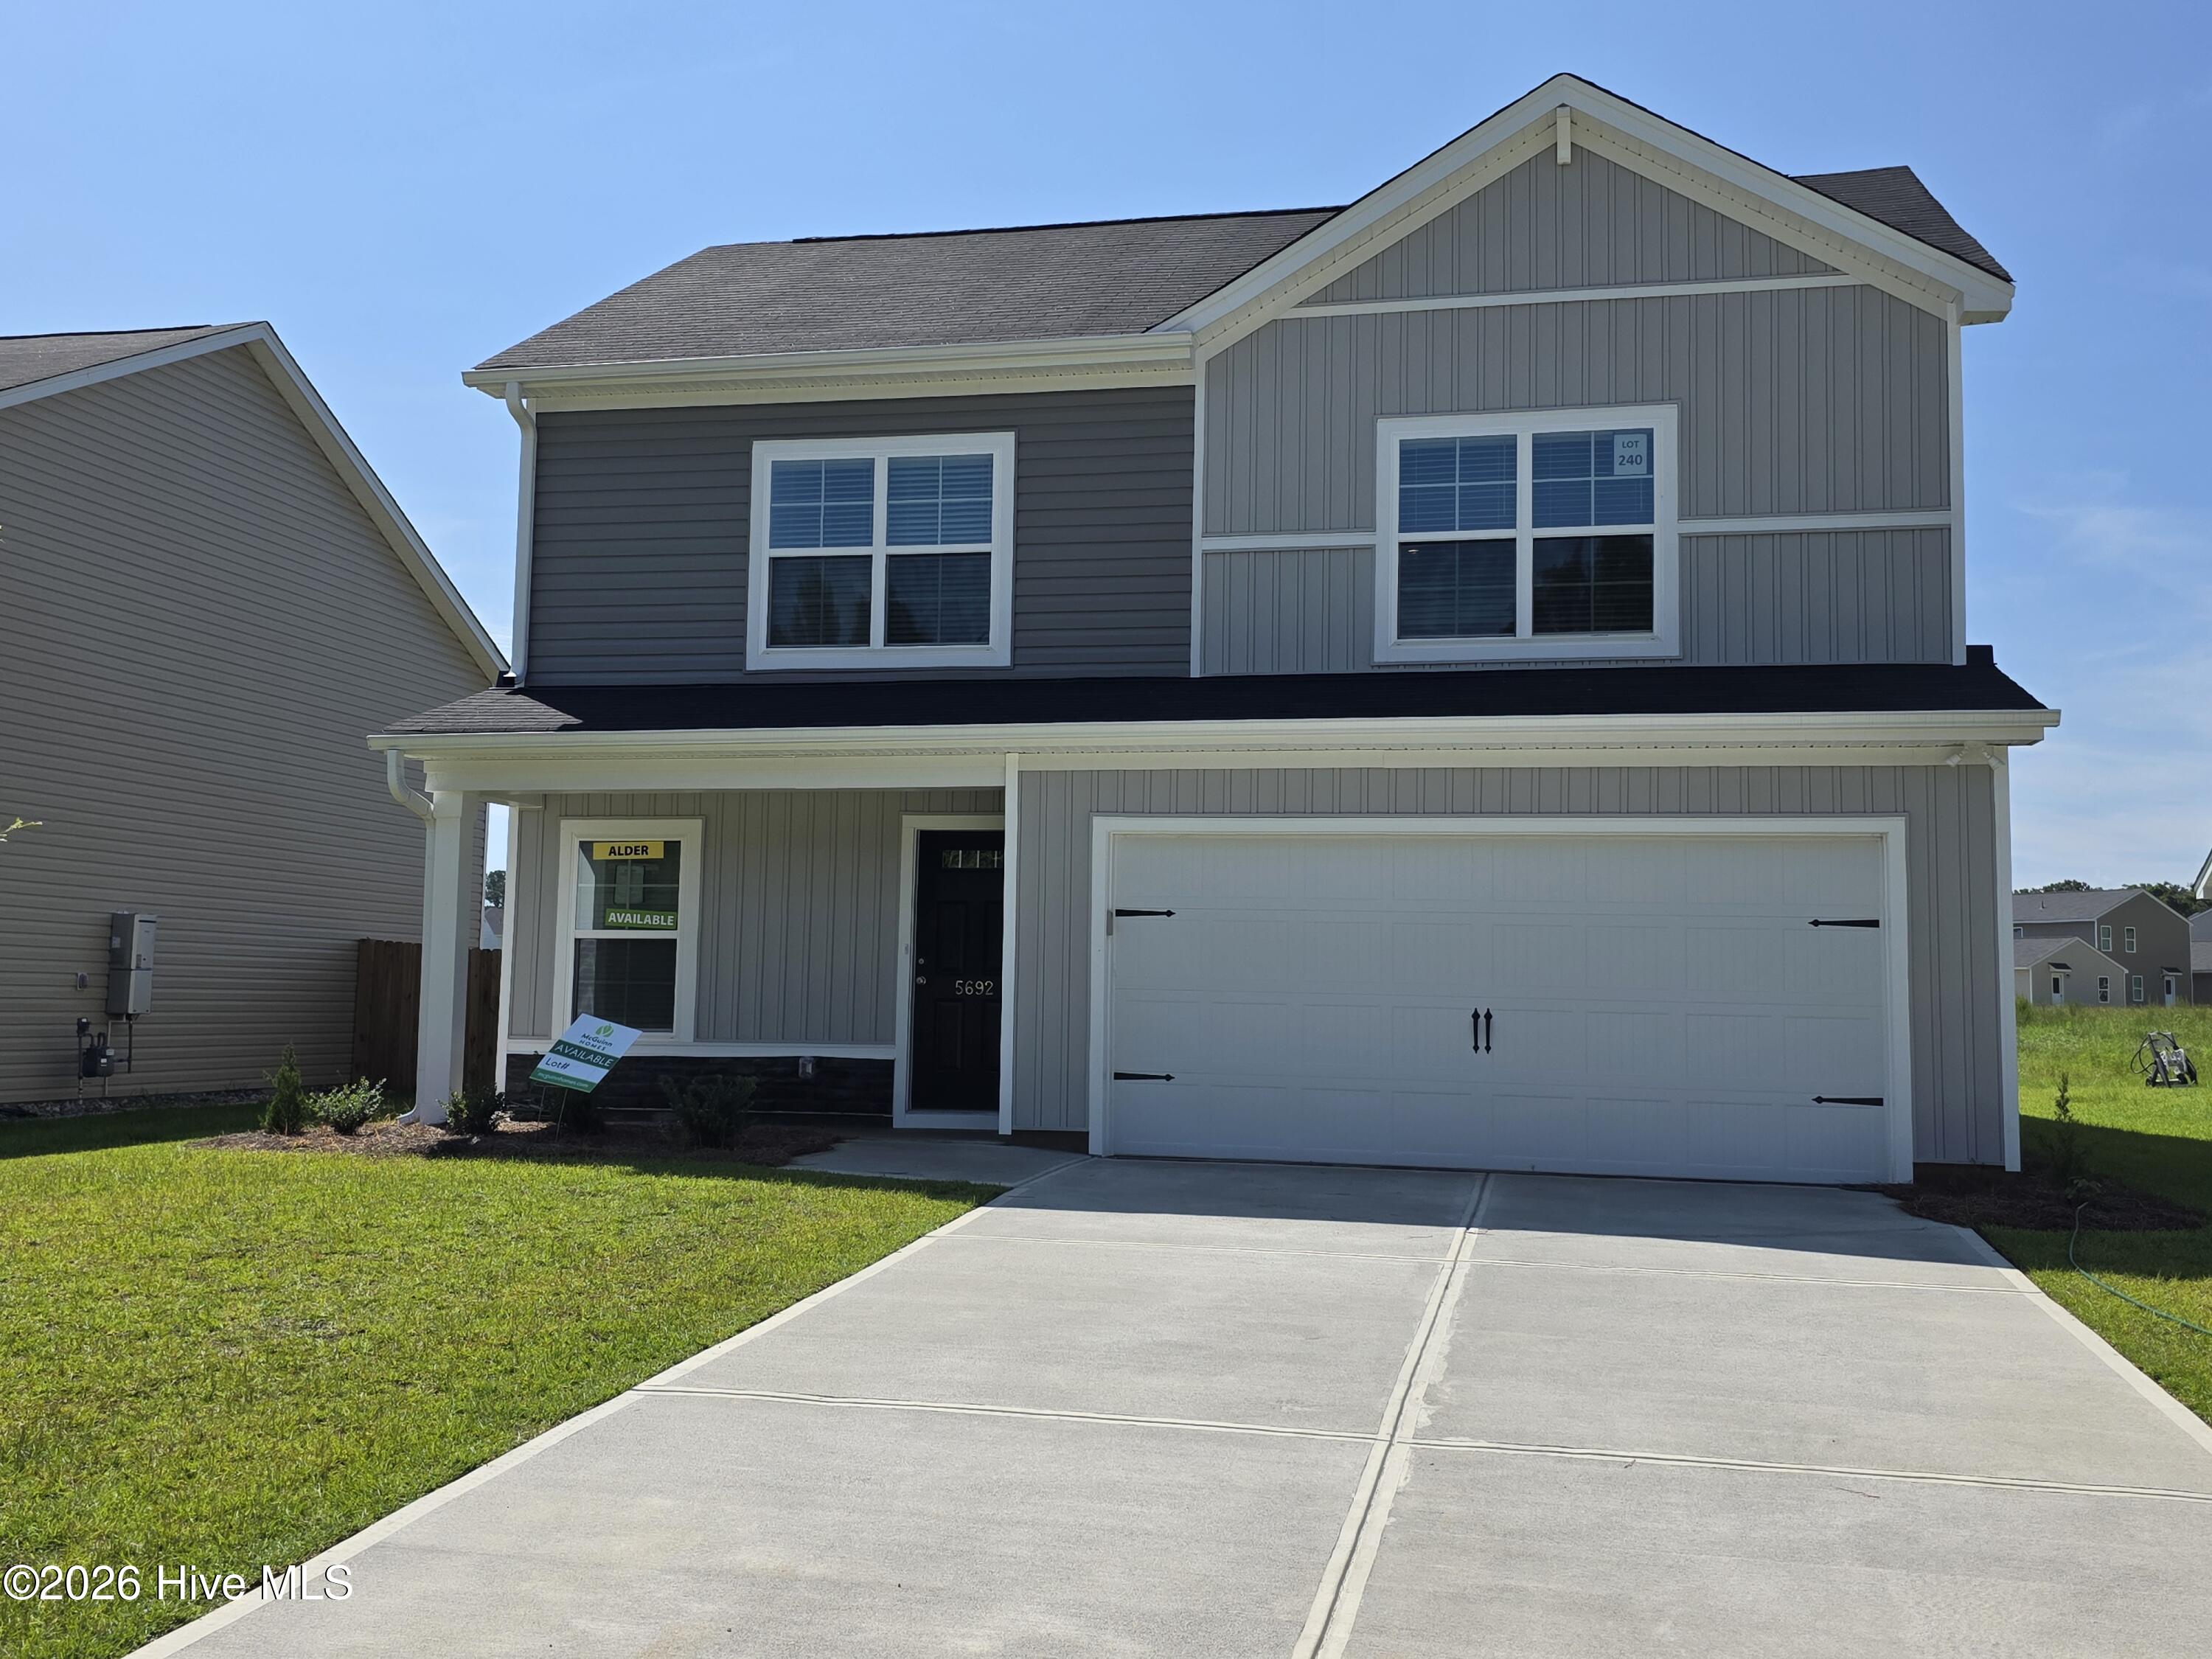
5692 Cobalt Falls Bend Bend,Aiken, SC 29801
Aiken, SC 29801

Description
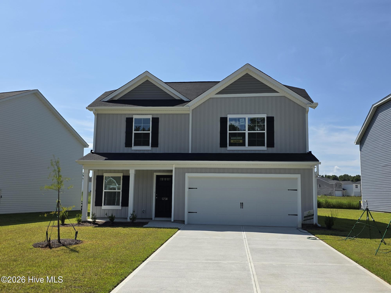
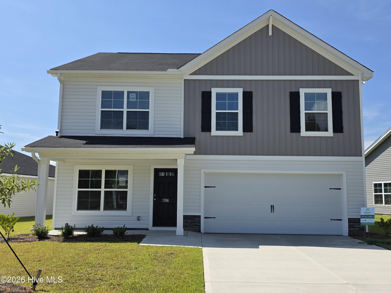
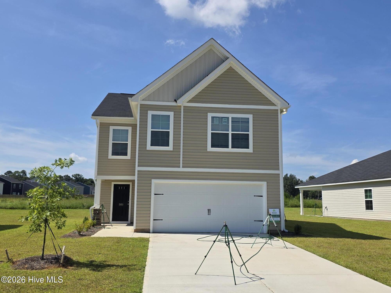
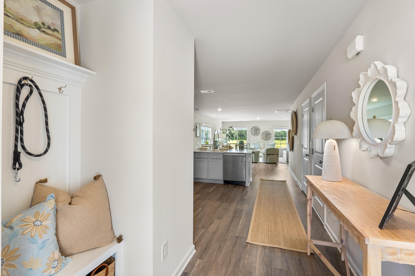
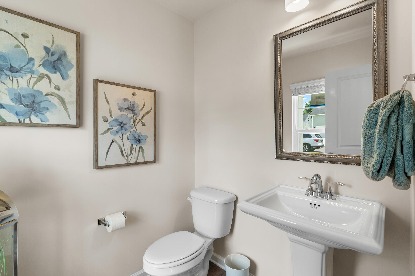
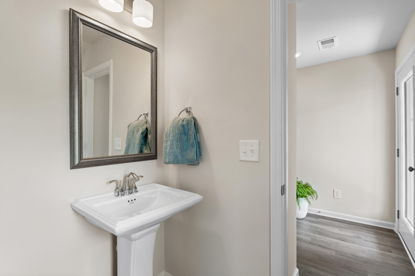
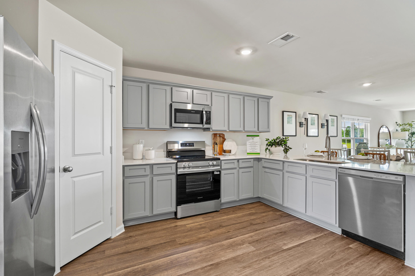
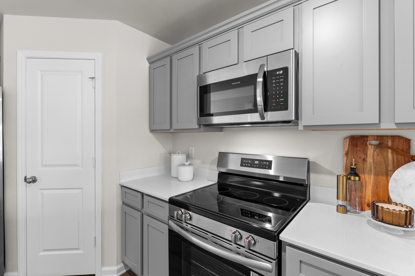
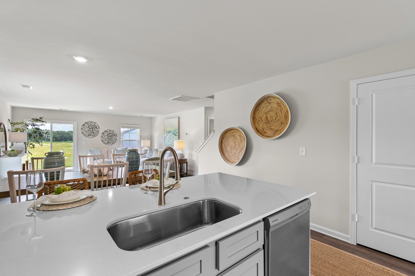
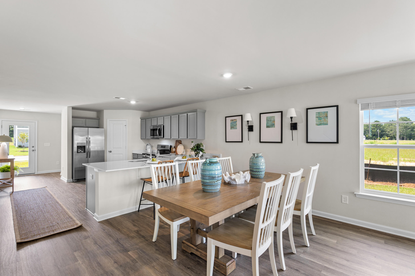
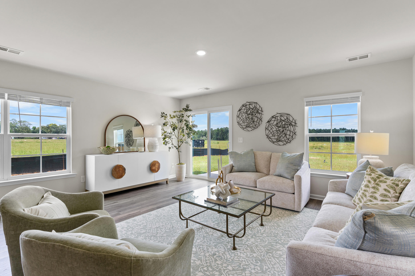
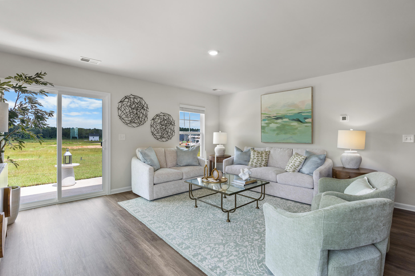
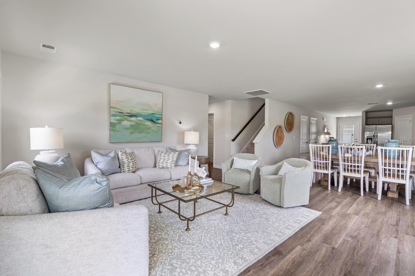
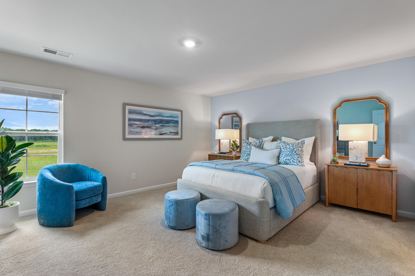
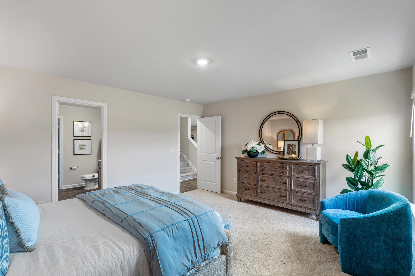
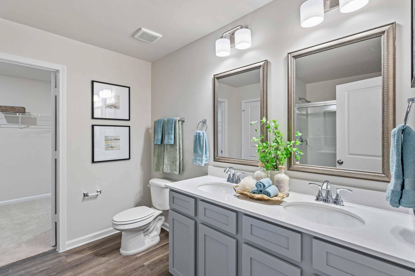
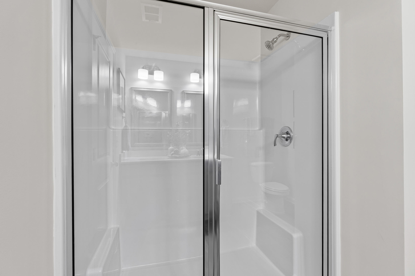
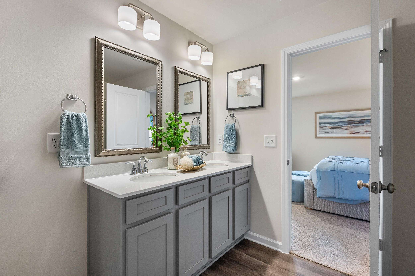
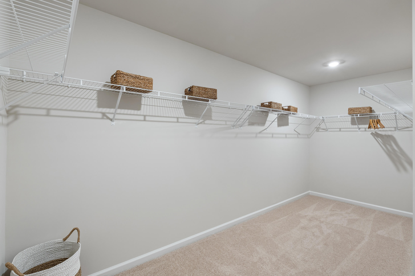
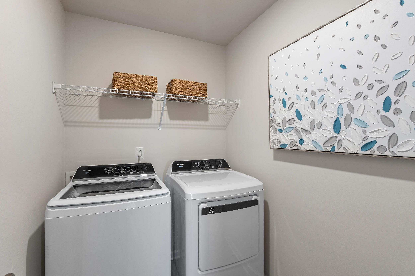
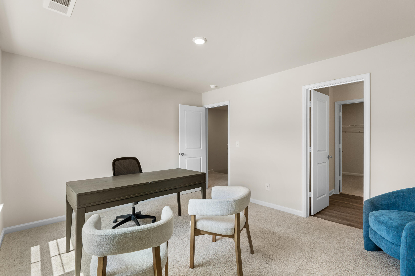
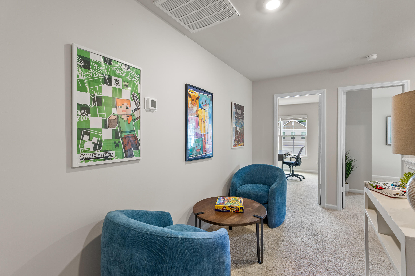
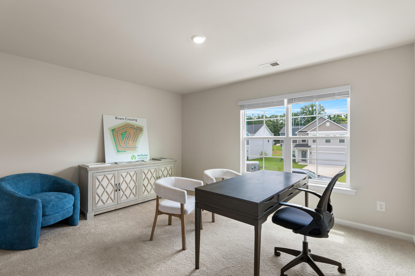
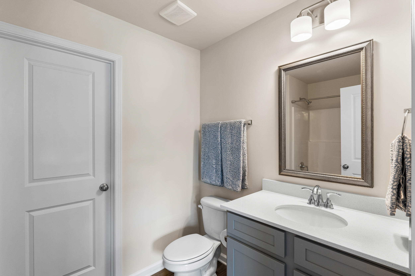
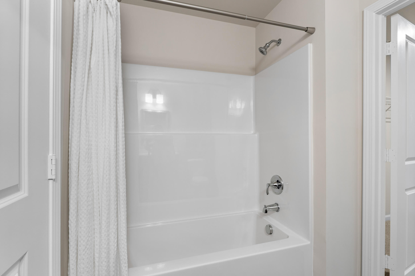
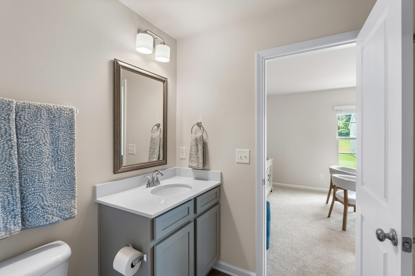
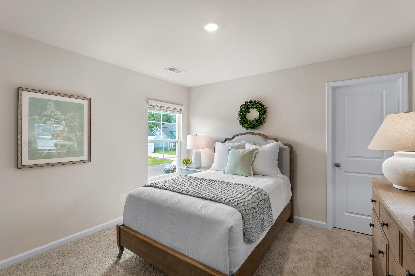
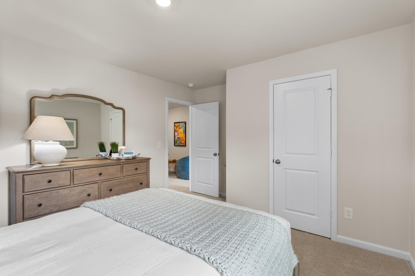
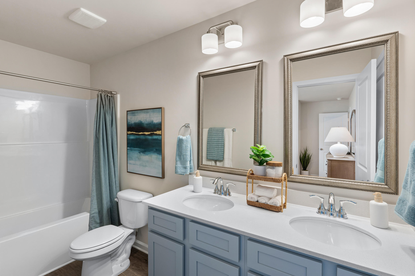
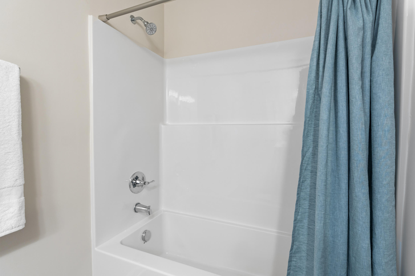
MOVE-IN READY INCENTIVES 10k Your Way for the next TWO sales! The Alder L floor plan offers 2,266 square feet of thoughtfully designed living space featuring 4 bedrooms, 3.5 bathrooms, and a two-car garage--perfect for families or those who need flexible space. The main level showcases a spacious great room that flows seamlessly into the dining area and kitchen, creating an inviting setting for everyday living and entertaining. The kitchen features a center island ideal for meal prep or casual dining, while the adjacent patio provides a quiet outdoor retreat. The primary suite on the main floor is privately tucked away and includes a large walk-in closet, double-sink vanity, and direct access to the laundry room for added convenience. Upstairs, three additional bedrooms and two full bathrooms offer comfort and versatility. Bedrooms three and four share a Jack-and-Jill bath, while bedroom two includes a private ensuite bath and walk-in closet, making it ideal for guests, a teen suite, or a home office. Designed with comfort, function, and everyday living in mind, the Alder L delivers space where it matters and flexibility to fit your lifestyle.
Details
| MLS # | 98203646 |
|---|---|
| Listing Type | For Sale |
| Style | House |
| HOA Dues | $195 |
| Sub-Type | New Construction |
| Status | Active |
| Year | 2025 |
| Days On Site | 302 |
| Listing Provided By | Century 21 Magnolia | Noah McBride |
Features
| Bed(s) | 4 |
|---|---|
| Bath(s) | 4 Total |
| SQ Feet | 2,266 |
| Garage | 2 |
| Story(s) | 2 |
| Zoning | 0000 |
| Acreage | 0.20 |
| Property View | See Remarks |
Interior
| Interior Features | Walk-in Closet(s), Entrance Foyer, Kitchen Island, Pantry, Blinds/Shades, Eat-in Kitchen, Walk-In Closet(s), Wired for Data |
|---|---|
| Heating Yes / No | Yes |
| Cooling Yes / No | Yes |
| Cooling | Central Air |
| Fireplace Yes / No | No |
| Laundry Features | Washer Hookup |
| Rooms Total | 6 |
Exterior
| Exterior Features | Thermal Doors |
|---|---|
| Roof | Composition |
| Foundation Details | Slab |
| View | See Remarks |
| Construction Materials | Concrete, Vinyl Siding |
| Security Features | Smoke Detector(s) |
Parking
| Attached Garage Yes / No | Yes |
|---|---|
| Garage Yes / No | Yes |
| Parking Features | Garage |
Utilities
| Utilities | Cable Available |
|---|
Taxes
| Tax Book Number | 0000 |
|---|---|
| Tax Legal Description | N/A |
Area Information
| State | SC |
|---|---|
| County | Aiken |
| City | Aiken |
| Zip Code | 29801 |
| Community Name | Rivers Crossing |
| Elementary School | North Aiken |
| High School | AIKEN HIGH SCHOOL |
| Listing VS Median (in Rivers Crossing) | |
Price: $264,900 low | high Med: $259,945 sqft: 2,266 low | high Med: 1,983 $ / sqft: $117 low | high Med: $134 On site: 302 low | high Med: 74 | |
Market Activity 29801
Request a showing
Request a showing
Contact
Learn More About This Property

| State | SC |
|---|---|
| County | Aiken |
| City | Aiken |
| Zip Code | 29801 |
| Community Name | Rivers Crossing |
| Elementary School | North Aiken |
| High School | AIKEN HIGH SCHOOL |
| Listing VS Median (in Rivers Crossing) | |
Price: $264,900 low | high Med: $259,945 sqft: 2,266 low | high Med: 1,983 $ / sqft: $117 low | high Med: $134 On site: 302 low | high Med: 74 | |