Price Reduced Listing
5515 Fayes Meadow Court (lot 4),Wilmington, NC 28412
Wilmington, NC 28412




Description
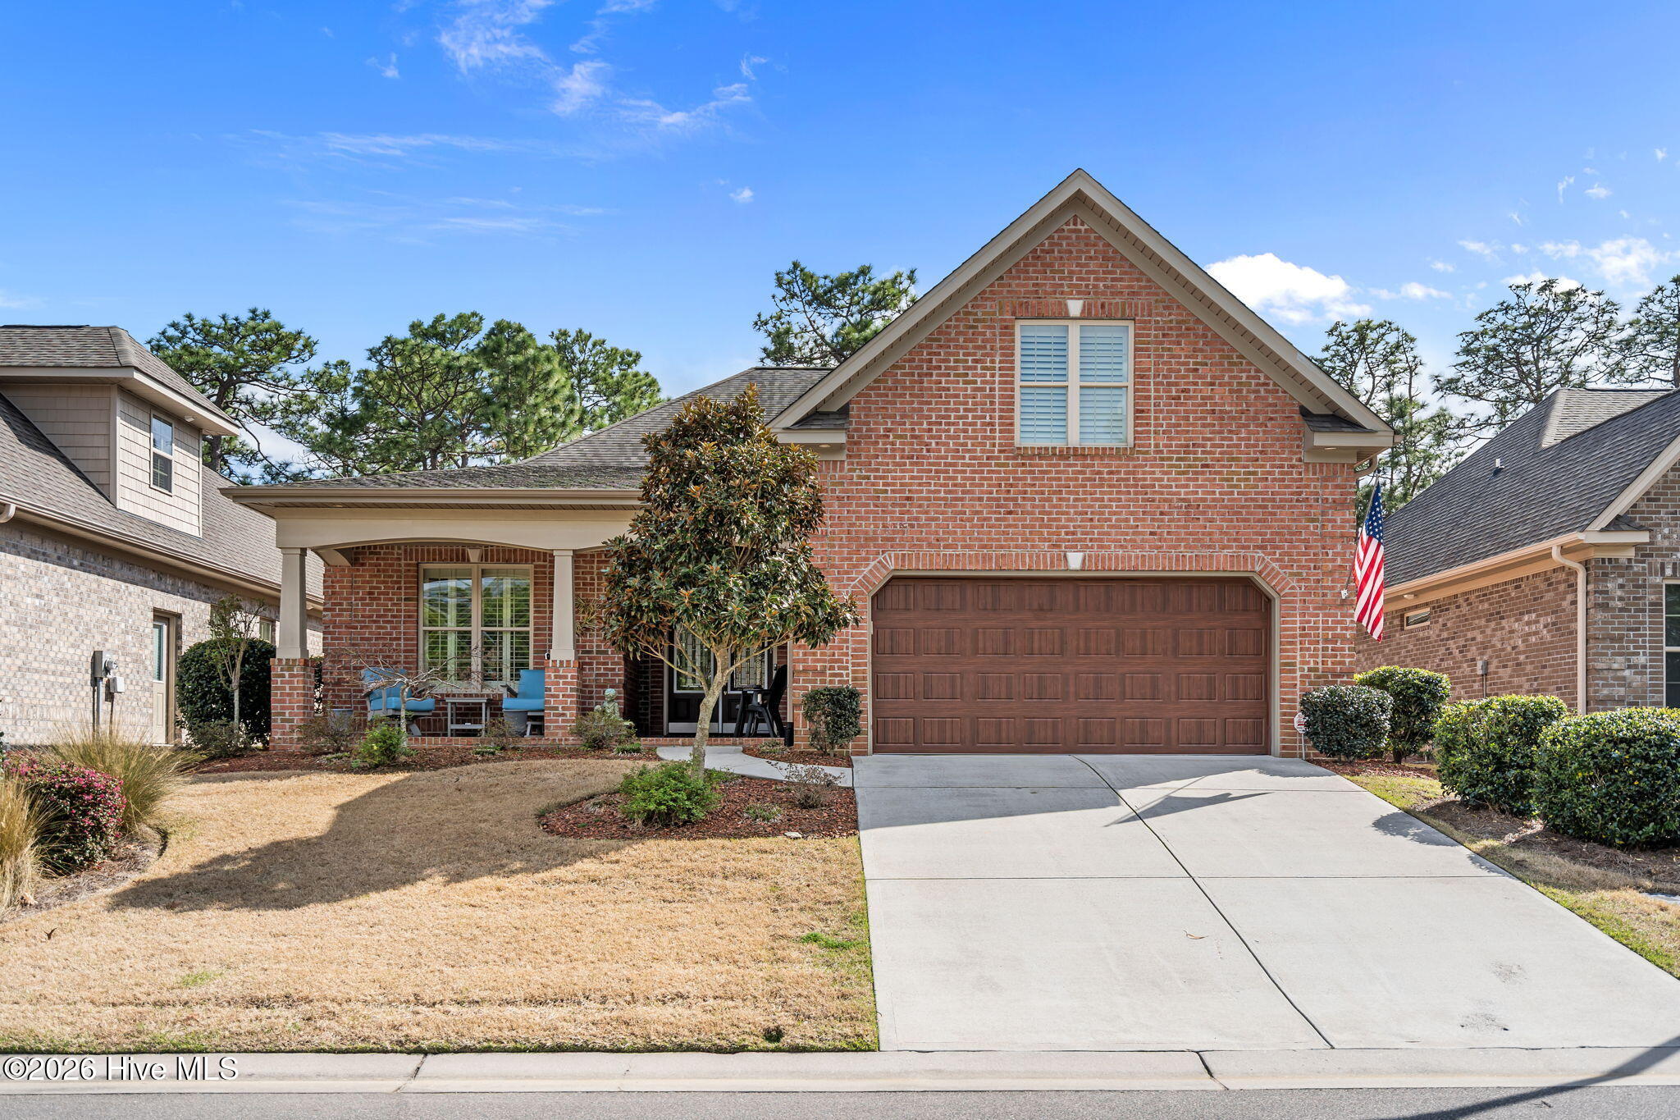
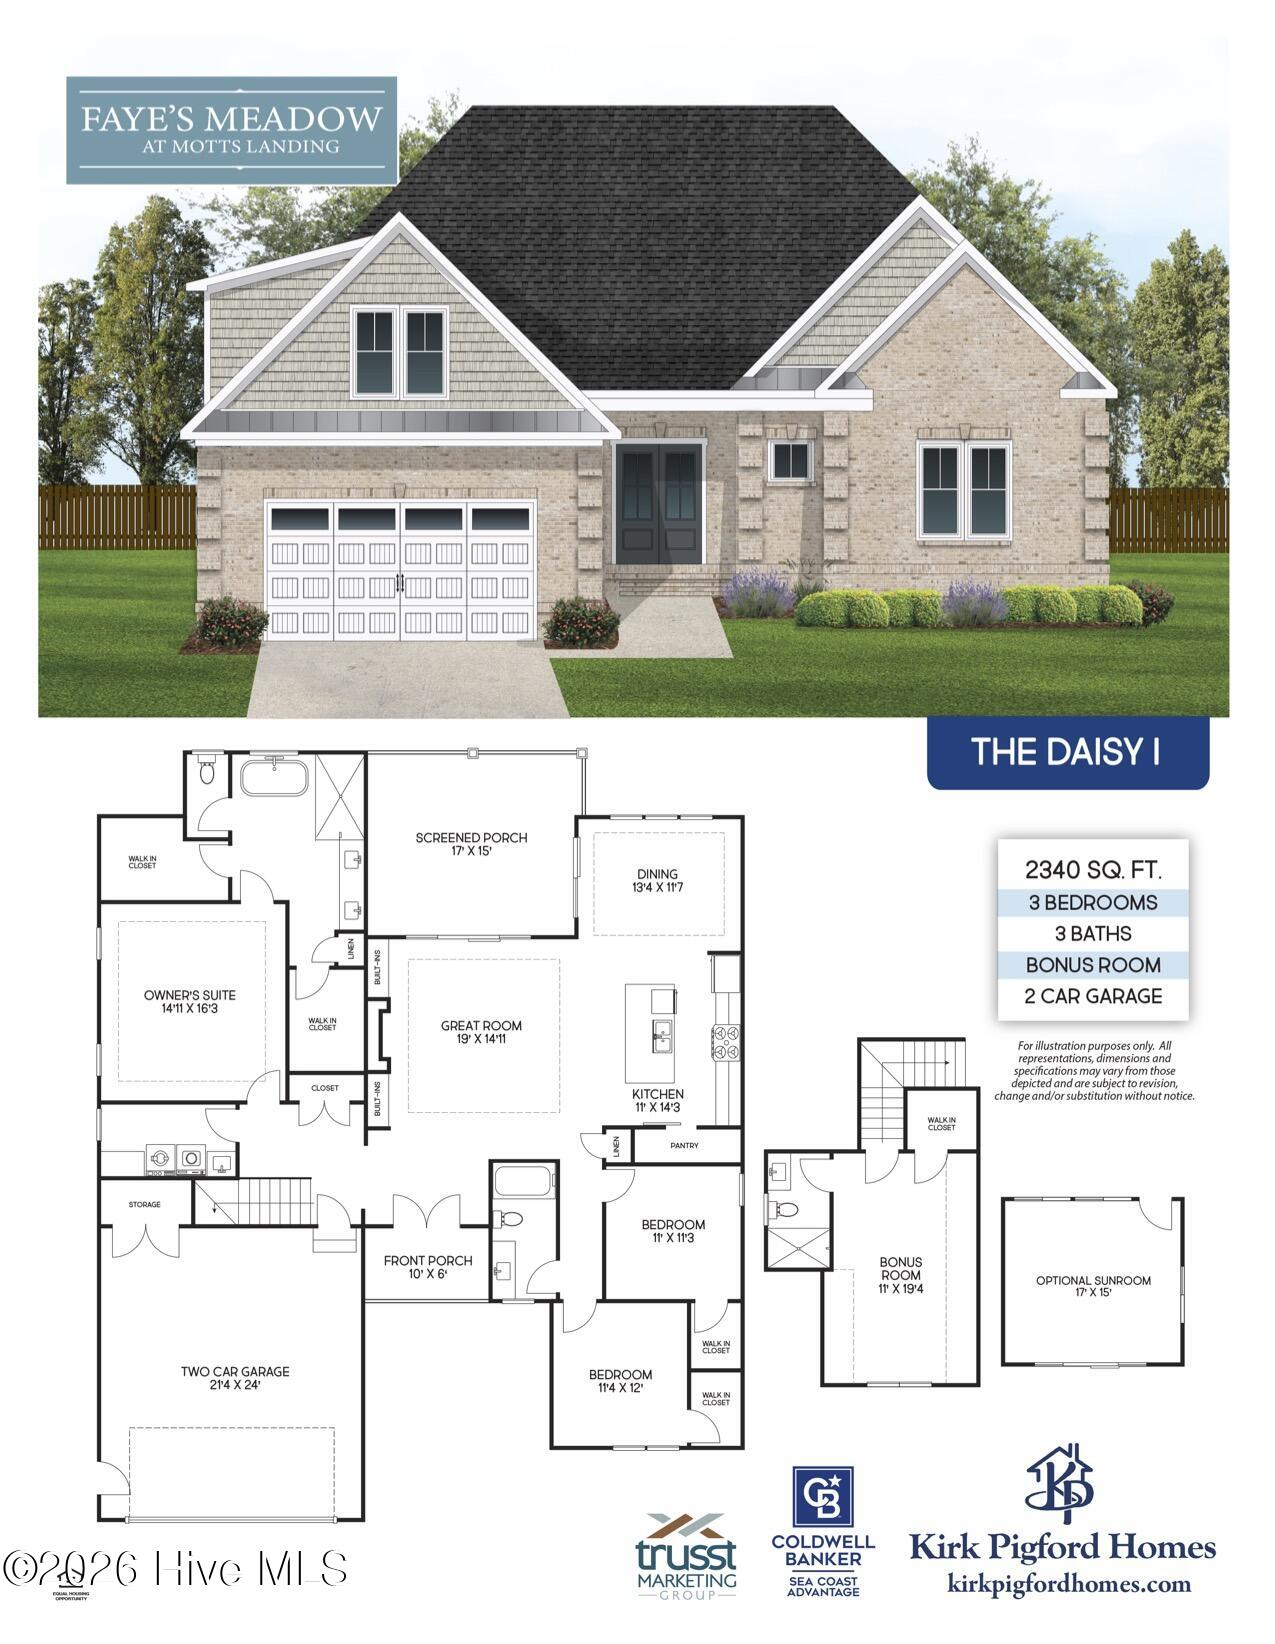
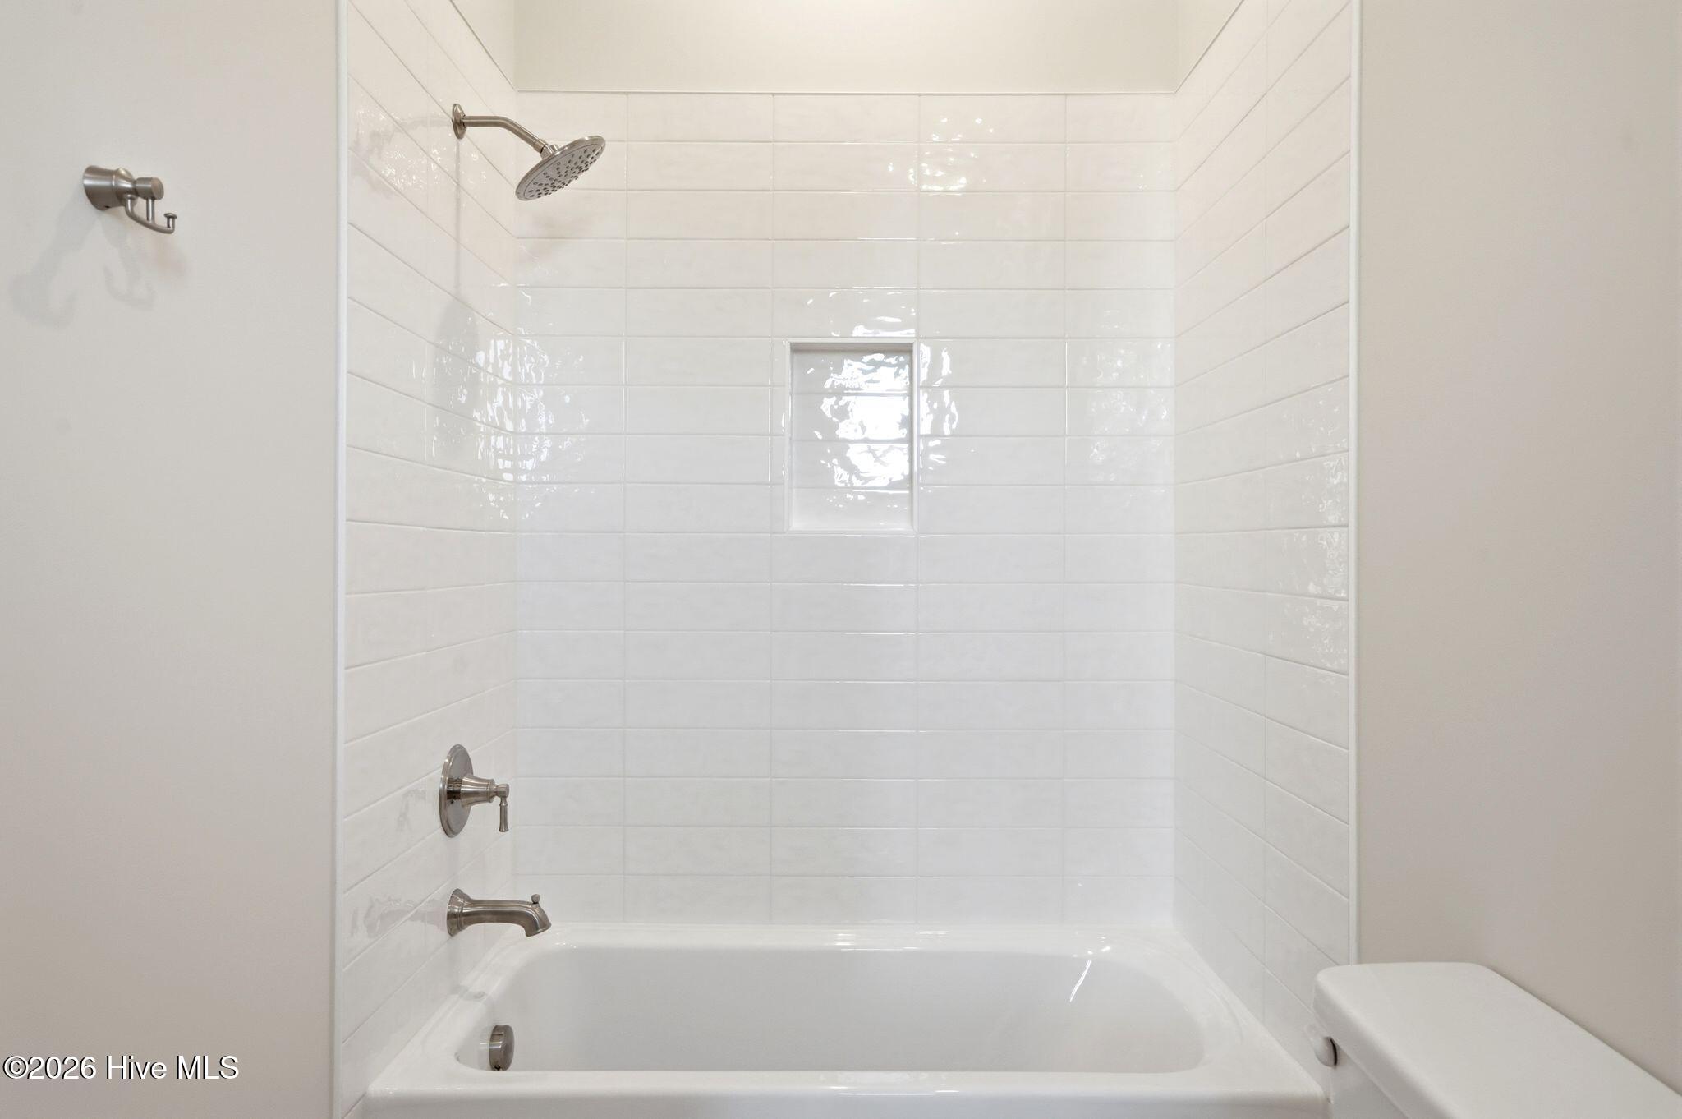
PROPOSED CONSTRUCTION - Home is not yet started. Welcome to the 2300sf Daisy I floor plan by Kirk Pigford Homes!! Ranch style layout features all bedrooms on the first floor except for one Bonus room over the Garage. This open floor plan is perfect for entertaining. Gorgeous Quartz countertops through the kitchen and all three bathrooms. Modern linear fireplace in the living room with built-in cabinets and floating shelves. 10' ceilings throughout the first floor really make this feel spacious. 8' tall solid-core doors contribute to the opulent feel. Kitchenaid natural gas range, stainless hood, dishwasher and built-in microwave are included. Don't miss the walk-in pantry! Choose from beautiful tile samples throughout the home to adorn the kitchen backsplash and all shower walls and bathroom floors. Master suite is spacious and includes two walk-in closets (complete with wooden shelving). Zero-entry shower with two shower heads, tiled bench seat and tiled niche included! Enjoy a soaking tub, this plan already has you in mind! Two guest bedrooms on the first floor with a shared bathroom. Upstairs is a 19' long Bonus room with its own full bathroom ---- perfect for guests. Screened porch is included with stained tongue and groove ceiling treatment. It even has a tv outlet. What feature hasn't this builder already thought of! HOA provides weekly lawn care, 2 clubhouses, 2 community pools, pickleball, tennis, fitness room and more! Conveniently located minutes away from local beaches, shopping and dining, yet no city taxes charged here!
Details
| MLS # | 100593030 |
|---|---|
| Listing Type | For Sale |
| Style | House |
| HOA Dues | $3,408 |
| Sub-Type | New Construction |
| Status | Active |
| Year | 2027 |
| Days On Site | 20 |
| Listing Provided By | Coldwell Banker Sea Coast Advantage-Leland | Scott C Cowan |
Features
| Bed(s) | 4 |
|---|---|
| Bath(s) | 3 Total |
| SQ Feet | 2,340 |
| Garage | 2 |
| Story(s) | 1 |
| Zoning | R-15 |
| Acreage | 0.21 |
| Property View | Pond |
Interior
| Interior Features | Master Downstairs, Walk-in Closet(s), Tray Ceiling(s), High Ceilings, Bookcases, Kitchen Island, Ceiling Fan(s), Pantry, Walk-in Shower, Walk-In Closet(s) |
|---|---|
| Heating Yes / No | Yes |
| Cooling Yes / No | Yes |
| Cooling | Central Air, Zoned, Ceiling Fan(s), Heat Pump |
| Fireplaces Total | 1 |
| Fireplace Yes / No | Yes |
| Laundry Features | Dryer Hookup, Washer Hookup, Laundry Room, Utility Sink |
| Furnished | Unfurnished |
| Rooms Total | 7 |
Exterior
| Exterior Features | Irrigation System, DP50 Windows |
|---|---|
| Roof | Architectural Shingle |
| Foundation Details | Raised, Slab |
| Lot Features | Cleared |
| Waterfront Features | None |
| View | Pond |
| Construction Materials | Brick Veneer, Vinyl Siding, Wood Frame |
| Security Features | Security System, Smoke Detector(s) |
Parking
| Attached Garage Yes / No | Yes |
|---|---|
| Garage Yes / No | Yes |
| Parking Features | Garage Faces Front, Concrete, On Site, Paved |
Utilities
| Utilities | Cable Available, Natural Gas Connected, Sewer Connected, Water Connected |
|---|
Taxes
| Tax Assessed Value | 0 |
|---|---|
| Tax Book Number | 76 |
| Tax Legal Description | LOT 4 Sec 1 FAYES MEADOW VILLAGE AT MOTTS LANDING |
Area Information
| State | NC |
|---|---|
| County | New Hanover |
| City | Wilmington |
| Zip Code | 28412 |
| Community Name | Village at Motts Landing |
| School District | New Hanover |
| Elementary School | Bellamy |
| High School | Ashley |
| Listing VS Median (in Village at Motts Landing) | |
Price: $897,000 low | high Med: $850,000 sqft: 2,340 low | high Med: 2,948 $ / sqft: $383 low | high Med: $288 On site: 20 low | high Med: 73 | |
Market Activity 28412
Request a showing
Request a showing
Contact
Learn More About This Property

| State | NC |
|---|---|
| County | New Hanover |
| City | Wilmington |
| Zip Code | 28412 |
| Community Name | Village at Motts Landing |
| School District | New Hanover |
| Elementary School | Bellamy |
| High School | Ashley |
| Listing VS Median (in Village at Motts Landing) | |
Price: $897,000 low | high Med: $850,000 sqft: 2,340 low | high Med: 2,948 $ / sqft: $383 low | high Med: $288 On site: 20 low | high Med: 73 | |