
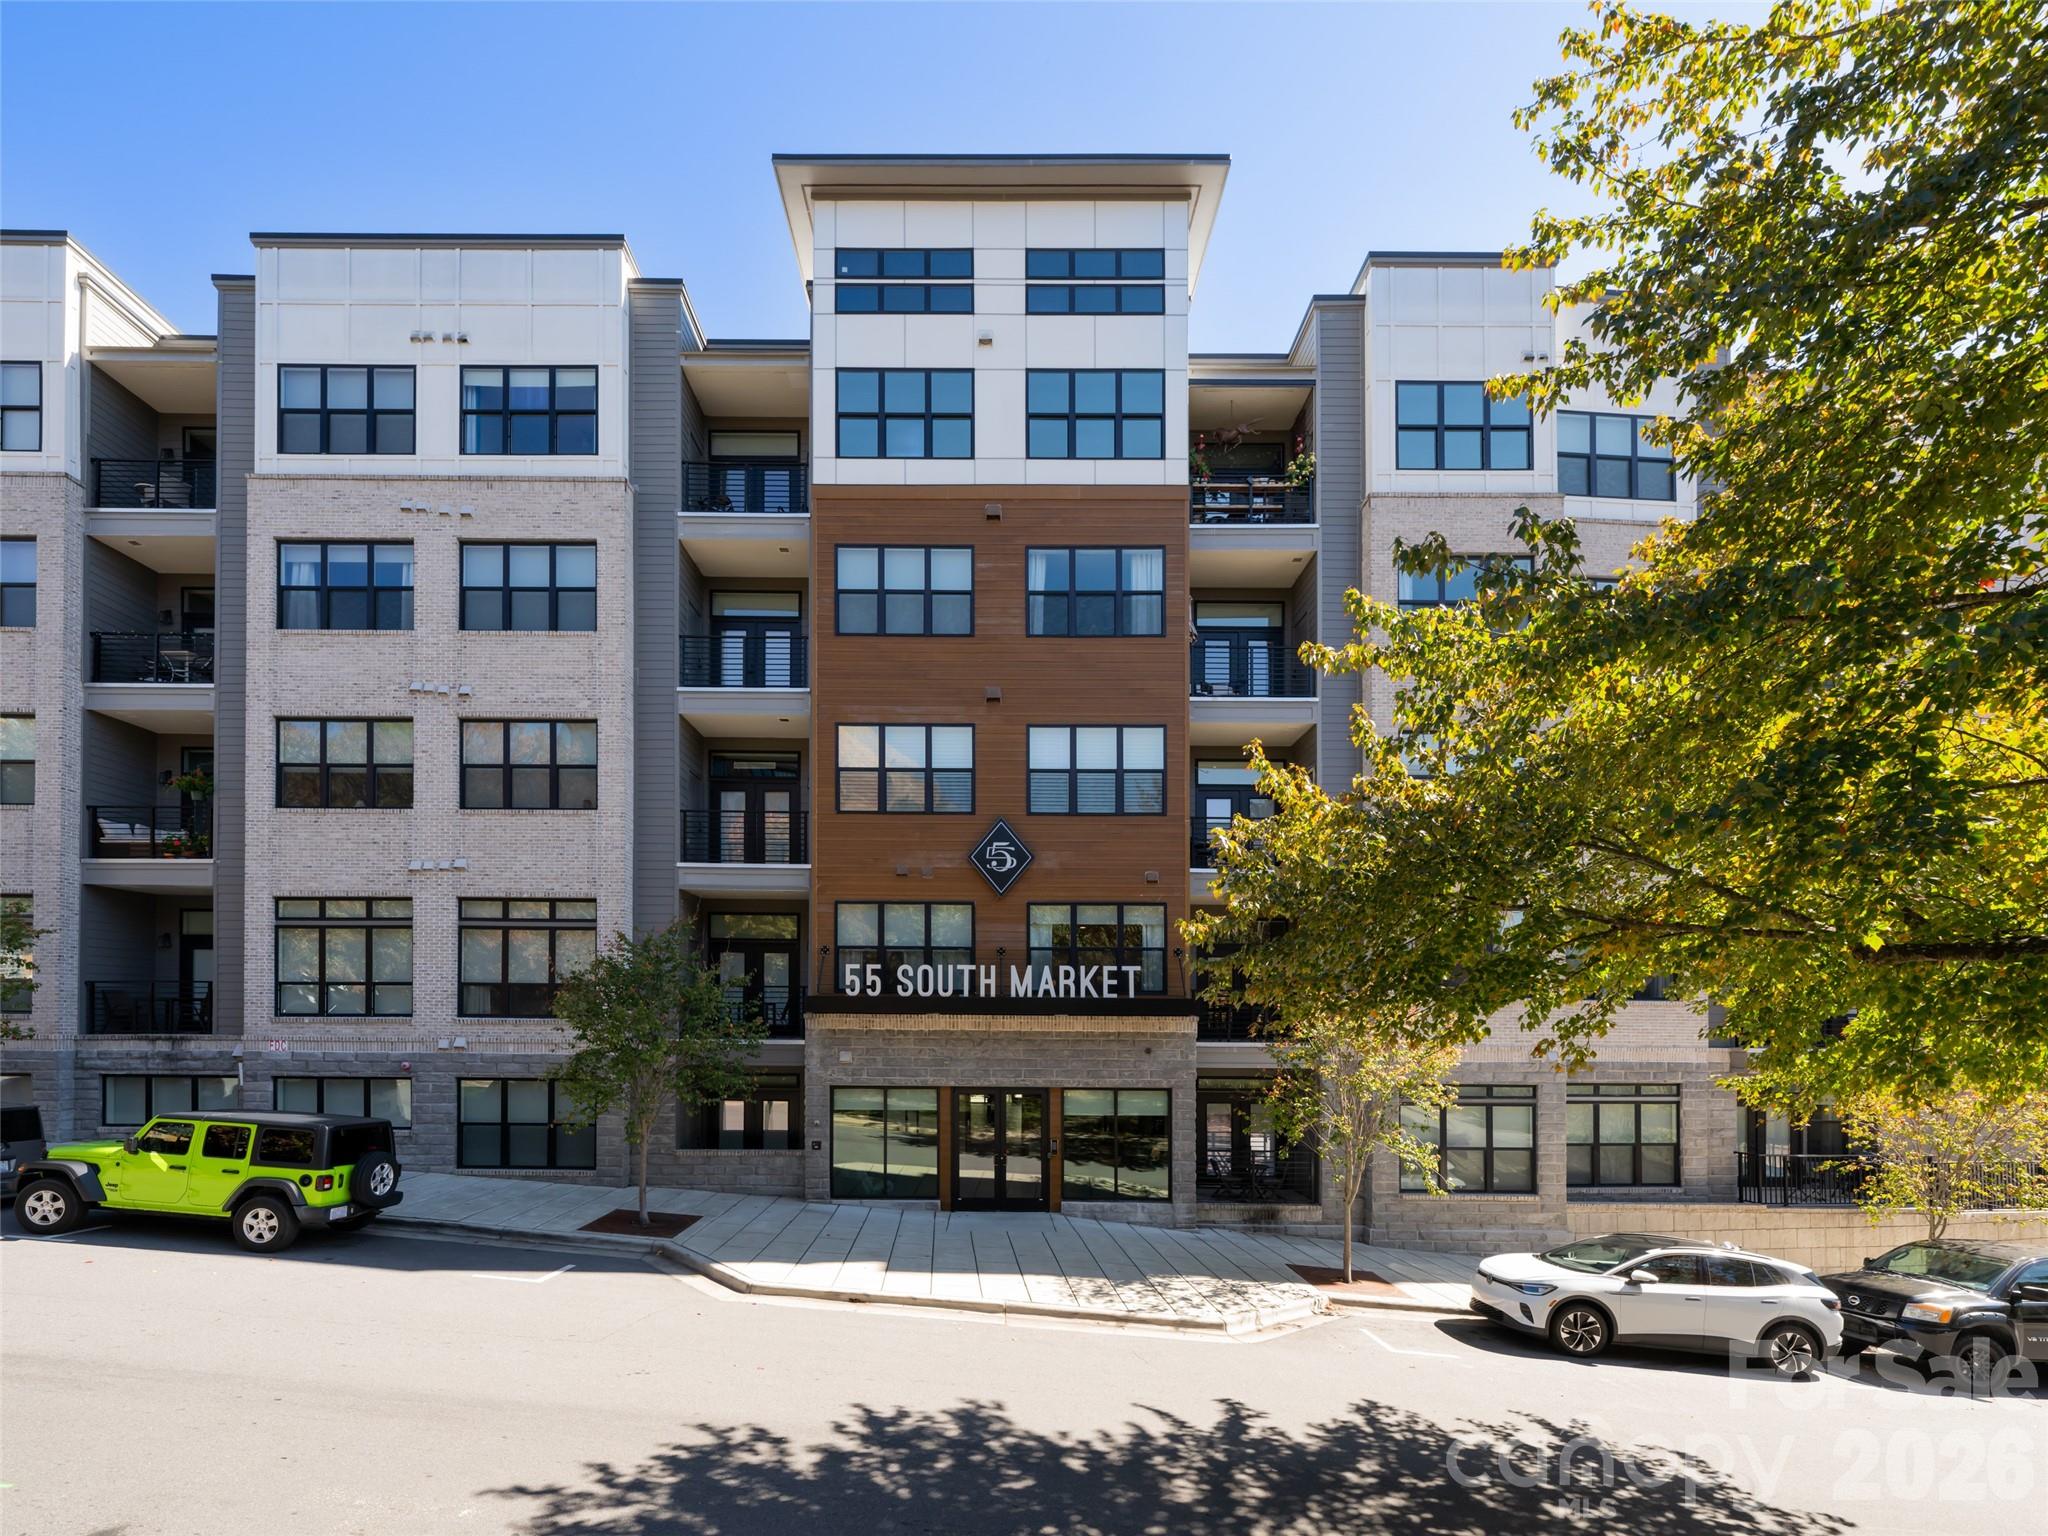
55 S Market Street 210,Asheville, NC 28801
Asheville, NC 28801









Description
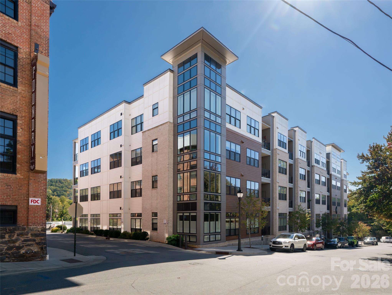
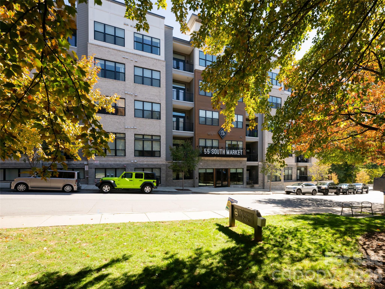
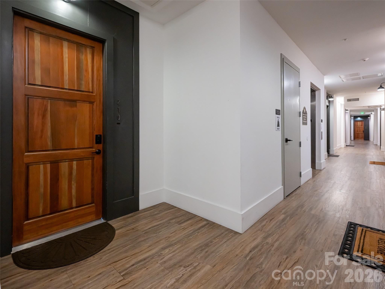
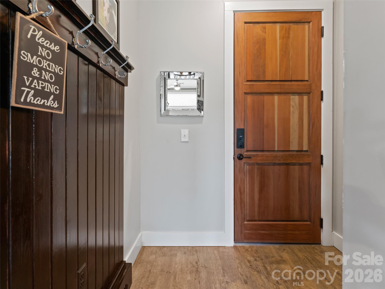
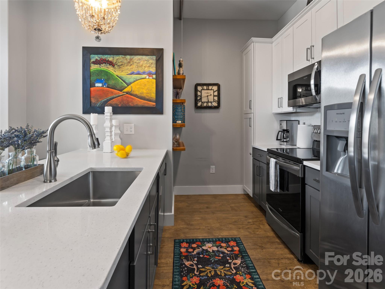
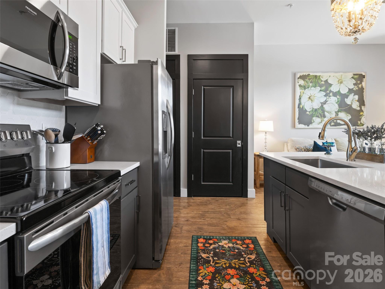
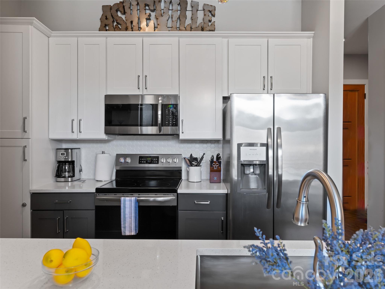
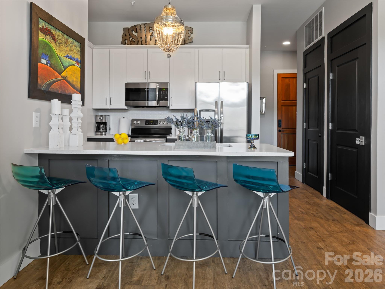
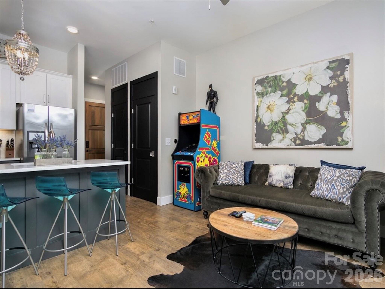
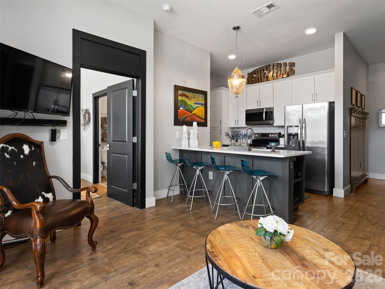
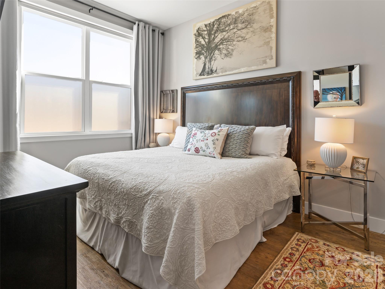
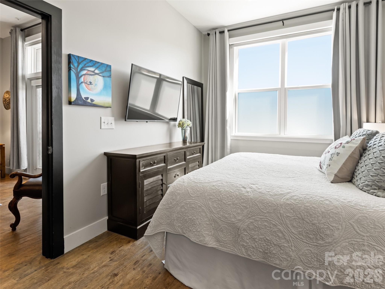
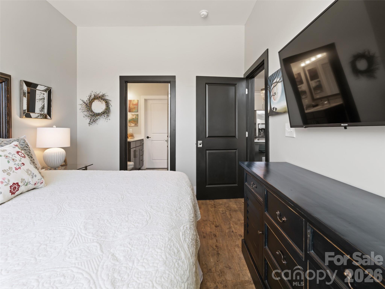
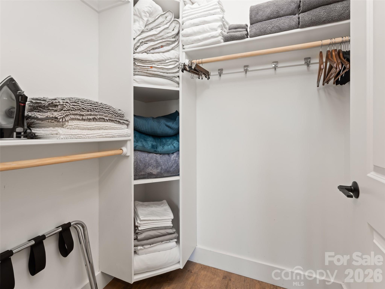
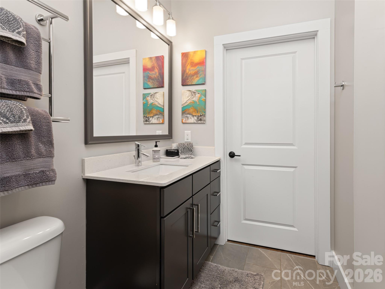
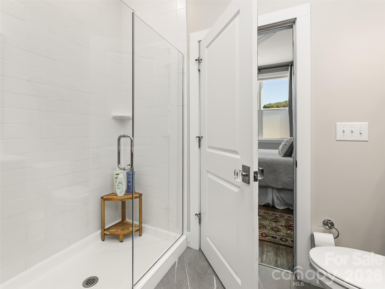
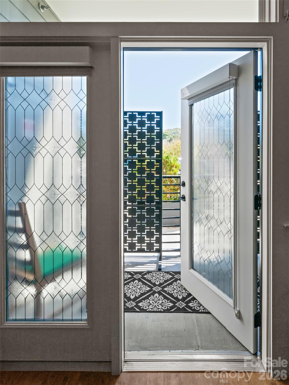
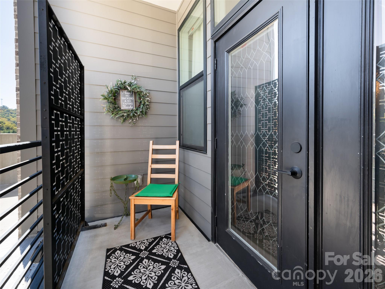
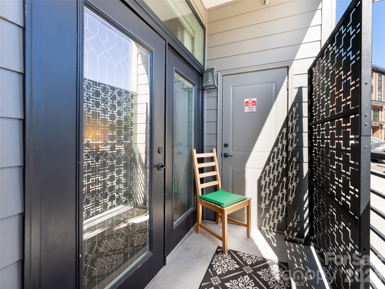
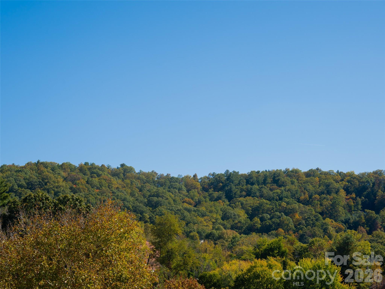
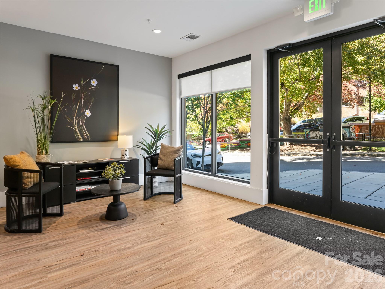
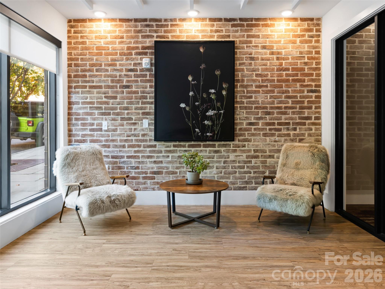
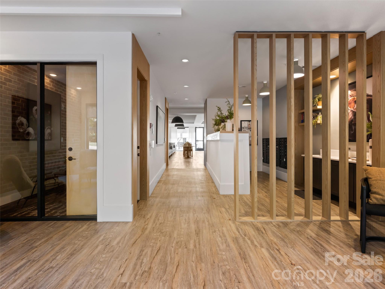
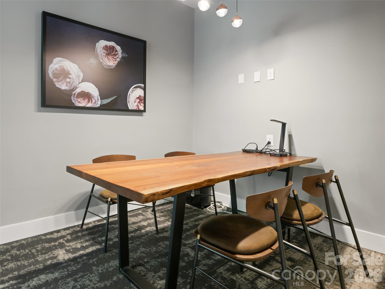
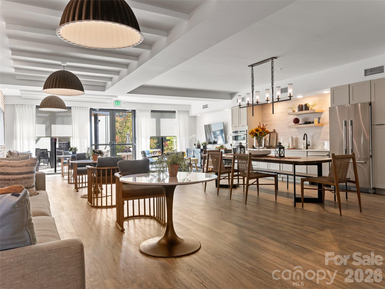
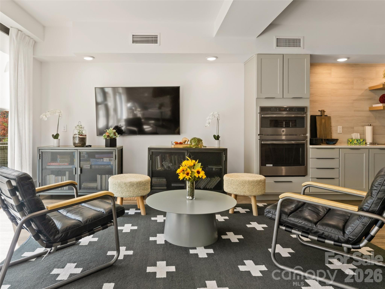
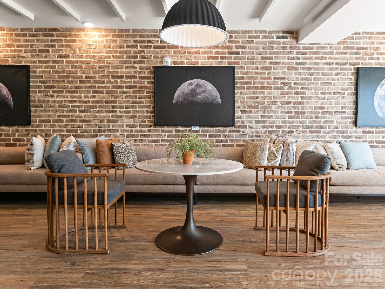
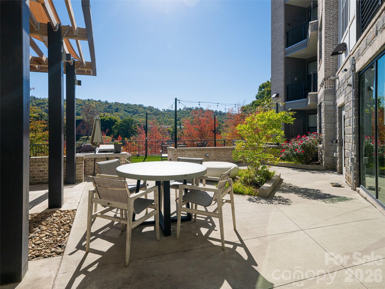
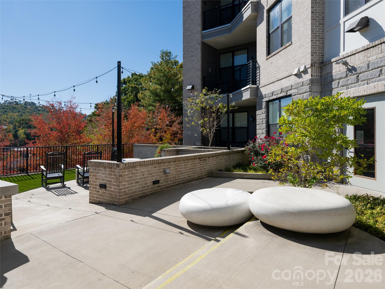
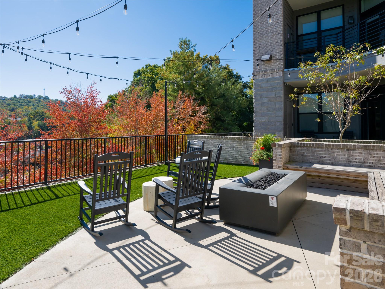
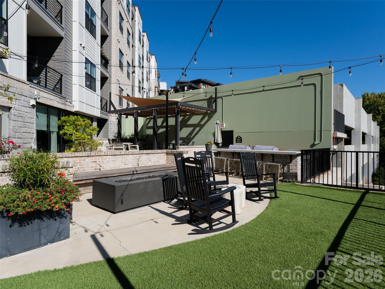
A rare and exceptional opportunity to own a beautifully appointed downtown condo that is permitted for short-term rentals and comes with a strong, successful rental historya true find in the heart of Asheville. Located on the second floor, this thoughtfully customized unit offers stylish upgrades and modern finishes throughout. The open floor plan creates a bright and inviting living space, ideal for relaxing after a day exploring the city or entertaining guests. The well-appointed kitchen features elegant quartz countertops, ample cabinetry, and a layout that flows seamlessly into the living room. The primary bedroom suite offers a peaceful retreat with a spacious en-suite bathroom and a large walk-in closet, providing both comfort and convenience for owners and guests alike. Residents and visitors enjoy access to beautifully designed common areas that elevate the living experience, including an inviting lobby, office/media room, and a community kitchen with dining space. The outdoor courtyard provides a welcoming gathering space with lounge seating, a fire pit, and grilling areaideal for socializing or enjoying Asheville’s mild mountain evenings. From this prime location, you’re just one block from the vibrant heart of downtown Asheville, where a celebrated collection of coffee shops, award-winning restaurants, art galleries, breweries, and live music venues awaits. Whether you're seeking a high-performing investment property, a stylish downtown getaway, or both, this exceptional condo offers the perfect blend of location, luxury, and income potential.
Details
| MLS # | 4358066 |
|---|---|
| Listing Type | For Sale |
| Style | Condominium |
| HOA Dues | $264 |
| Sub-Type | Resale |
| Status | Active |
| Year | 2019 |
| Days On Site | 159 |
| Listing Provided By | Howard Hanna Beverly-Hanks Freestone Properties | Chloe Lunsford |
Features
| Bed(s) | 1 |
|---|---|
| Bath(s) | 1 Total |
| SQ Feet | 572 |
| Story(s) | 1 |
| Zoning | CBD |
Interior
| Cooling | Heat Pump |
|---|---|
| Heating | Heat Pump |
| Appliances | Dishwasher, Electric Cooktop, Microwave, Oven, Refrigerator, Washer/Dryer |
Exterior
| Exterior Features | Elevator, Fire Pit, Outdoor Kitchen |
|---|---|
| Construction Materials | Brick Partial, Hardboard Siding, Stone Veneer |
| Foundation Details | Slab |
Parking
| Garage Yes / No | No |
|---|---|
| Parking Features | Parking Deck |
Location
| Community Features | Elevator, Recreation Area |
|---|
Other
| List Aor | Land of The Sky Association of Realtors |
|---|
Taxes
| Property | 482200 |
|---|
Area Information
| State | NC |
|---|---|
| County | Buncombe |
| City | Asheville |
| Zip Code | 28801 |
| Area | Buncombe |
| Community Name | 55 South Market |
| School District | Asheville |
| Elementary School | Asheville |
| High School | Asheville |
| Listing VS Median (in 55 South Market) | |
Price: $525,000 low | high Med: $654,950 sqft: 572 low | high Med: 888 $ / sqft: $918 low | high Med: $785 On site: 159 low | high Med: 327.5 | |
Market Activity 28801
Request a showing
Request a showing
 Listings courtesy of Canopy MLS as distributed by MLS GRID.
Based on information submitted to the MLS GRID as of August 24, 2026 at 4:14:29 AM PDT All data is obtained from various sources and may not have been verified by broker or MLS GRID. Supplied Open House Information is subject to change without notice. All information should be independently reviewed and verified for accuracy. Properties may or may not be listed by the office/agent presenting the information.
The Digital Millennium Copyright Act of 1998, 17 U.S.C. § 512 (the “DMCA”) provides recourse for copyright owners who believe that material appearing on the Internet infringes their rights under U.S. copyright law. If you believe in good faith that any content or material made available in connection with our website or services infringes your copyright, you (or your agent) may send us a notice requesting that the content or material be removed, or access to it blocked. Notices must be sent in writing by email to DMCAnotice@MLSGrid.com.
“The DMCA requires that your notice of alleged copyright infringement include the following information: (1) description of the copyrighted work that is the subject of claimed infringement; (2) description of the alleged infringing content and information sufficient to permit us to locate the content; (3) contact information for you, including your address, telephone number and email address; (4) a statement by you that you have a good faith belief that the content in the manner complained of is not authorized by the copyright owner, or its agent, or by the operation of any law; (5) a statement by you, signed under penalty of perjury, that the information in the notification is accurate and that you have the authority to enforce the copyrights that are claimed to be infringed; and (6) a physical or electronic signature of the copyright owner or a person authorized to act on the copyright owner’s behalf. Failure to include all of the above information may result in the delay of the processing of your complaint.
Contact
Learn More About This Property

| State | NC |
|---|---|
| County | Buncombe |
| City | Asheville |
| Zip Code | 28801 |
| Area | Buncombe |
| Community Name | 55 South Market |
| School District | Asheville |
| Elementary School | Asheville |
| High School | Asheville |
| Listing VS Median (in 55 South Market) | |
Price: $525,000 low | high Med: $654,950 sqft: 572 low | high Med: 888 $ / sqft: $918 low | high Med: $785 On site: 159 low | high Med: 327.5 | |