
5315 Blanchette Street,Hope Mills, NC 28348
Hope Mills, NC 28348





Description
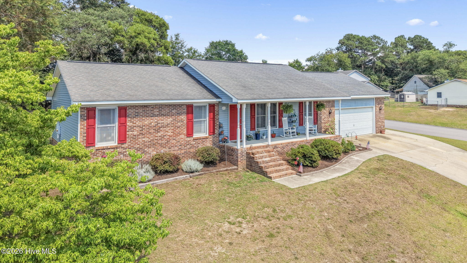
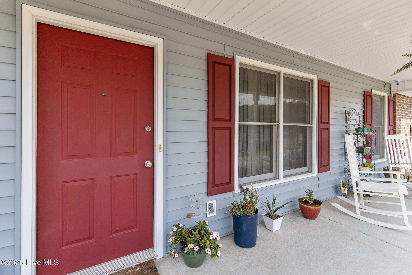
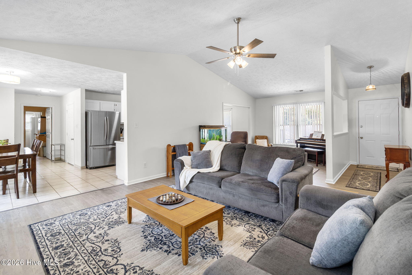
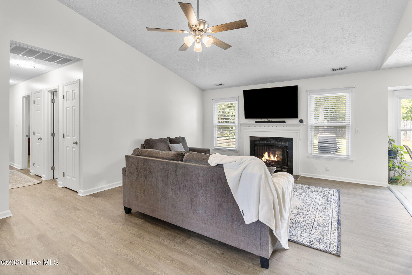
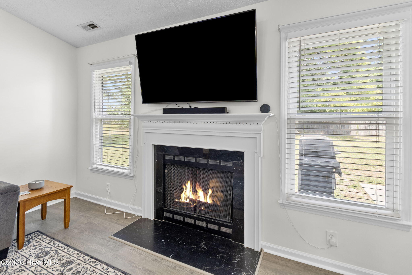
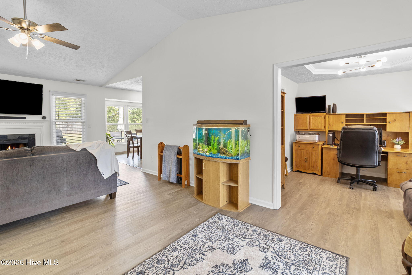
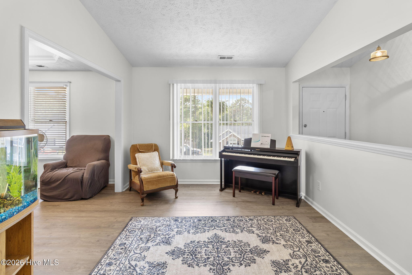
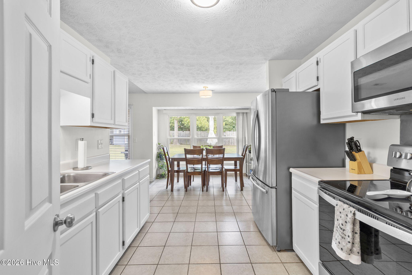
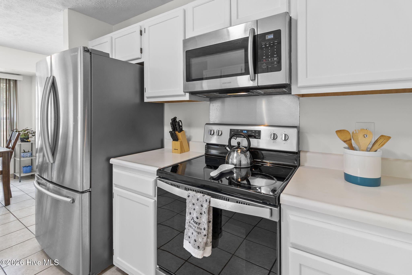
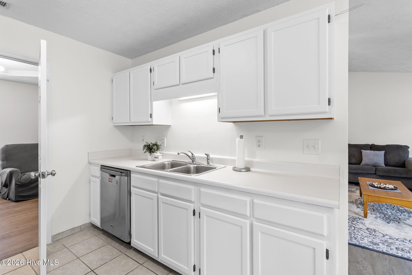
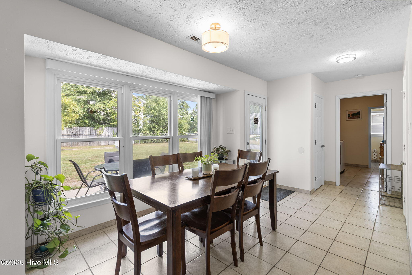
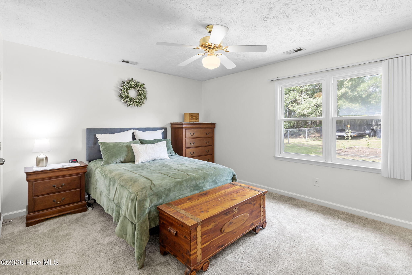
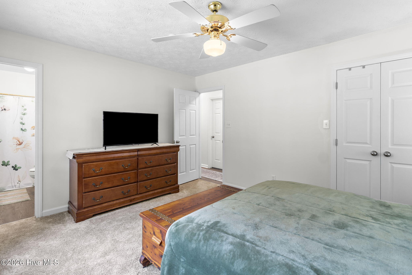
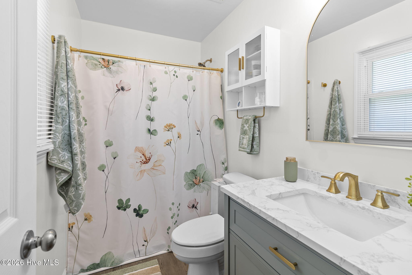
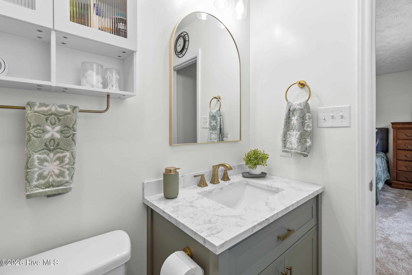
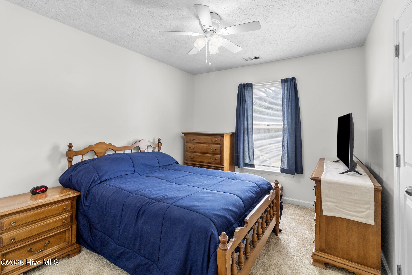
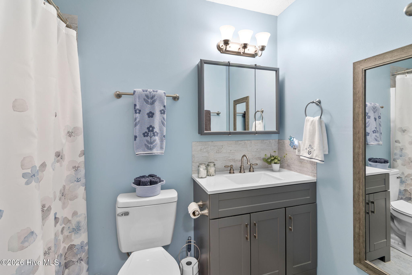
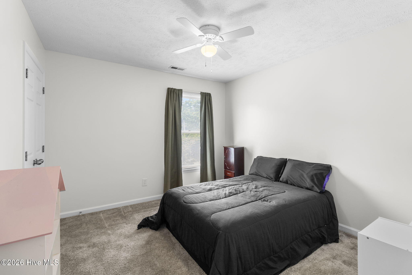
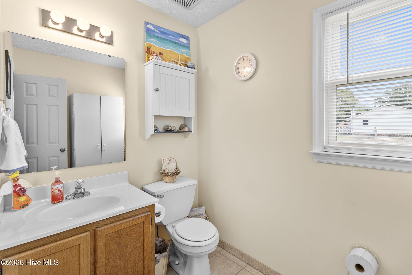
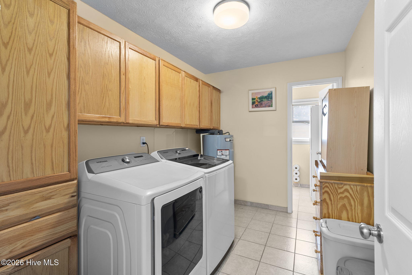
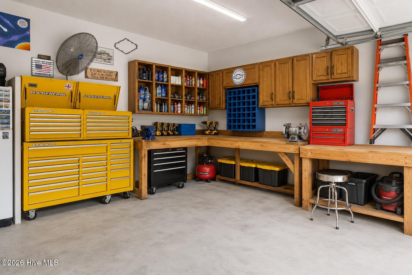
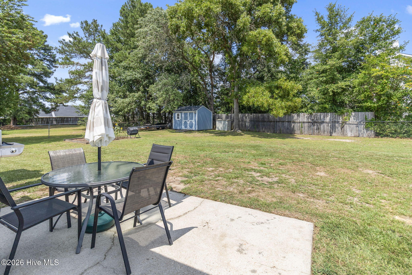
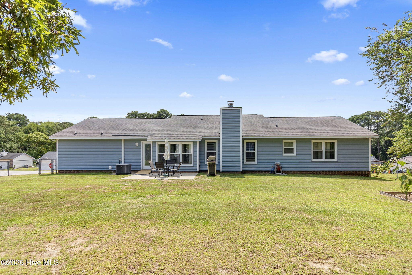
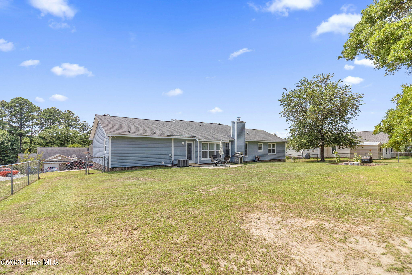
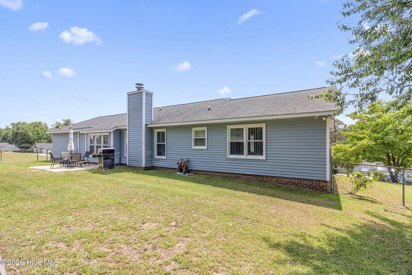
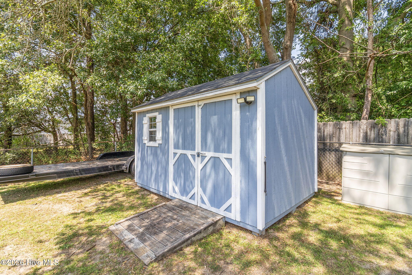
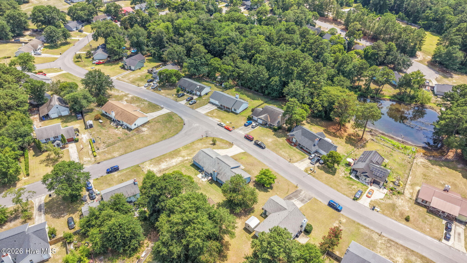
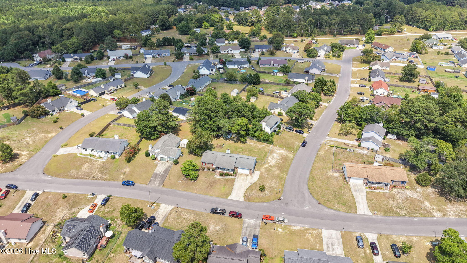
Welcome home to this beautifully refreshed residence in Hope Mills, where modern updates and comfortable living come together seamlessly. From the moment you step inside, you'll appreciate the fresh, move-in-ready feel created by brand new luxury vinyl plank flooring throughout the main living areas, brand new carpet in the bedrooms, and fresh paint throughout the entire home. These stylish updates provide a clean, contemporary backdrop that's ready for your personal touch. The inviting layout offers comfortable spaces for everyday living, entertaining guests, or simply relaxing at the end of the day. The spacious bedrooms provide cozy retreats with plush new carpeting, while the updated interior creates a bright and welcoming atmosphere in every room. Outside, you'll find even more functional features, including a garage with a built-in workbench, perfect for hobbies, DIY projects, or extra storage. The storage shed is equipped with electricity, making it an ideal workshop, hobby space, or additional storage area. Whether you're a first-time homebuyer, downsizing, or looking for your next investment, this home offers the perfect blend of value, comfort, and convenience. Ideally located in Hope Mills, you'll enjoy easy access to shopping, dining, schools, and everyday amenities. Conveniently located approximately 11 miles from Fort Bragg and approximately 9 miles from the Skibo Road shopping, dining, and entertainment district, this home offers an easy commute while still providing the comfort of a quiet neighborhood. Don't miss your opportunity to own this freshly updated, move-in-ready home with thoughtful extras that set it apart!
Details
| MLS # | 100584931 |
|---|---|
| Listing Type | For Sale |
| Style | House |
| Sub-Type | Resale |
| Status | Pending |
| Year | 1995 |
| Days On Site | 54 |
| Listing Provided By | RE/MAX Choice | Mayra Perry |
Features
| Bed(s) | 3 |
|---|---|
| Bath(s) | 3 Total |
| SQ Feet | 1,646 |
| Garage | 2 |
| Story(s) | 1 |
| Zoning | Rural Residential |
| Acreage | 0.36 |
| Property View | None |
Interior
| Interior Features | Master Downstairs, Ceiling Fan(s), Eat-in Kitchen, Gas Log |
|---|---|
| Heating Yes / No | Yes |
| Cooling Yes / No | Yes |
| Cooling | Central Air, Ceiling Fan(s) |
| Fireplace Features | Gas Log |
| Fireplaces Total | 1 |
| Fireplace Yes / No | Yes |
| Laundry Features | Dryer Hookup, Washer Hookup, Laundry Room |
| Rooms Total | 8 |
Exterior
| Roof | Shingle |
|---|---|
| Foundation Details | Slab |
| Waterfront Features | None |
| View | None |
| Construction Materials | Brick Veneer, Vinyl Siding, Wood Frame |
| Security Features | Security System |
Parking
| Attached Garage Yes / No | Yes |
|---|---|
| Garage Yes / No | Yes |
| Parking Features | Garage Faces Front, Attached, Garage |
Utilities
| Utilities | Sewer Connected, Water Connected |
|---|
Taxes
| Tax Assessed Value | 242900 |
|---|---|
| Tax Book Number | 0086 |
| Tax Legal Description | RAINTREE II LO:75 SE:02 PL:0086-0049 |
| Tax Year | 2025 |
Area Information
| State | NC |
|---|---|
| County | Cumberland |
| City | Hope Mills |
| Zip Code | 28348 |
| Elementary School | Gallberry Farm |
| High School | Gray's Creek |
| Listing VS Median (in 28348) | |
Price: $265,000 low | high Med: $224,950 sqft: 1,646 low | high Med: 1,413 $ / sqft: $161 low | high Med: $159 On site: 54 low | high Med: 130 | |
Market Activity 28348
Request a showing
Request a showing
Contact
Learn More About This Property

| State | NC |
|---|---|
| County | Cumberland |
| City | Hope Mills |
| Zip Code | 28348 |
| Elementary School | Gallberry Farm |
| High School | Gray's Creek |
| Listing VS Median (in 28348) | |
Price: $265,000 low | high Med: $224,950 sqft: 1,646 low | high Med: 1,413 $ / sqft: $161 low | high Med: $159 On site: 54 low | high Med: 130 | |