5215 Montana Loop,North Augusta, SC 29841
North Augusta, SC 29841


Description
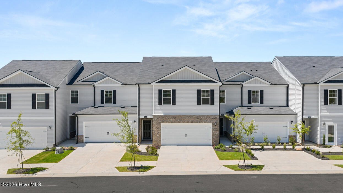
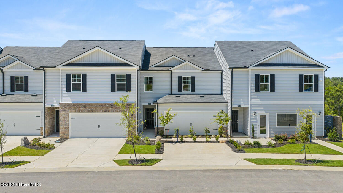
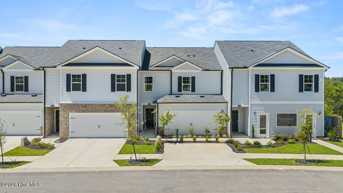
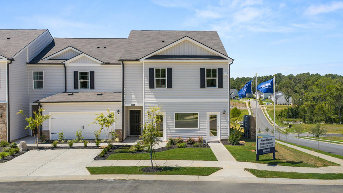
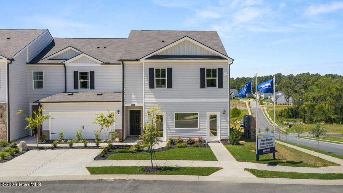
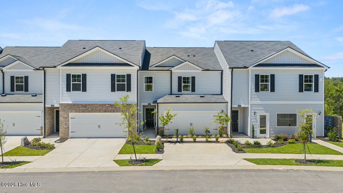
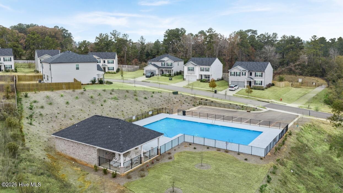
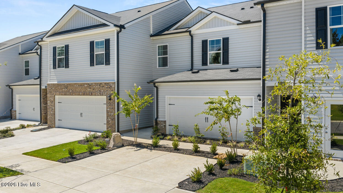
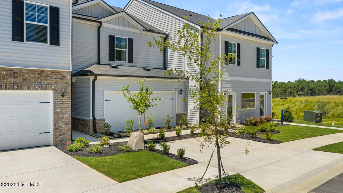
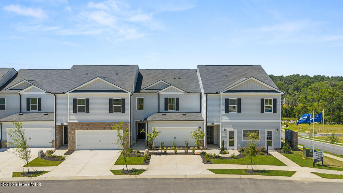
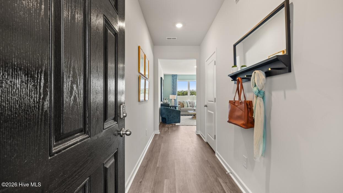
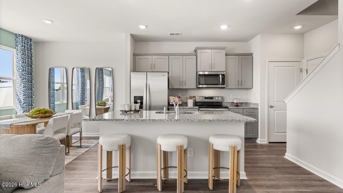
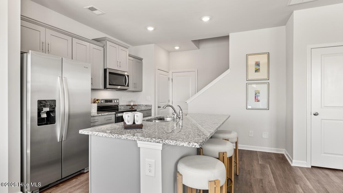
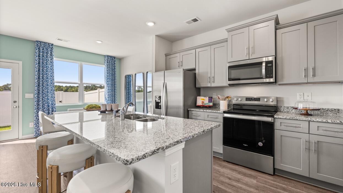
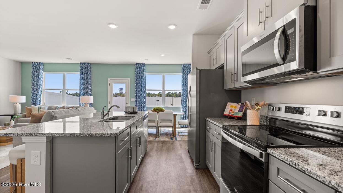
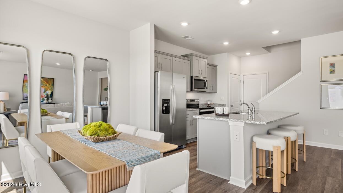
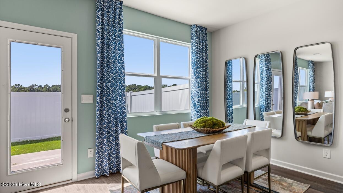
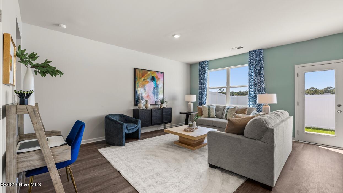
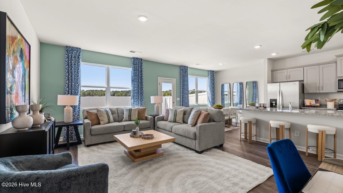
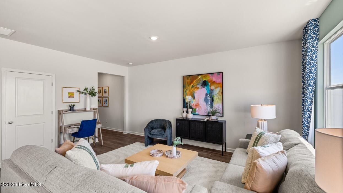
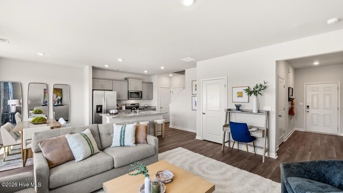
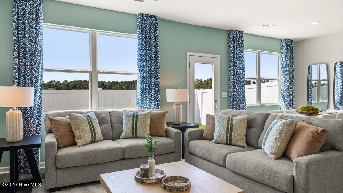
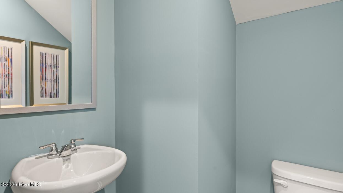
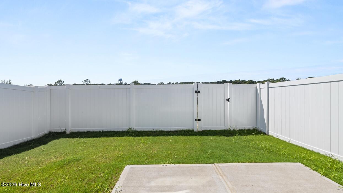
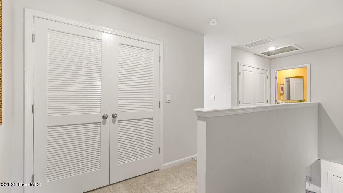
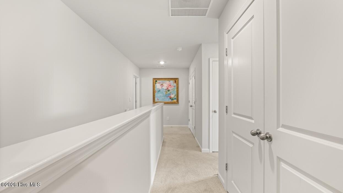
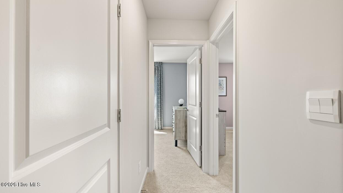
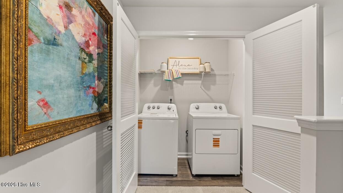
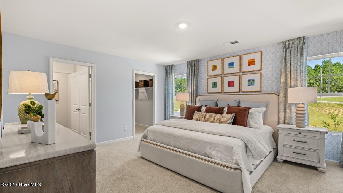
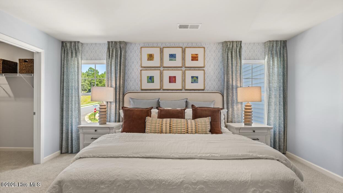
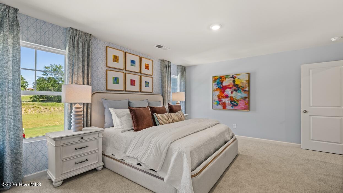
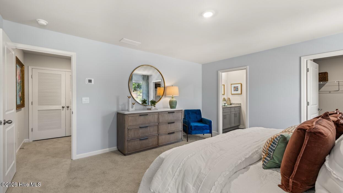
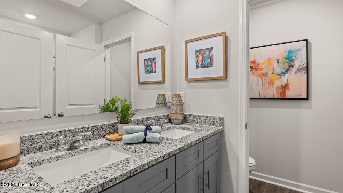
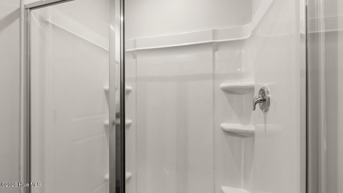
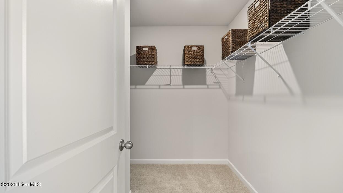
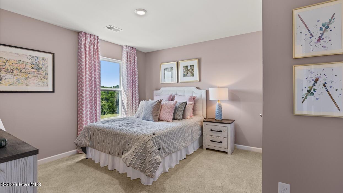
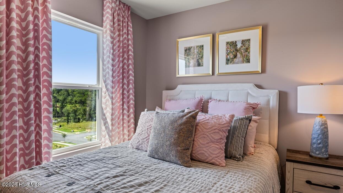
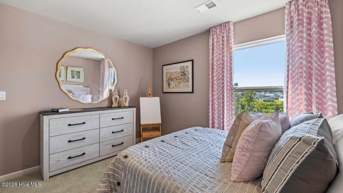
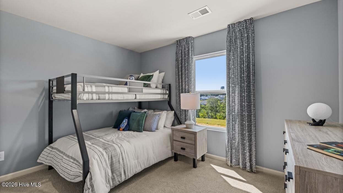
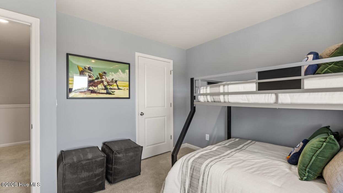
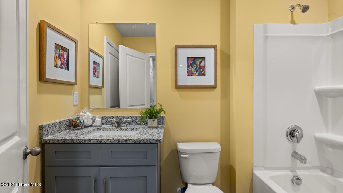
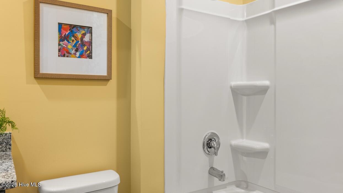
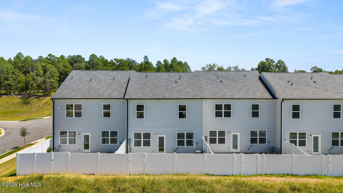
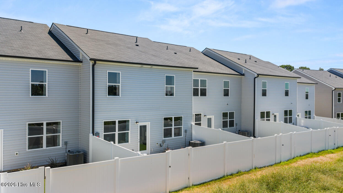
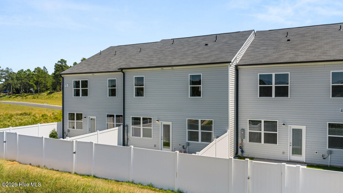
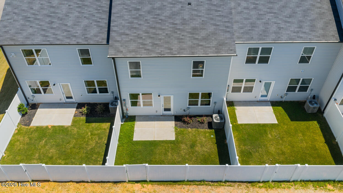
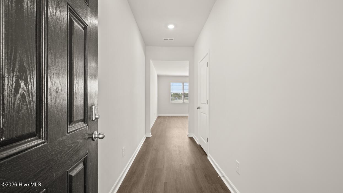
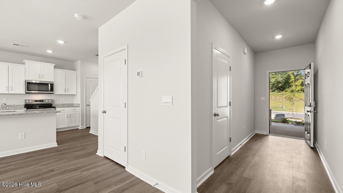
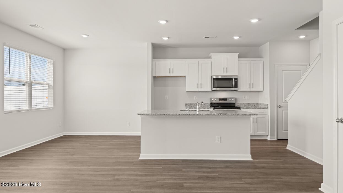
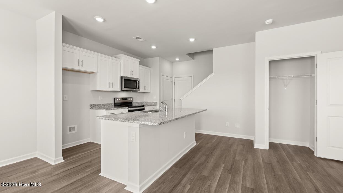
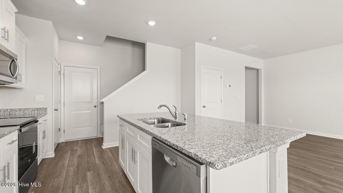
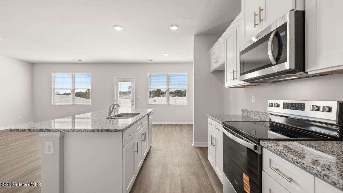
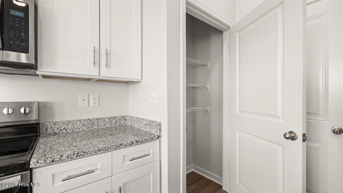
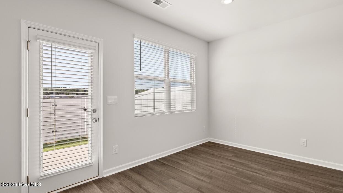
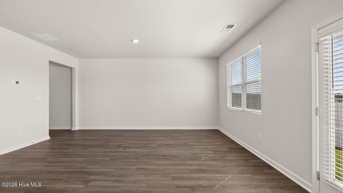
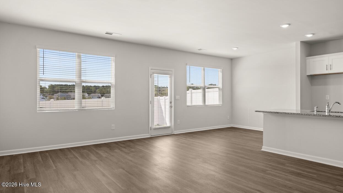
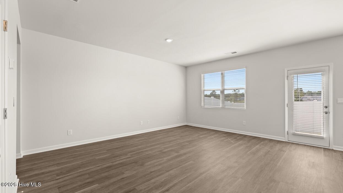
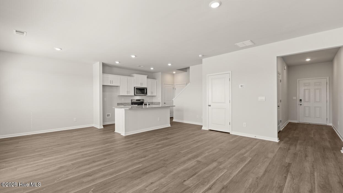
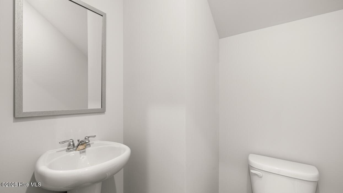
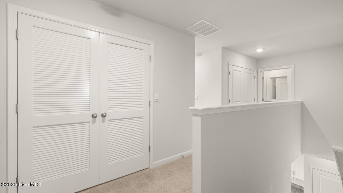
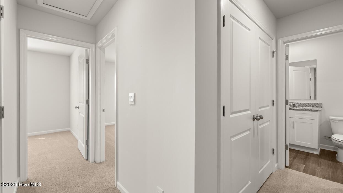
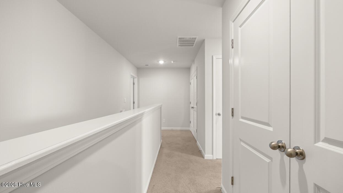
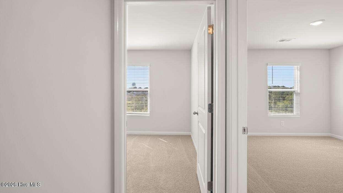
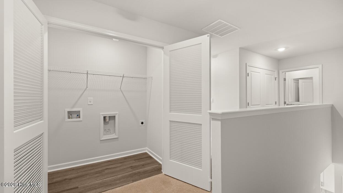
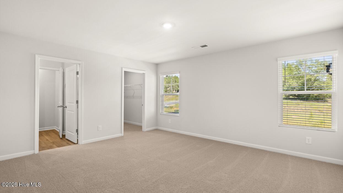
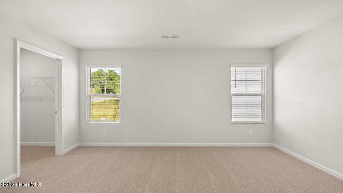
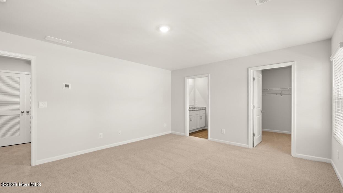
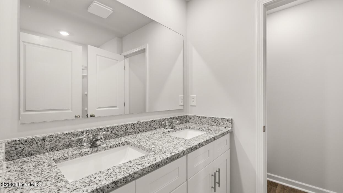
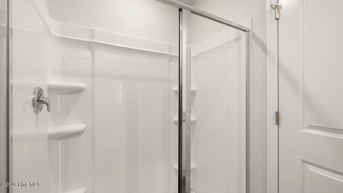
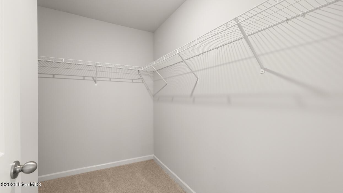
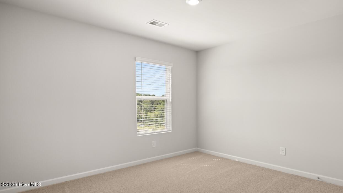
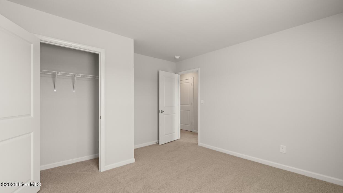
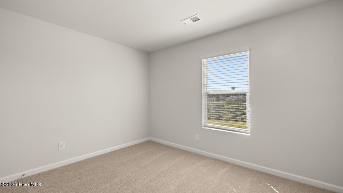
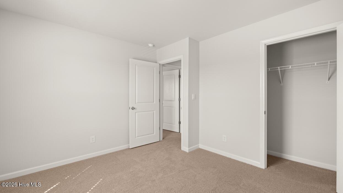
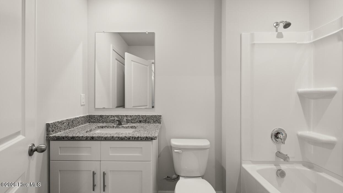
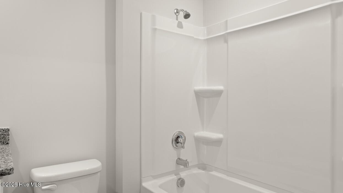
UP TO 6,000 IN SELLER PAID CLOSING COST & RATES AS LOW AS 4.99% W/ PREFERRED LENDER FOR QUALIFIED BUYERS!! The Tatum floorplan at Rushing Waters offers 3 bedrooms, 2 full bathrooms and a convenient powder room in a two-story townhome covering 1,635 sq feet. There is a 2-car garage with plenty of space for vehicles plus some extra storage. This contemporary townhome is built for the way you want to live, featuring an open concept design. The main level offers a family room that is filled with natural light. The well-appointed kitchen includes modern cabinetry, stainless steel appliances and a pantry, plus an island with bar stool seating. An adjoining casual dining space ensures everyone can stay connected for family gatherings, hosting the holidays and dinners with friends. Upstairs offers a must-see private bedroom suite that spans the entire width of the front of the home. An adjoining bath including dual vanities, shower and a large closet ensure plenty of storage. The two secondary bedrooms are spacious and airy and include ample closet space. A shared hall bath plus a convenient laundry complete this design. And you will never be too far from home with Home Is Connected.® Your new home is built with an industry leading suite of smart home products that keep you connected with the people and place you value most. Photos used for illustrative purposes and may not depict actual home.
Details
| MLS # | 100575064 |
|---|---|
| Listing Type | For Sale |
| Style | Town House |
| HOA Dues | $425 |
| Sub-Type | New Construction |
| Status | Active |
| Year | 2026 |
| Days On Site | 95 |
| Listing Provided By | D.R. Horton Realty of Georgia, Inc. | Twanda Hamilton |
Features
| Bed(s) | 3 |
|---|---|
| Bath(s) | 3 Total |
| SQ Feet | 1,635 |
| Garage | 2 |
| Story(s) | 2 |
| Zoning | - |
| Acreage | 0.50 |
| Property View | None |
Interior
| Interior Features | Walk-in Closet(s), Kitchen Island, Pantry, Walk-In Closet(s), See Remarks |
|---|---|
| Heating Yes / No | Yes |
| Cooling Yes / No | Yes |
| Cooling | Central Air |
| Fireplace Yes / No | No |
| Furnished | Unfurnished |
| Rooms Total | 5 |
Exterior
| Roof | Composition |
|---|---|
| Foundation Details | Slab |
| Lot Features | Landscaped, Sprinklers in Front, Sprinklers in Rear |
| View | None |
| Construction Materials | See Remarks, Brick, Vinyl Siding |
Parking
| Attached Garage Yes / No | Yes |
|---|---|
| Garage Yes / No | Yes |
| Parking Features | Garage |
Utilities
| Utilities | See Remarks |
|---|
Taxes
| Tax Book Number | - |
|---|---|
| Tax Legal Description | Lot 159 |
| Tax Year | 2026 |
Area Information
| State | SC |
|---|---|
| County | Aiken |
| City | North Augusta |
| Zip Code | 29841 |
| Community Name | Rushing Waters |
| Elementary School | Mossy Creek |
| High School | North Augusta |
| Listing VS Median (in Rushing Waters) | |
Price: $246,000 low | high Med: $250,000 sqft: 1,635 low | high Med: 1,811 $ / sqft: $150 low | high Med: $138 On site: 95 low | high Med: 147 | |
Market Activity 29841
Request a showing
Request a showing
Contact
Learn More About This Property

| State | SC |
|---|---|
| County | Aiken |
| City | North Augusta |
| Zip Code | 29841 |
| Community Name | Rushing Waters |
| Elementary School | Mossy Creek |
| High School | North Augusta |
| Listing VS Median (in Rushing Waters) | |
Price: $246,000 low | high Med: $250,000 sqft: 1,635 low | high Med: 1,811 $ / sqft: $150 low | high Med: $138 On site: 95 low | high Med: 147 | |