

Description
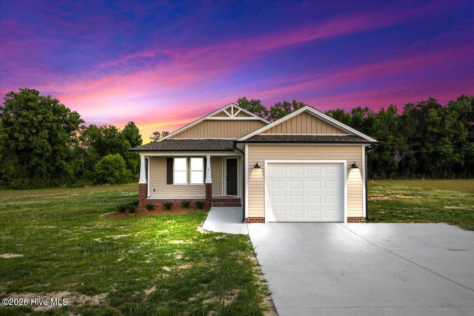
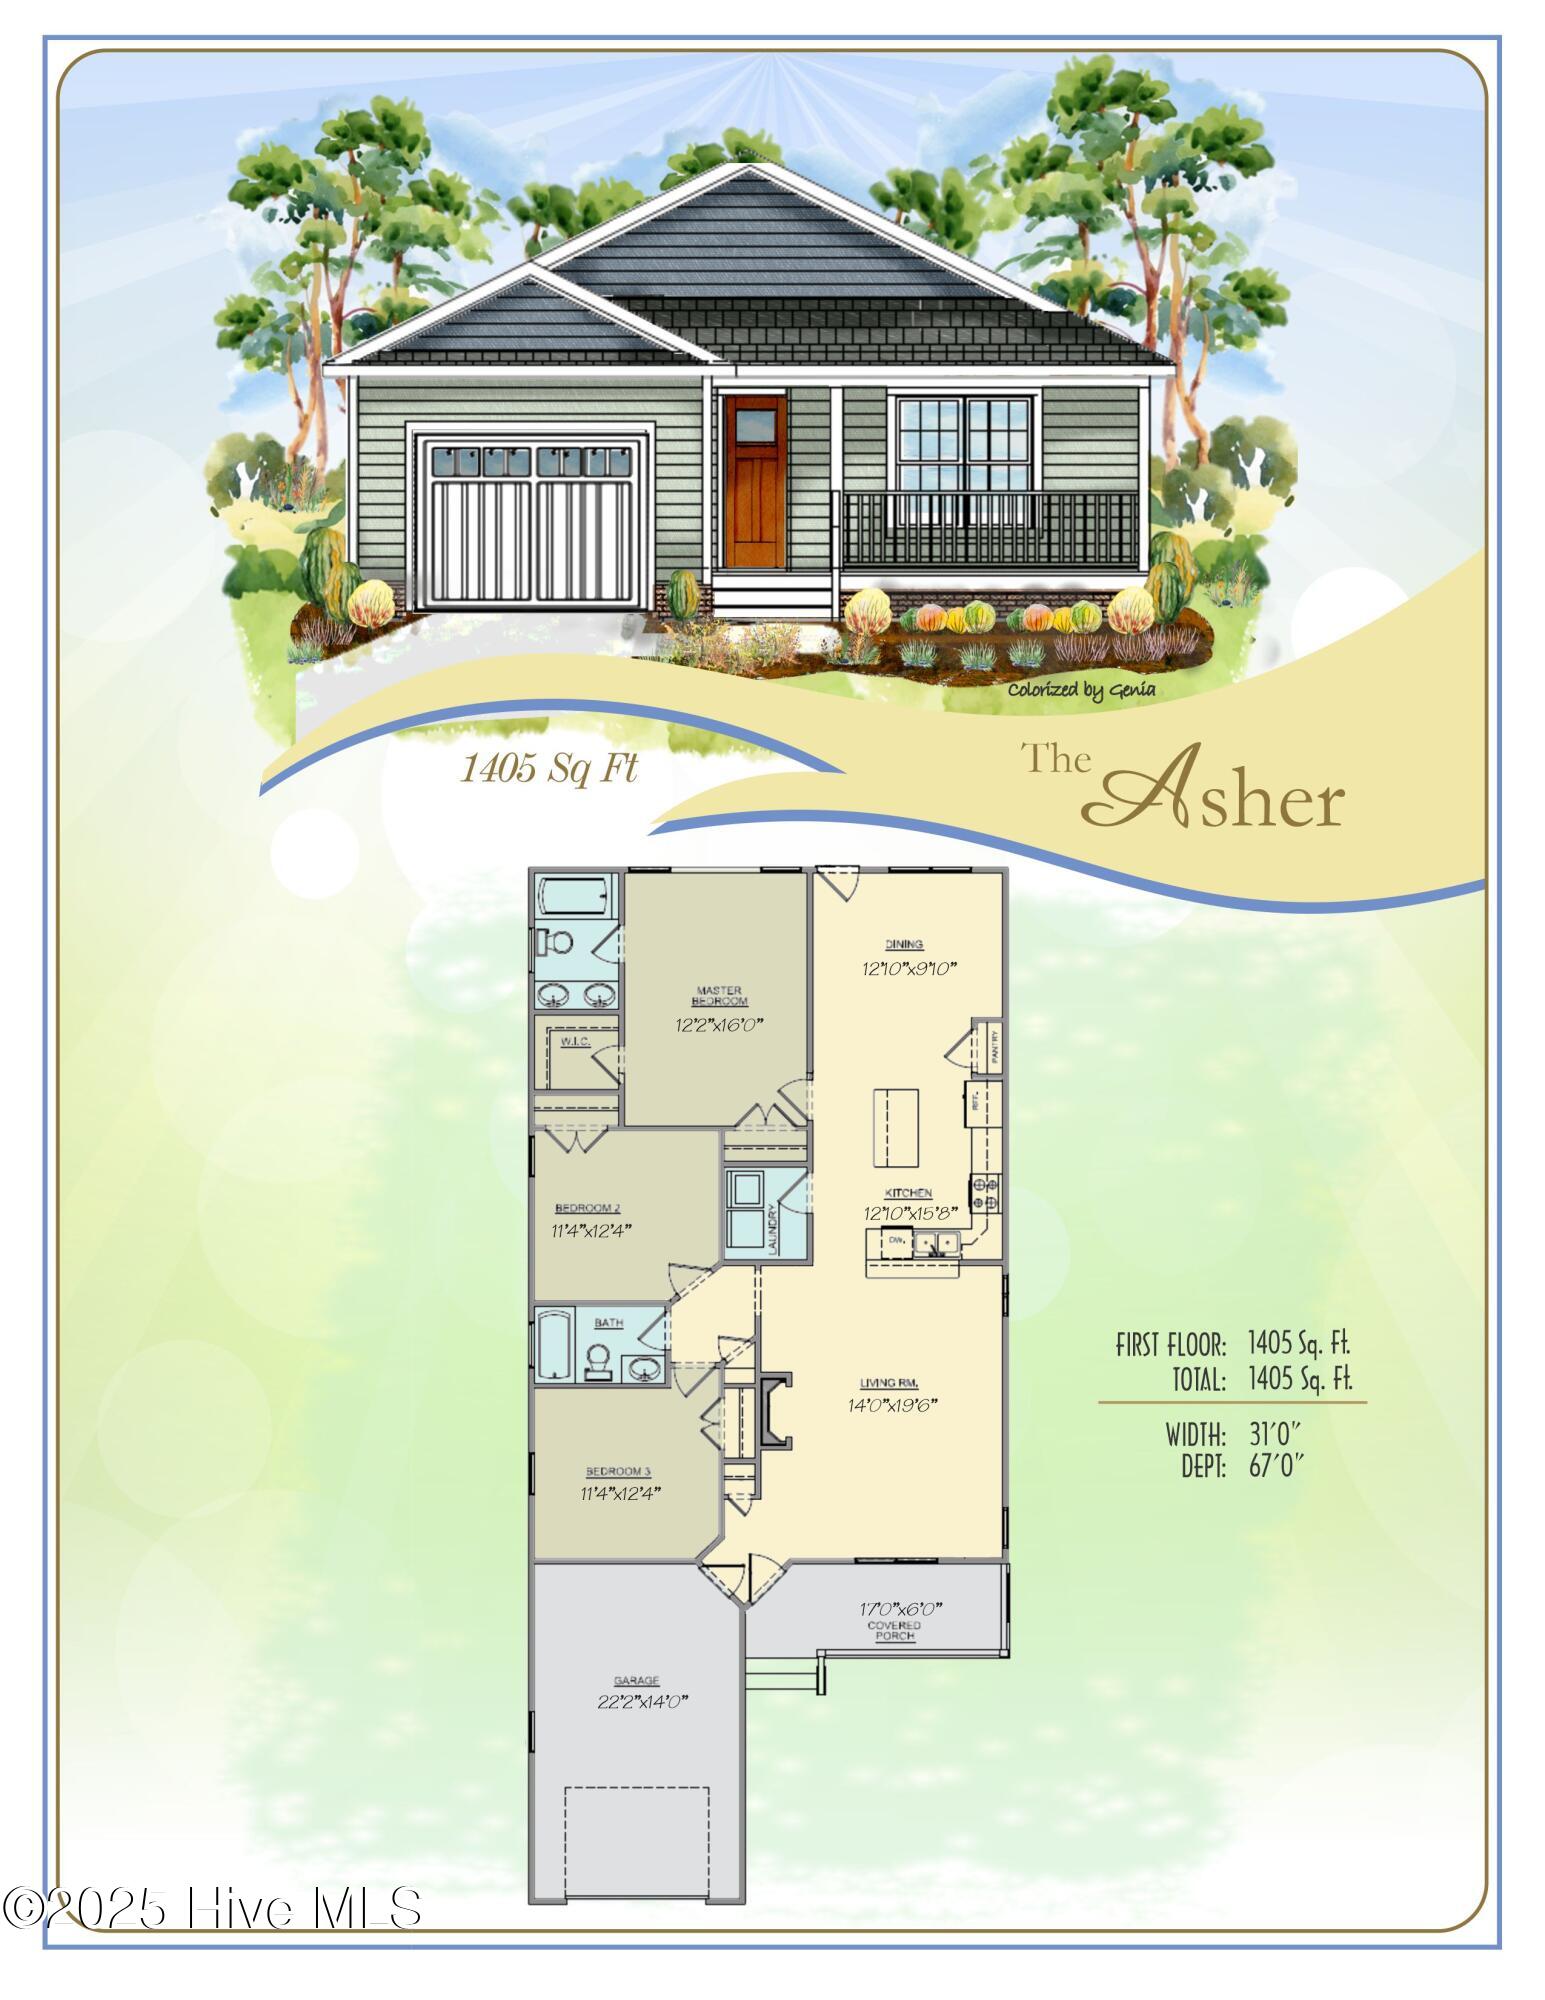
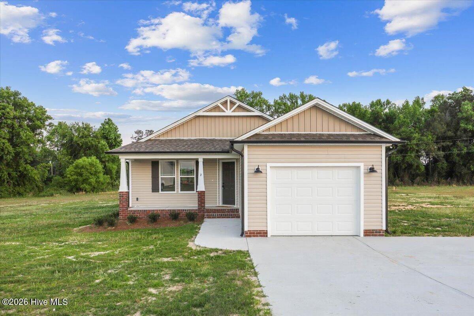
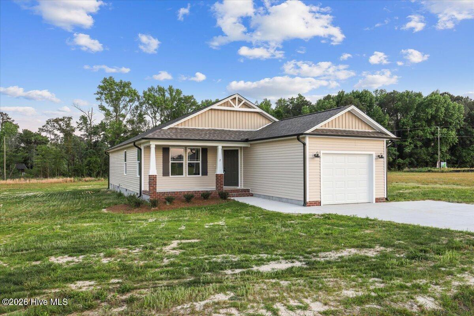
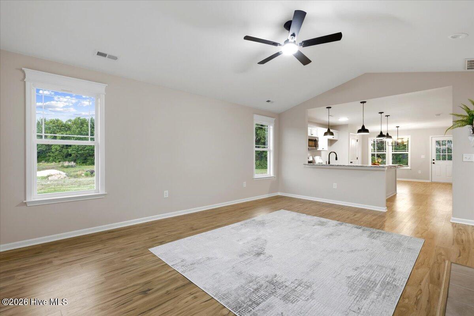
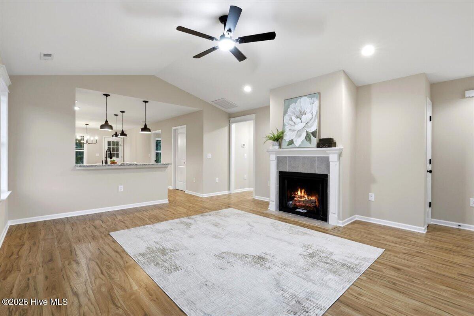
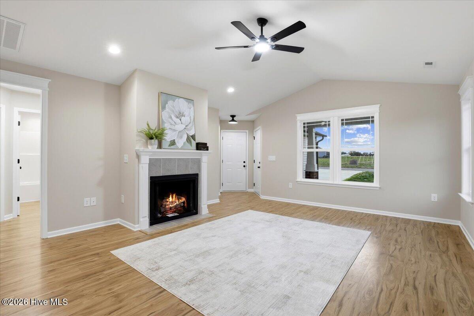
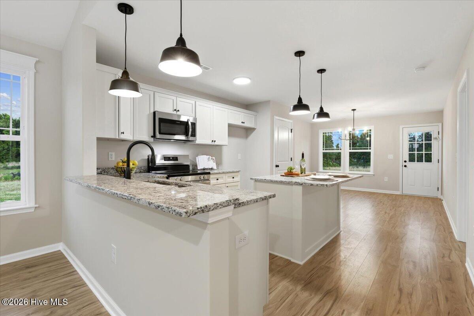
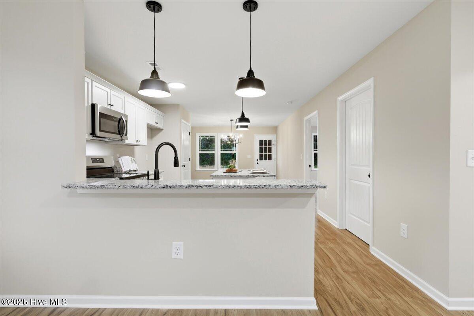
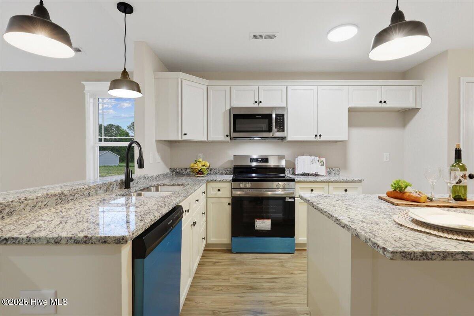
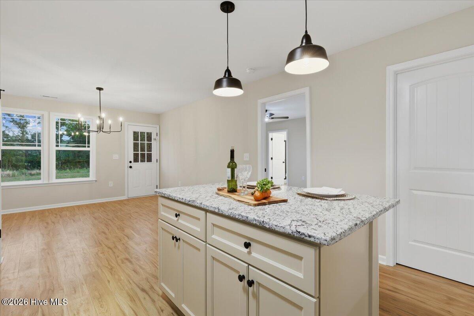
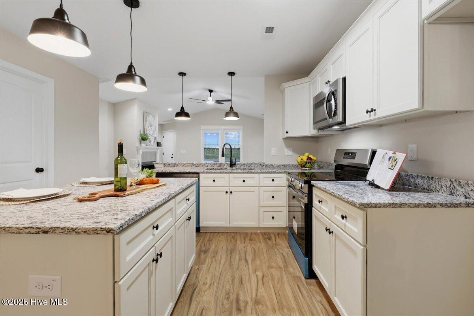
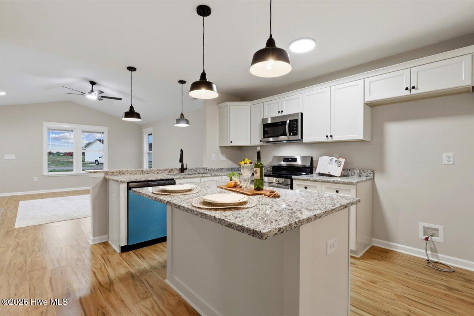
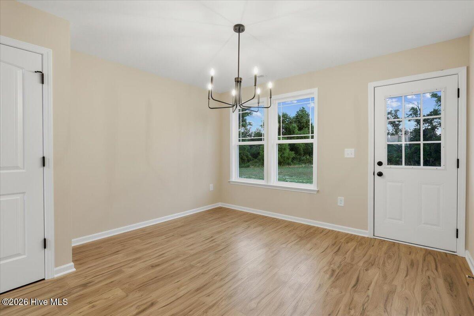
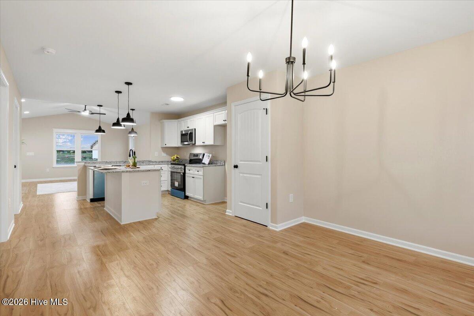
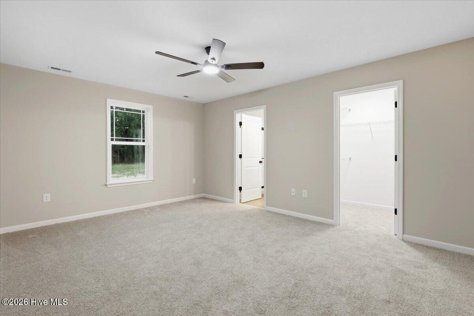
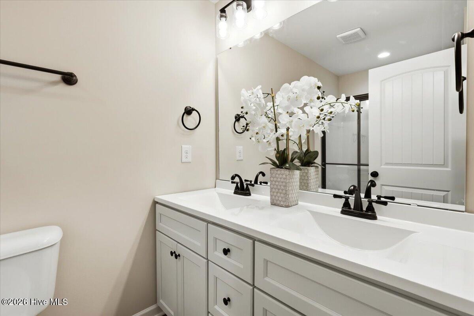
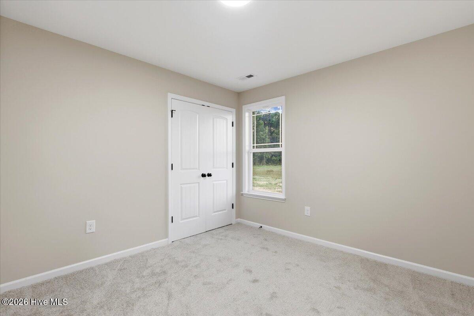
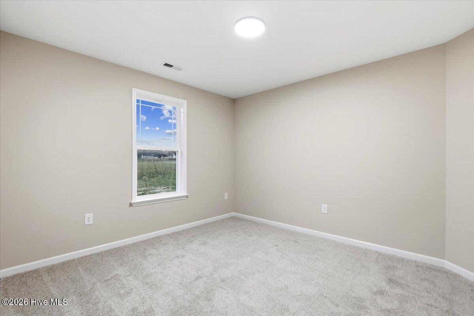
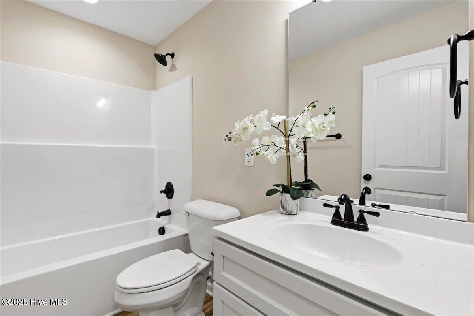
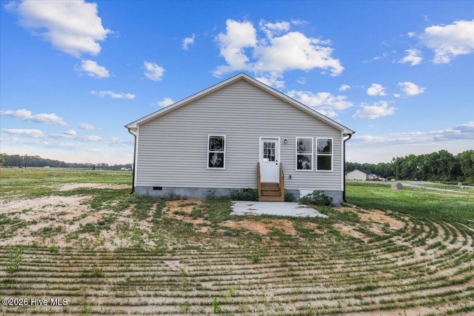
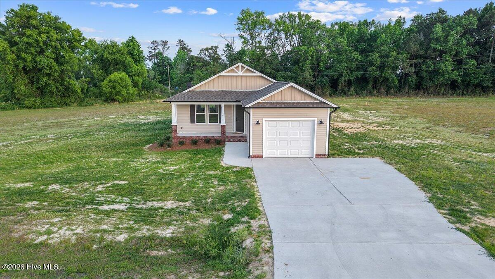
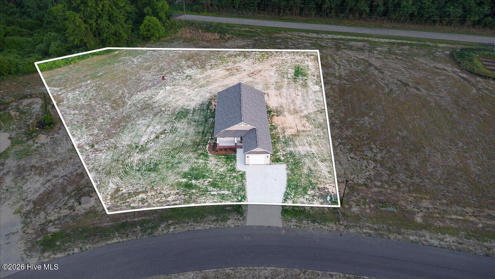
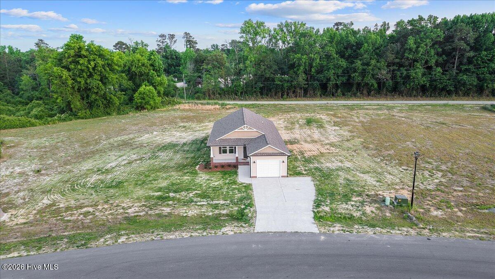
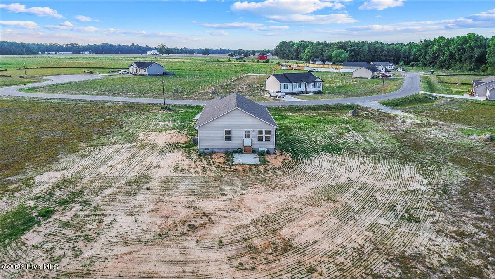
2026 Parade of Homes Winning Builder!! ASK ABOUT $10,000 BUILDER CONCESSION!! USE AS YOU CHOOSE!! Experience peaceful country living with space to stretch out--welcome to Asher Pointe! This brand-new ranch home is situated on a full acre and features the Asher floor plan, offering 3 bedrooms, 2 baths, and approximately 1,405 square feet of thoughtfully designed living space. Step inside to an inviting open layout with a cozy gas log fireplace and a beautifully appointed kitchen featuring a granite island, stainless steel appliances, pantry, and spacious breakfast bar. The dining area is filled with natural light, creating the perfect setting for everyday meals or relaxed entertaining. The primary suite offers comfort and convenience with a walk-in closet and dual vanity, while the two additional bedrooms are generously sized and share a full bath. Additional highlights include a separate laundry room, 1-car garage, and a covered front porch that enhances the home's charm. Ideally located just minutes from downtown Benson, with quick access to I-95, I-40, and nearby Smithfield Outlets--making commuting to Raleigh, Fayetteville, and surrounding areas a breeze.
Details
| MLS # | 100538578 |
|---|---|
| Listing Type | For Sale |
| Style | House |
| Sub-Type | New Construction |
| Status | Active |
| Year | 2026 |
| Days On Site | 294 |
| Listing Provided By | RE/MAX Southland Realty II | Beth Hines |
Features
| Bed(s) | 3 |
|---|---|
| Bath(s) | 2 Total |
| SQ Feet | 1,405 |
| Garage | 1 |
| Story(s) | 1 |
| Zoning | residential |
| Acreage | 0.99 |
| Property View | None |
Interior
| Interior Features | Walk-in Closet(s), High Ceilings, Solid Surface, Kitchen Island, Ceiling Fan(s), Pantry, Walk-In Closet(s) |
|---|---|
| Heating Yes / No | Yes |
| Cooling Yes / No | Yes |
| Cooling | Central Air |
| Fireplaces Total | 1 |
| Fireplace Yes / No | Yes |
| Laundry Features | Dryer Hookup, Washer Hookup, Laundry Room |
| Rooms Total | 7 |
Exterior
| Roof | Shingle |
|---|---|
| Foundation Details | Crawl Space |
| Lot Features | Level |
| View | None |
| Construction Materials | Vinyl Siding, Wood Frame |
| Security Features | Smoke Detector(s) |
Parking
| Attached Garage Yes / No | Yes |
|---|---|
| Garage Yes / No | Yes |
| Parking Features | Garage Faces Front, Attached, Covered, Garage Door Opener, Paved |
Utilities
| Utilities | Water Available |
|---|
Taxes
| Tax Assessed Value | 0 |
|---|---|
| Tax Book Number | 102 |
| Tax Legal Description | LT 13 ASHER POINTE |
| Tax Year | 2026 |
Area Information
| State | NC |
|---|---|
| County | Johnston |
| City | Benson |
| Zip Code | 27504 |
| Community Name | Asher Pointe |
| Elementary School | Meadow |
| High School | South Johnston |
| Listing VS Median (in Asher Pointe) | |
Price: $319,879 low | high Med: $319,879 sqft: 1,405 low | high Med: 1,405 $ / sqft: $228 low | high Med: $228 On site: 294 low | high Med: 294 | |
Market Activity 27504
Request a showing
Request a showing
Contact
Learn More About This Property

| State | NC |
|---|---|
| County | Johnston |
| City | Benson |
| Zip Code | 27504 |
| Community Name | Asher Pointe |
| Elementary School | Meadow |
| High School | South Johnston |
| Listing VS Median (in Asher Pointe) | |
Price: $319,879 low | high Med: $319,879 sqft: 1,405 low | high Med: 1,405 $ / sqft: $228 low | high Med: $228 On site: 294 low | high Med: 294 | |